














1222 N Kings Road 8, West Hollywood, CA, US, 90069
1222 N Kings Road 8, West Hollywood, CA, US, 90069Basics
- Date added: Added 2 months ago
- Category: Residential
- Type: Condominium
- Status: Active
- Bedrooms: 2
- Bathrooms: 2
- Area: 1577 sq ft
- Lot size: 9470, 9470 sq ft
- Year built: 1984
- Property Condition: UpdatedRemodeled
- View: CityLights,Hills
- Zoning: WDR4*
- County: Los Angeles
- MLS ID: 26855679
Description
-
Description:
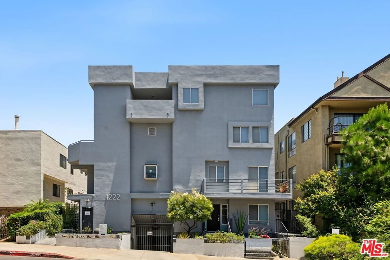
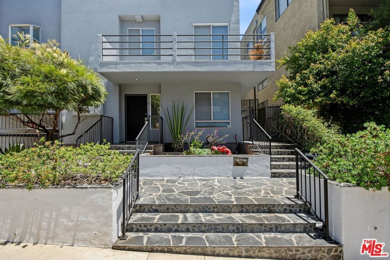
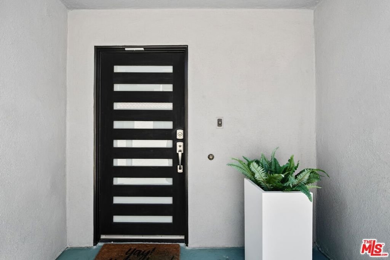
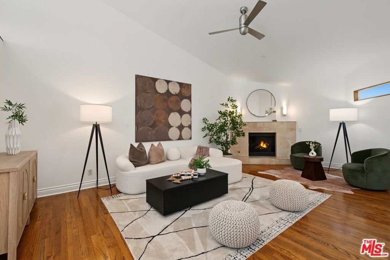
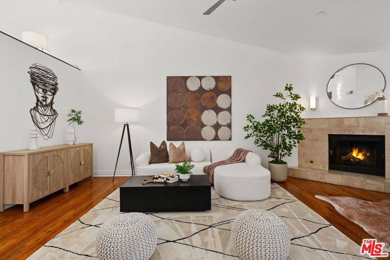
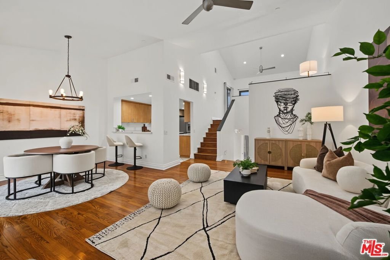
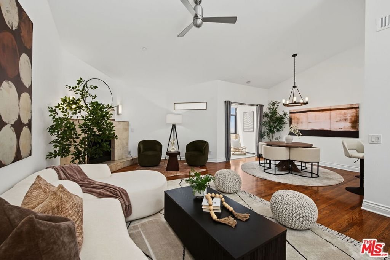
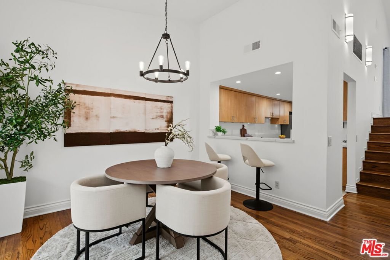
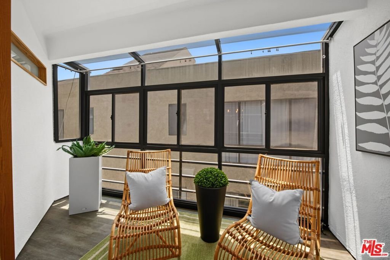
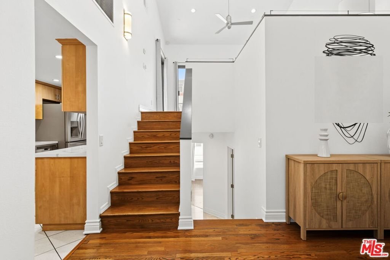
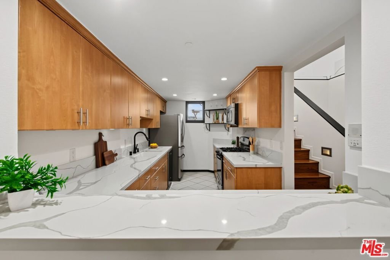
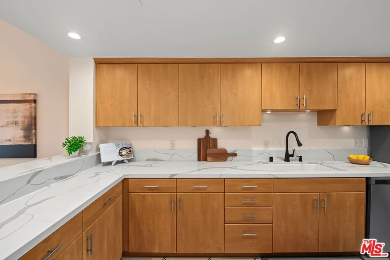
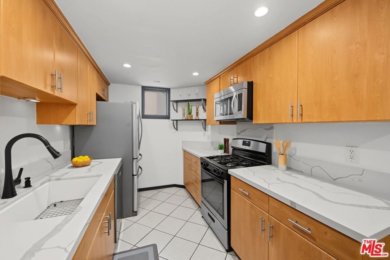
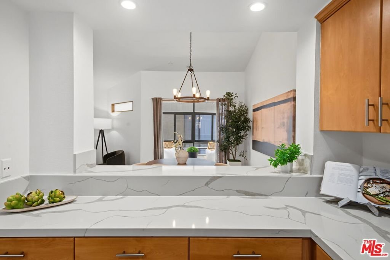
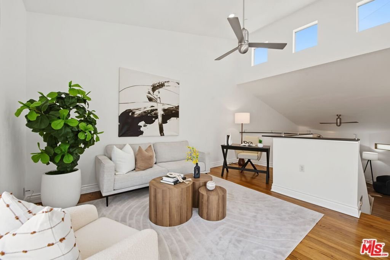
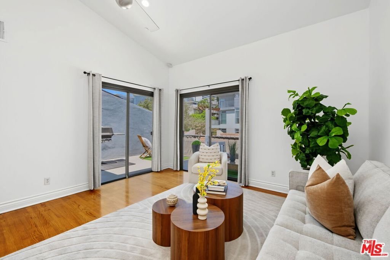
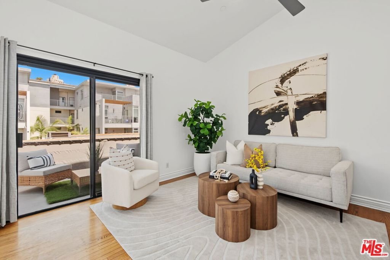
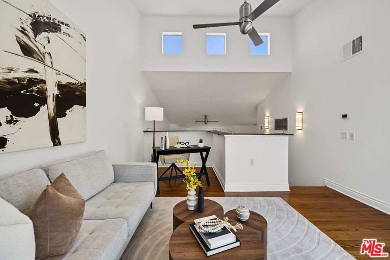
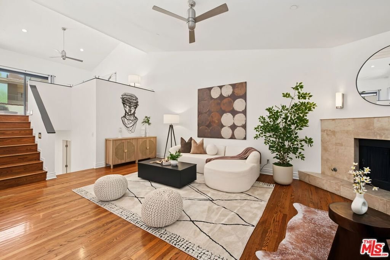
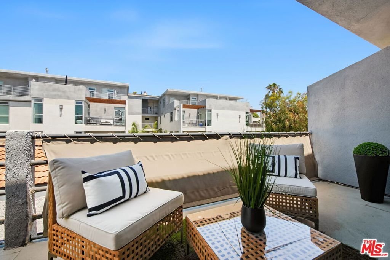
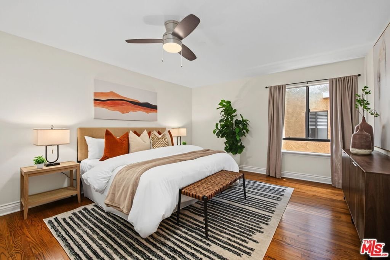
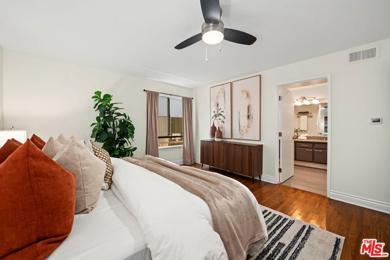
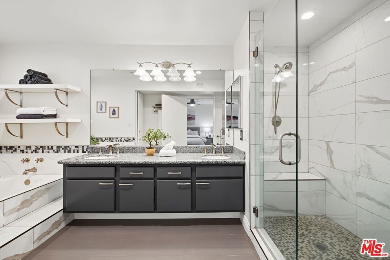
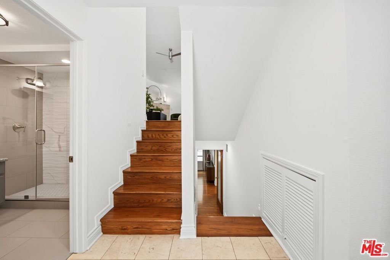
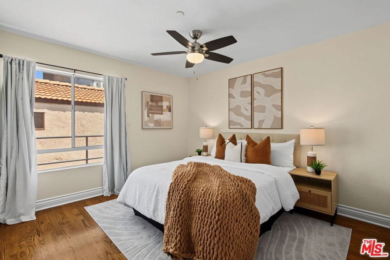
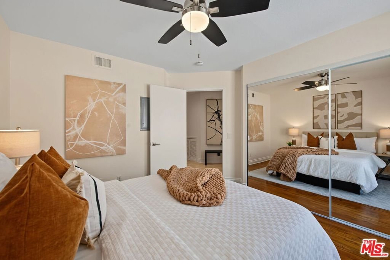
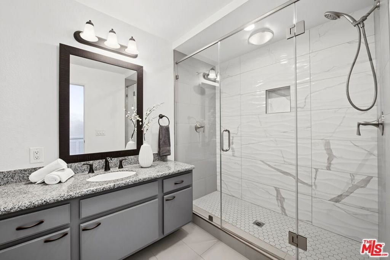
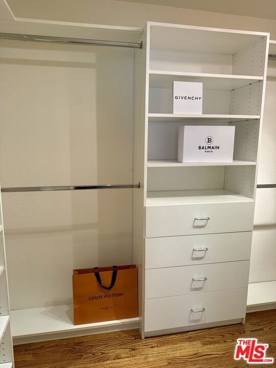
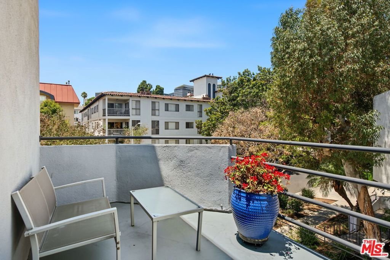
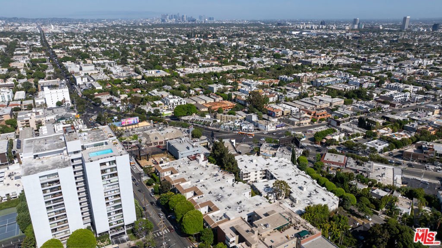
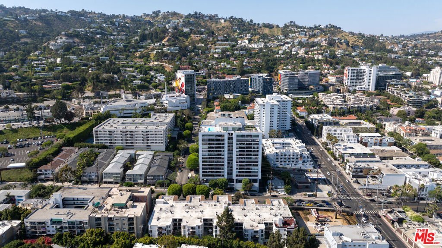
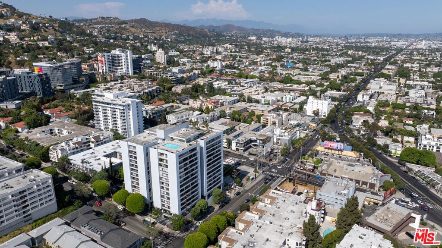
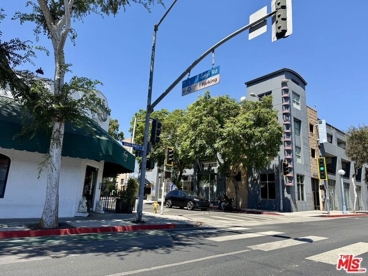
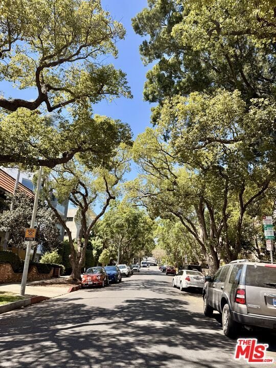
Tucked inside an intimate 11 residence boutique community, this architecturally striking top floor 3 story townhome offers 1,577 square feet of bright, flexible living space with soaring ceilings, hardwood floors, and an incredible indoor outdoor flow in the heart of West Hollywood! Enter through the tiled foyer where you'll find a spacious guest bedroom, full bath, side by side laundry, and an oversized storage closet before descending to a private primary retreat featuring a custom walk in closet, dual vanity, jetted soaking tub, beautifully renovated walk in shower, bidet, and the kind of separation that makes it feel like your own boutique hotel suite. Upstairs, the dramatic open living room is anchored by a cozy fireplace, flowing effortlessly into a dining space with statement chandelier and a spacious enclosed terrace wrapped with windows that lives like an extension of the home. The renovated kitchen is equally impressive with quartz countertops, stainless steel appliances, a gas range, abundant cabinetry, generous prep space, and a breakfast bar that keeps everyone connected. The loft above is the ultimate flex space for a home office, gym, media room, or creative studio and opens to an expansive wraparound terrace complete with BBQ area and a hidden bonus storage room with built in cabinetry. Add central HVAC, exceptional storage throughout, two side by side gated parking spaces with additional private storage cabinets, and you've checked every box. Best of all, you're right in the middle of everything with the Sunset Strip, Santa Monica Boulevard, Fountain Avenue, Laurel Hardware/Laurel Supply, Barry's West Hollywood, neighborhood cafes, restaurants, gyms, shopping, and nightlife just moments away. Homes with this much character, volume, outdoor space, and storage rarely become available, making this a truly special opportunity to experience West Hollywood living at its best.
Show all description
Location
- Directions: North of Santa Monica Blvd. South of Fountain Ave. East of La Cienega Blvd. West of Crescent Heights Blvd.
- Lot Size Acres: 0.2174 acres
Building Details
Amenities & Features
- Pool Features: None
- Parking Features: Assigned, ControlledEntrance, SideBySide
- Security Features: CarbonMonoxideDetectors, FireDetectionSystem, SecurityGate, GatedCommunity, KeyCardEntry, SmokeDetectors
- Spa Features: None
- Parking Total: 2
- Association Amenities: ControlledAccess,Trash
- Cooling: CentralAir
- Fireplace Features: LivingRoom
- Furnished: Unfurnished
- Heating: Central
- Interior Features: CeilingFans, HighCeilings, RecessedLighting, TwoStoryCeilings, Loft, WalkInClosets
- Laundry Features: Inside
- Appliances: Barbecue,Dishwasher,GasCooktop,Disposal,GasOven,Microwave,Refrigerator,Dryer,Washer
Expenses, Fees & Taxes
- Association Fee: $852
Agent info
- Agent name: Rodney Wittbrodt
- Agent MLS: CLW-C132448
- Agent email: Rodney.Wittbrodt@compass.com
- Agent direct phone: 310-795-4100
Miscellaneous
- Association Fee Frequency: Monthly
- List Office Name: Compass
- Community Features: Gated
