
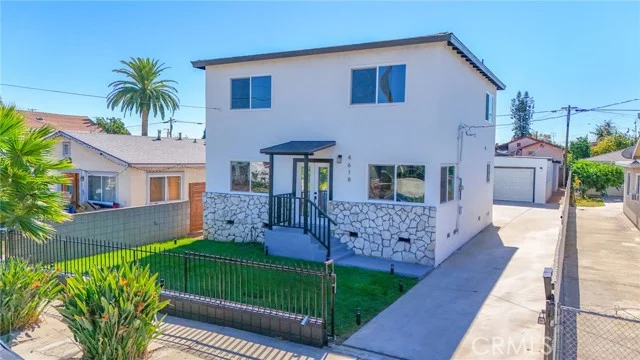
 For Sale
$6,249,000
12226 Paisley Lane
Los Angeles, CA 90049
- 5 beds
- 6 baths
- 5,314 sq ft
- 7,877 sq ft lot
- Built 2008
Open house
- Sunday, Oct 251 to 4 PMAdd to calendar
Listed by: Douglas Elliman of California, Inc. · 714-312-3251
About this home
Welcome to this beautiful Mediterranean-style home, ideally located on a quiet cul-de-sac in one of Brentwood’s most desirable areas, close to premier shopping, dining, and entertainment. The home features five spacious en-suite bedrooms, including a private guest suite on the main level that also works well as an office. Beautiful architectural details, hardwood floors, three stone fireplaces, French doors, and classic shutters add warmth and character throughout. Three private balconies overlook the peaceful patio and surrounding neighborhood. There’s also a separate bonus room that can be used as an office, gym, or workout studio. The spacious chef’s kitchen is the heart of the home, with Sub-Zero appliances, a large center island, walk-in pantry, and plenty of storage. The backyard features a bbq island with top of the line appliances and a cozy imported tile stand-alone fireplace with comfortable seating- is truly an entertainer's space. High ceilings throughout, a grand staircase, and large windows bring in plenty of natural light, while the stone and hardwood floors add to the home’s timeless Mediterranean feel. A rare opportunity to experience comfort, elegance and effortless California living.
Home details
Interior
- Bedrooms
- 5
- Full bathrooms
- 5
- Partial bathrooms
- 1
- Living area
- 5,314 sq ft
- Levels
- Two
- Flooring
- Wood
- Appliances
- 6 Burner Stove, Water Heater, Disposal, Microwave, Warming Drawer, Built-In Range, Refrigerator, Self Cleaning Oven, Range Hood, Gas Range, Freezer, Gas Oven, Dishwasher
- Interior features
- Beamed Ceilings, Intercom, Crown Molding, Balcony, Quartz Counters, High Ceilings, Pantry, Recessed Lighting
- Laundry
- Inside, Gas Dryer Hookup, Laundry Room, Upper Level, Washer Hookup
- Fireplace
- Gas, Electric, Master Bedroom, Bonus Room, Patio, Outside, Family Room
- Cooling
- Central Air
- Heating
- Forced Air, Central
Exterior & lot
- Lot size
- 7,877 sq ft (0.18 acres)
- Lot features
- 0-1 Unit/Acre, Walkstreet
- View
- None, Neighborhood
- Pool
- None
- Garage spaces
- 2
- Parking
- Garage, Covered, Direct Access, Garage Faces Front, Driveway, Garage Door Opener
- Common walls
- No Common Walls
- Security
- Security System
Property & community
- Property type
- Single Family Residence
- Year built
- 2008
- Community
- Street Lights, Sidewalks
- High school
- Palisades Charter
- School district
- Los Angeles Unified
- County
- Los Angeles
- MLS #
- PW26209042
- Listed
- Sep 30, 2026
Location
Listed by: Douglas Elliman of California, Inc. · 714-312-3251
Based on information from the California Regional Multiple Listing Service, Inc. Information is deemed reliable but not guaranteed. All data, including measurements and calculations of area, should be independently reviewed and verified for accuracy. Properties may or may not be listed by the office or agent presenting this information.
Listing data last updated Oct 15, 2026 3:30 am.
Explore South Bay homes
More homes in Los Angeles
For Sale
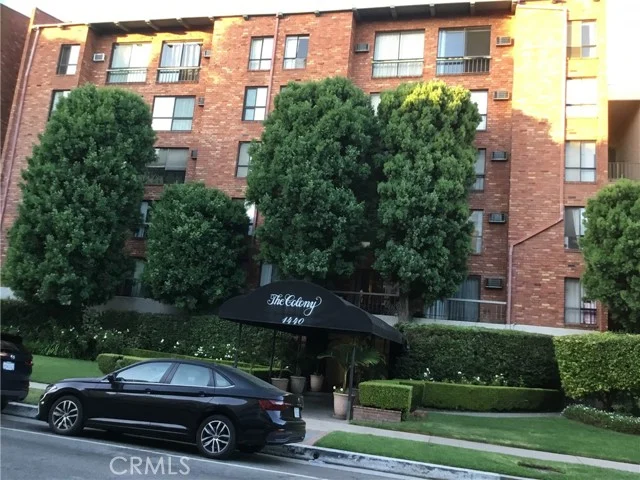 For Sale
$359,999
1 bd 1 ba 597 sq ft
1440 Veteran Avenue #322Los Angeles, CA 90024
Listed by Coldwell Banker Envision
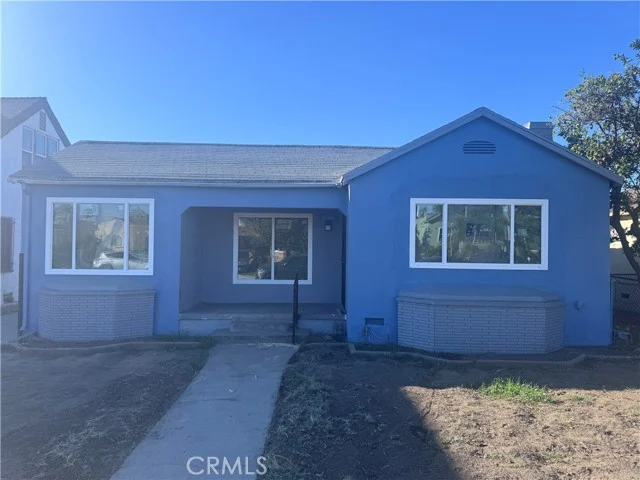 For Sale
$850,000
4 bd 2 ba 1,795 sq ft
1150 W 64th StreetLos Angeles, CA 90044
Listed by eXp Realty of Greater Los Angeles, Inc.
Based on information from the California Regional Multiple Listing Service, Inc. Information is deemed reliable but not guaranteed. All data, including measurements and calculations of area, should be independently reviewed and verified for accuracy. Properties may or may not be listed by the office or agent presenting this information.