
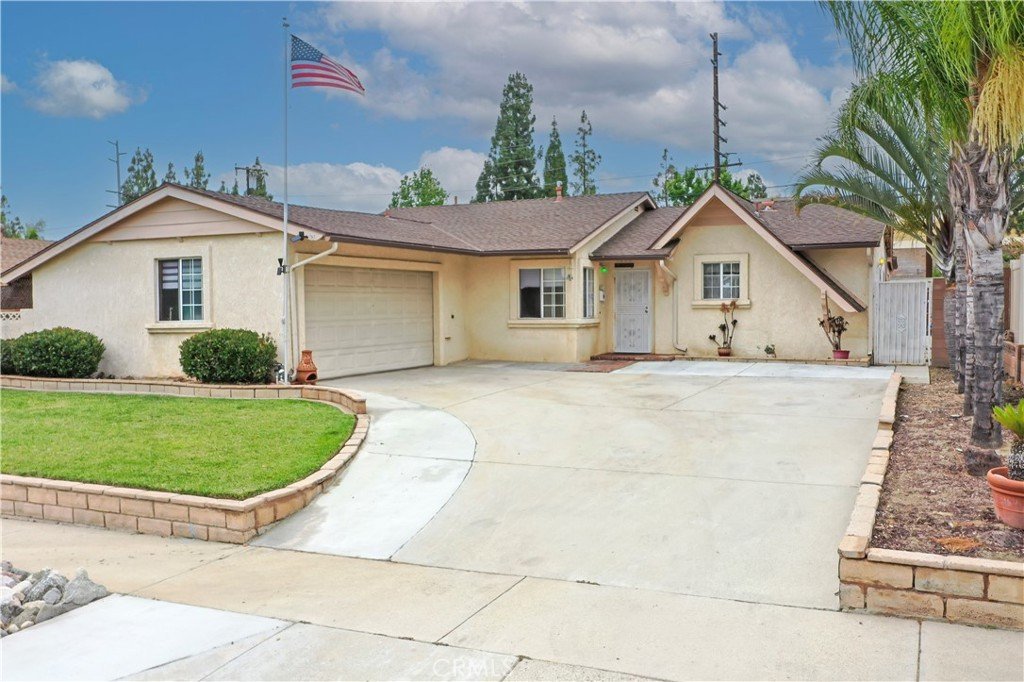


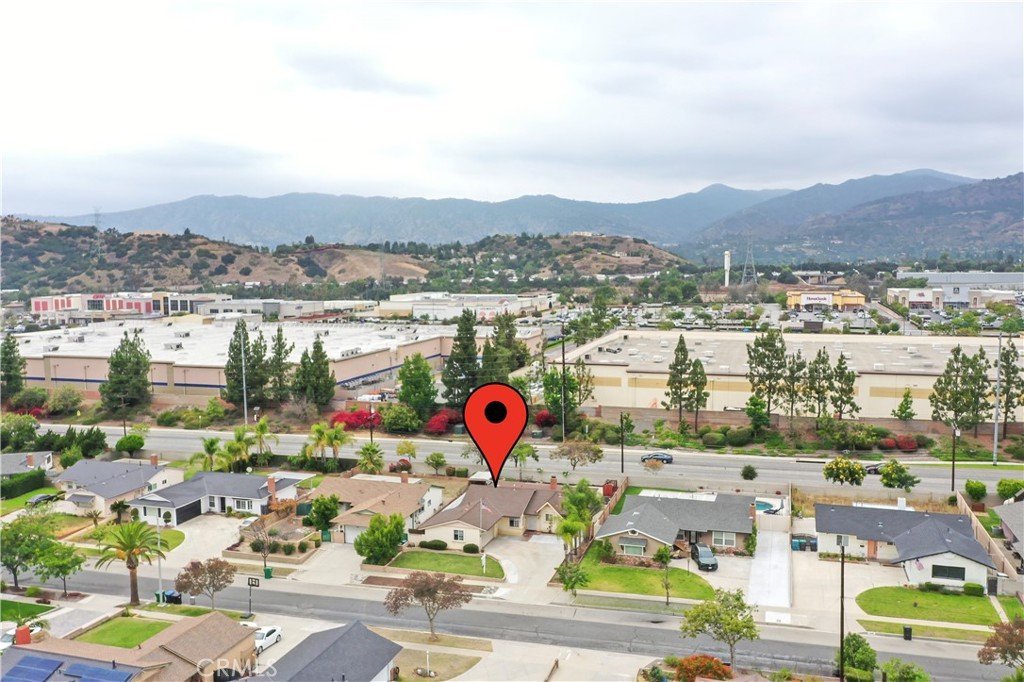
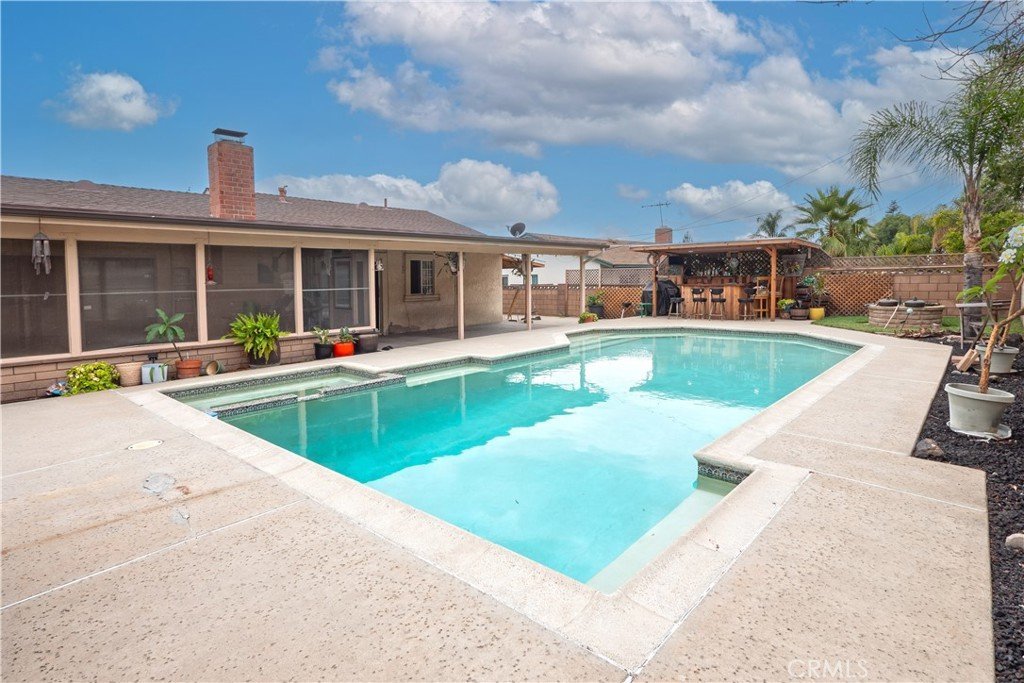
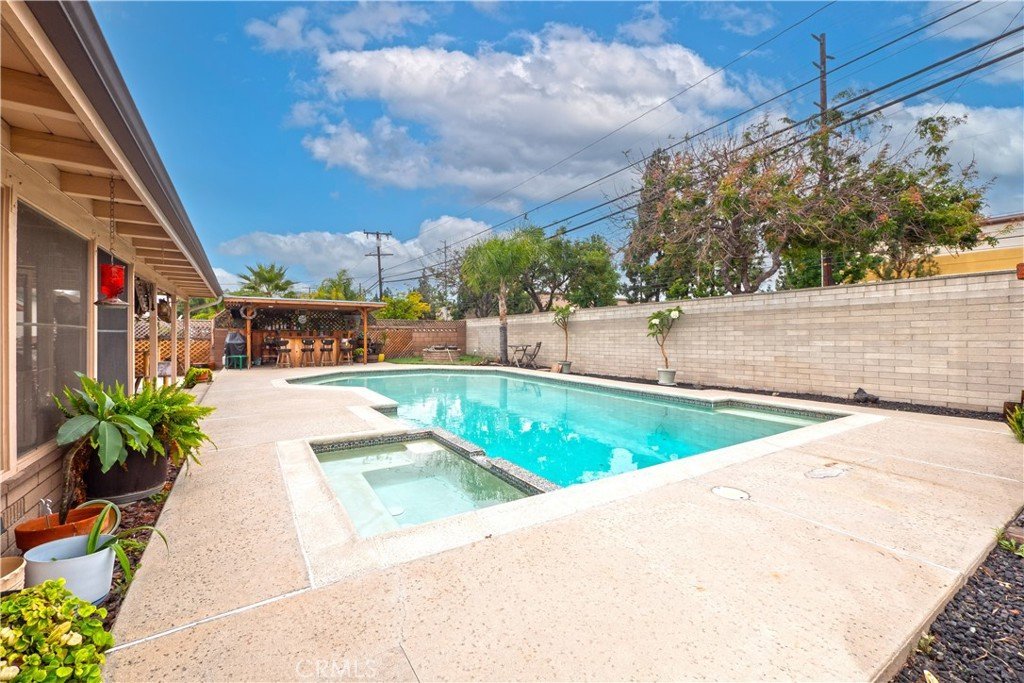










1223 Norgate, San Dimas, CA, US, 91773
1223 Norgate, San Dimas, CA, US, 91773Basics
- Date added: Added 5 days ago
- Category: Residential
- Type: SingleFamilyResidence
- Status: Active
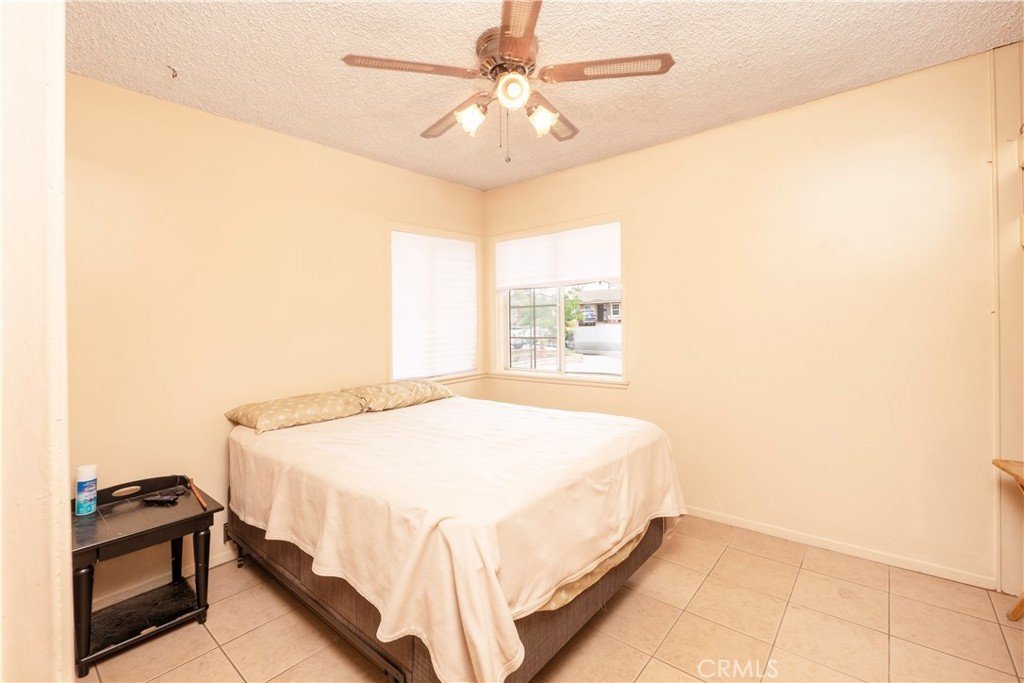
- Bedrooms: 4
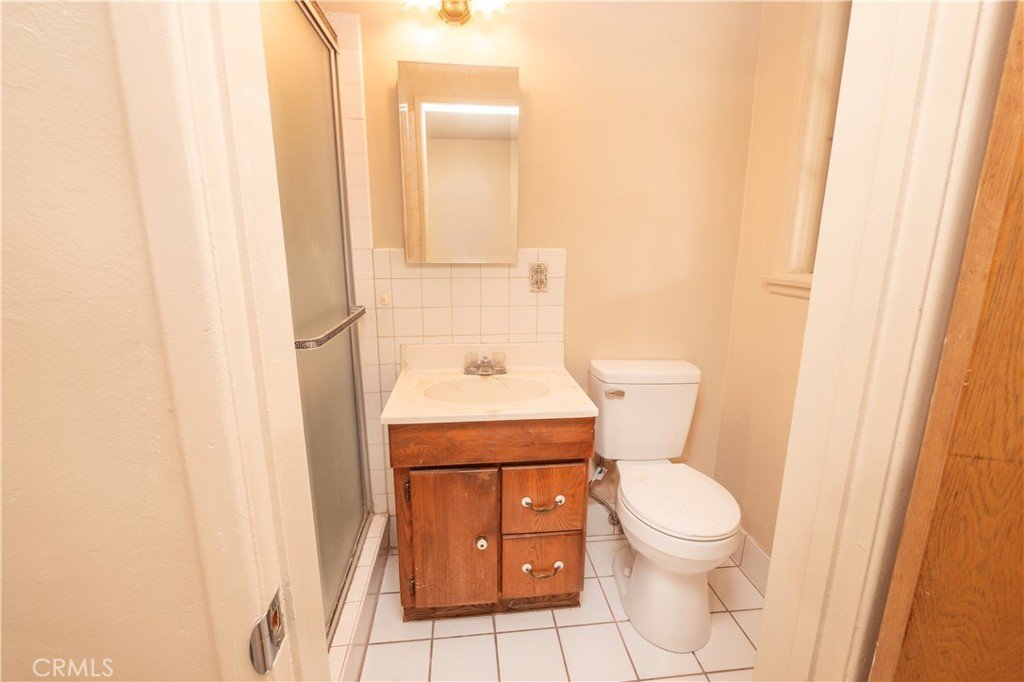
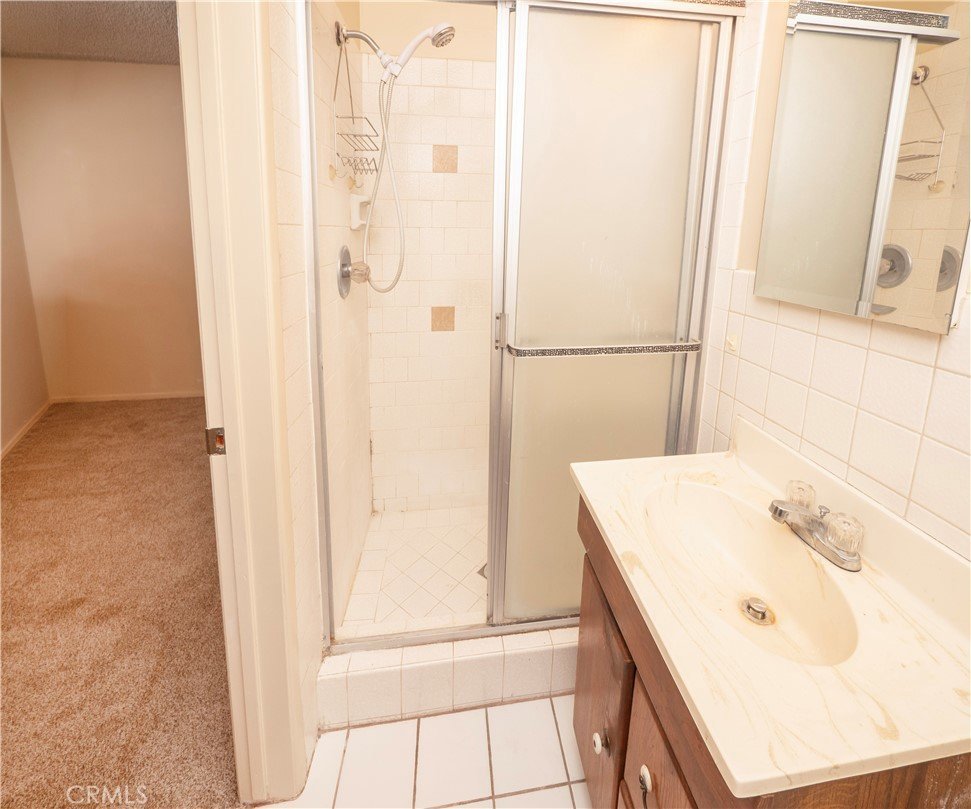
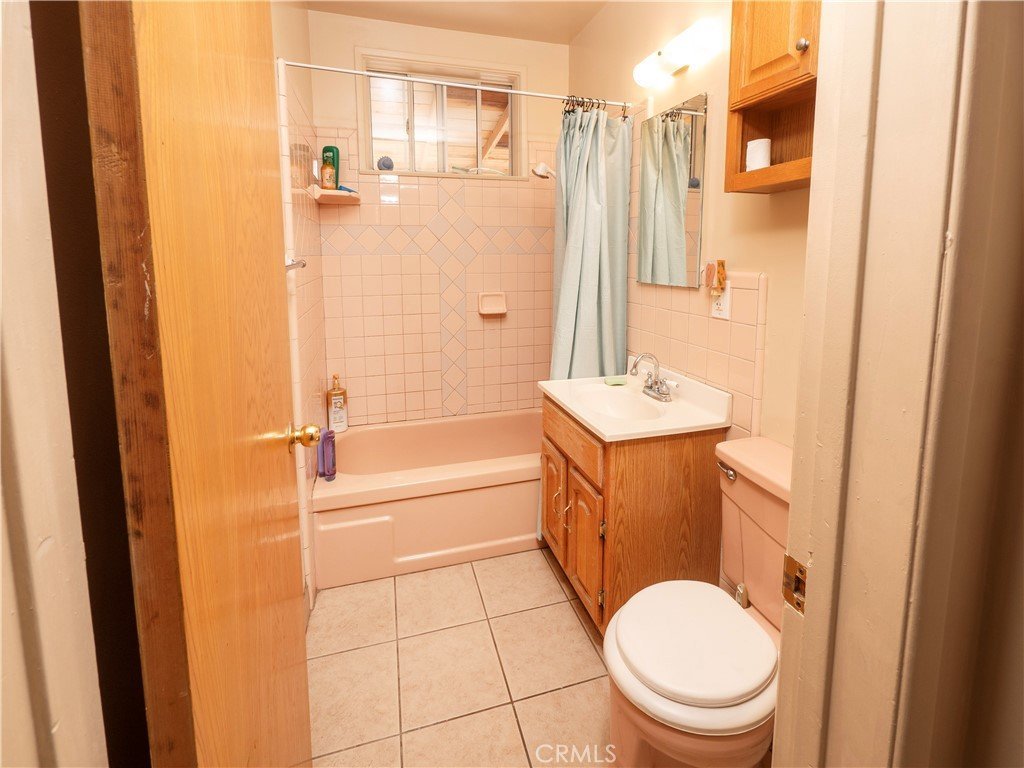
- Bathrooms: 2
- Area: 1255 sq ft
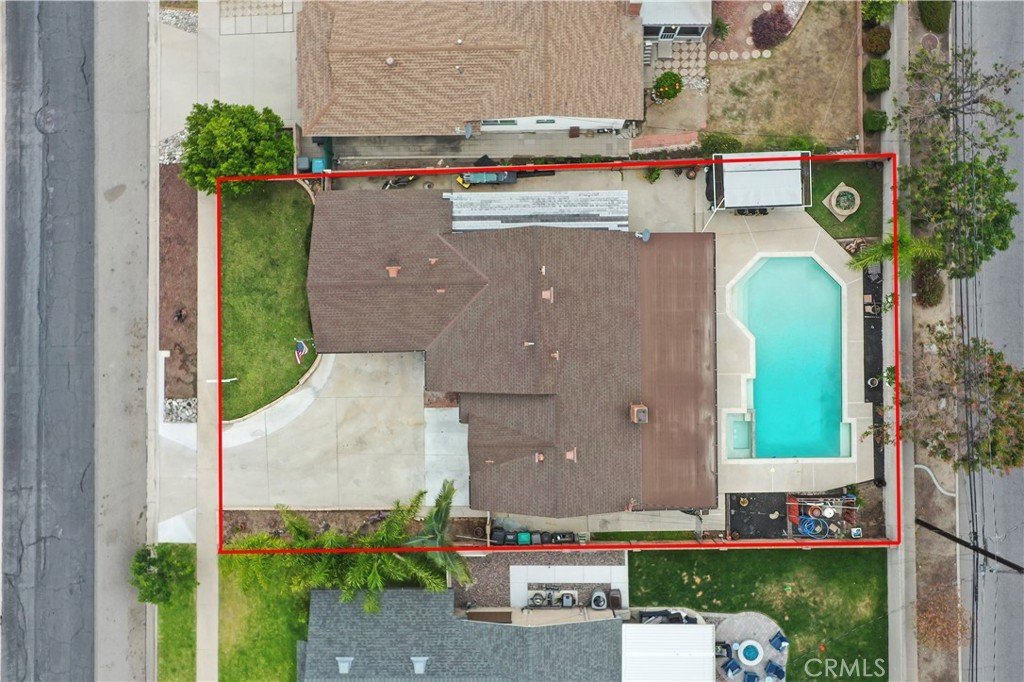
- Lot size: 7899, 7899 sq ft
- Year built: 1960
- Property Condition: Turnkey
- View: Mountains
- County: Los Angeles
- MLS ID: CV26142830
Description
-
Description:
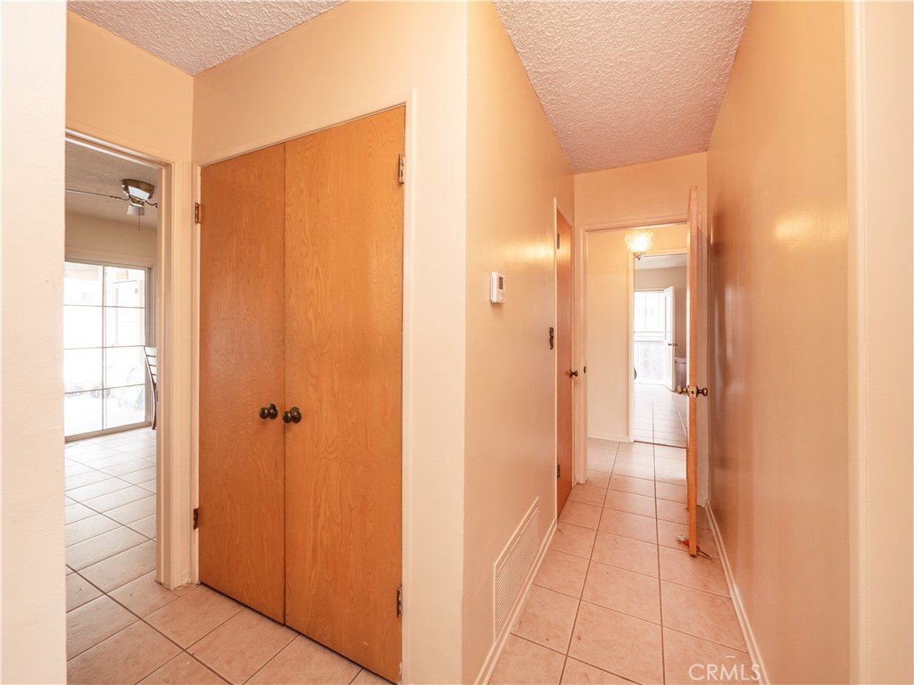
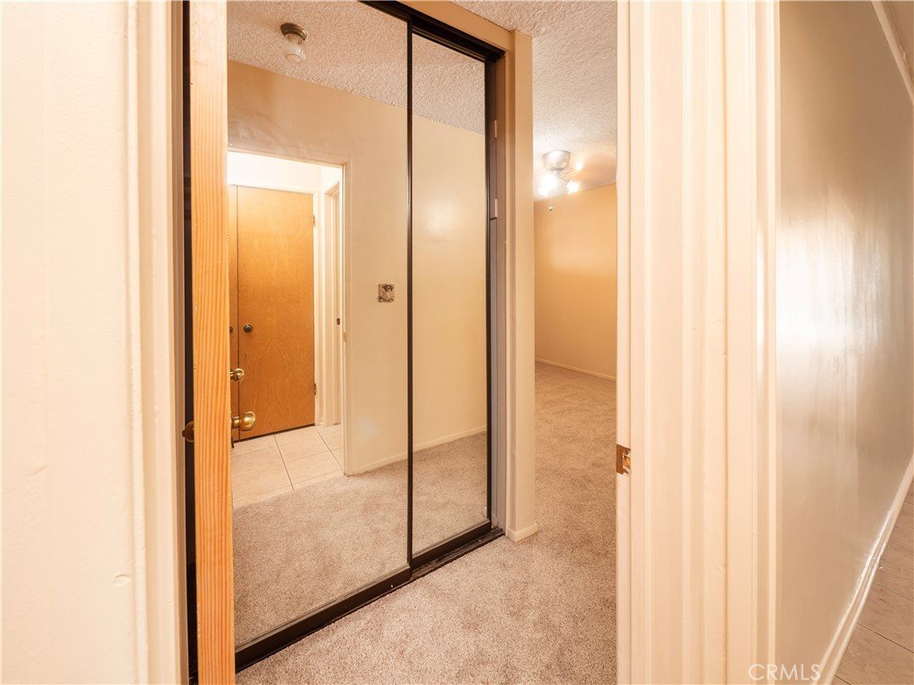
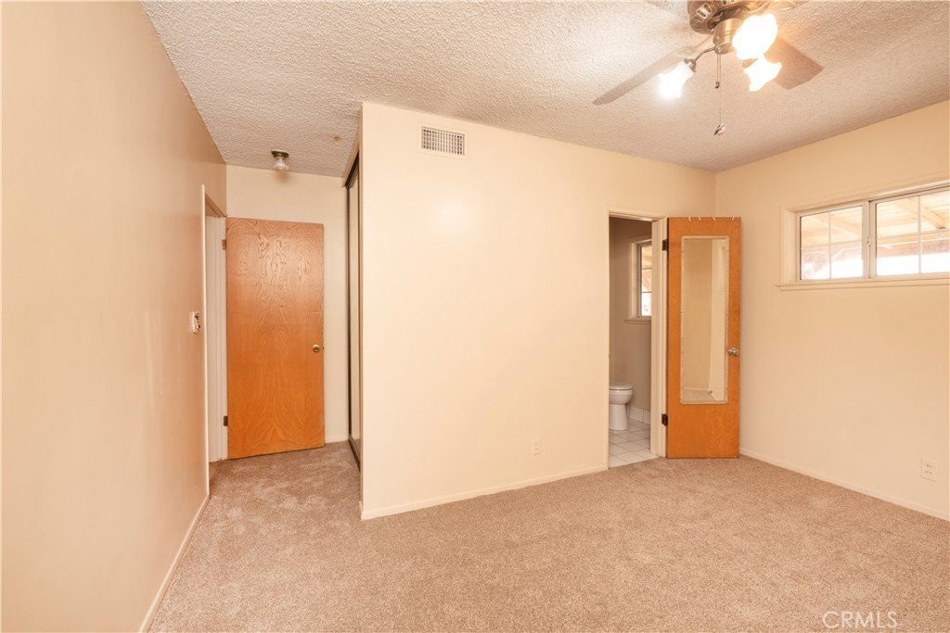
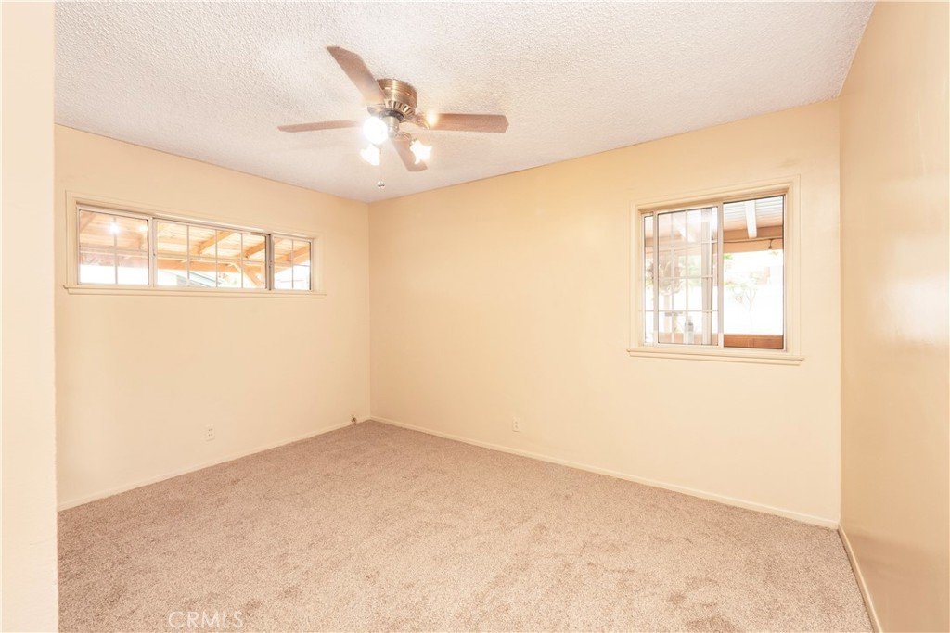
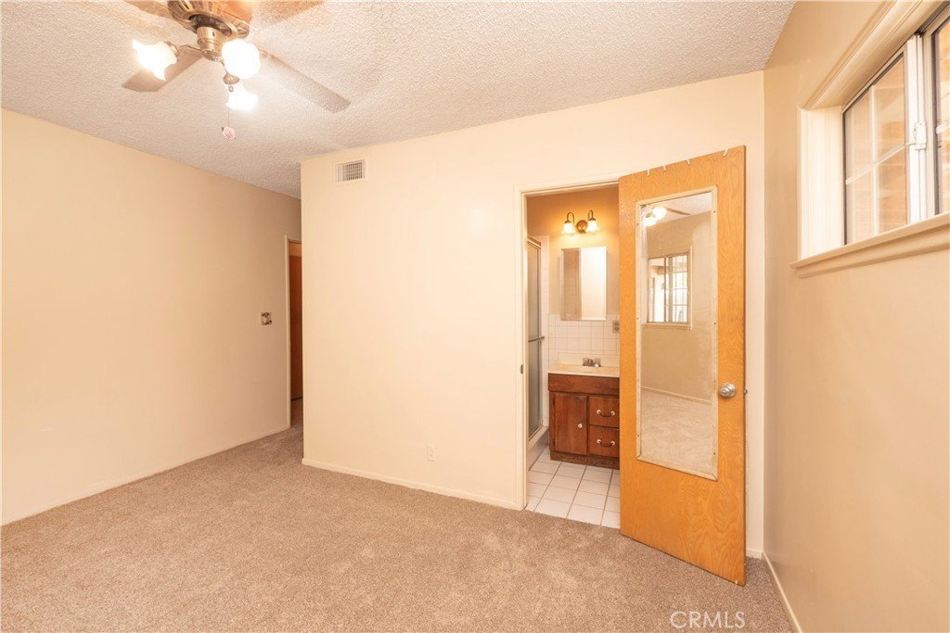
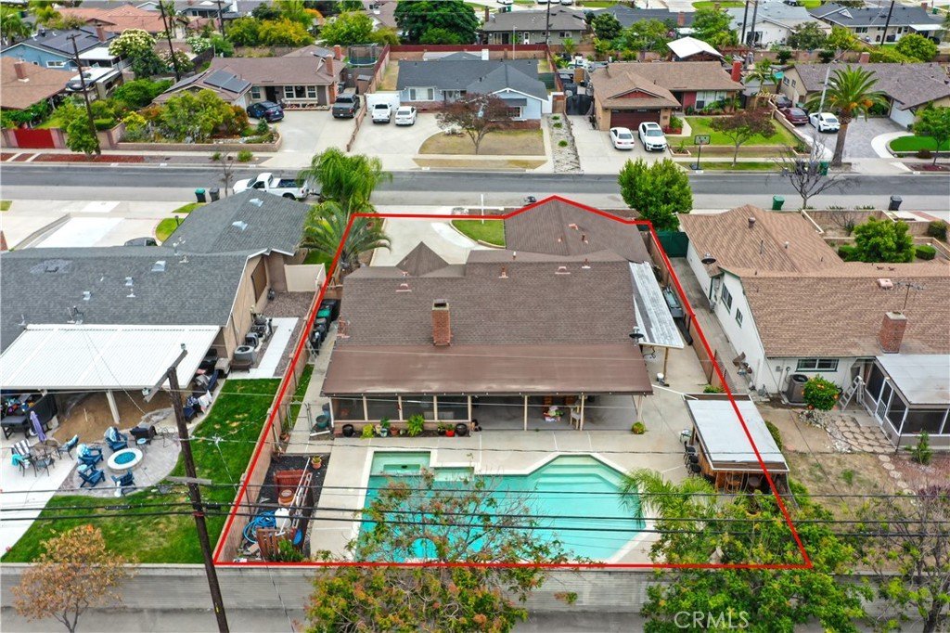
Welcome to 1223 Northgate Street in the heart of San Dimas! This charming single-story home offers 4 bedrooms, 2 bathrooms, and 1,255 square feet of living space on a generous 7,897 square foot lot.
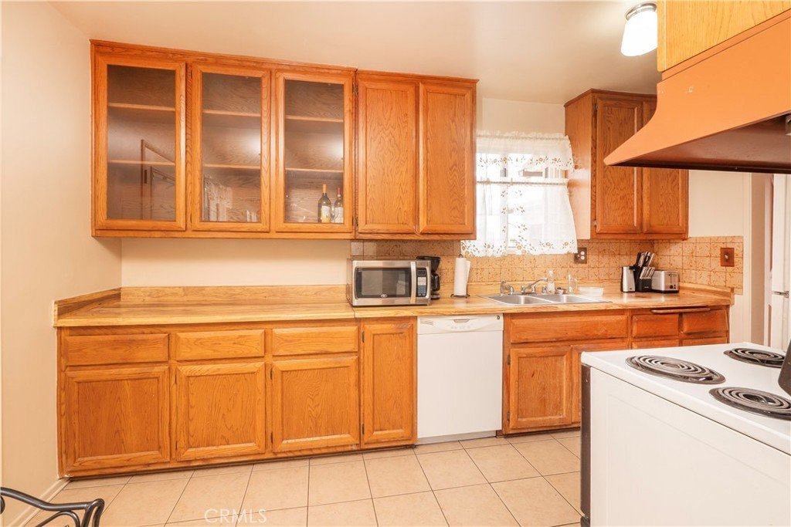
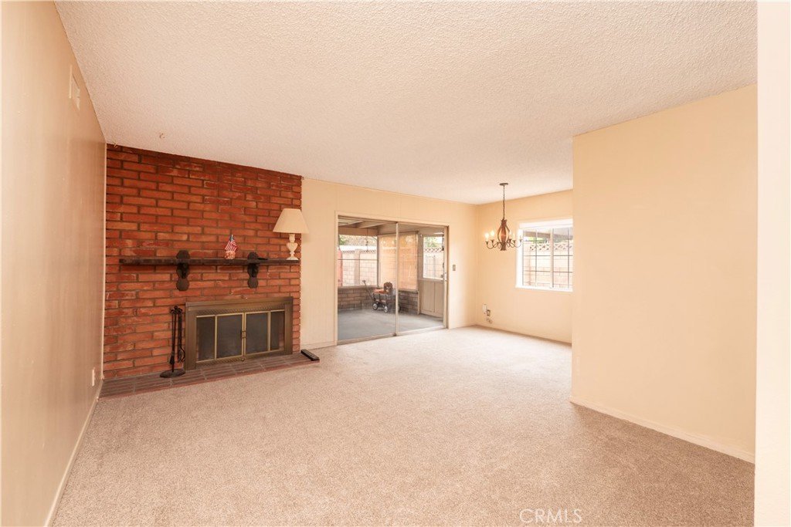
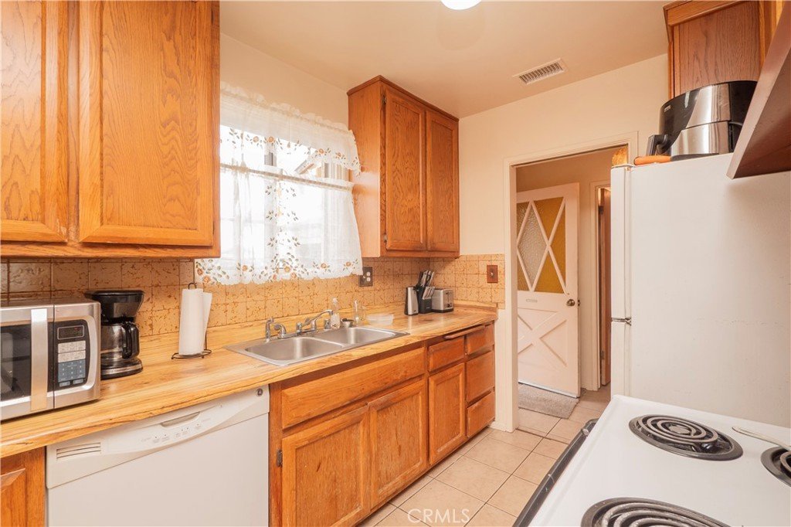
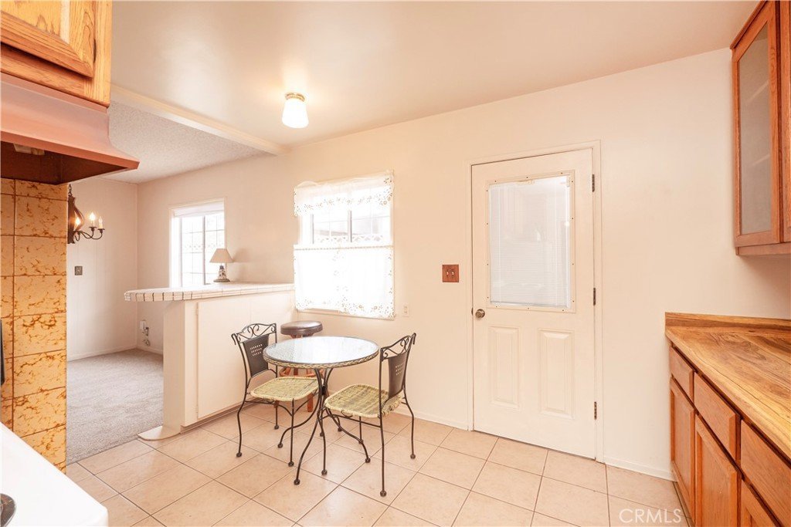
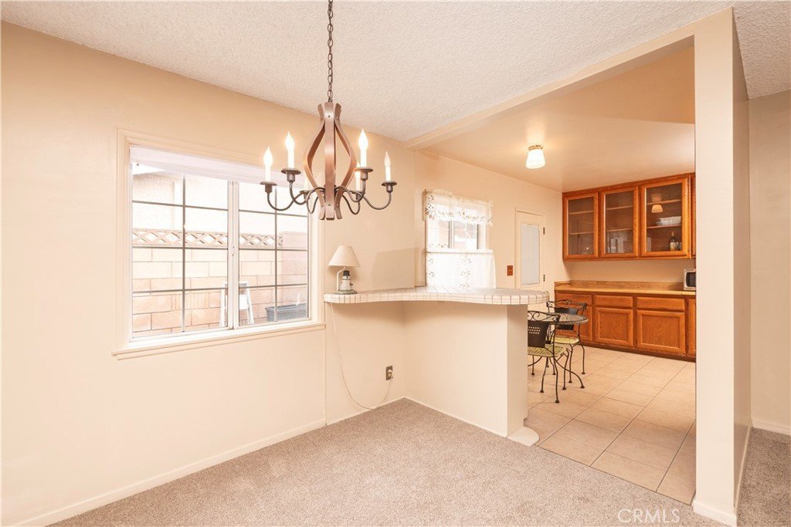
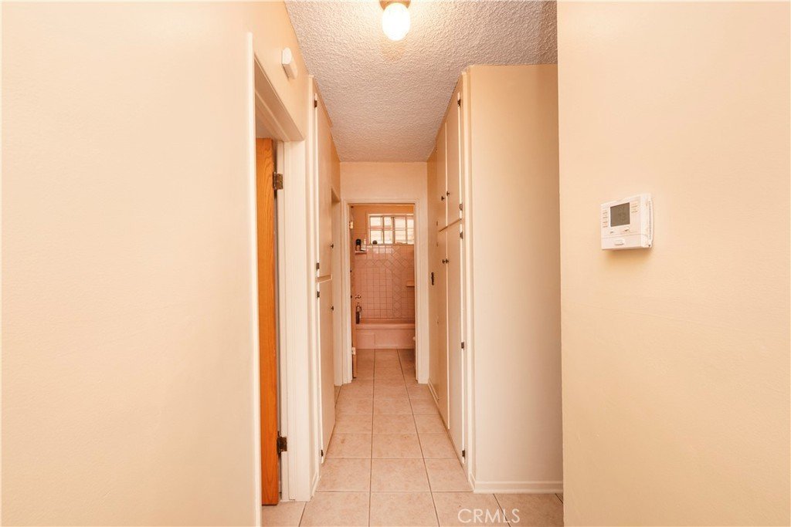
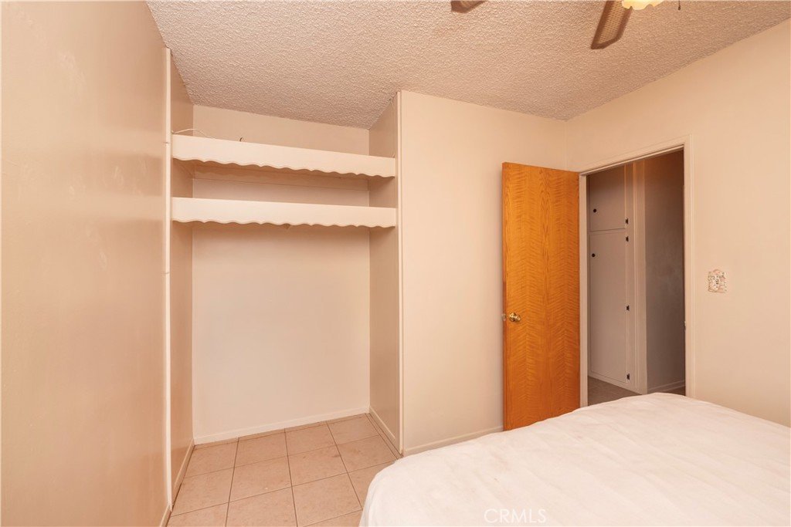
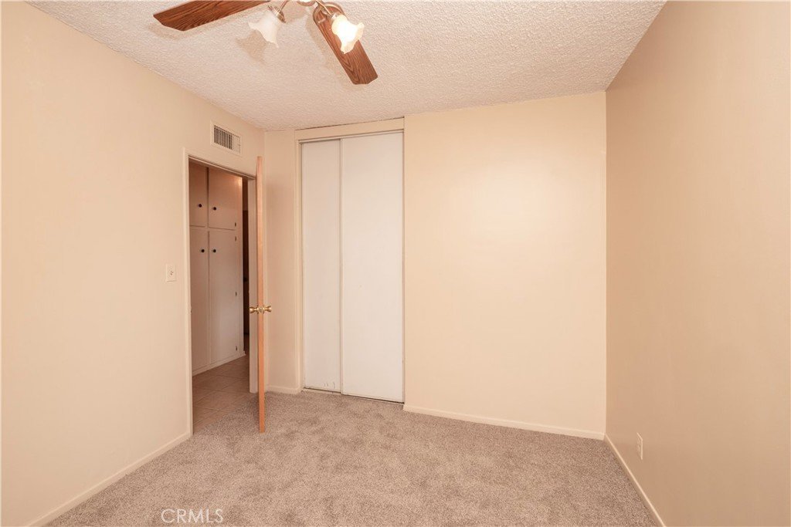
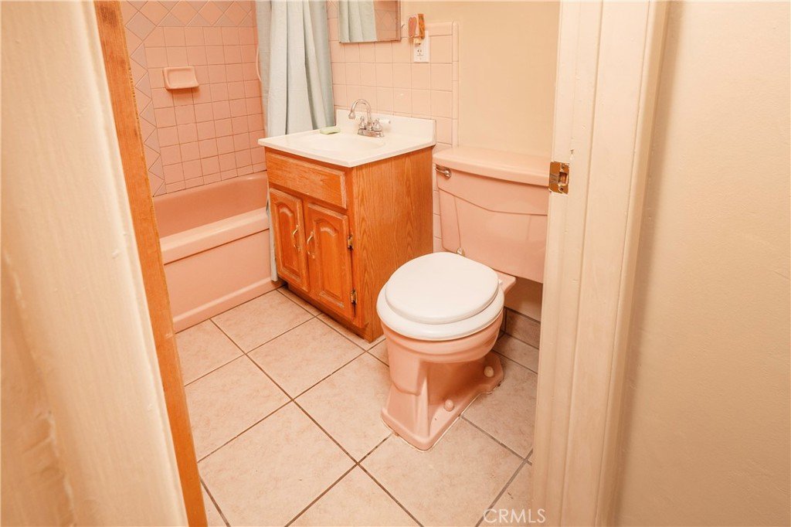
Inside, you'll find a functional floor plan with spacious living areas filled with natural light, providing the perfect opportunity to move right in or update over time to match your personal style. The home's original character offers a solid foundation for the next owner to create their dream space.
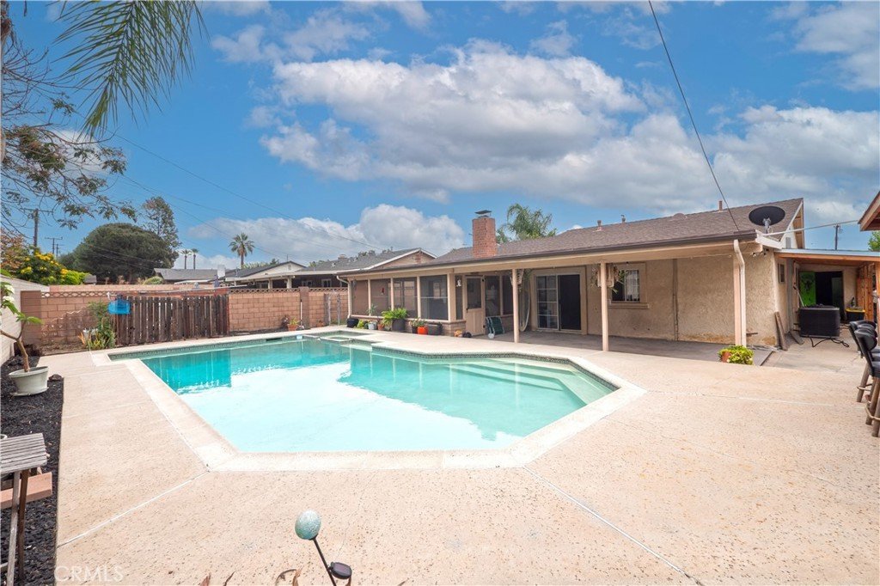
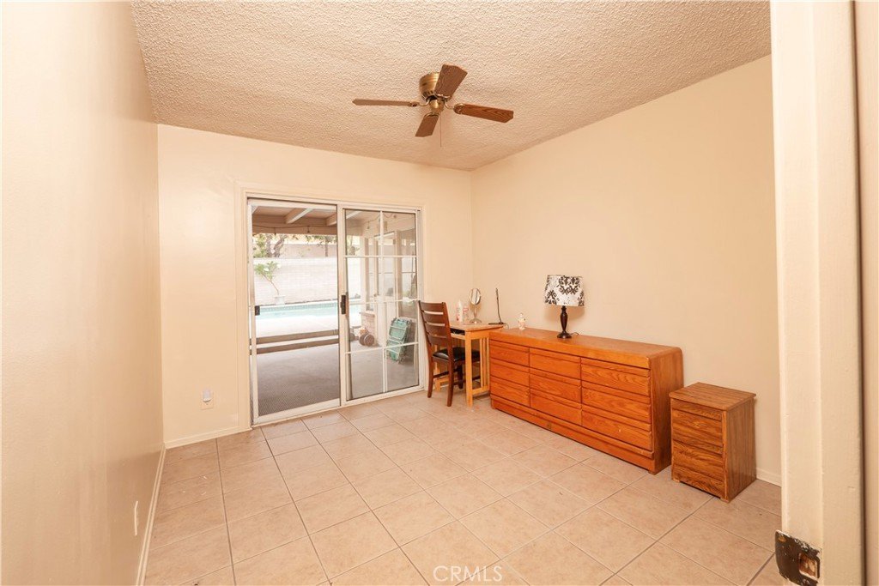
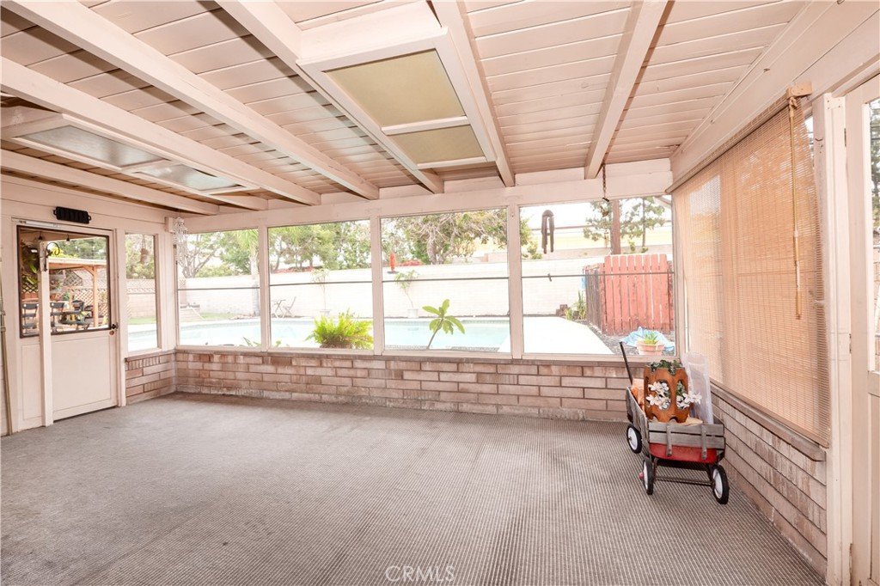
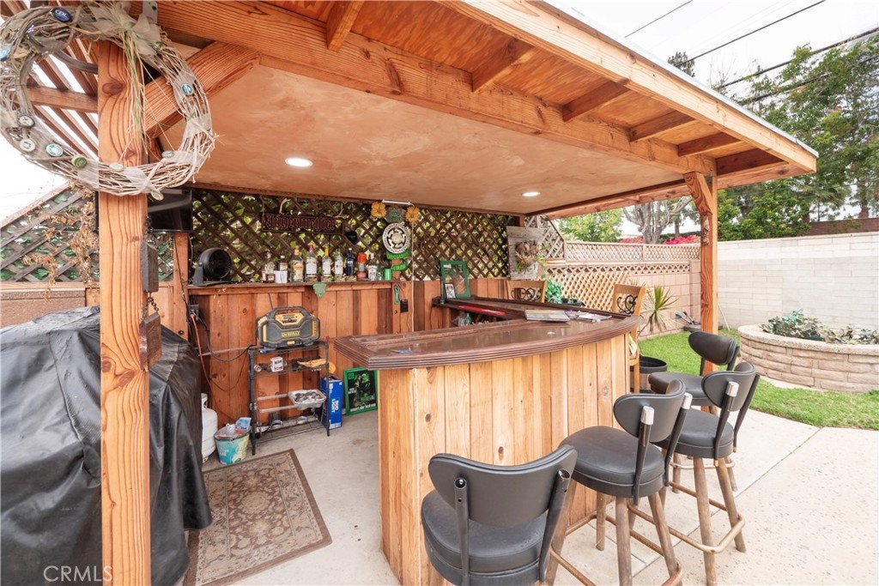
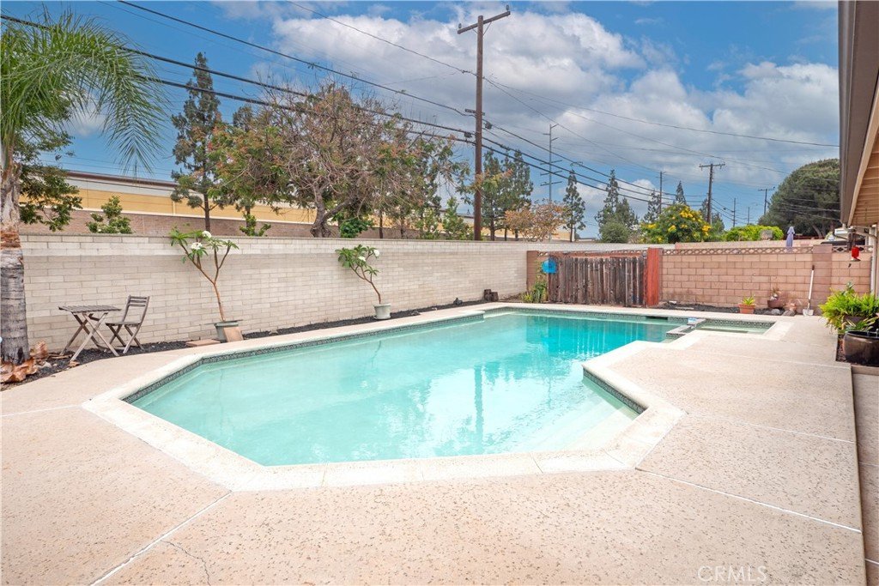
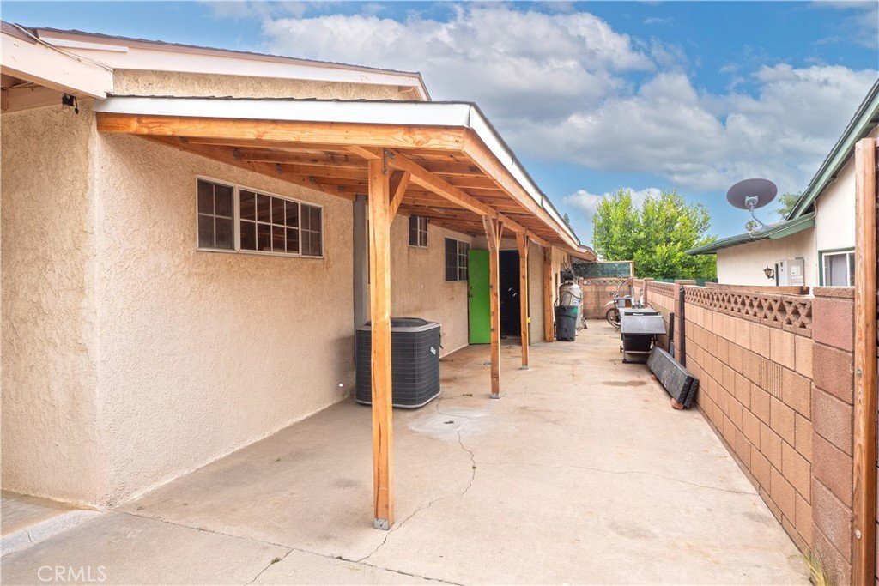
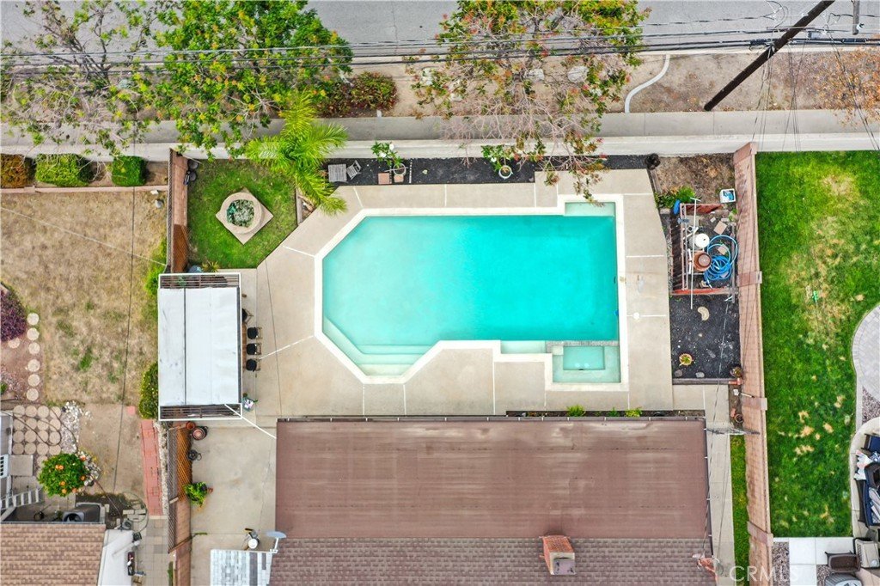
Step outside to a backyard designed for entertaining and enjoying Southern California living. Relax by the sparkling pool and spa, gather with friends at the outdoor bar, or unwind in the enclosed patio that extends your living space year-round. An attached garage and expansive lot provide added convenience and potential.
Built in 1960 and ideally located near parks, shopping, dining, and top-rated San Dimas schools, this property offers an exceptional opportunity for buyers looking to build equity in a highly desirable neighborhood.
Don't miss your chance to make this San Dimas gem your own!
Show all description
Location
- Directions: 210 exit lone hill and head south, on Gladstone make a right, first street make a left, on Norgate make a right and property will be on the right hand side.
- Lot Size Acres: 0.1813 acres
Building Details
- Structure Type: House
- Water Source: Public
- Lot Features: BackYard,FrontYard,SprinklersInFront,SprinklerSystem
- Open Parking Spaces: 4
- Sewer: PublicSewer
- Common Walls: NoCommonWalls
- Construction Materials: Drywall,Concrete,Stucco,CopperPlumbing
- Fencing: Block
- Foundation Details: Slab
- Garage Spaces: 2
- Levels: One
- Floor covering: Carpet, Tile
Amenities & Features
- Pool Features: GasHeat, Heated, InGround, Private
- Parking Features: Concrete, DoorMulti, DirectAccess, DrivewayLevel, Driveway, Garage, GarageDoorOpener, Oversized, RvAccessParking, GarageFacesSide
- Security Features: CarbonMonoxideDetectors, SmokeDetectors
- Patio & Porch Features: RearPorch,Covered,Enclosed,Patio,Porch,Screened
- Spa Features: Heated,InGround,Private
- Parking Total: 6
- Roof: Composition
- Utilities: ElectricityConnected,NaturalGasConnected,SewerConnected
- Window Features: DoublePaneWindows
- Cooling: CentralAir
- Exterior Features: MistingSystem
- Fireplace Features: Gas, LivingRoom
- Heating: Central,Fireplaces
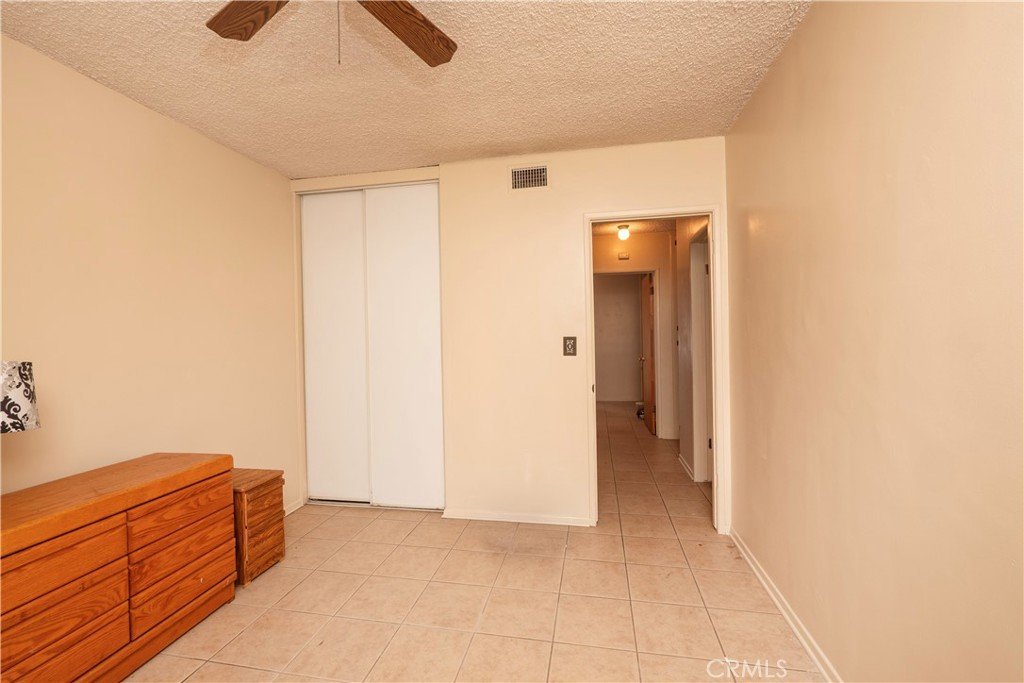
- Interior Features: BreakfastArea, SeparateFormalDiningRoom, AllBedroomsDown, BedroomOnMainLevel, MainLevelPrimary
- Laundry Features: InGarage
- Appliances: Dishwasher,WaterHeater
Nearby Schools
- High School District: Bonita Unified
Expenses, Fees & Taxes
- Association Fee: 0
Agent info
- Agent name: Kevin Finley
- Agent MLS: CV35499
- Agent email: kevin@kevinfinleybroker.com
- Agent officephone: 909-592-8500
Miscellaneous
- List Office Name: CENTURY 21 CITRUS REALTY INC
- Listing Terms: Cash,CashToNewLoan,Conventional,CalVetLoan,Exchange1031,Fha203b,FHA,FannieMae,FreddieMac,GovernmentLoan,Submit,TrustDeed,VaLoan,VaNoLoan
- Common Interest: None
- Community Features: Curbs,Gutters,Sidewalks
- Direction Faces: South
- Virtual Tour URL Branded: https://youtube.com/shorts/vW5de0fjpzc
- Attribution Contact: 626 343-7706
