






12239 Brittain, Hawaiian Gardens, CA, US, 90716
12239 Brittain, Hawaiian Gardens, CA, US, 90716Basics
- Date added: Added 4 months ago
- Category: Residential
- Type: SingleFamilyResidence
- Status: Active
- Bedrooms: 4
- Bathrooms: 2
- Area: 1416 sq ft
- Lot size: 5302, 5302 sq ft
- Year built: 1949
- Property Condition: UpdatedRemodeled,Turnkey
- View: None
- County: Los Angeles
- MLS ID: OC26074324
Description
-
Description:
Fully rebuilt and taken down to the studs, this thoughtfully reimagined property features all work completed with permits and city inspections, providing peace of mind and modern living throughout.
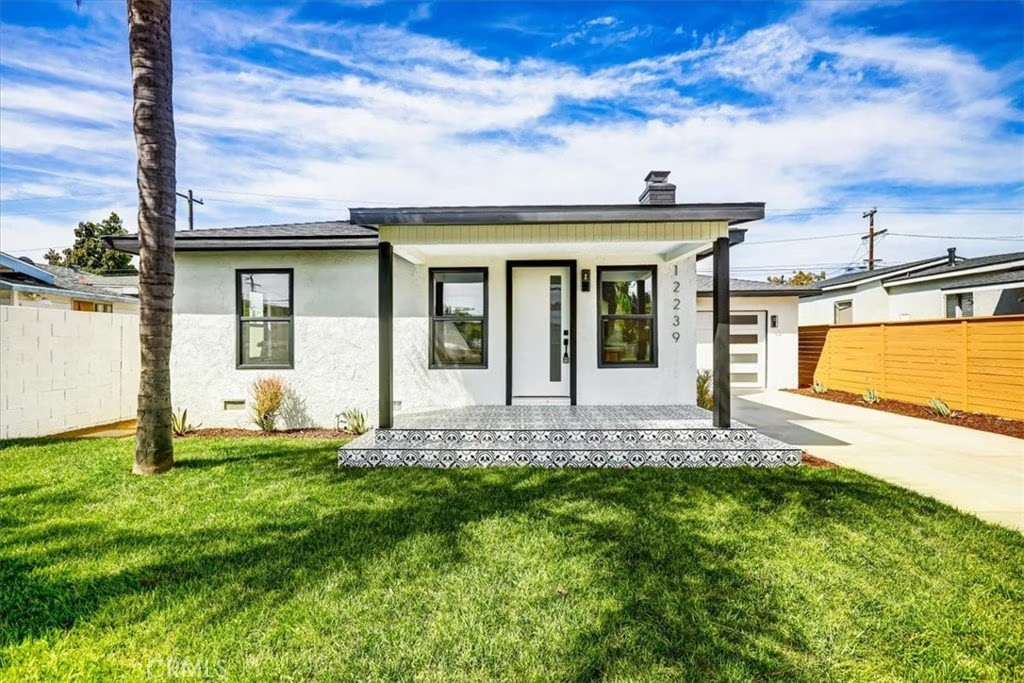
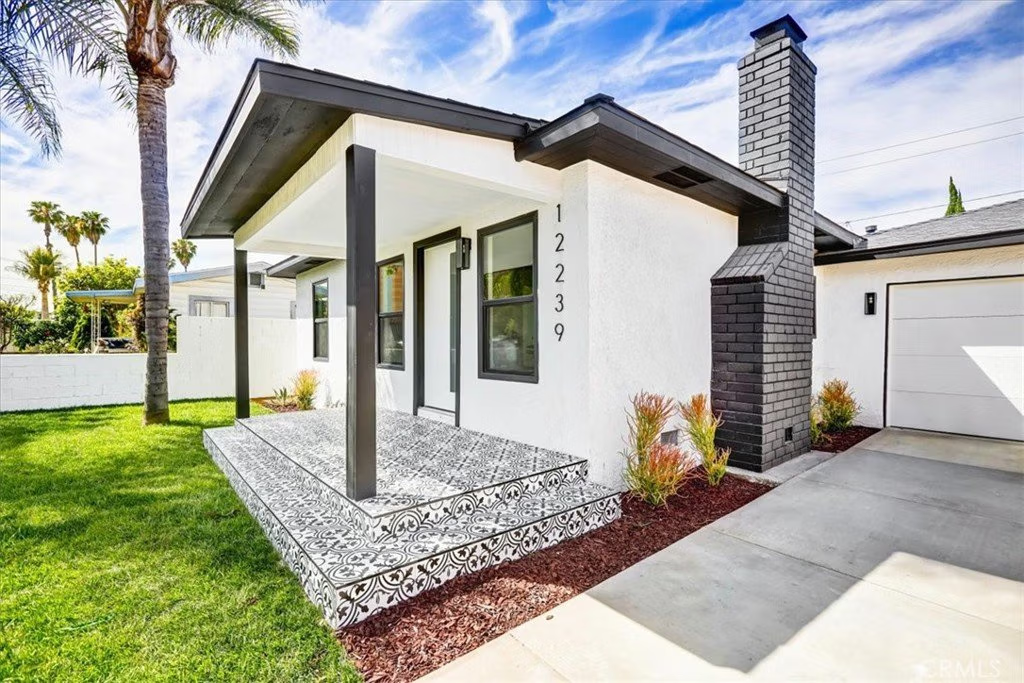
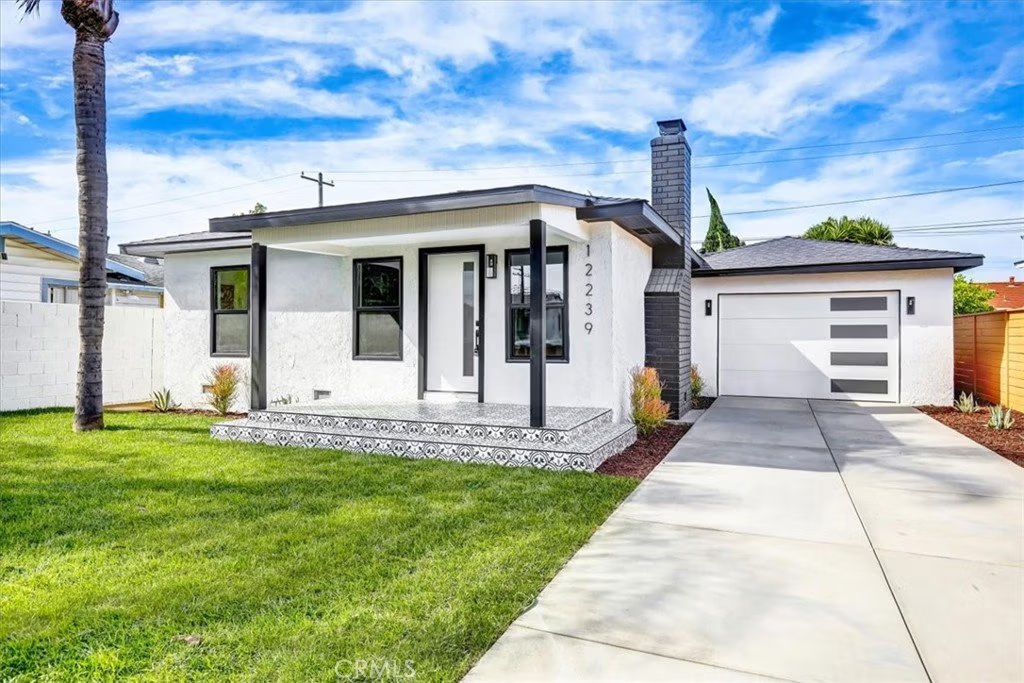
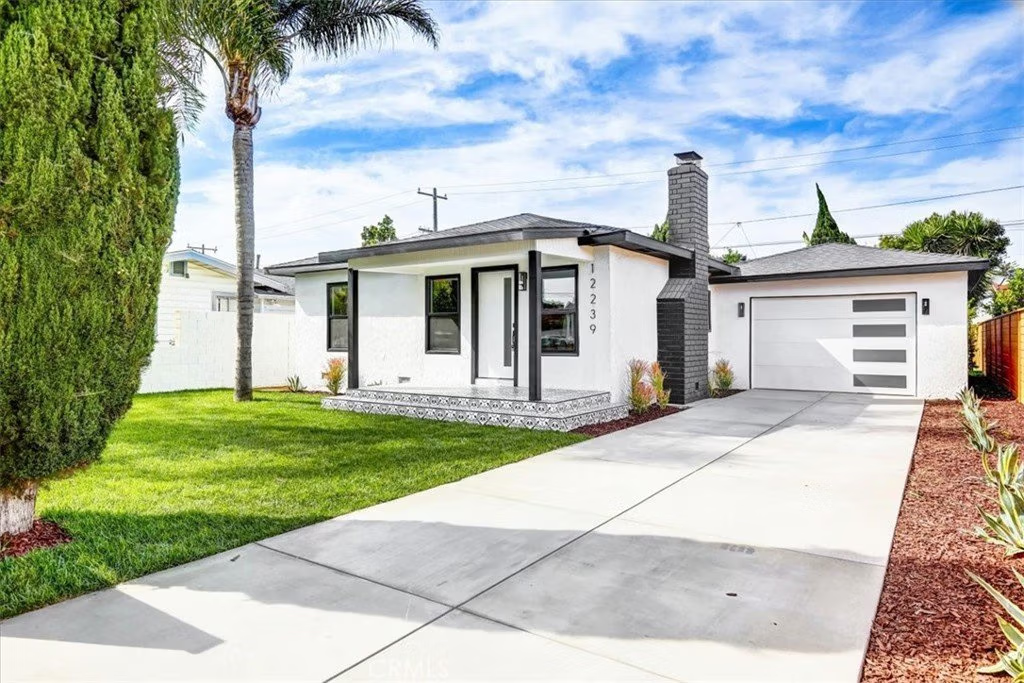
Set behind a gated frontage, the home features a freshly painted white exterior with contrasting black trim, a spacious front lawn, and a long driveway that extends along the side of the property to a two-car garage. A covered front porch with mosaic tile detailing adds character, while a separate side pathway provides additional access to the backyard.
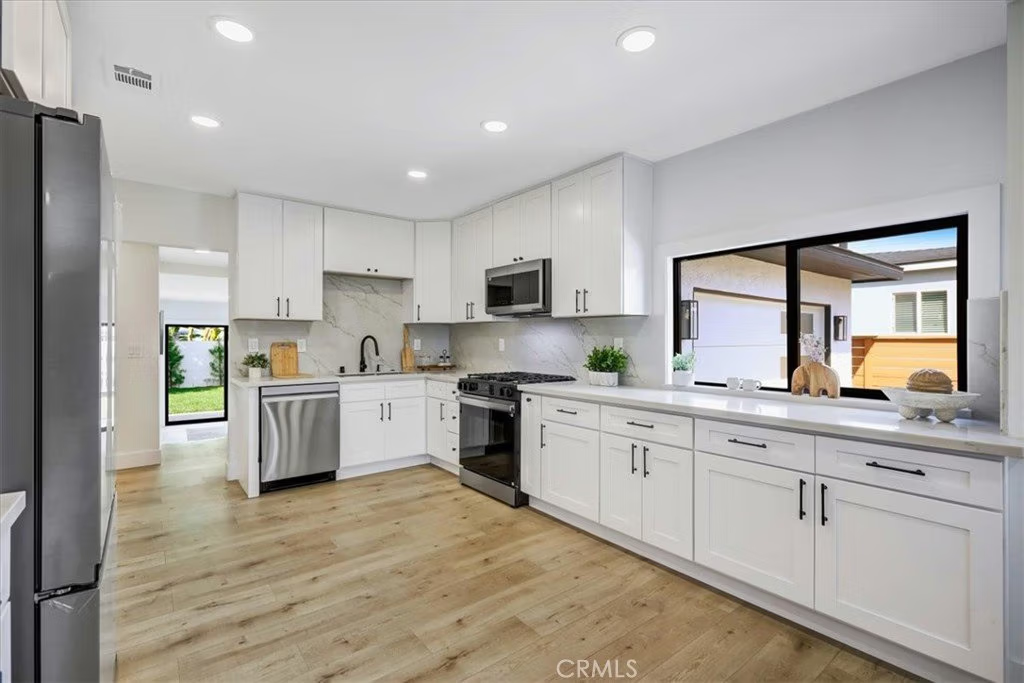
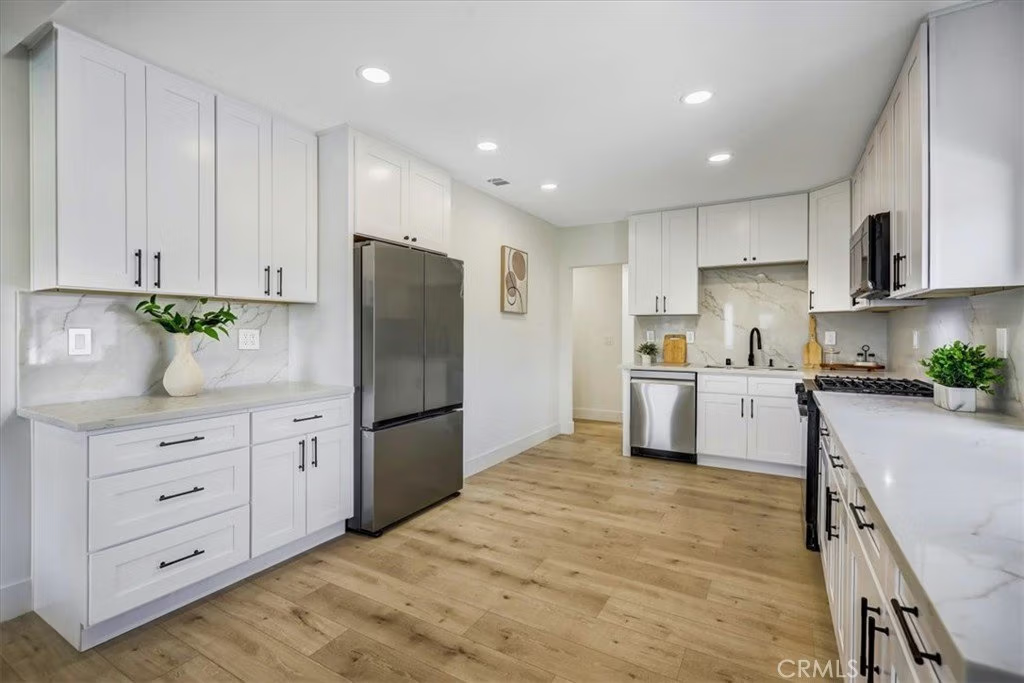
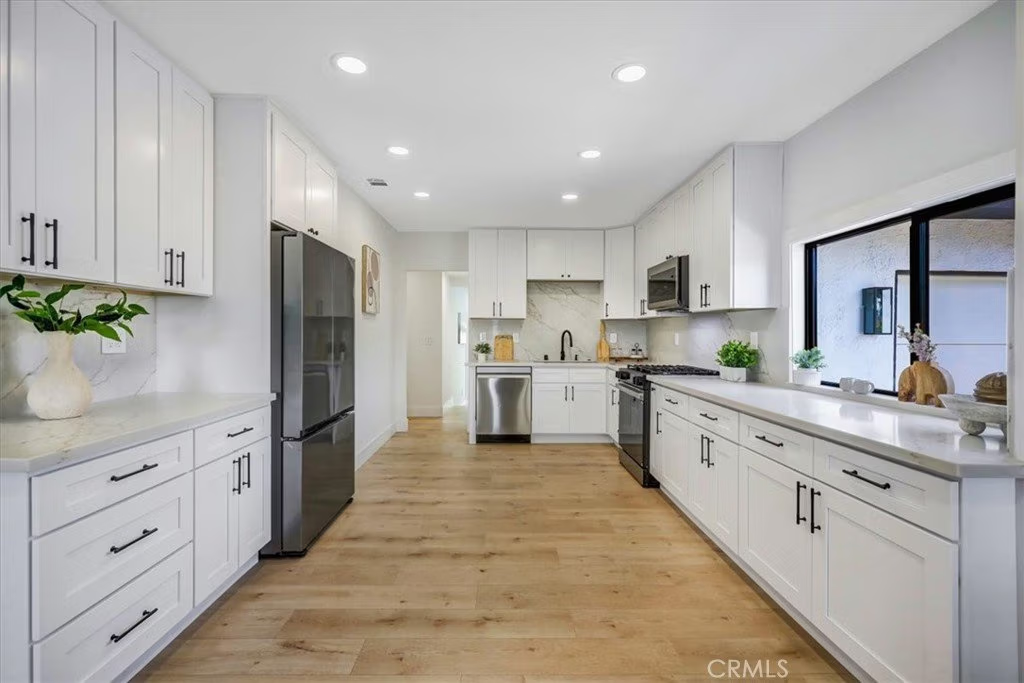
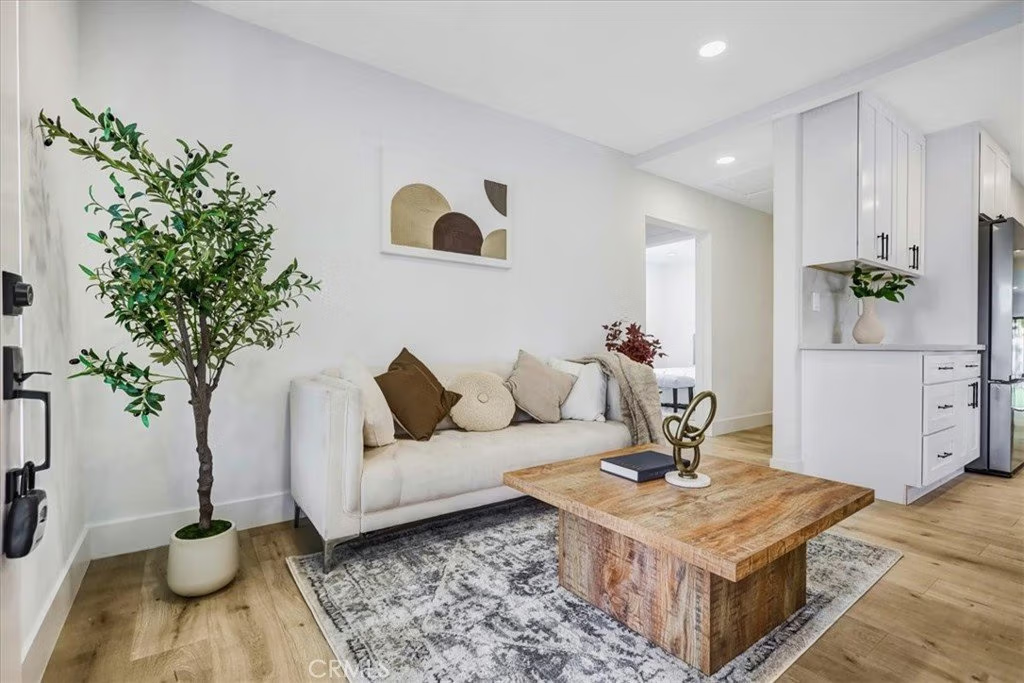
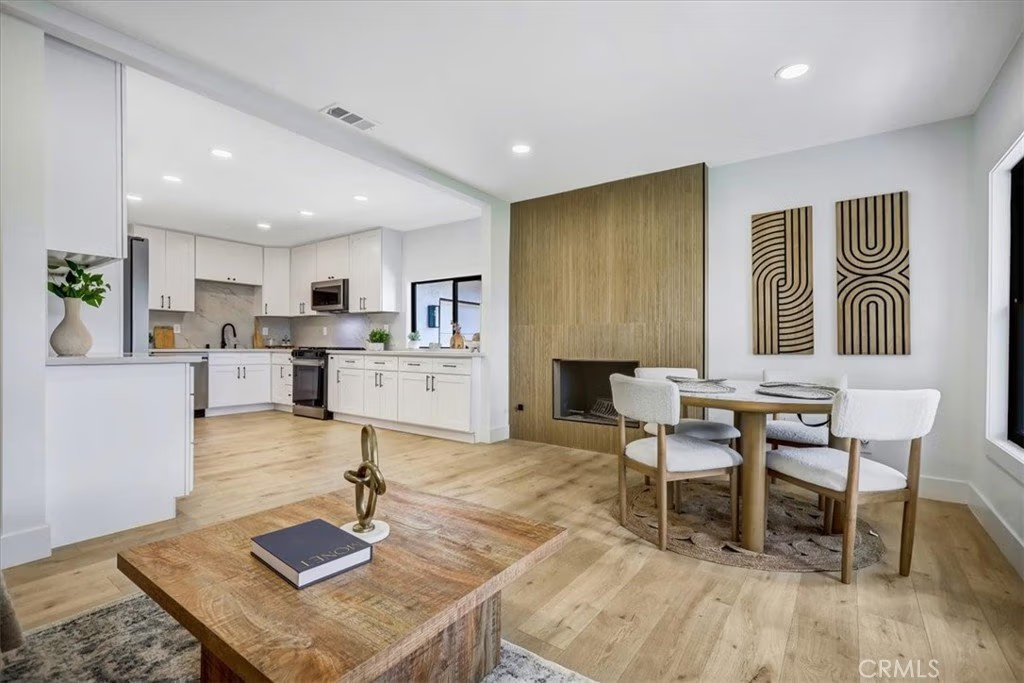
Inside, the home opens to a bright and cohesive living space with recessed lighting and a modern fireplace that anchors the room. The living and dining areas connect seamlessly to a fully updated kitchen, complete with white cabinetry, matching countertops, and a marble backsplash, creating a clean and contemporary design.
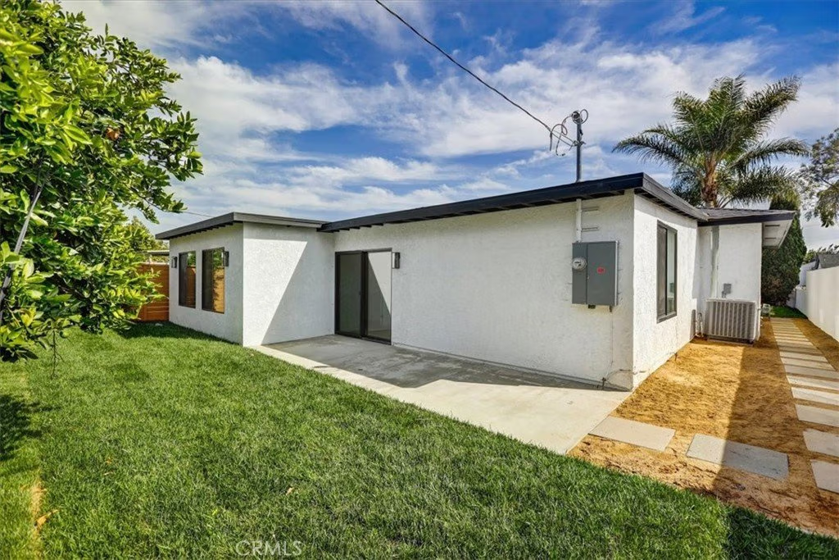
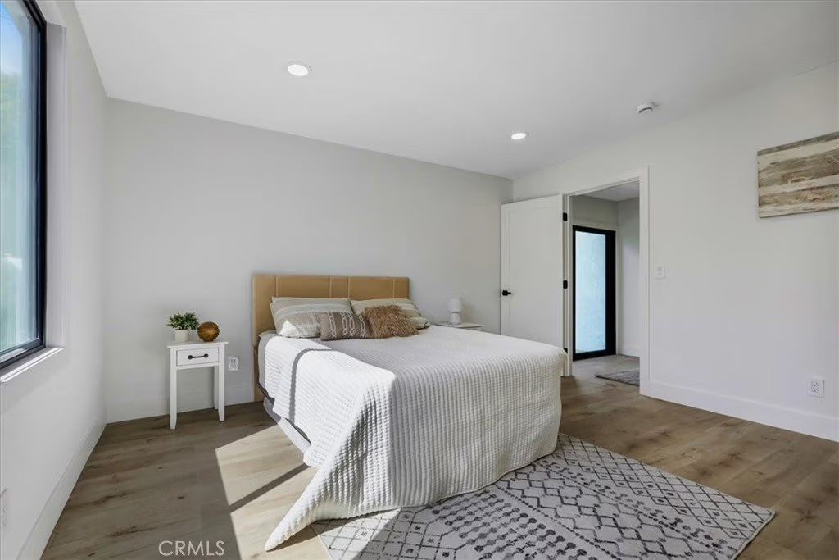
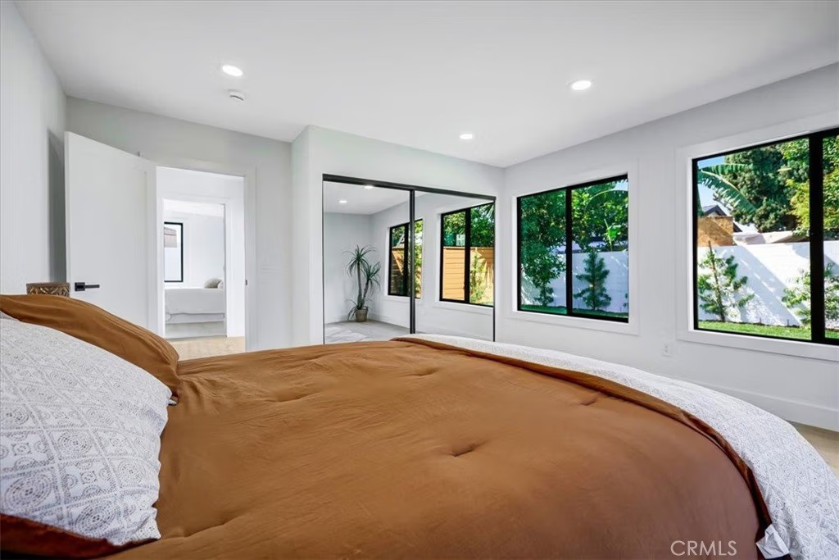
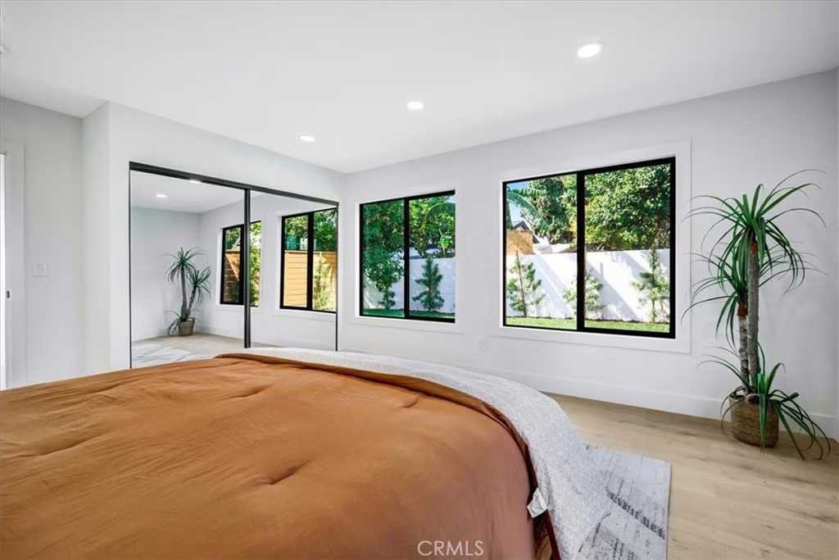
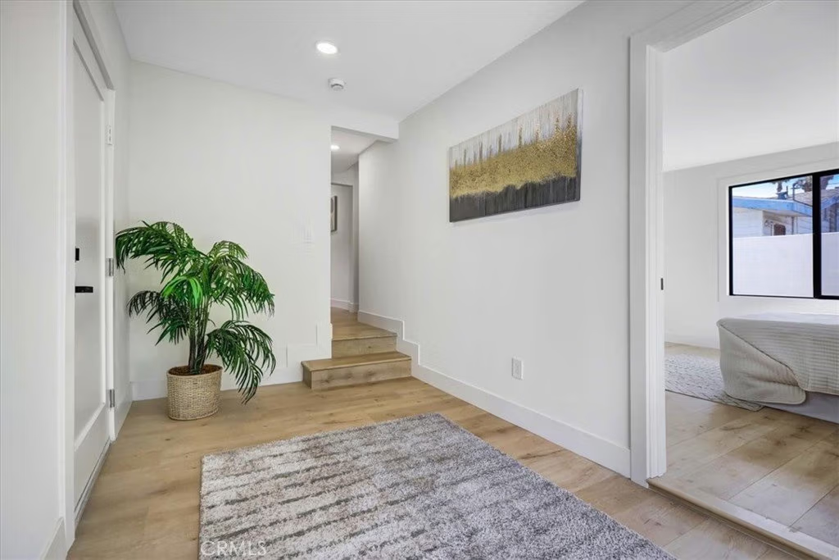
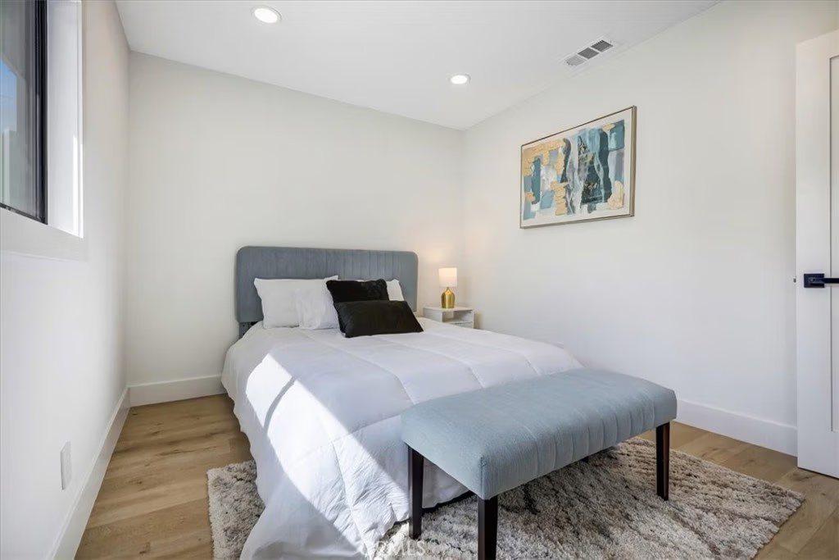
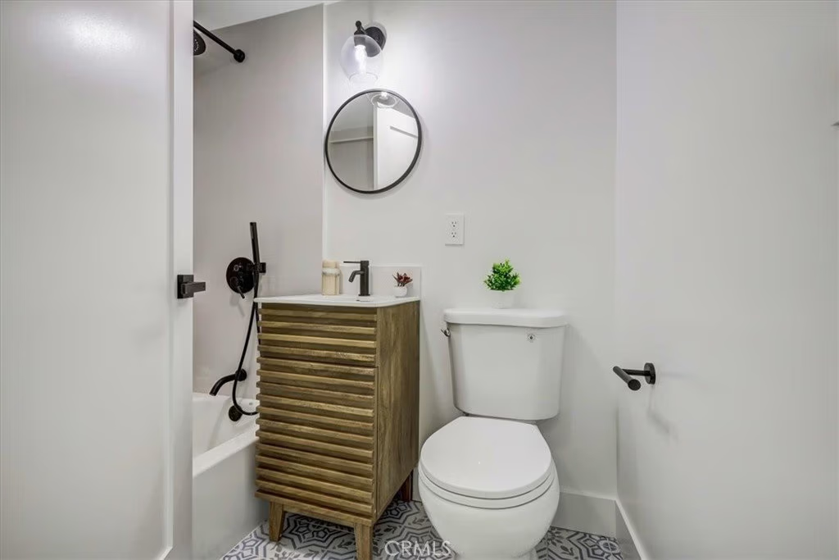
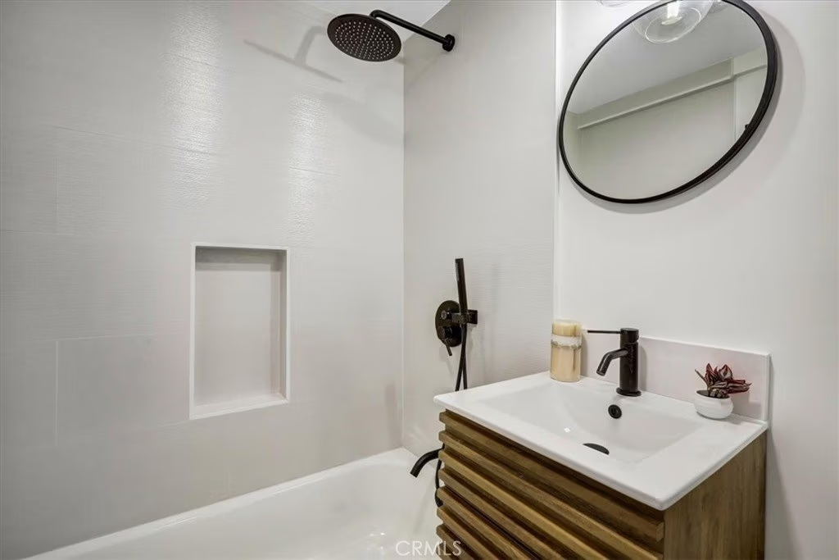
The layout offers multiple bedrooms arranged for both functionality and privacy. Two bedrooms and a full bathroom are positioned off the main hallway, while an additional wing of the home includes larger bedrooms, including a primary suite with an updated en-suite bathroom. Sliding doors provide direct access to the backyard and enhance the indoor-outdoor connection.
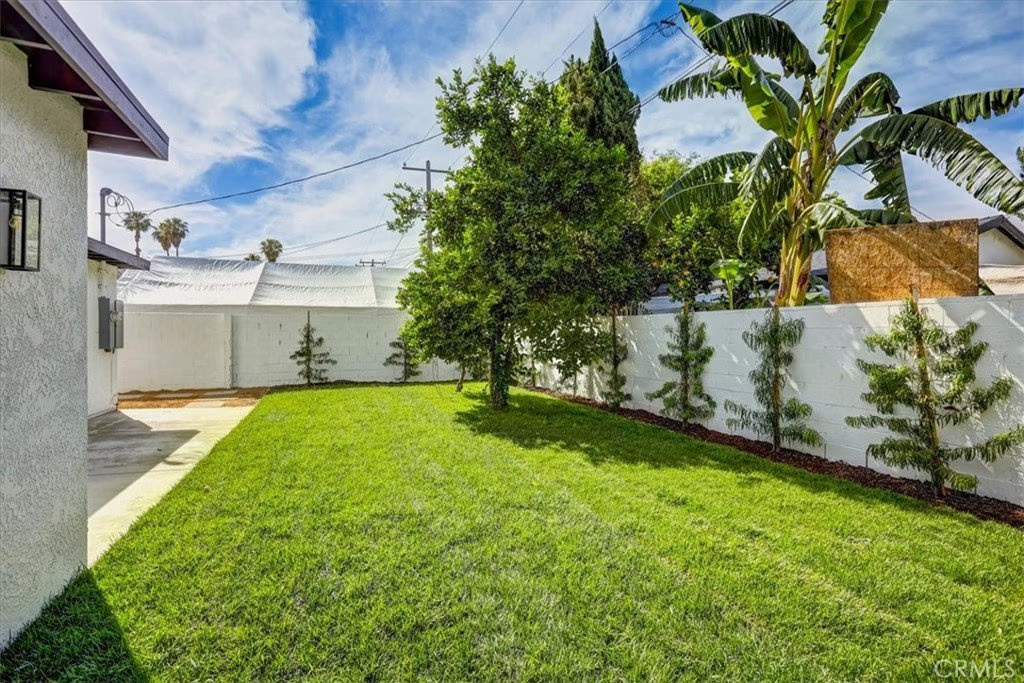
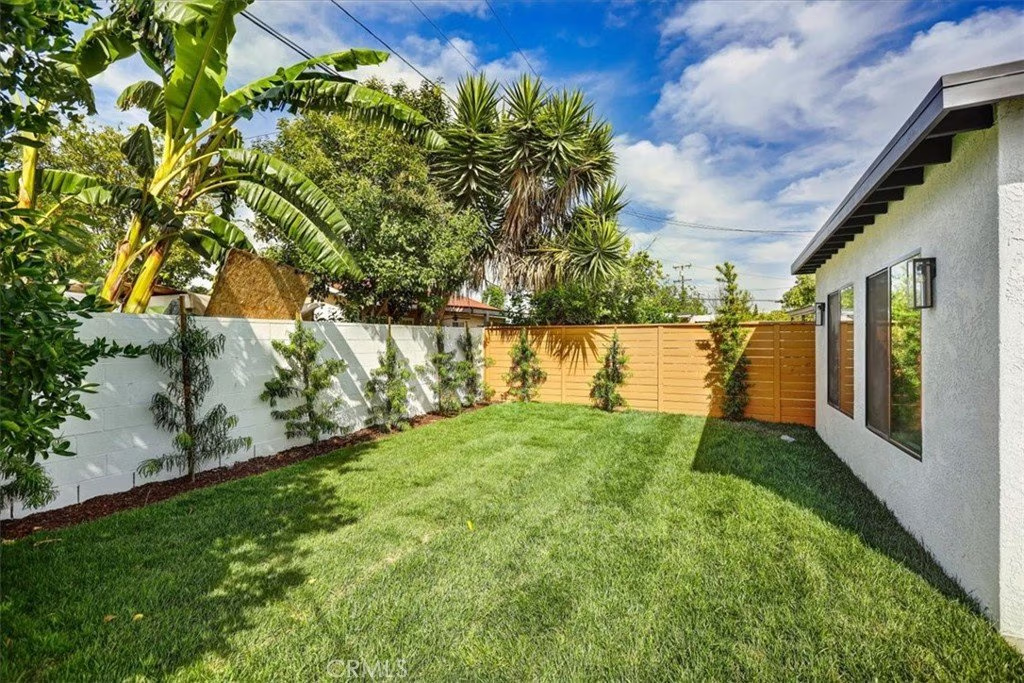
The backyard features a spacious grass lawn with surrounding landscaping and a private, enclosed feel, offering a comfortable setting for outdoor use.
With a complete permitted rebuild, modern finishes throughout, and a well-designed layout, this home presents a turnkey opportunity.
Show all description
Location
- Directions: Norwalk Blvd turn onto Brittian St. House is on the left.
- Lot Size Acres: 0.1217 acres
Building Details
- Structure Type: House
- Water Source: Public
- Lot Features: ZeroToOneUnitAcre
- Sewer: PublicSewer
- Common Walls: NoCommonWalls
- Garage Spaces: 2
- Levels: One
- Floor covering: Wood
Amenities & Features
- Pool Features: None
- Spa Features: None
- Parking Total: 2
- Cooling: CentralAir
- Fireplace Features: FamilyRoom, LivingRoom
- Interior Features: AllBedroomsDown, BedroomOnMainLevel, MainLevelPrimary
- Laundry Features: InGarage
Nearby Schools
- High School District: ABC Unified
Expenses, Fees & Taxes
- Association Fee: 0
Agent info
- Agent name: Michael Saulus
- Agent MLS: OCSAULMIC
- Agent email: michael@fredsedrealty.com
- Agent officephone: 949-861-8000
Miscellaneous
- List Office Name: Keller Williams Realty Irvine
- Listing Terms: Cash,Conventional,FHA,VaLoan
- Common Interest: None
- Community Features: Gutters,StormDrains,StreetLights,Suburban,Sidewalks
- Attribution Contact: 949-514-5247
