
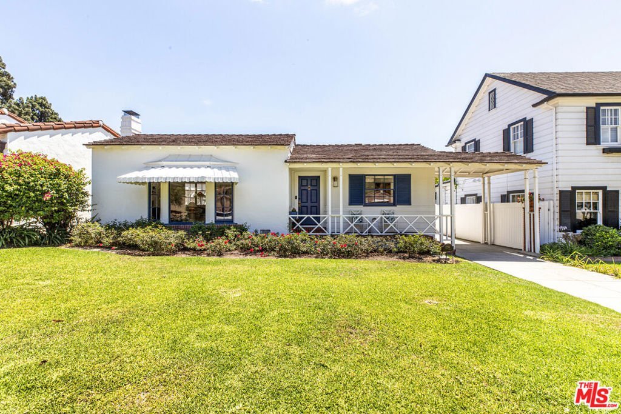


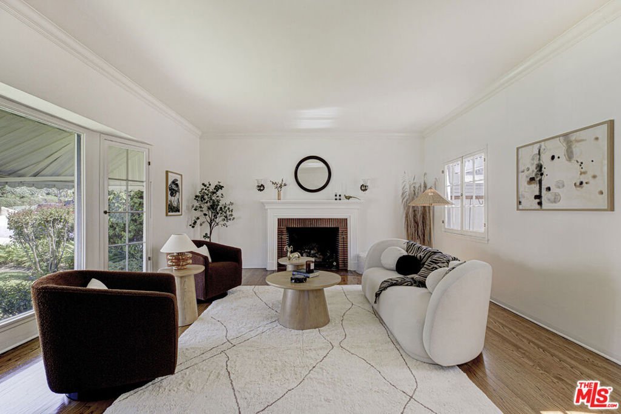
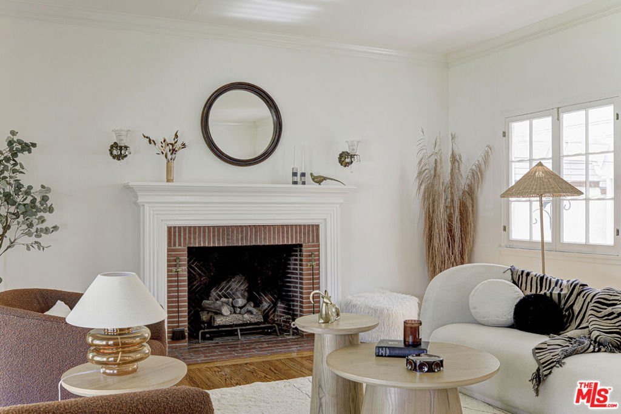
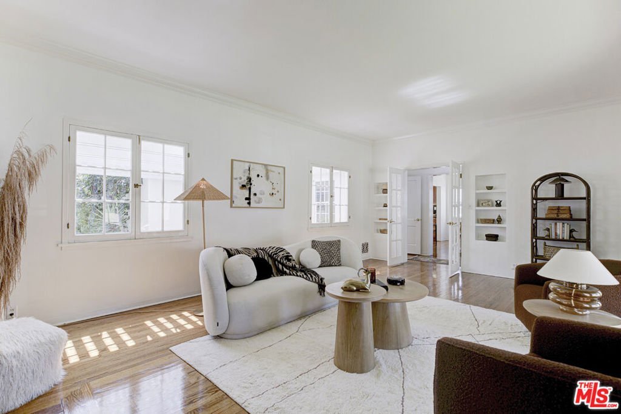


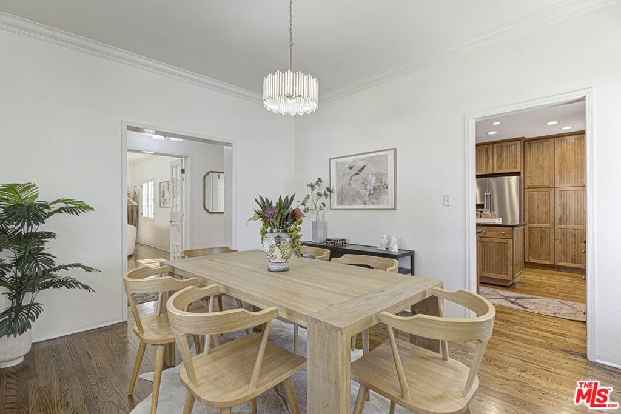


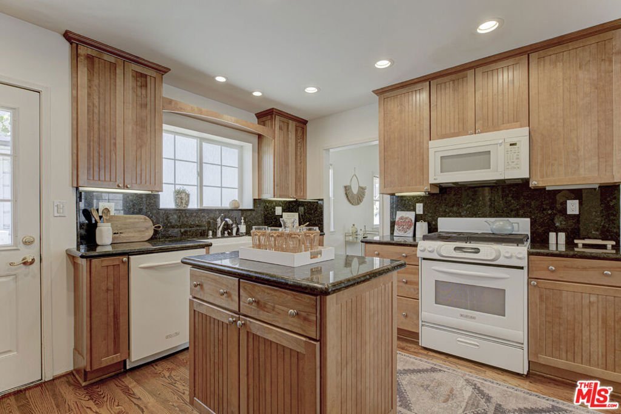
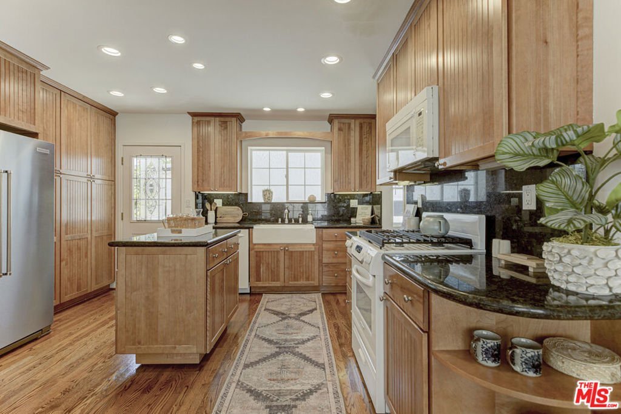
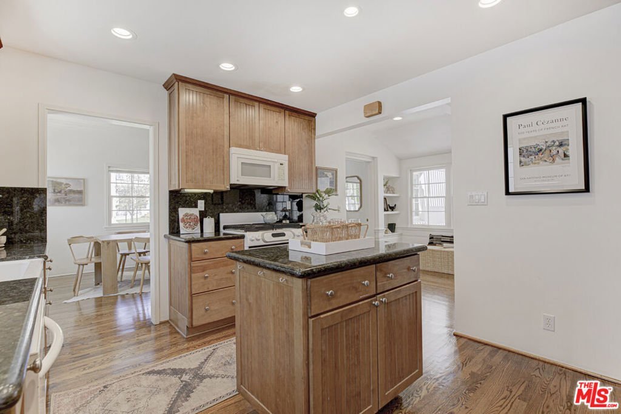
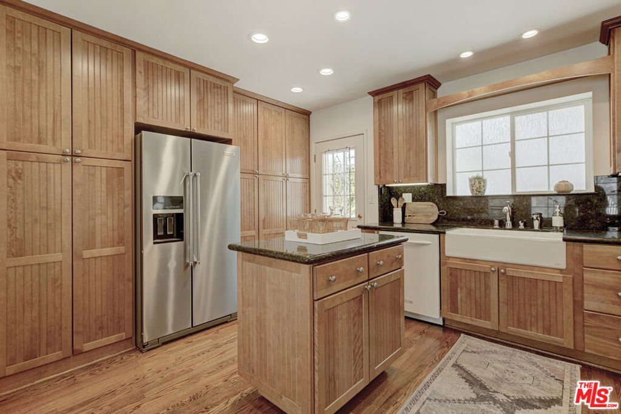



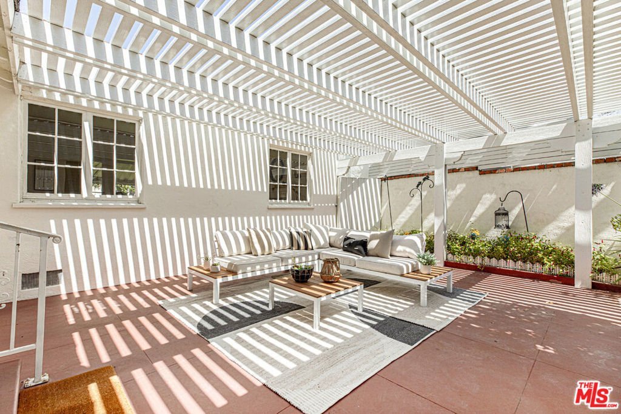
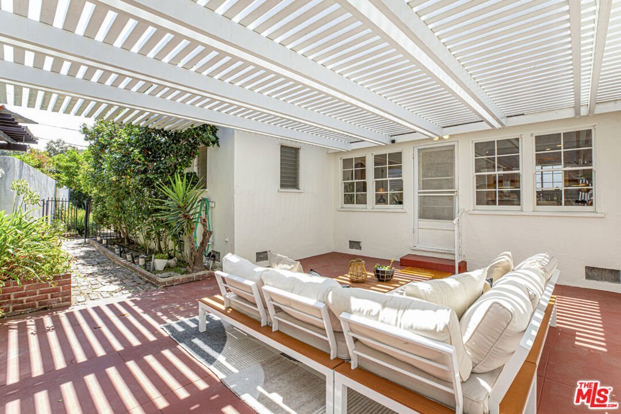

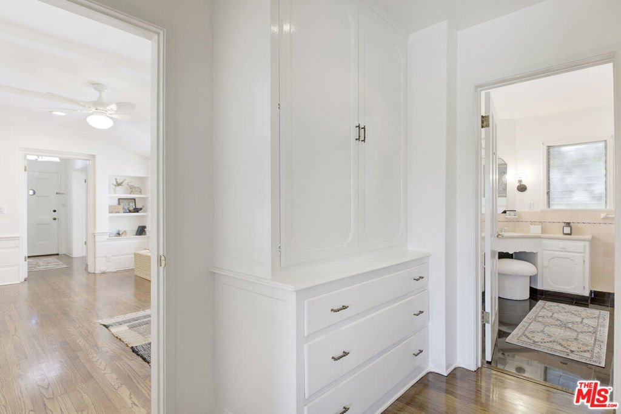

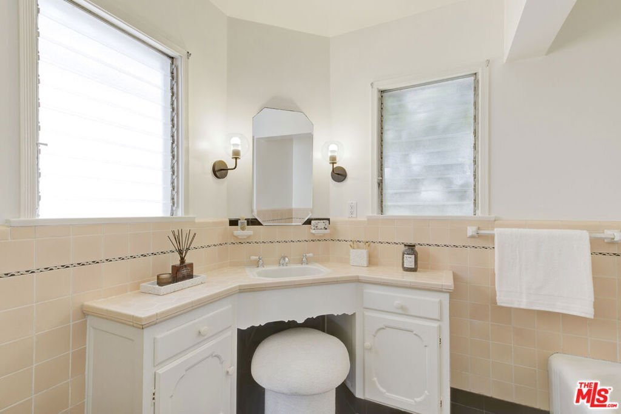











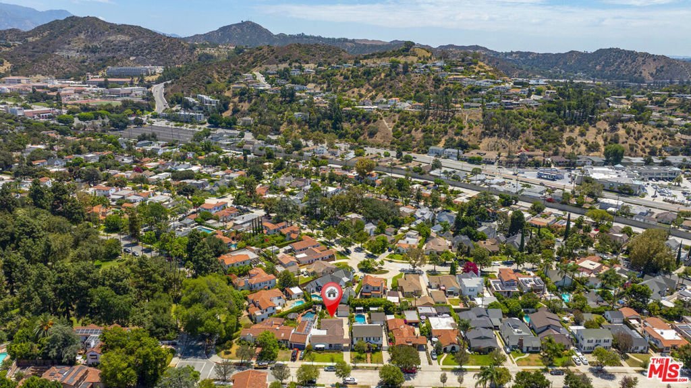
1224 Viscano Drive, Glendale, CA, US, 91207
1224 Viscano Drive, Glendale, CA, US, 91207Basics
- Date added: Added 1 month ago
- Category: Residential
- Type: SingleFamilyResidence
- Status: Active
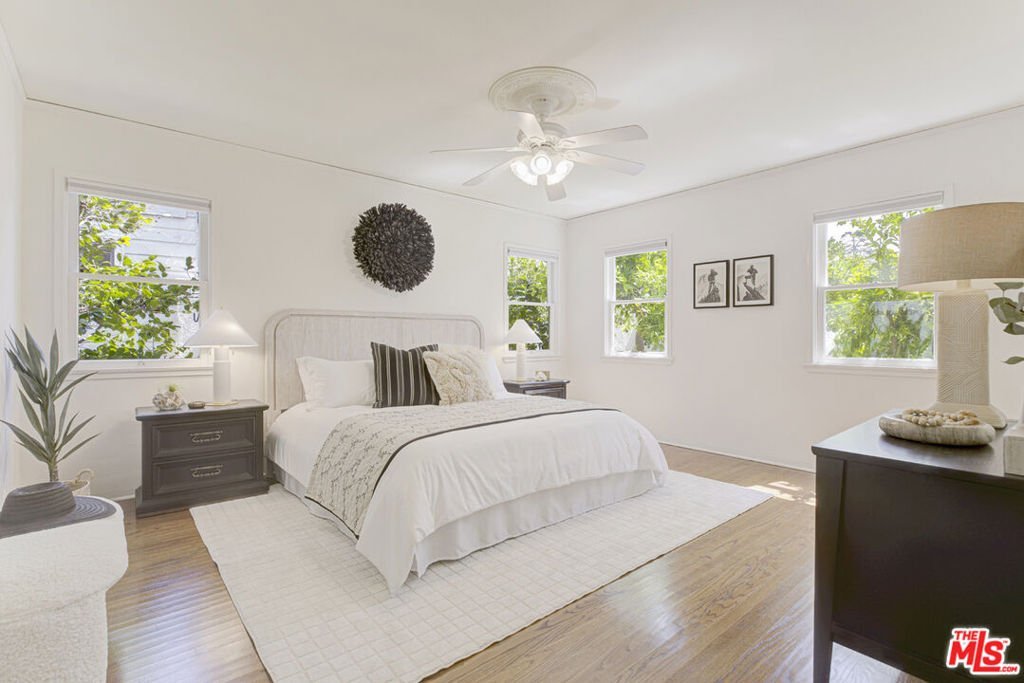
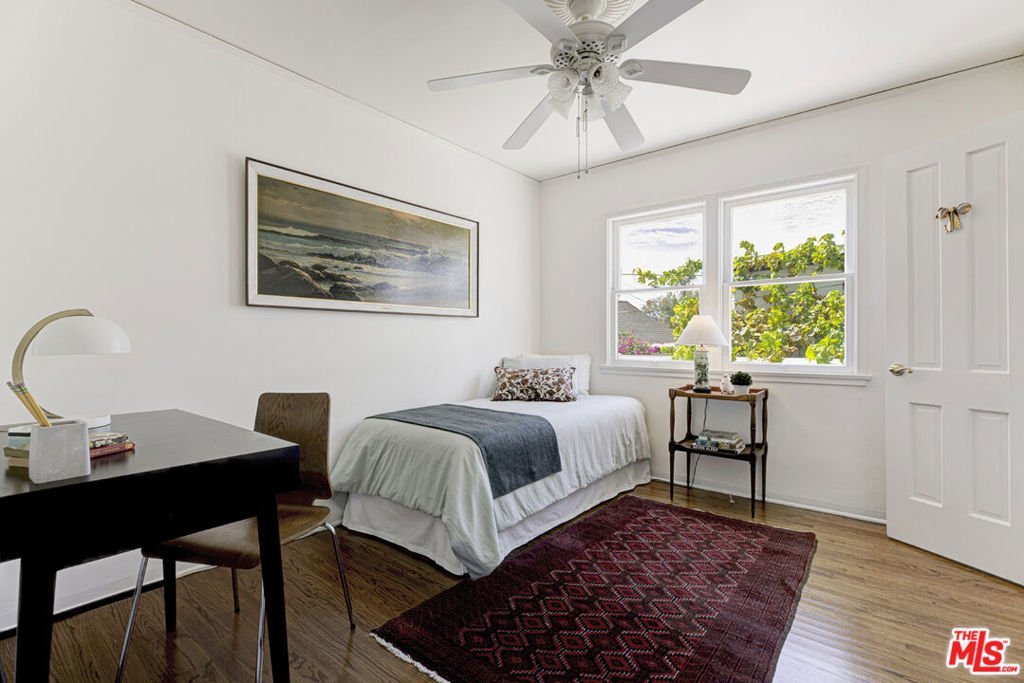
- Bedrooms: 3
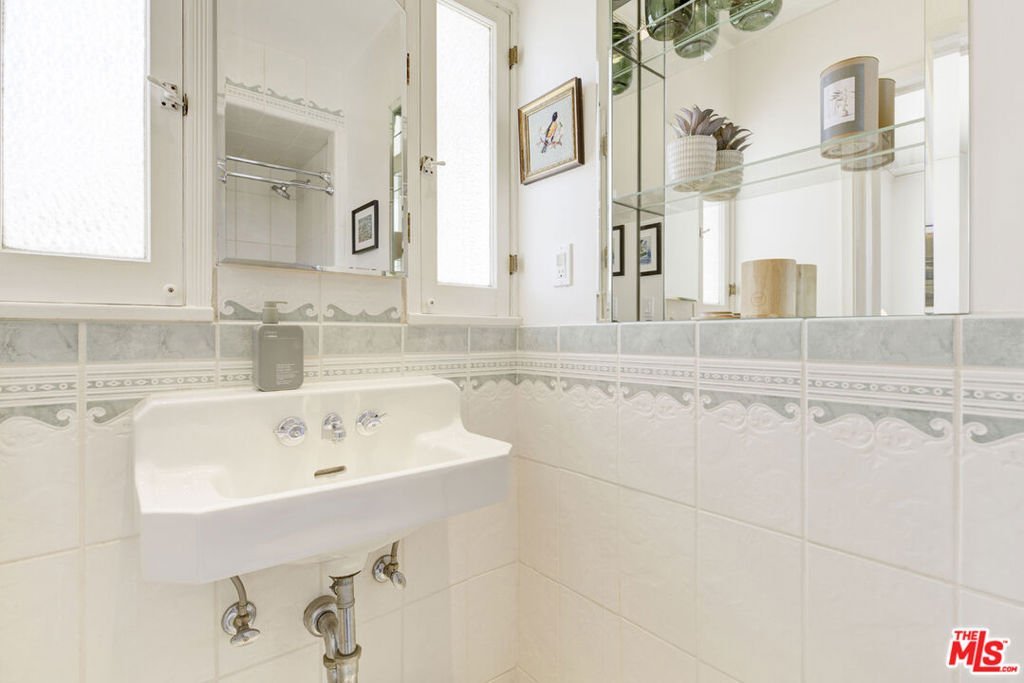
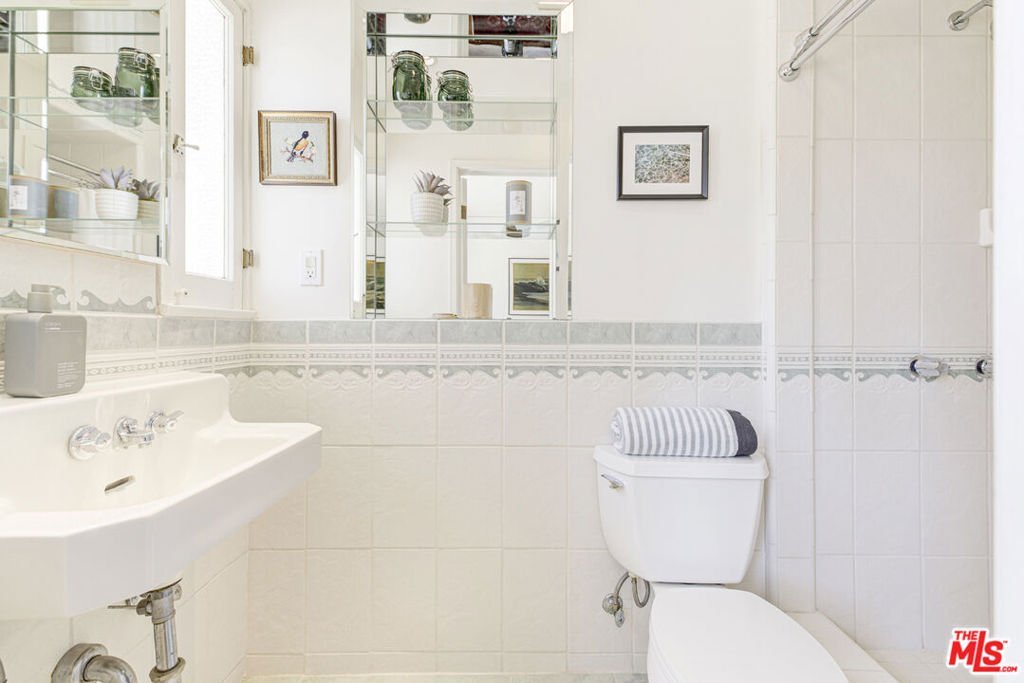
- Bathrooms: 2
- Area: 1676 sq ft
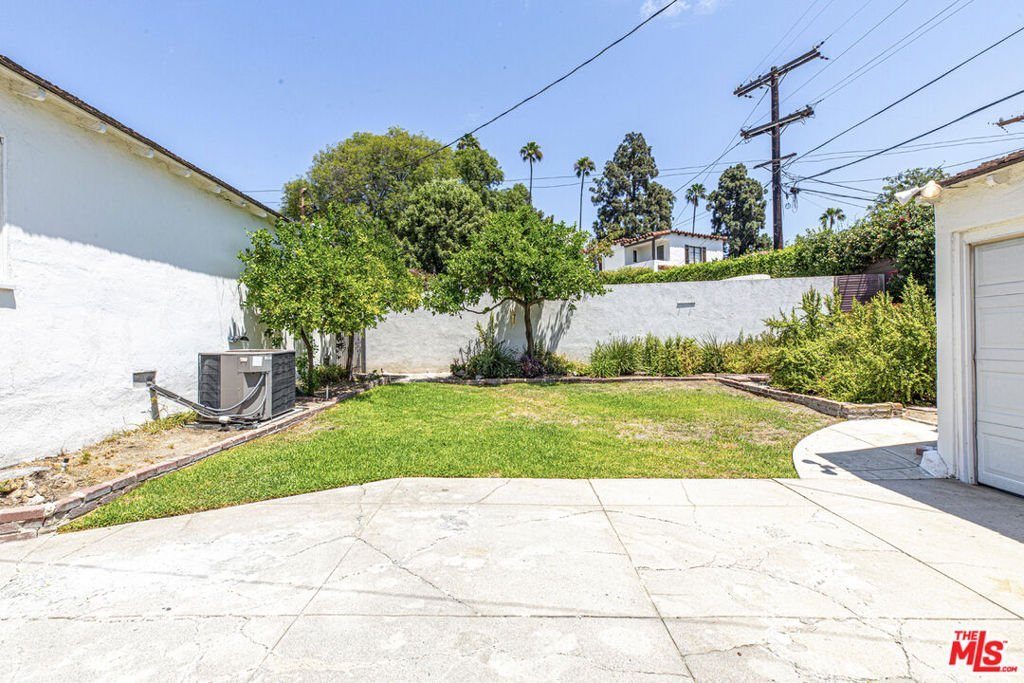
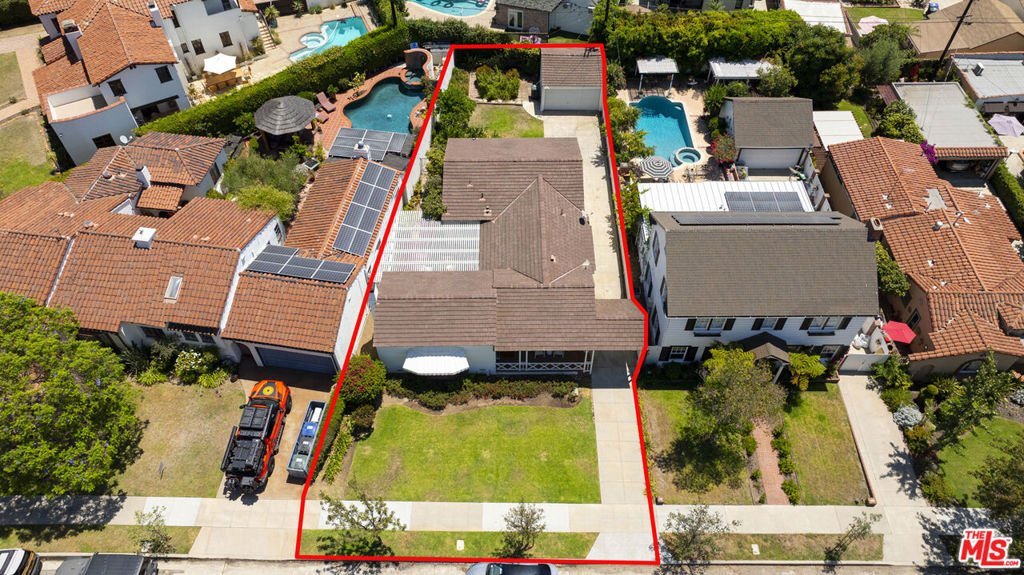
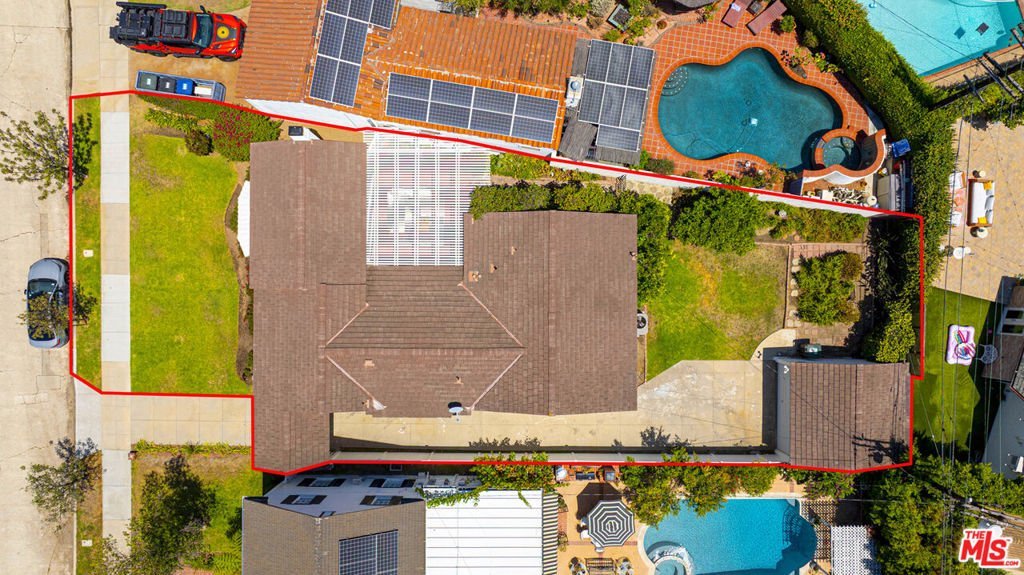
- Lot size: 6596, 6596 sq ft
- Year built: 1936
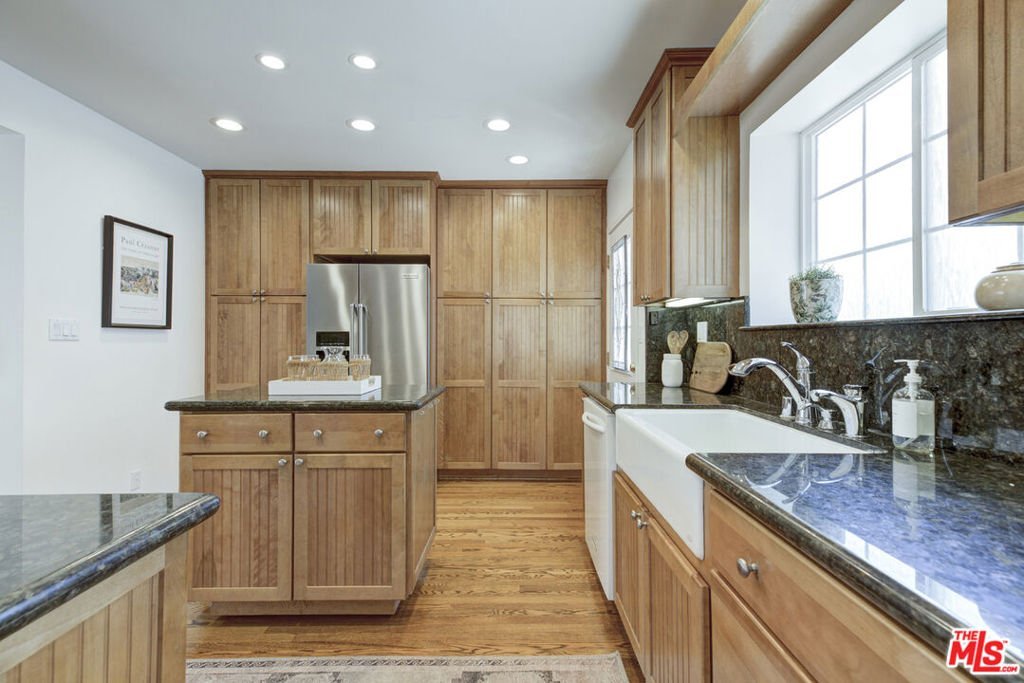
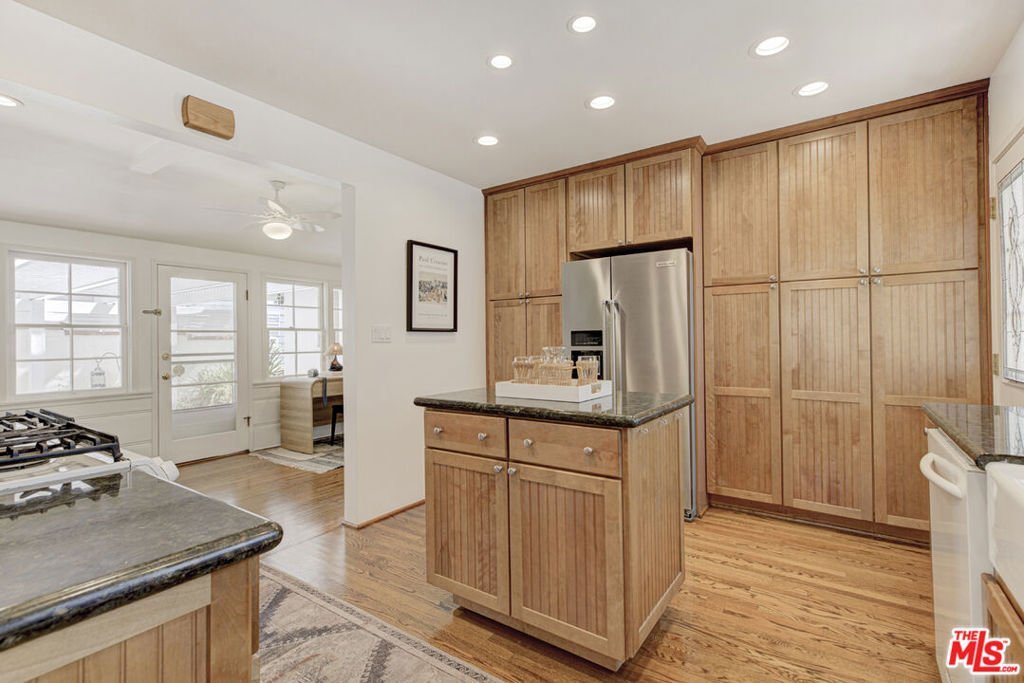
- Property Condition: UpdatedRemodeled
- View: None
- Zoning: GLR1YY
- County: Los Angeles
- MLS ID: 26861751
Description
-
Description:
The current owners purchased the house in 1968, later finding out that they were moving into the Rossmoyne area, one of the best neighborhoods in Glendale. Their three active, elementary aged children were able to walk to the outstanding local schools and made lifelong friendships while playing at Nibley Park. The Parks playground, basketball and tennis courts were well used along with the field for football and frisbee. Because the neighborhood was so safe and close knit, curfew was when the streetlights came on. When the children were grown, the owners took advantage of the local amenities and actively volunteered in the community schools, theaters and political campaigns while also traveling and going on long early morning walks. As the decades passed, the children always enjoyed coming back to the house for a traditional Christmas Eve celebration and other festivities. Lasting and meaningful relationships were established with the neighbors who always kept an eye out for one another. The house always felt like a warm, wonderful home and it will be long remembered.
Show all description
Location
- Directions: Brand Blvd North, turn right on East Mountain St., Continue on East Mountain to Viscano Drive, turn right. It is the 2nd house from the corner on the left side of the street.
- Lot Size Acres: 0.1514 acres
Building Details
- Water Source: Public
- Architectural Style: Traditional
- Open Parking Spaces: 3
- Sewer: SewerTapPaid
- Common Walls: NoCommonWalls
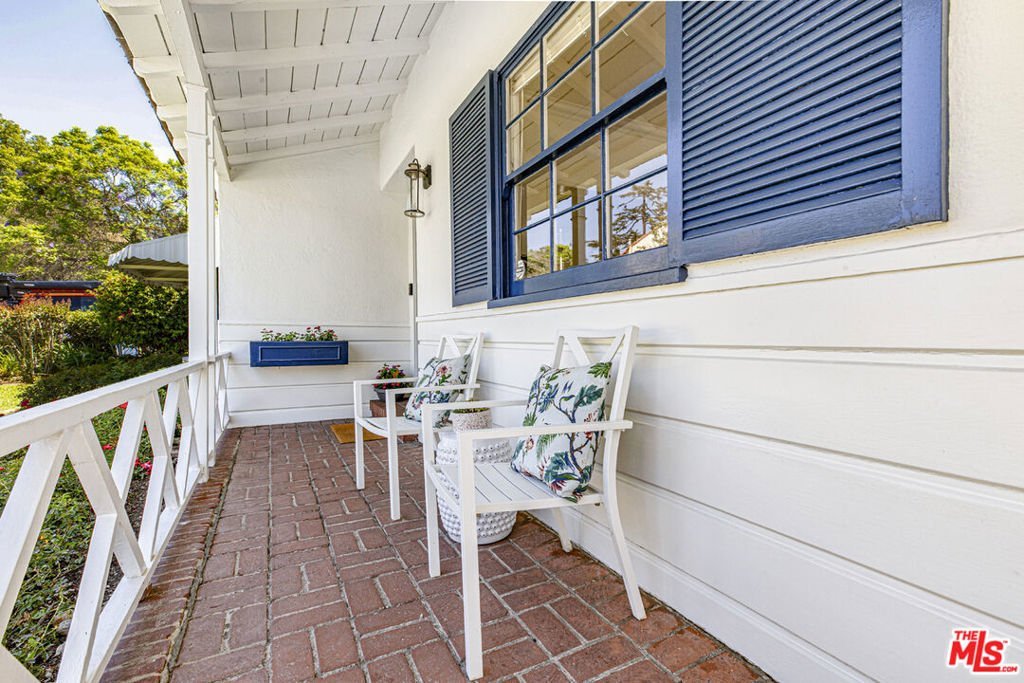
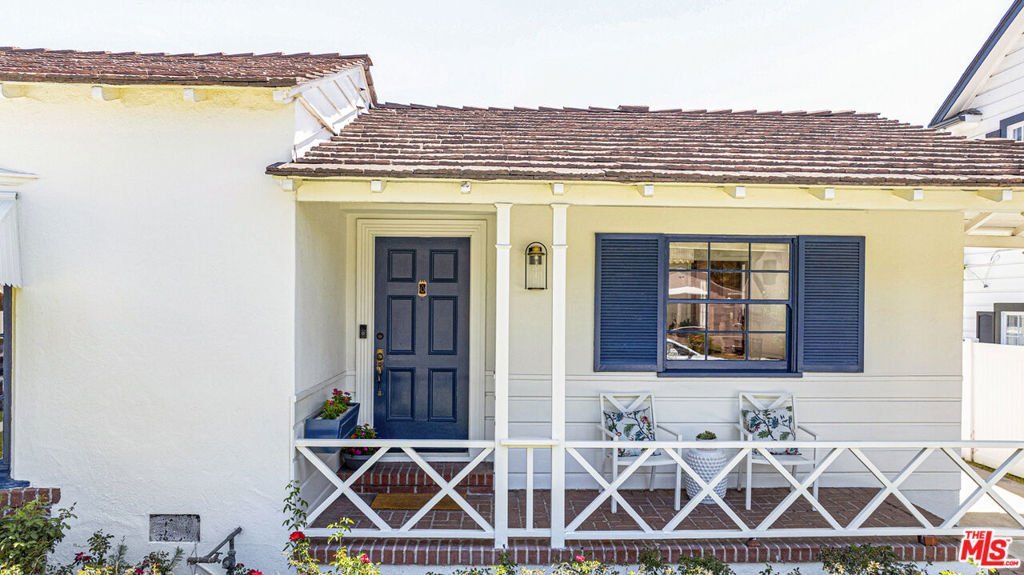
- Construction Materials: Plaster,WoodSiding
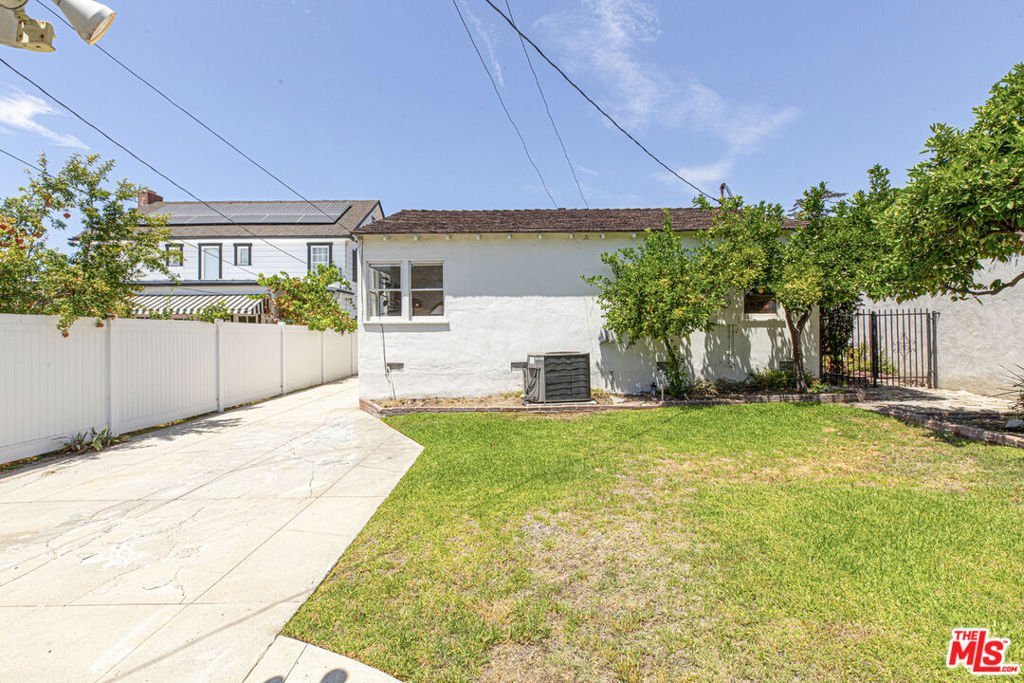
- Foundation Details: Raised
- Garage Spaces: 2
- Levels: One
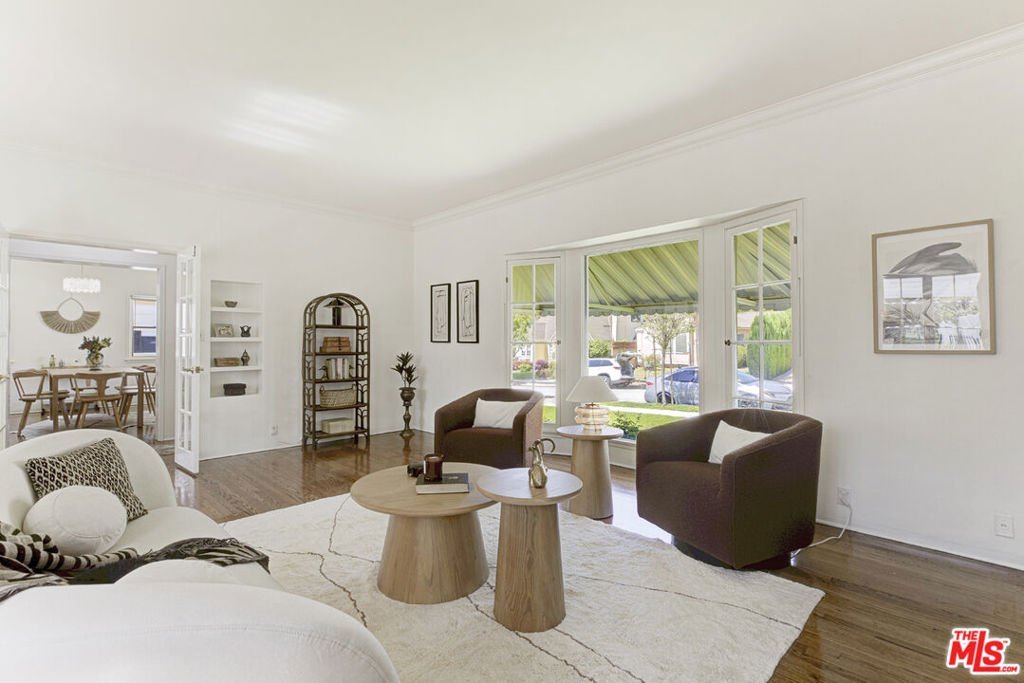
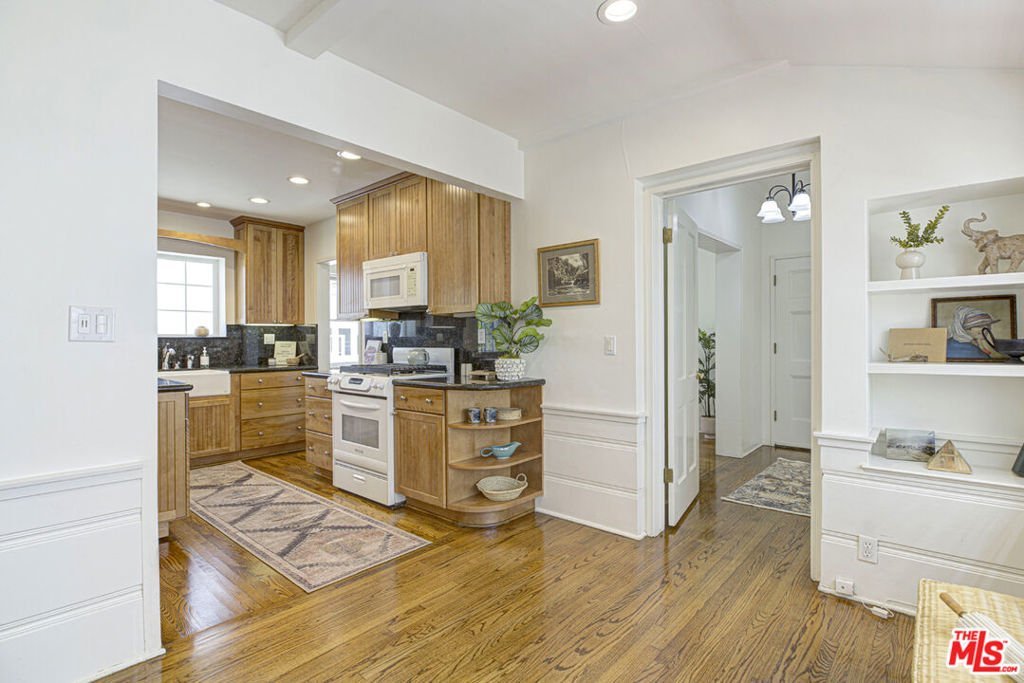
- Floor covering: Wood
Amenities & Features
- Pool Features: None
- Parking Features: DoorMulti, Driveway, Garage, GarageDoorOpener, Guest, PorteCochere, Private
- Security Features: CarbonMonoxideDetectors, SmokeDetectors
- Spa Features: None
- Parking Total: 0
- Roof: Concrete,Shake
- Window Features: BayWindows
- Cooling: CentralAir
- Fireplace Features: Gas, LivingRoom
- Furnished: Unfurnished
- Heating: ForcedAir
- Interior Features: OpenFloorplan
- Laundry Features: Inside,InKitchen,Stacked
- Appliances: Dishwasher,Disposal,Microwave,Refrigerator
Nearby Schools
- High School District: Glendale Unified
Agent info
- Agent name: Addora Beall
- Agent MLS: CLW-C122156
- Agent email: sellingglendale@gmail.com
- Agent direct phone: 818-521-5168
Miscellaneous
- List Office Name: Coldwell Banker Hallmark Realty
- Listing Terms: Cash,Conventional
- Inclusions: Appliances
