













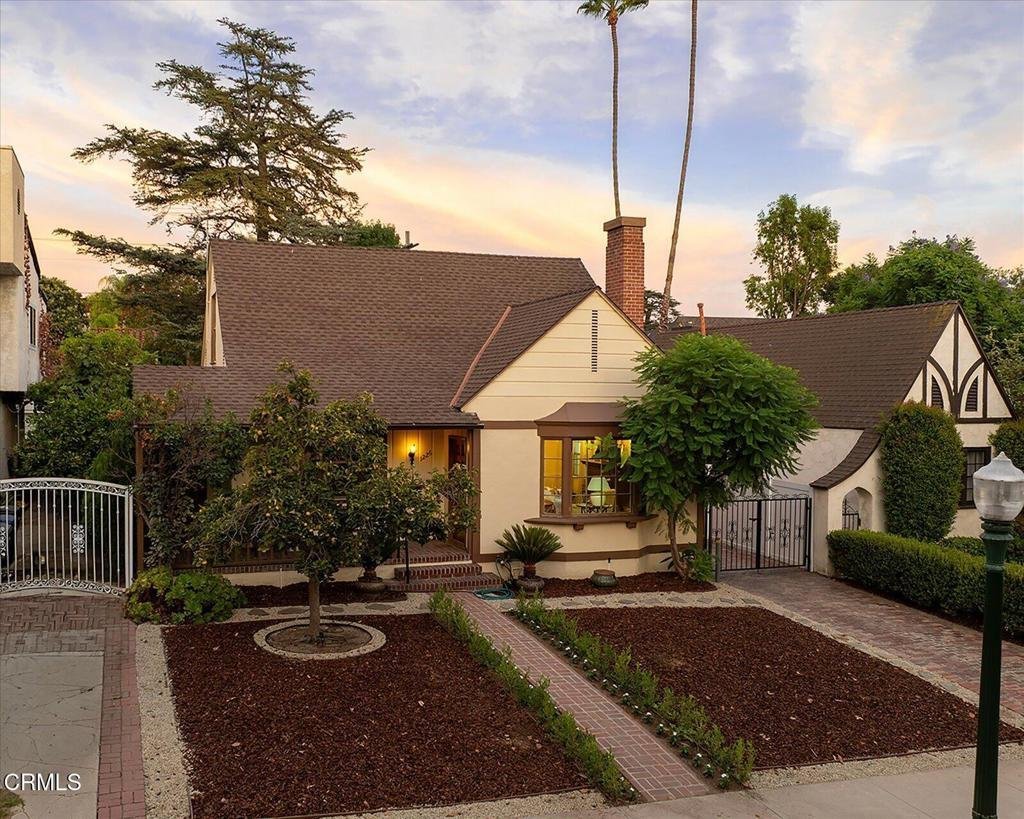
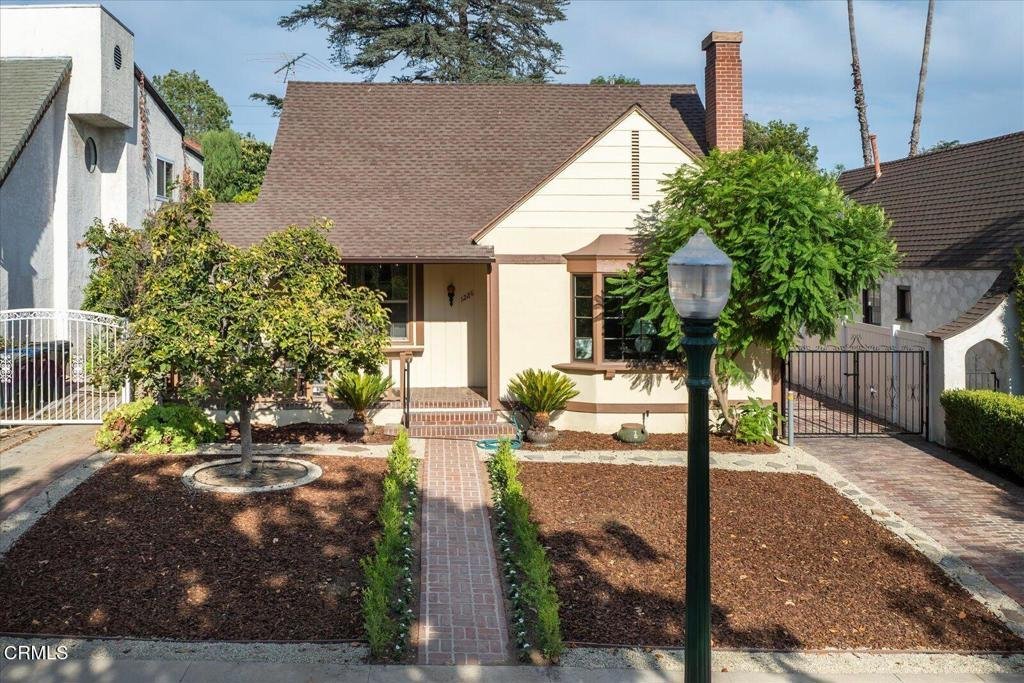

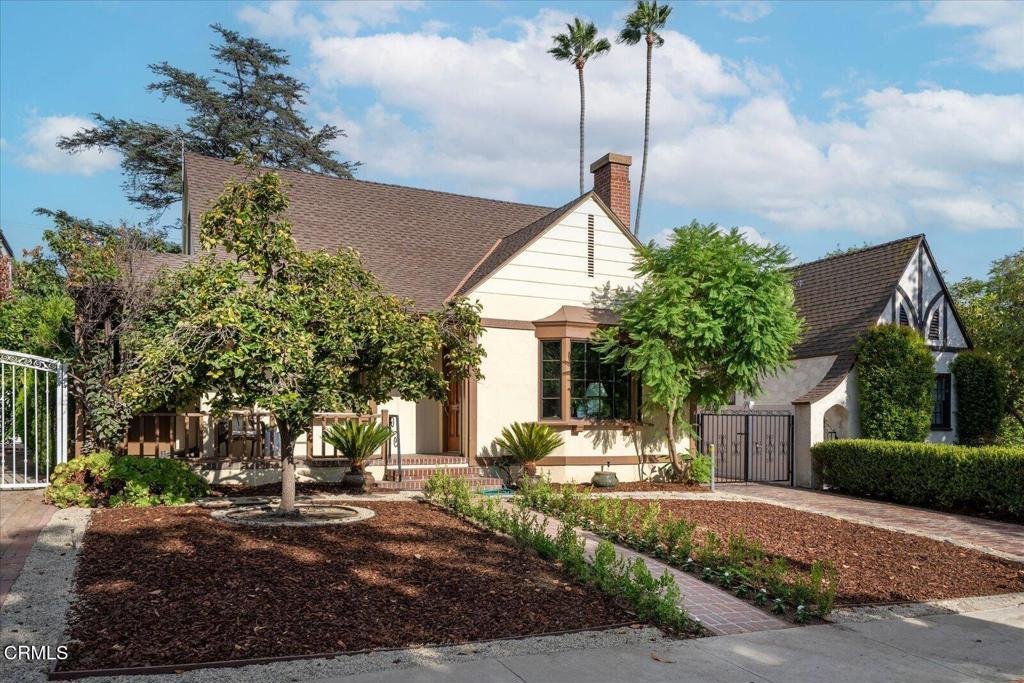
1226 Carmen Drive, Glendale, CA, US, 91207
1226 Carmen Drive, Glendale, CA, US, 91207Basics
- Date added: Added 4 weeks ago
- Category: Residential
- Type: SingleFamilyResidence
- Status: Active
- Bedrooms: 4
- Bathrooms: 3
- Area: 2257 sq ft
- Lot size: 5574, 5574 sq ft
- Year built: 1936
- View: None
- County: Los Angeles
- MLS ID: P1-28481
Description
-
Description:
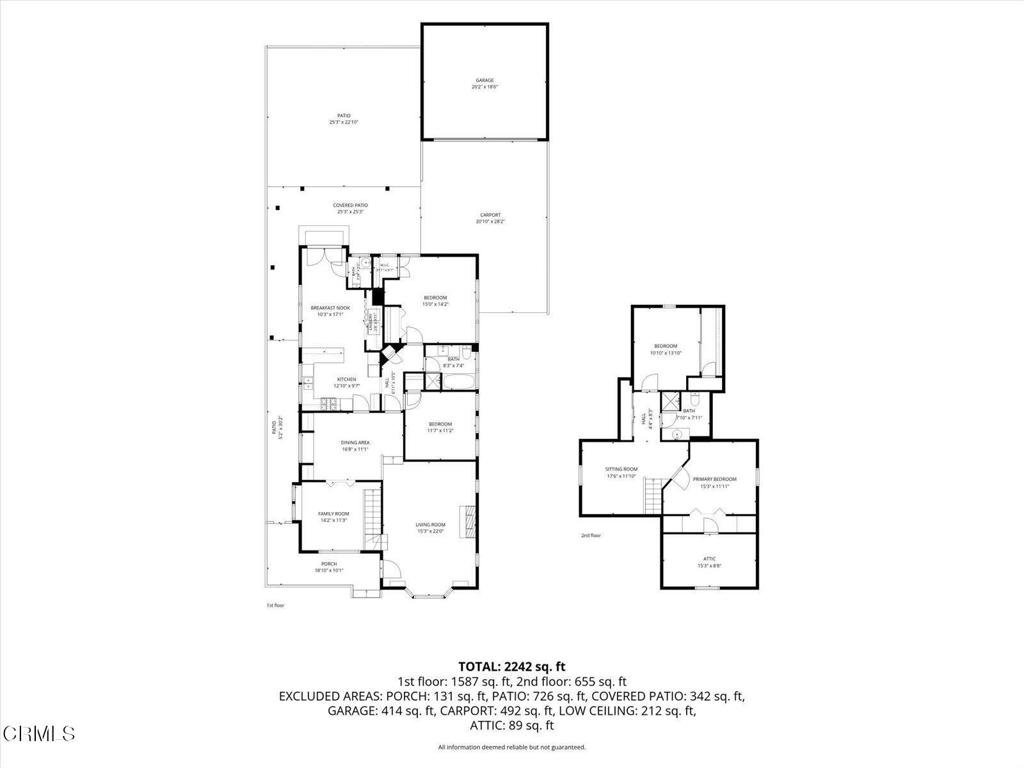
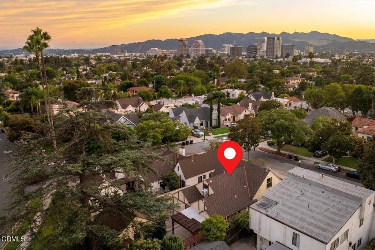
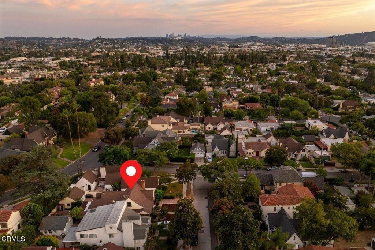
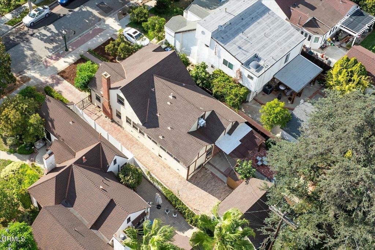
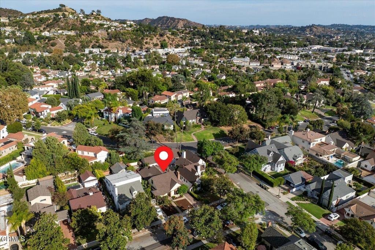
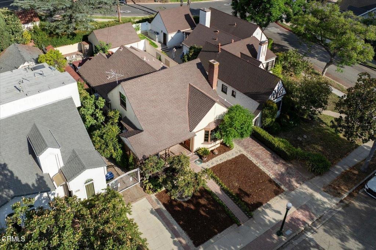
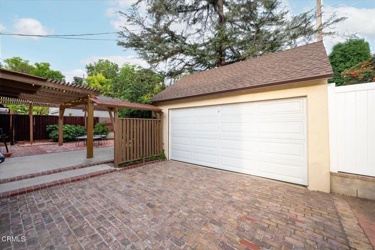
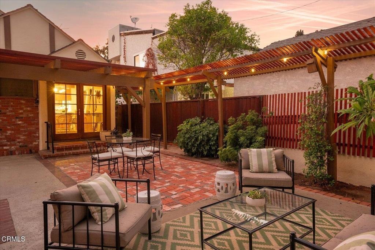
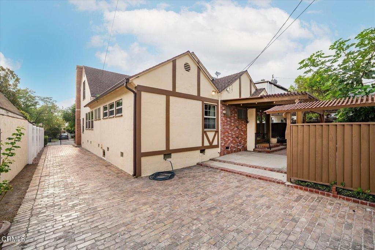
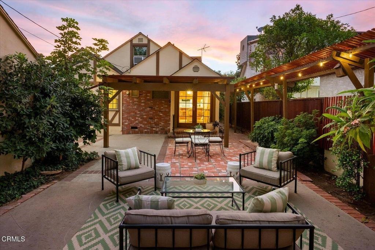
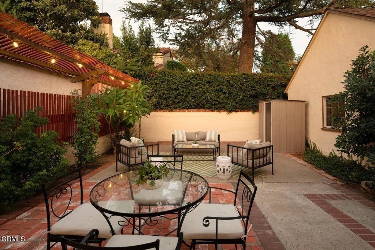
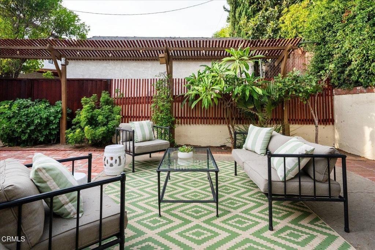
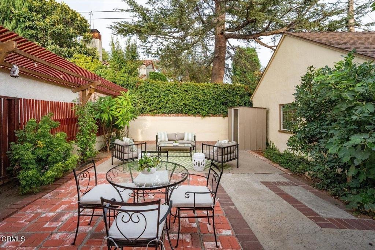
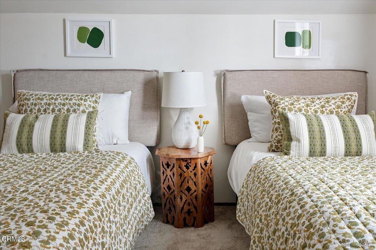
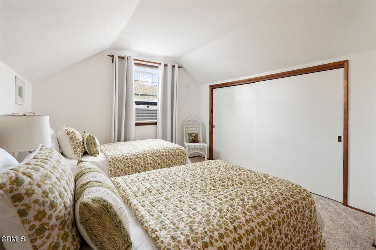
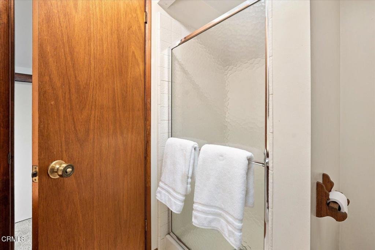
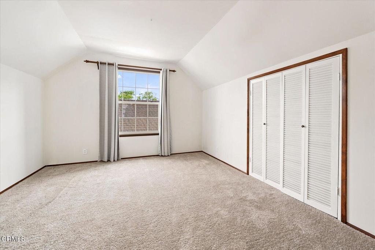
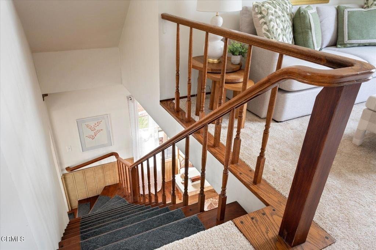
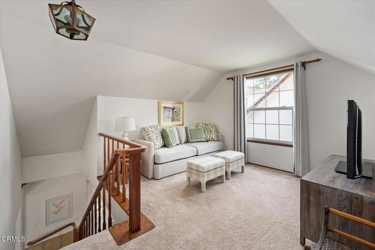
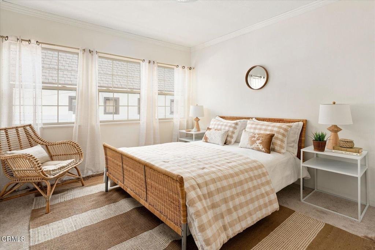
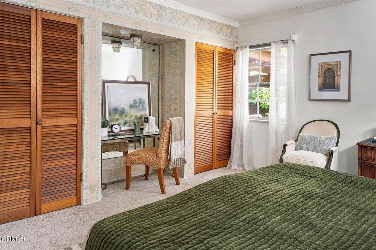
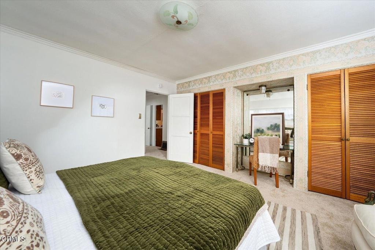
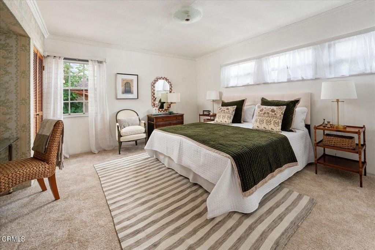
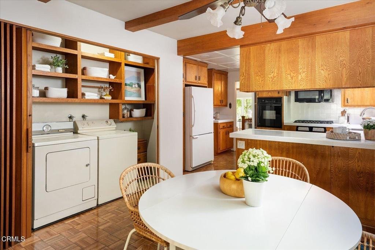
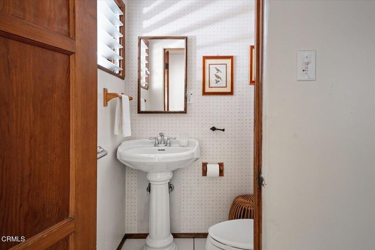
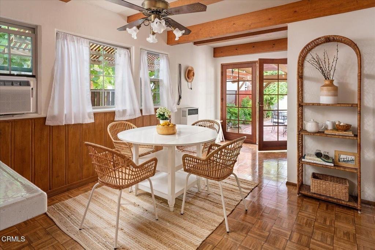
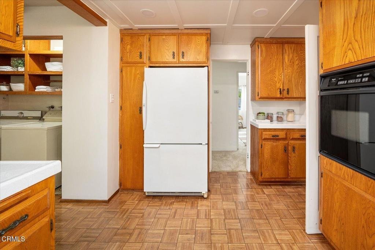
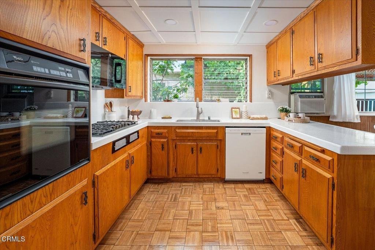
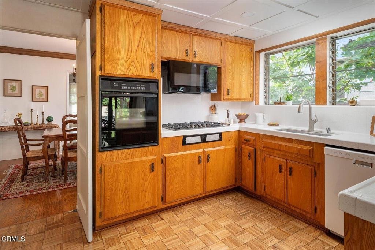
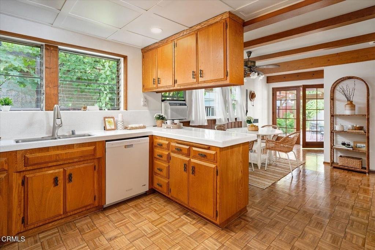
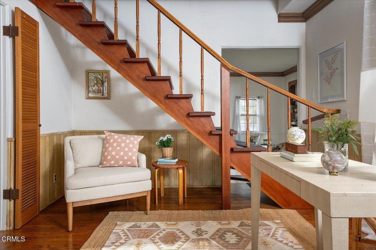
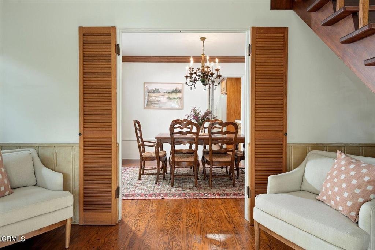
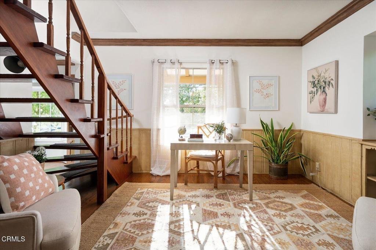
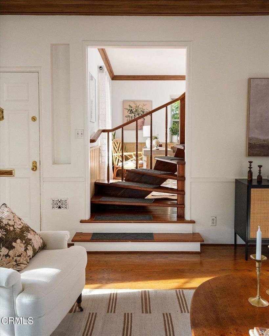
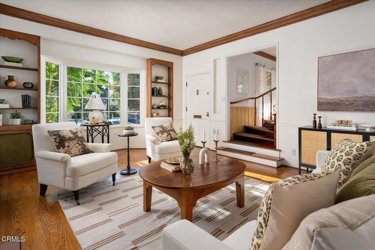
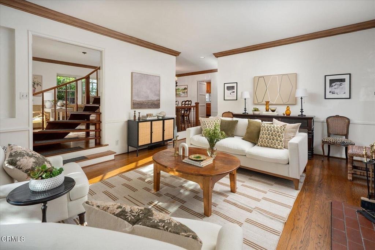
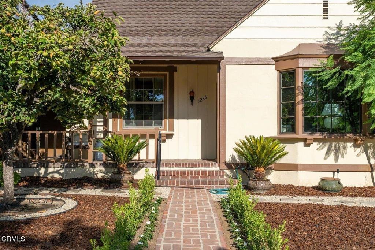
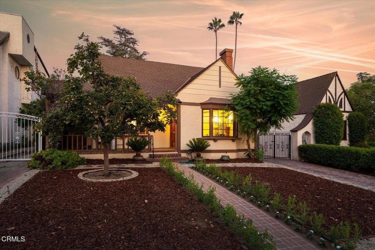
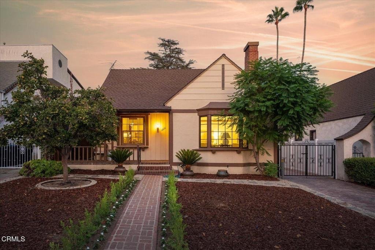
Price Reduction!!! Nestled on a quiet, Magnolia tree-lined street in Glendale's highly sought-after Rossmoyne neighborhood, this darling 4 bedroom, 2.5 bathroom, 1936 character home has been lovingly cherished by the same family for over 60 years. Step inside to discover timeless hardwood floors and a spacious living room anchored by a lovely fireplace. The main level thoughtfully features a front-facing home office, a formal dining room complete with charming built-ins, two comfortable bedrooms, and an updated bath. At the heart of the home, the spacious kitchen includes a wonderful eat-in area ideal for casual morning coffee, along with convenient indoor laundry and a powder room positioned just off the kitchen for easy access from the backyard. Upstairs, a cozy flexible living space offers the perfect nook to unwind, alongside two additional bedrooms and a half bath. Outside, the beautiful backyard serves as an entertaining oasis, complete with a large patio ready for peaceful relaxation and alfresco dining.
Show all description
Location
- Directions: Head North on Rossmoyne turn left onto Del Rey and Right on Carmen Drive
- Lot Size Acres: 0.128 acres
Building Details
- Structure Type: House
- Water Source: Public
- Lot Features: SprinklersNone
- Sewer: PublicSewer
- Common Walls: NoCommonWalls
- Garage Spaces: 2
- Levels: Two
Amenities & Features
- Pool Features: None
- Spa Features: None
- Parking Total: 2
- Fireplace Features: LivingRoom
- Laundry Features: Inside,InKitchen
- Appliances: Dryer,Washer
Agent info
- Agent name: Michelle Chavoor
- Agent MLS: P20137
- Agent email: michelle.chavoor@compass.com
- Agent officephone: (626) 205-4040
- Agent direct phone: (310) 995-2404
Miscellaneous
- List Office Name: COMPASS
- Listing Terms: Cash,CashToNewLoan,Conventional
- Common Interest: None
- Community Features: Curbs,StreetLights
- Exclusions: Staging.
- Inclusions: Potted Plants.
