
























1226 Hickory, Torrance, CA, US, 90503
1226 Hickory, Torrance, CA, US, 90503Basics
- Date added: Added 4 weeks ago
- Category: Residential
- Type: SingleFamilyResidence
- Status: Active
- Bedrooms: 3
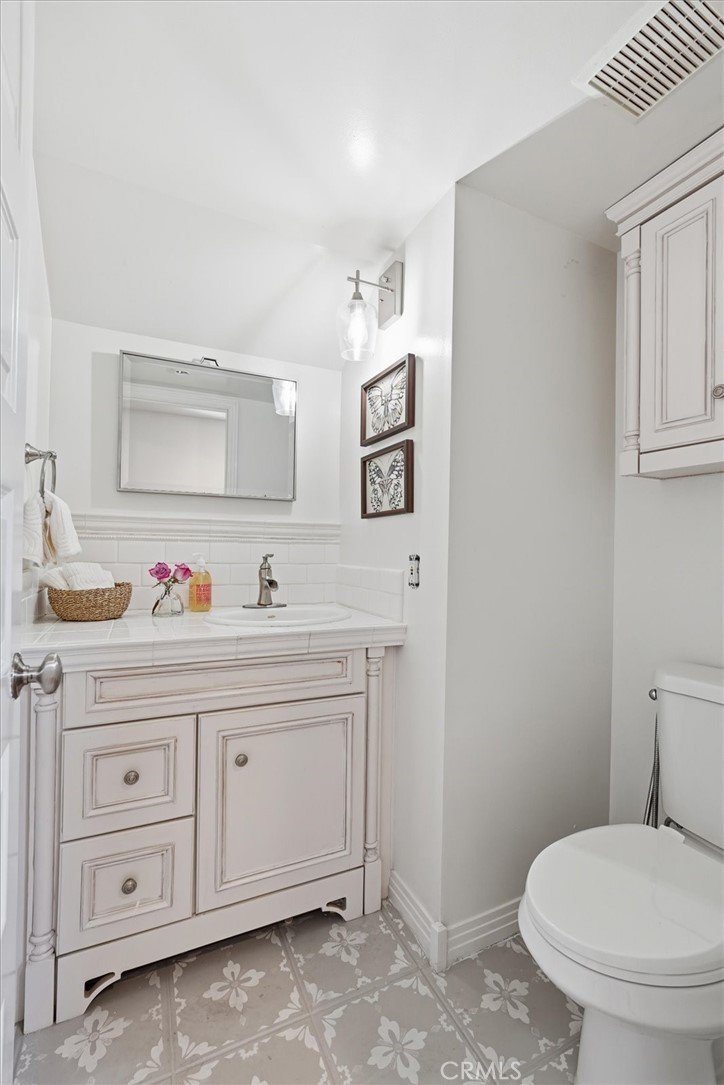
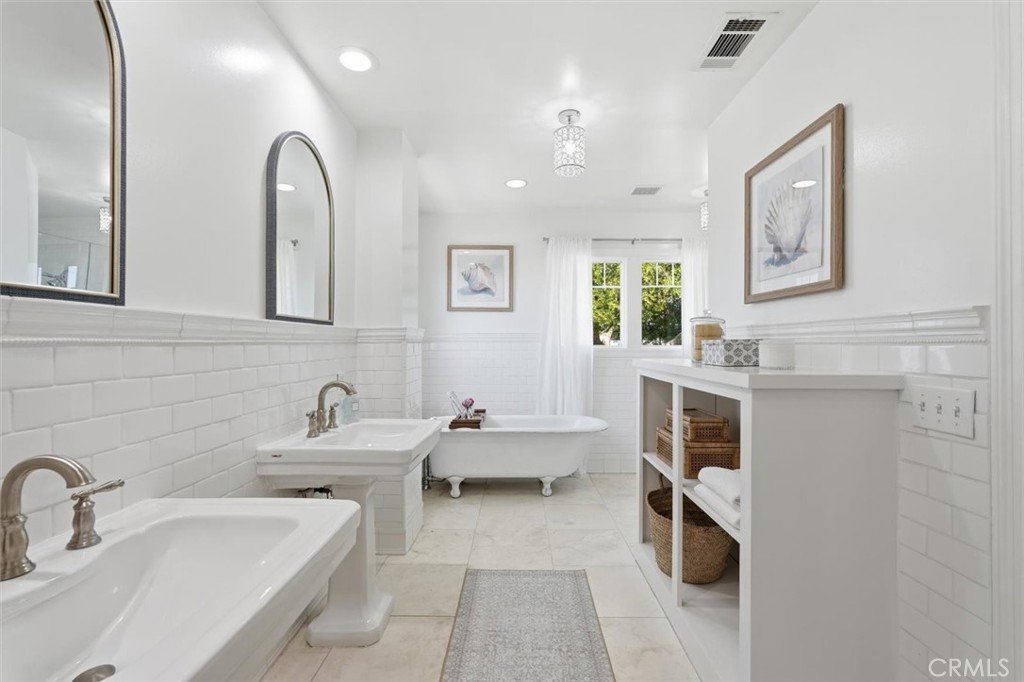
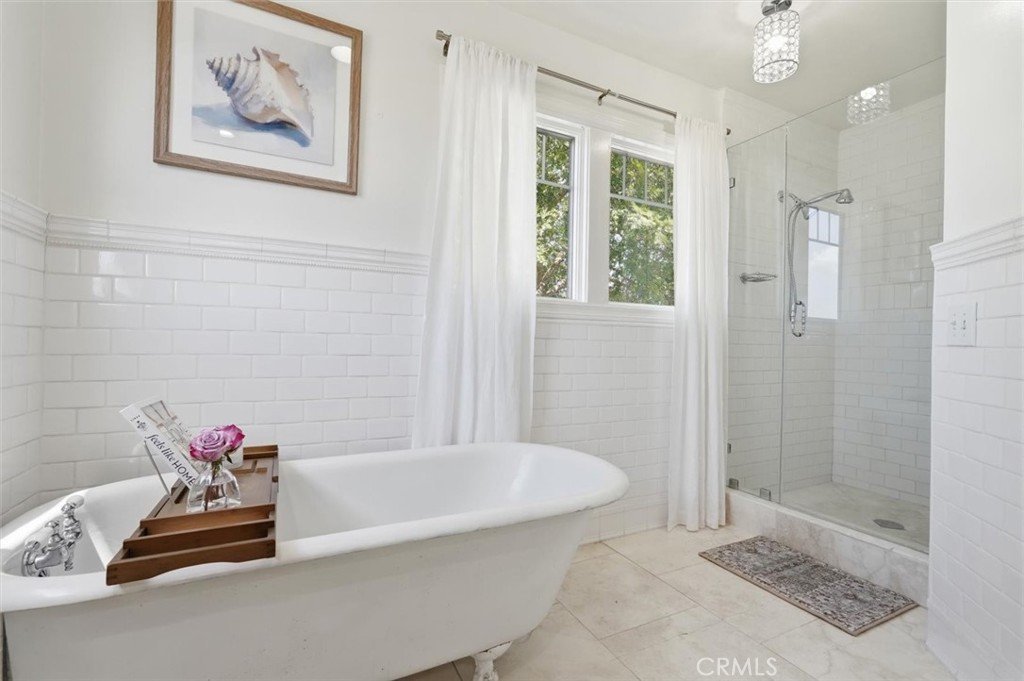
- Bathrooms: 3
- Area: 2280 sq ft
- Lot size: 7502, 7502 sq ft
- Year built: 1950
- View: Neighborhood
- County: Los Angeles
- MLS ID: SB26093367
Description
-
Description:
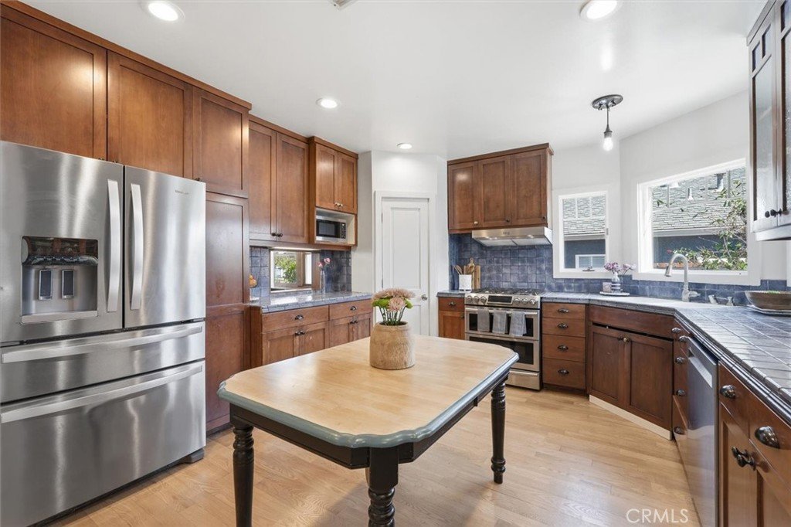
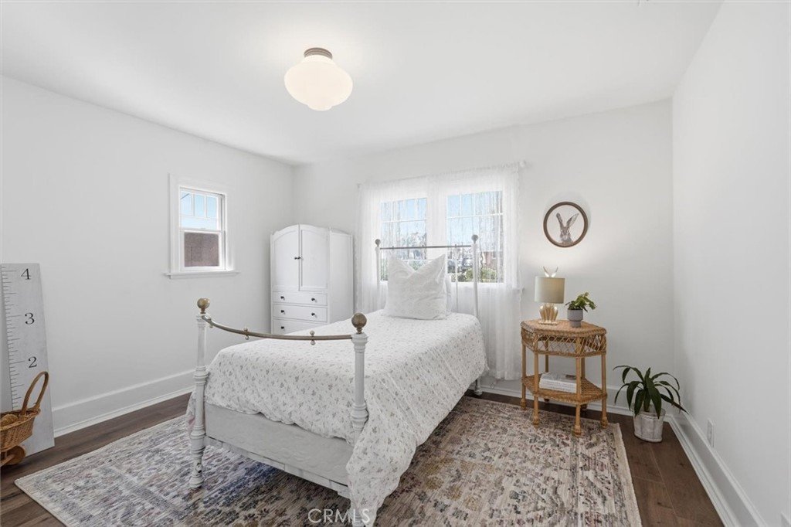
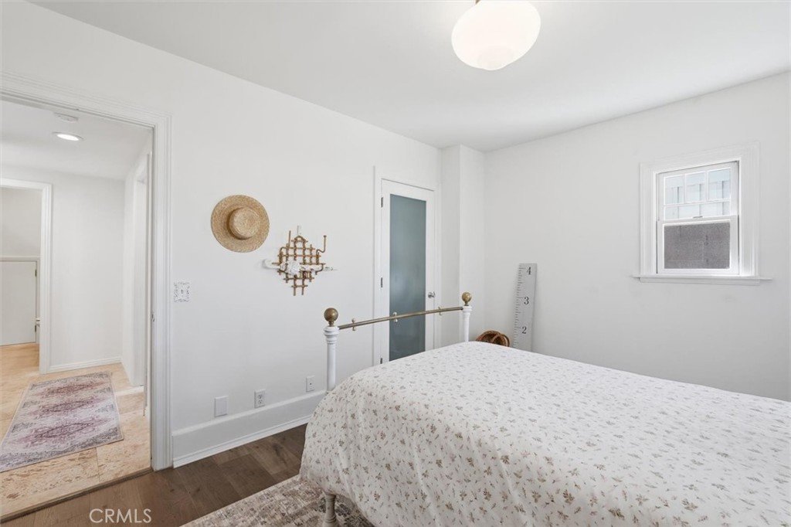
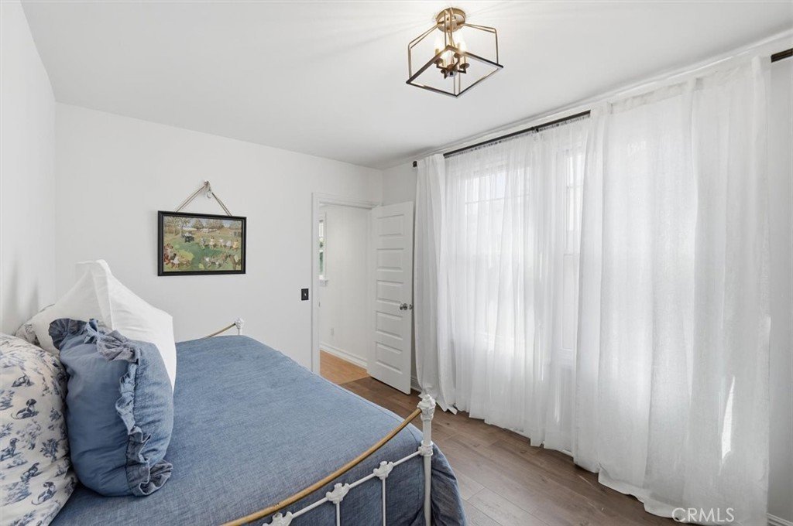
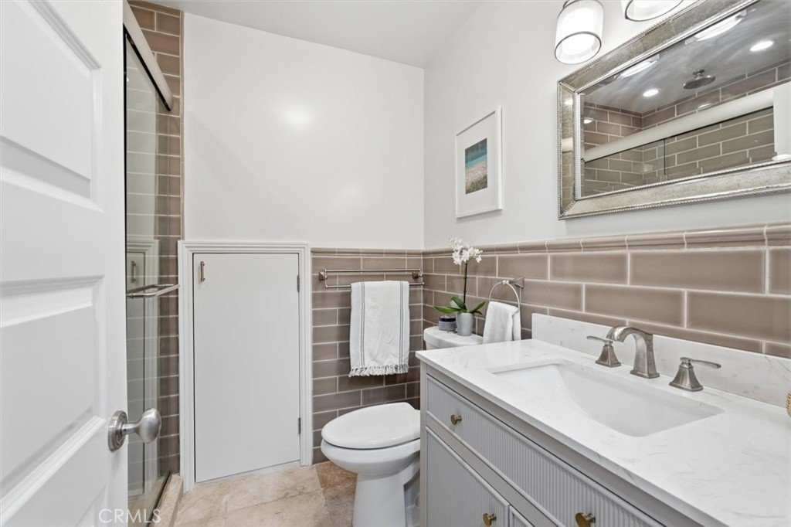
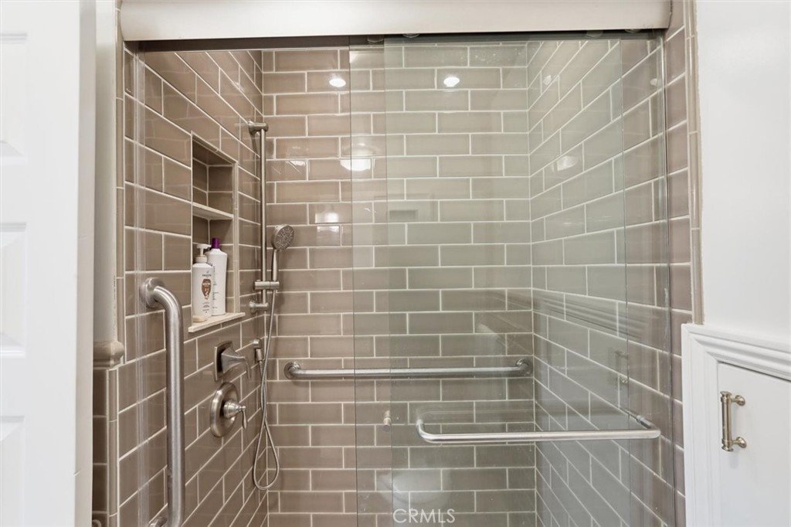
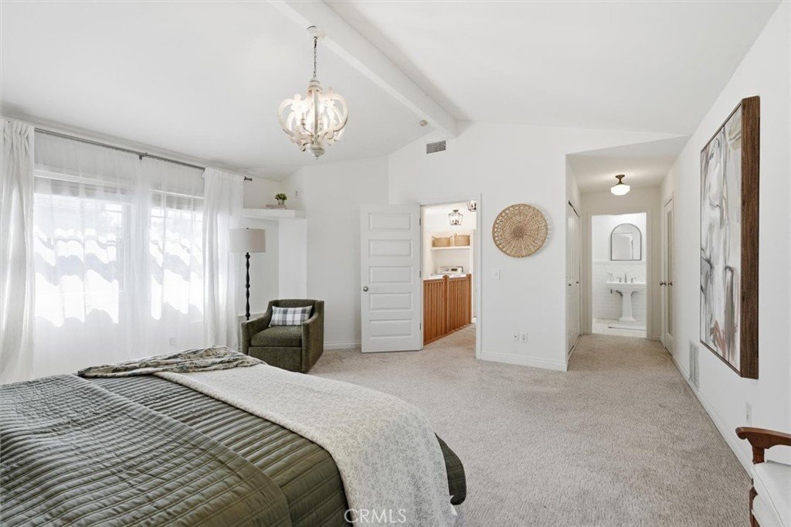
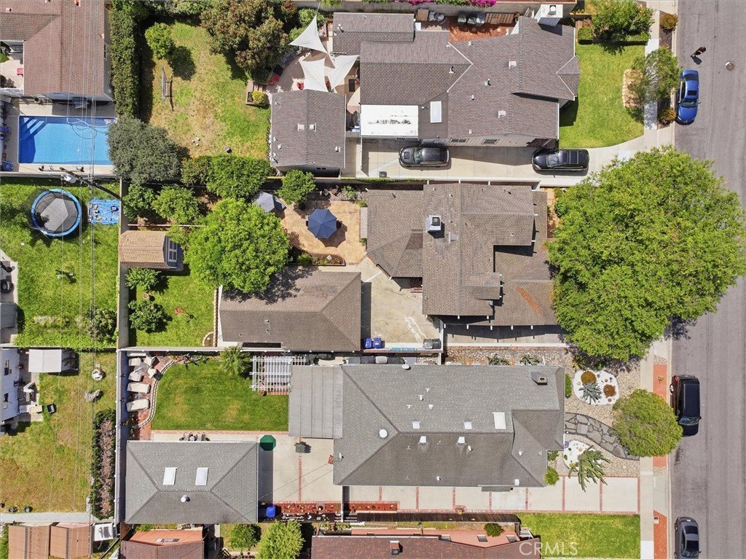
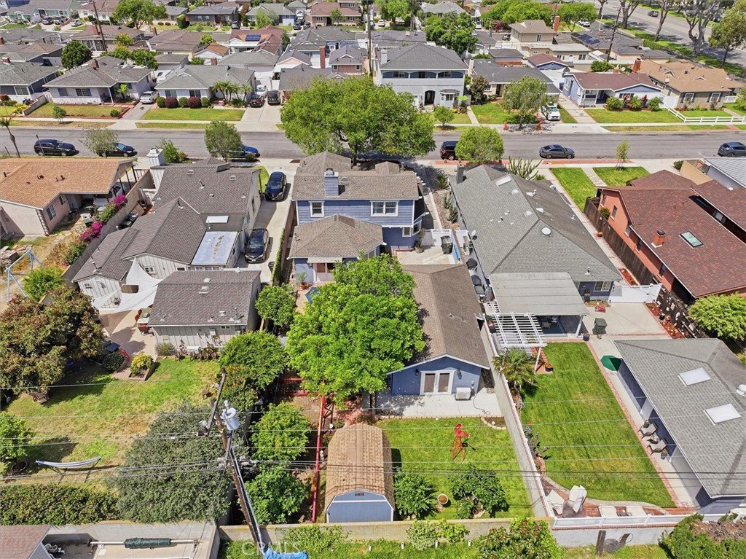
Charming Craftsman-style home featuring 3 bedrooms, 3 bathrooms, plus a dedicated office across approximately 2,280 sq ft. Situated on a 7,500 sq ft lot, this property blends classic charm with modern functionality.
Inviting curb appeal with blue siding, white trim, covered front porch, brick accents, and mature landscaping. Light-filled interior offers a functional layout with seamless flow, ideal for both everyday living and entertaining. Dedicated office provides flexibility for work or creative space.
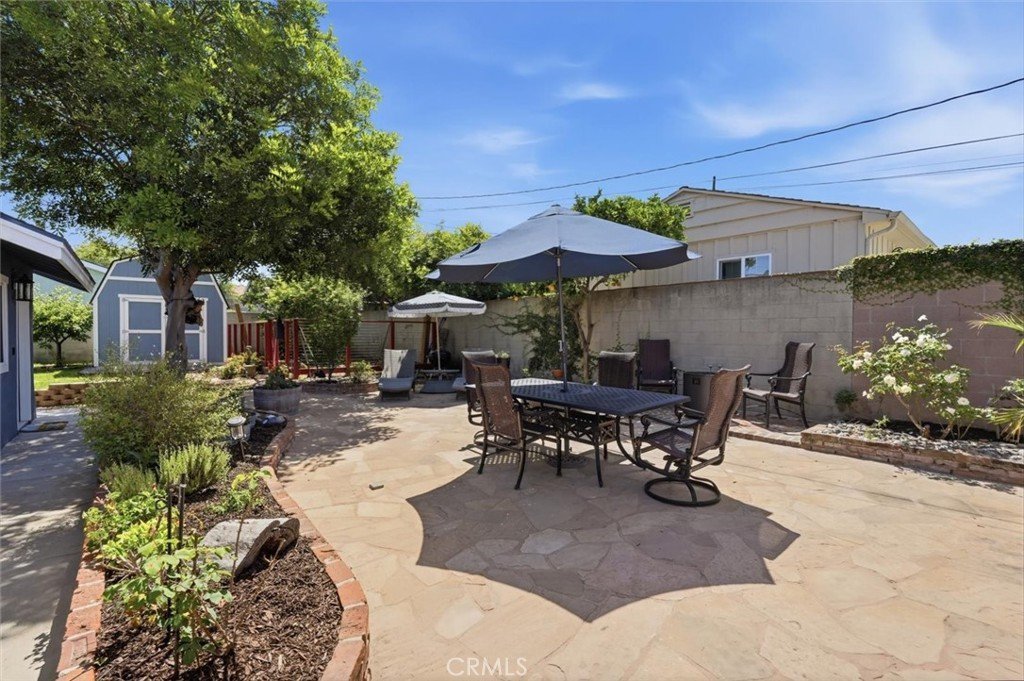
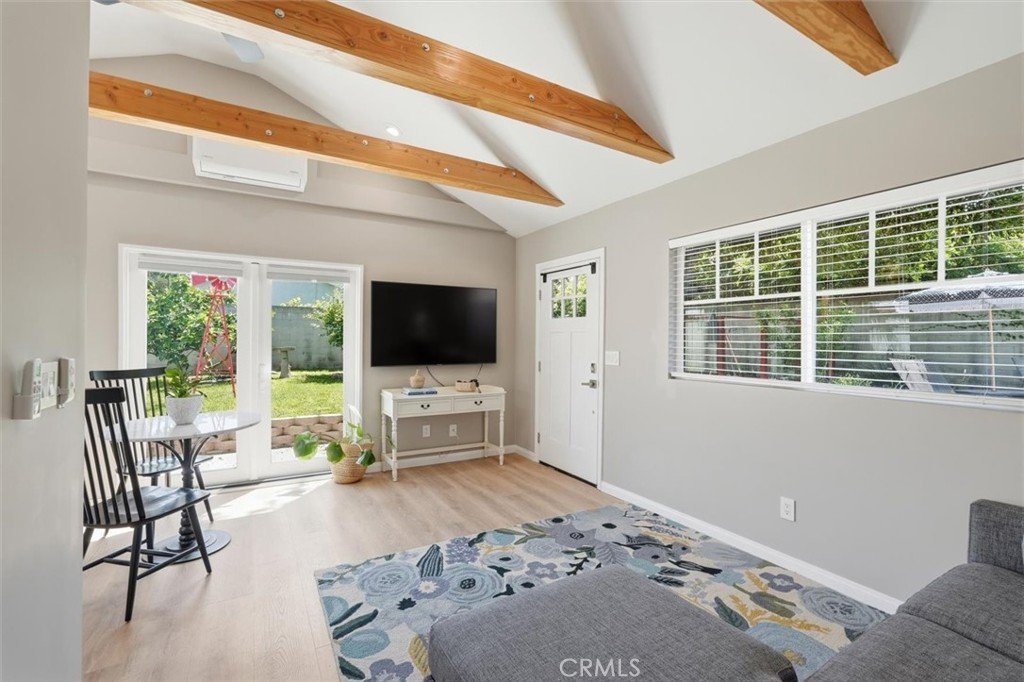
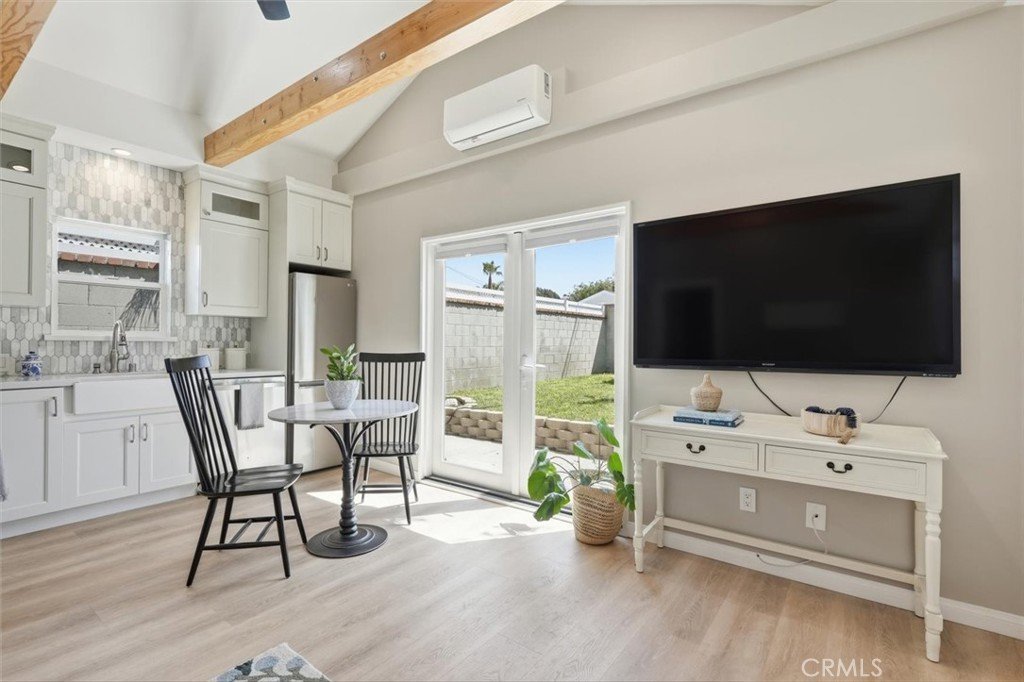
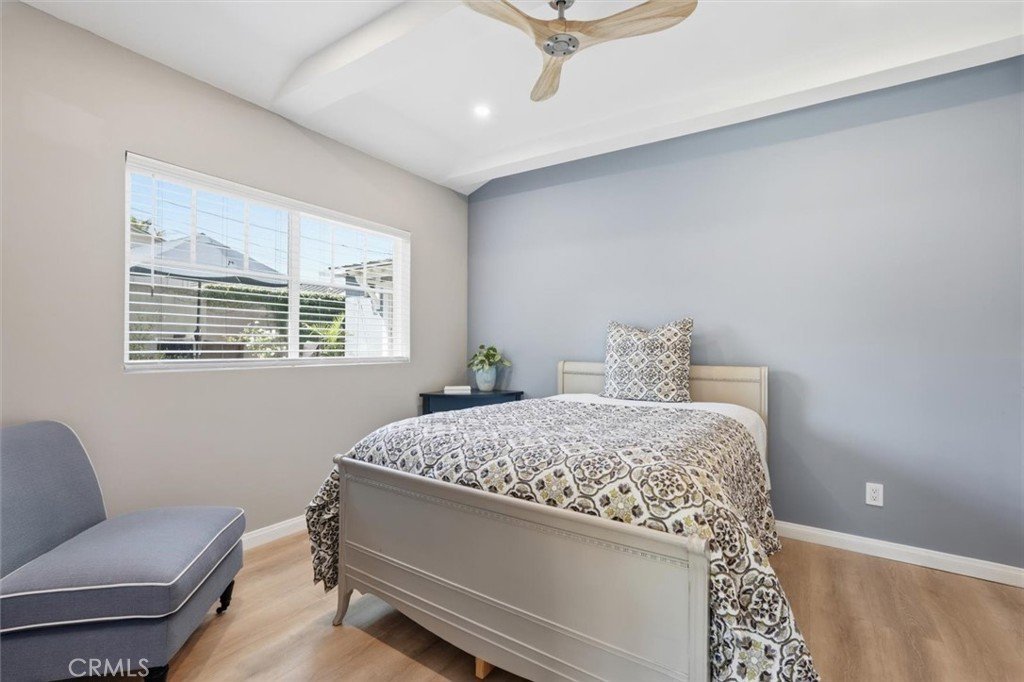
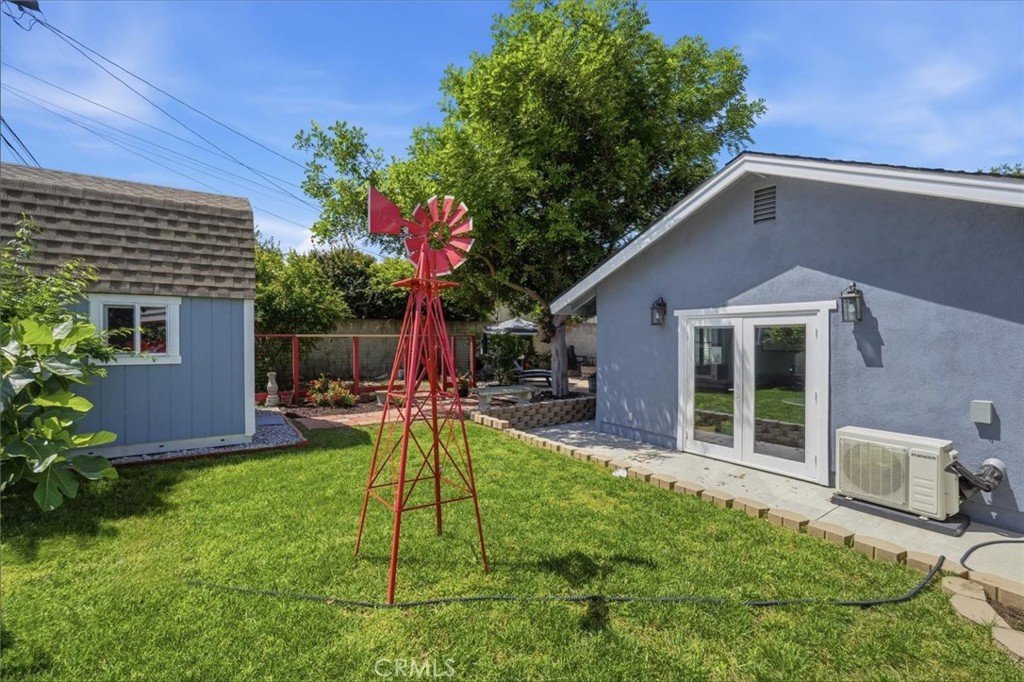
Converted garage has been transformed into a ~640 sq ft detached ADU—perfect for guests, extended family, or rental income. Backyard features a spacious patio connecting the main home and ADU, creating a cohesive indoor-outdoor living environment.
Great opportunity offering character, versatility, and income potential.
Show all description
Location
- Directions: Torrance Blvd to Hickory Ave. Go South on Hickory Ave
- Lot Size Acres: 0.1722 acres
Building Details
- Structure Type: House
- Water Source: Public
- Architectural Style: Craftsman
- Lot Features: BackYard,FrontYard,Garden,Lawn
- Sewer: PublicSewer
- Common Walls: NoCommonWalls
- Construction Materials: Brick,WoodSiding
- Foundation Details: Raised
- Garage Spaces: 0
- Levels: Two
- Other Structures: GuestHouse,Sheds
Amenities & Features
- Pool Features: None
- Parking Features: ConvertedGarage, OffStreet, Public
- Patio & Porch Features: Covered,FrontPorch,Patio
- Spa Features: None
- Parking Total: 0
- Roof: Shingle
- Utilities: ElectricityConnected,NaturalGasConnected,SewerConnected
- Cooling: None
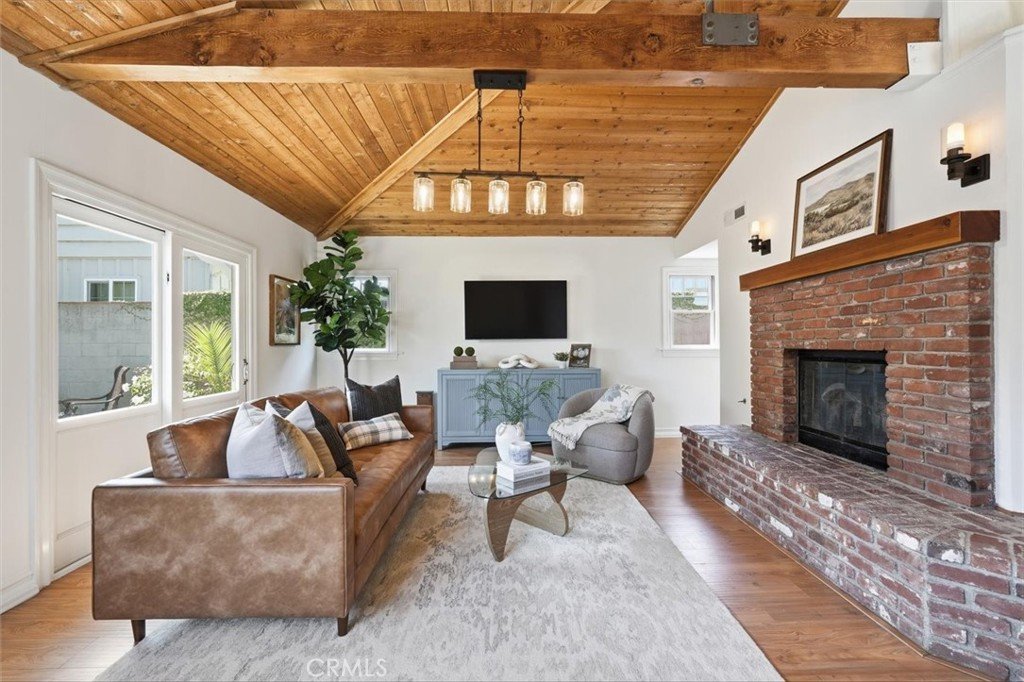
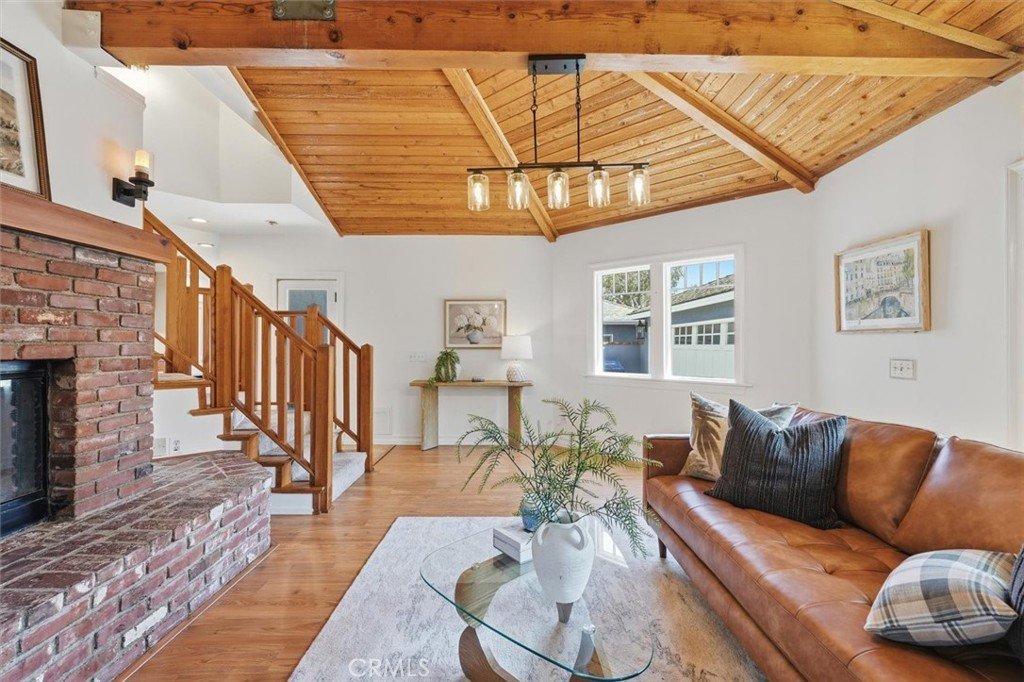
- Fireplace Features: FamilyRoom
- Heating: Central
- Interior Features: BeamedCeilings, BuiltInFeatures, RecessedLighting, PrimarySuite, WalkInPantry, WalkInClosets
- Laundry Features: Inside
- Appliances: Dishwasher,ElectricRange,GasRange,Microwave,Refrigerator,WaterHeater
Nearby Schools
- Middle Or Junior School: Madrona
- Elementary School: Fern
- High School: Torrance
- High School District: Torrance Unified
Expenses, Fees & Taxes
- Association Fee: 0
Agent info
- Agent name: Tara Landauer
- Agent MLS: SBLANDTAR
- Agent email: taralandauer@yahoo.com
- Agent officephone: 310-241-3038
Miscellaneous
- List Office Name: Compass
- Listing Terms: Cash,CashToNewLoan,Conventional
- Common Interest: None
- Community Features: Curbs,StreetLights
- Direction Faces: West
- Attribution Contact: 310-938-9926
