










1226 Smithwood Drive 4, Los Angeles, CA, 90035
1226 Smithwood Drive 4, Los Angeles, CA, 90035Basics
- Date added: Added 1 month ago
- Category: Residential
- Status: Active
- Bedrooms: 2
- Bathrooms: 2
- Area: 1350 sq ft
- View: TreesWoods
- County: Los Angeles
- MLS ID: 26861129
Description
-
Description:
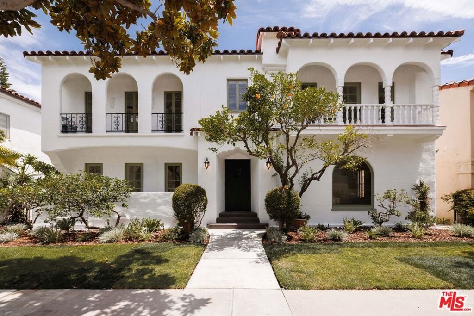
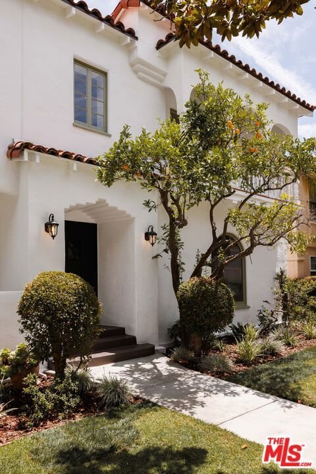
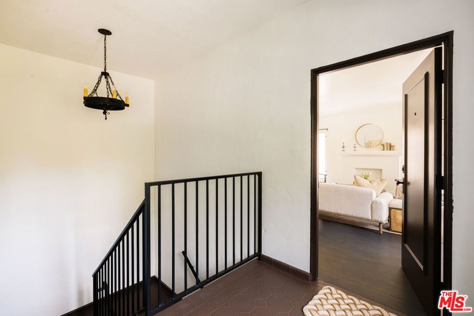
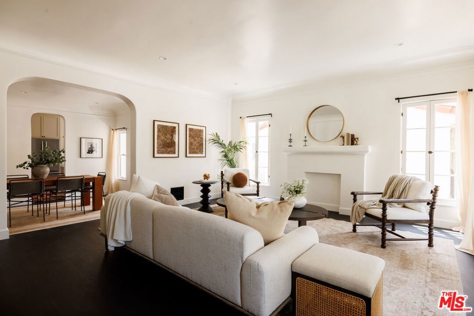
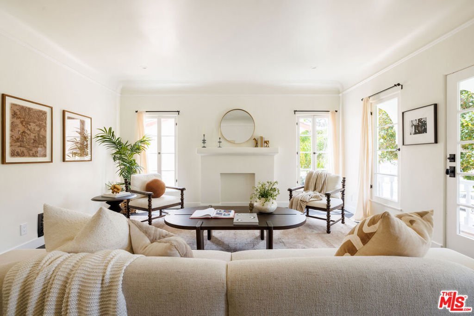
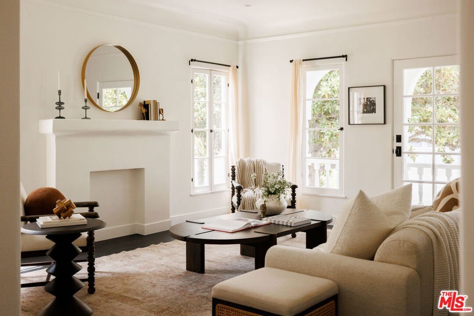
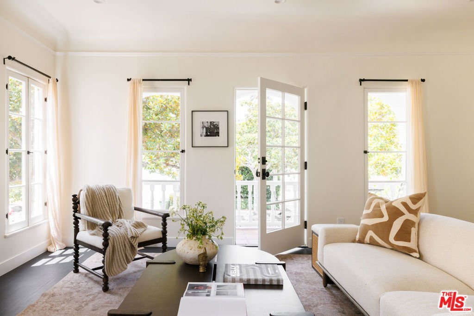
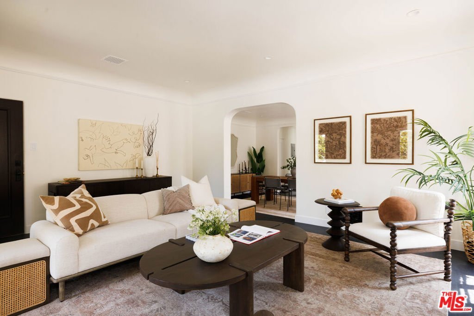
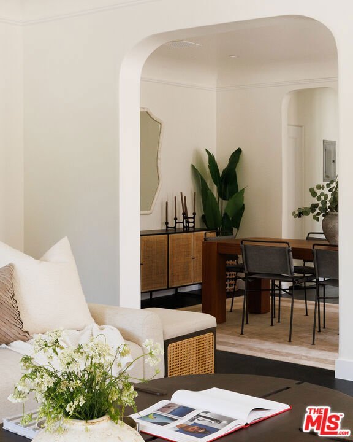
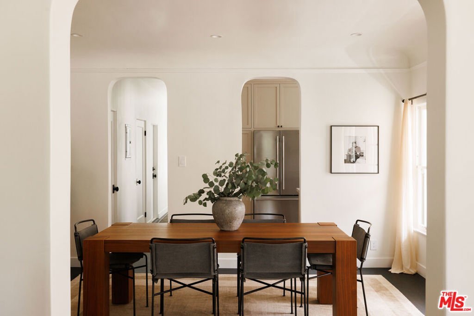
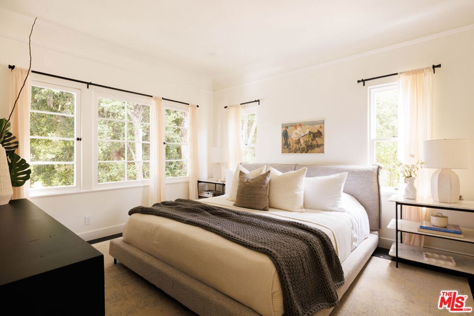
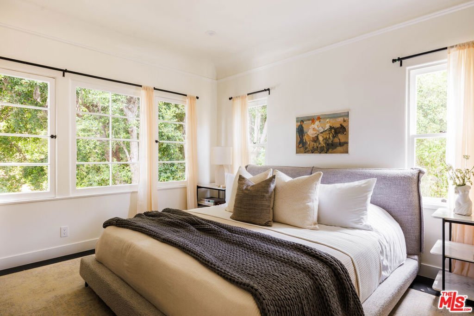
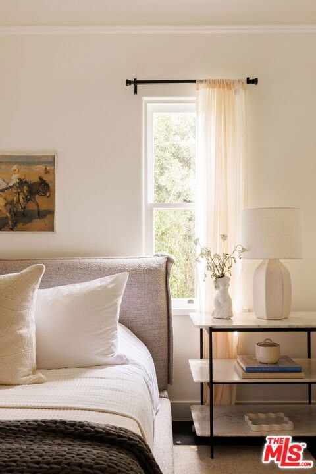
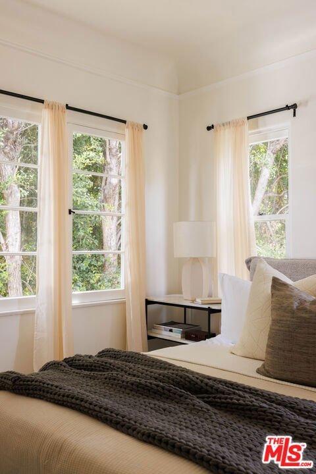
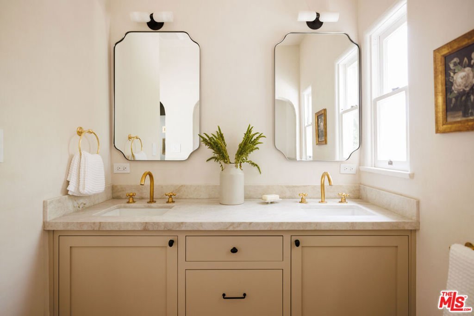
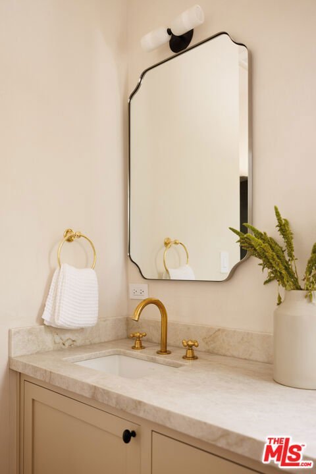
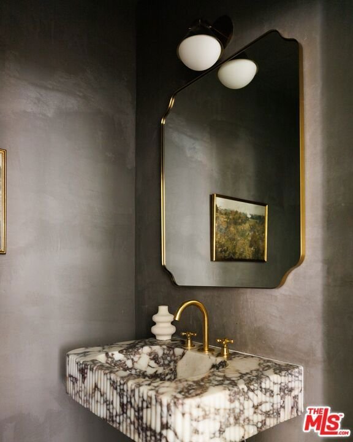
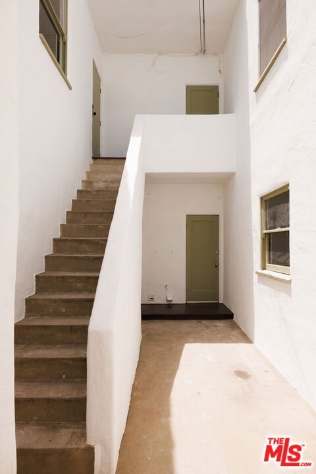
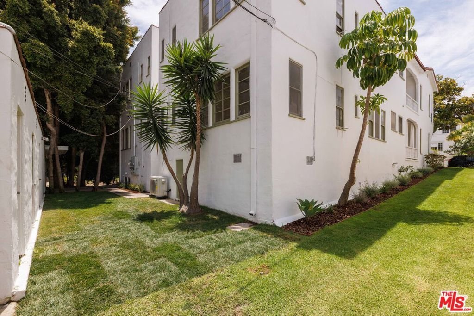
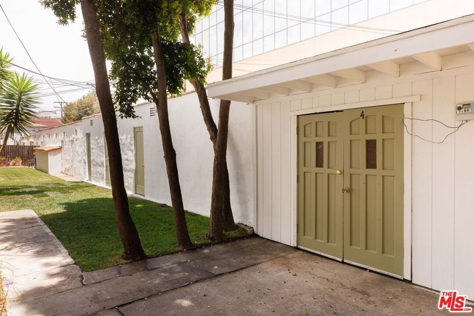
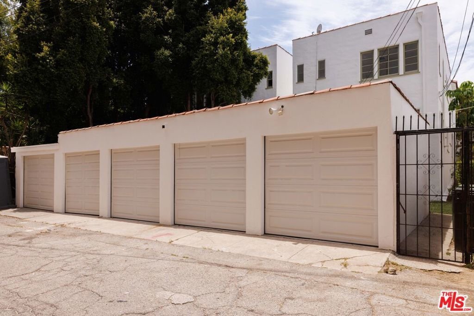
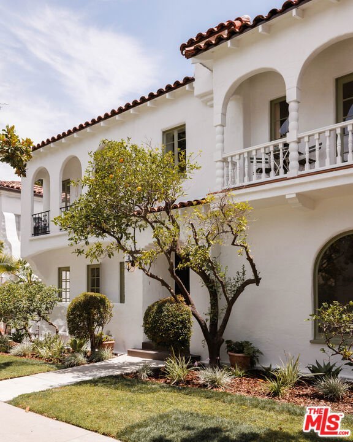
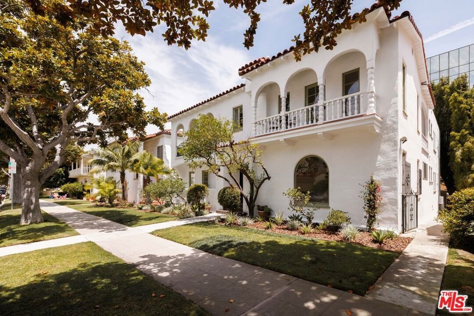
New Co-Ownership Opportunity: Proudly presenting The Smithwood Collection at 1226 Smithwood Drive, a beautifully restored 4-unit TIC nestled in Beverlywood, just steps from Beverly Hills. This Spanish Colonial-style building (c. 1931) has been thoughtfully reimagined to preserve its original character while delivering the comforts of modern living a rare combination in one of LA's most walkable and sought-after neighborhoods. Unit 4 is a 2-bedroom, 1.5-bath residence spanning nearly 1,300 square feet, offering an ideal entry point into homeownership in this coveted corridor. The home showcases dark-stained red oak flooring throughout, alongside classic architectural details like graceful archways and character windows with original latches - the kind of craftsmanship and old-world charm that new construction simply can't replicate. Aged iron door handles and unlacquered brass hardware carry a warm, lived-in elegance through every room, and light streams throughout the home, filling every space with a bright, airy warmth. The living room centers around a faux fireplace that serves as a natural focal point, anchoring the space with charm and character. The kitchen blends that same vintage warmth with modern functionality, featuring Saltillo tile flooring, Shaker-style inset cabinetry finished to a premium standard, and honed Taj Mahal quartzite countertops that extend up as the range backsplash. An integrated range hood is finished in Venetian plaster, KitchenAid stainless steel appliances outfit the space throughout, and unlacquered brass plumbing fixtures complete the room's understated luxury. The primary bath continues that same elevated finish level with Saltillo stone flooring, Shaker-style inset cabinetry in a premium custom finish reminiscent of a deVOL kitchen, and honed Taj Mahal quartzite vanity countertops. Walls are wrapped in full Roman clay/Venetian plaster, while the shower and tub enclosures are finished in off-white Casablanca Moroccan Zellige tile. Unlacquered brass tub spouts and shower fixtures, along with aged iron door hardware, round out the space's cohesive, artisanal feel. The powder room in the hallway offers its own standout moment: Venetian plaster walls, a custom-cut Calacatta Viola marble vanity, and dark red/brown handmade Moroccan Zellige tile flooring. Together, the two bathrooms create a rich, elevated finish palette that runs throughout the home. Unit 4 offers two private outdoor areas, both finished with Saltillo-style ceramic tile that nods to the home's Spanish roots. Off the living room, a front patio spans the full width of the room and is framed by a charming wooden railing/balustrade, creating an inviting spot to unwind that feels like a natural extension of the interior. A second private side patio off the dining room adds further flexibility for morning coffee or evening entertaining, rounding out the home's indoor-outdoor lifestyle. A detached single-car garage at the rear of the property provides dedicated parking along with additional storage possibilities a practical bonus that's increasingly hard to find in this part of LA. Ideally located in Beverlywood, adjacent to Beverly Hills, the home puts residents within easy reach of shops, restaurants, and everyday conveniences in a neighborhood known for its exceptional walkability. As part of a 4-unit TIC, ownership here offers an intimate, low-density arrangement - a tremendous opportunity awaits!
Show all description
Location
- Directions: North of Pico Blvd., West of Beverly Dr.
Building Details
- Common Walls: OneCommonWall
- Levels: One
- Floor covering: Wood
Amenities & Features
- Pool Features: None
- Parking Features: Garage
- Security Features: CarbonMonoxideDetectors, SmokeDetectors
- Parking Total: 0
- Association Amenities: PetRestrictions
- Cooling: CentralAir
- Fireplace Features: None
- Furnished: Unfurnished
- Heating: Central
- Laundry Features: Inside,Stacked
- Appliances: Dishwasher,Refrigerator,Dryer,Washer
Expenses, Fees & Taxes
- Association Fee: $454.34
Agent info
- Agent name: John Kostrey
- Agent MLS: CLW-X75548
- Agent email: john@tkecollection.com
- Agent direct phone: 323-785-7545
Miscellaneous
- Association Fee Frequency: Monthly
- List Office Name: Nourmand & Associates-HW
