






















1229 Magnolia Court, Arcadia, CA, US, 91006
1229 Magnolia Court, Arcadia, CA, US, 91006Basics
- Date added: Added 3 months ago
- Category: Residential
- Type: SingleFamilyResidence
- Status: Active
- Bedrooms: 5
- Bathrooms: 5
- Area: 4434 sq ft
- Lot size: 10756, 10756 sq ft
- Year built: 2006
- View: None
- County: Los Angeles
- MLS ID: AR26126256
Description
-
Description:
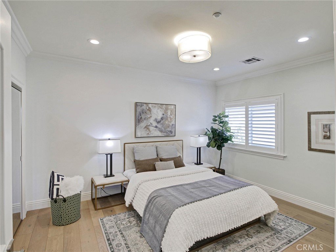
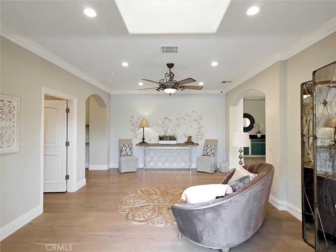
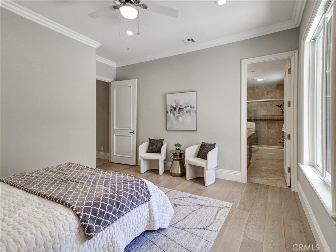
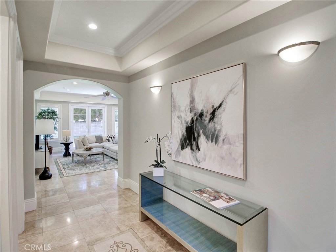
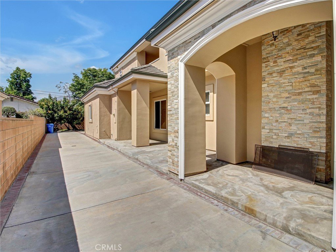
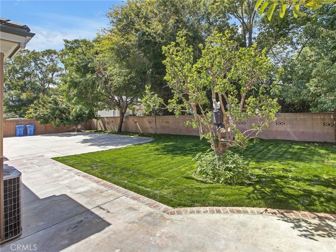
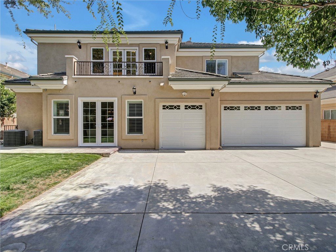
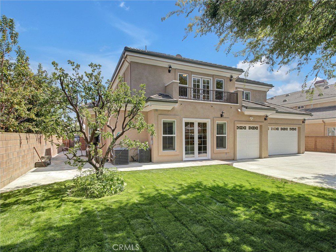
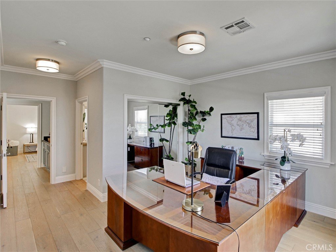
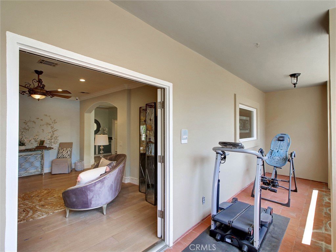
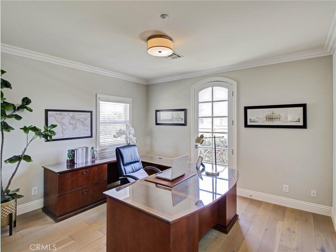
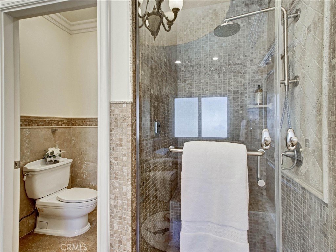
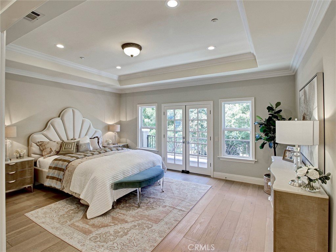
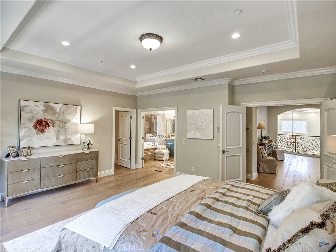
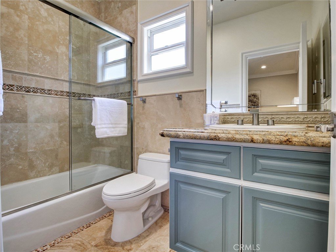
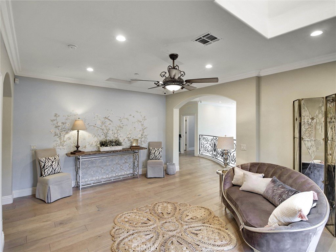
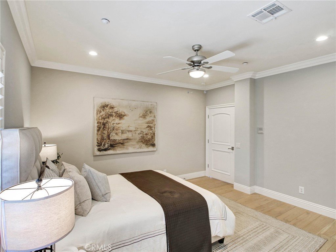
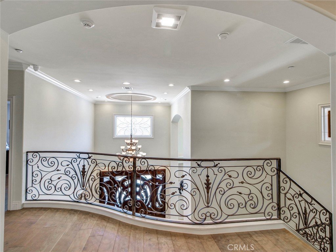
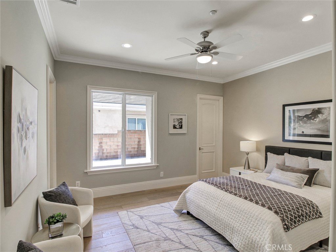
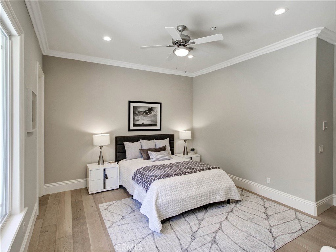
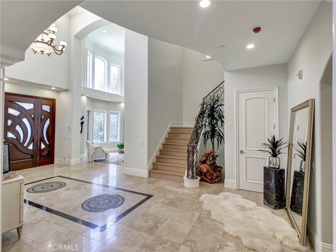
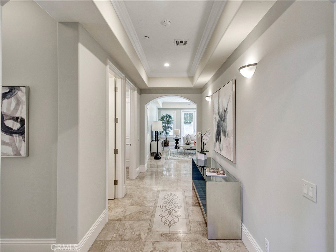
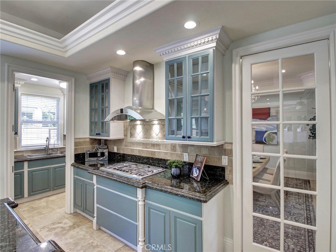
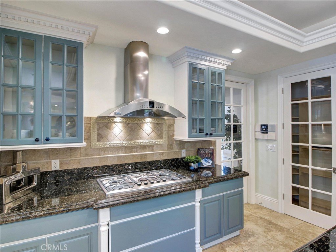
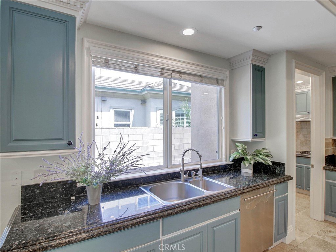
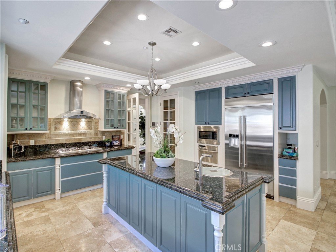
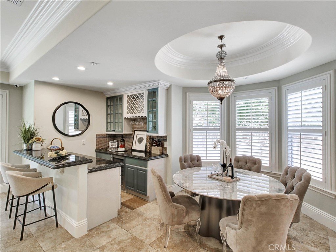
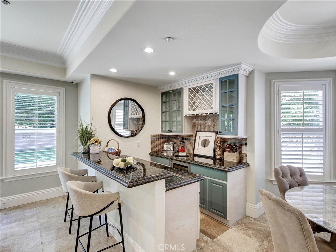
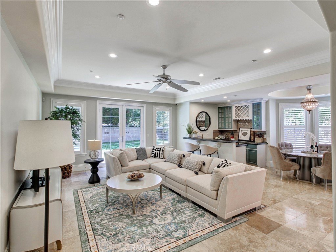
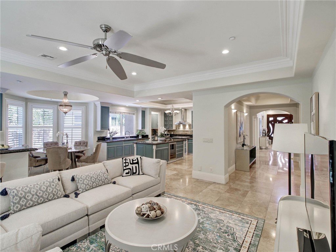
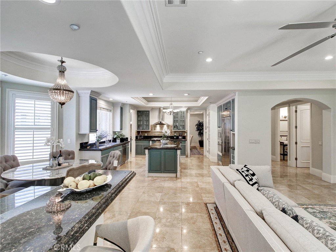
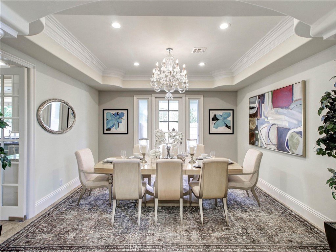
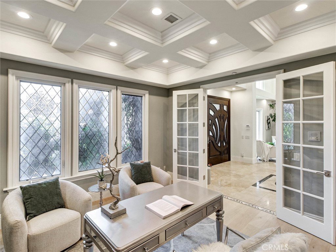
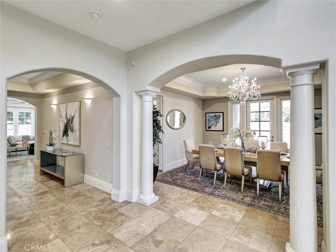
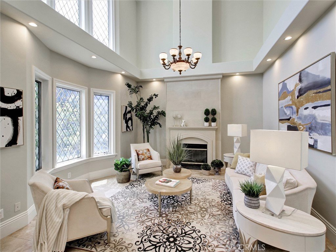
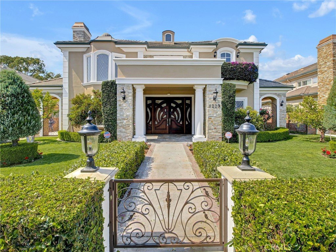
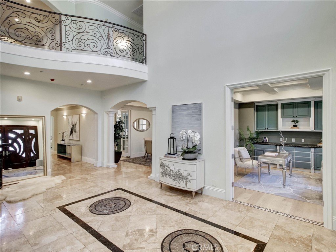
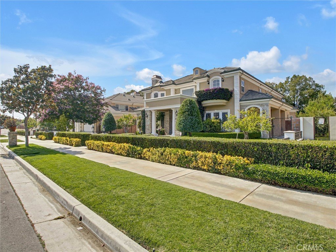
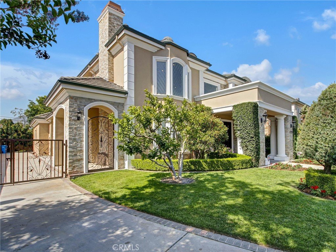
Built in 2006, this elegant south-facing residence is ideally situated on a quiet cul-de-sac within the highly acclaimed Arcadia Unified School District. Boasting one of the most desirable floorplan featuring an en suite on 1st floor, 4 generously sized bedrooms upstairs. Primary bath has steam shower. Grand foyer with soaring ceilings, library, formal dining room, wet bar with wine refrigerator. Designed by Robert Tong. This home features updated fresh interior and exterior paint, refinished cabinetry, Travertine flooring, designer chandeliers, granite countertops, bright airy balconies and a 'Chinese kitchen' along with a 3-car garage and comfortable paitos on both sides of the house. The professionally landscaped backyardis a tranquil oasis highlighting mature longan, date trees, 2 yellow trumpet trees, and a striking pink trumpet tree. First time on the market combining elegant living and remarkable location; this is a Must-See!
Show all description
Location
- Directions: Mayflower Avenue & Magnolia Court
- Lot Size Acres: 0.2469 acres
Building Details
- Structure Type: House
- Water Source: Public
- Sewer: PublicSewer
- Common Walls: TwoCommonWallsOrMore
- Garage Spaces: 3
- Levels: Two
Amenities & Features
- Pool Features: None
- Parking Total: 3
- Cooling: CentralAir
- Fireplace Features: LivingRoom
- Heating: Central
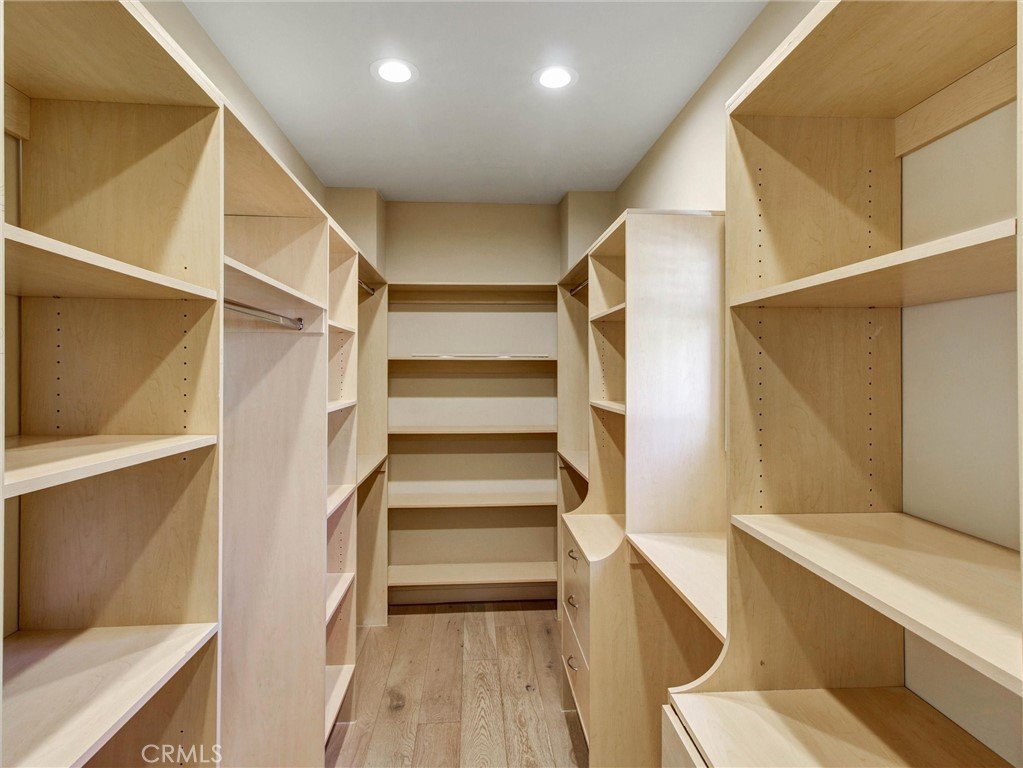
- Interior Features: WetBar, HighCeilings, OpenFloorplan, Pantry, RecessedLighting, BedroomOnMainLevel, EntranceFoyer, Loft, PrimarySuite, WalkInClosets
- Laundry Features: Inside,LaundryRoom
Nearby Schools
- High School District: Arcadia Unified
Expenses, Fees & Taxes
- Association Fee: 0
Agent info
- Agent name: Katherine Quach
- Agent MLS: AR41095
- Agent email: kathy.treeline@gmail.com
- Agent officephone: 626-656-2889
Miscellaneous
- List Office Name: Treelane Realty Group Inc.
- Listing Terms: CashToNewLoan
- Common Interest: None
- Community Features: StreetLights,Sidewalks
- Attribution Contact: 626-617-1991
