


















12298 Primrose Avenue, Whittier, CA, US, 90602
12298 Primrose Avenue, Whittier, CA, US, 90602Basics
- Date added: Added 2 months ago
- Category: Residential
- Type: SingleFamilyResidence
- Status: Active
- Bedrooms: 4
- Bathrooms: 4
- Area: 2934 sq ft
- Lot size: 35244, 35244 sq ft
- Year built: 2021
- Property Condition: Turnkey
- View: Neighborhood
- County: Los Angeles
- MLS ID: PW26128070
Description
-
Description:
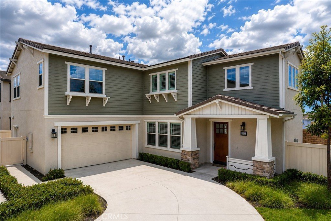
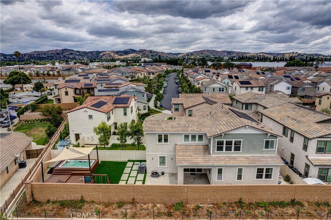
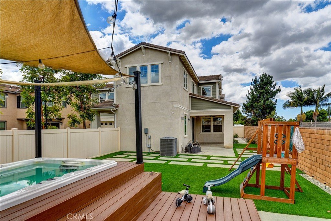
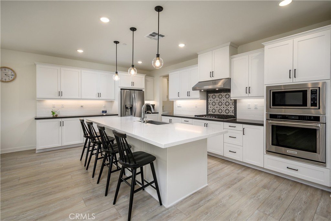
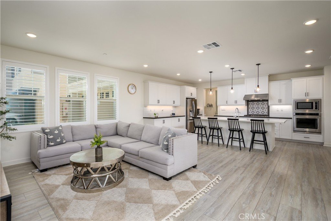
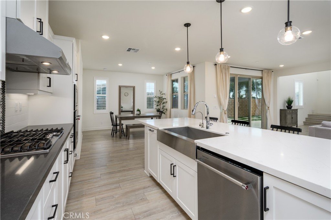
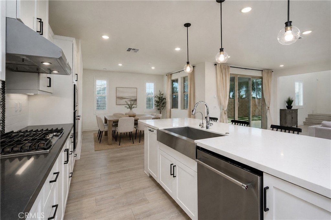
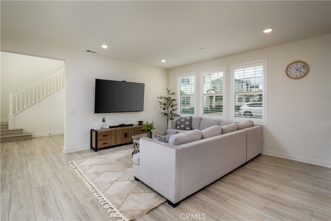
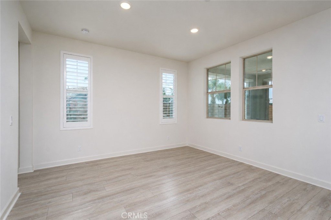
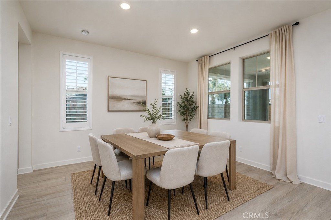
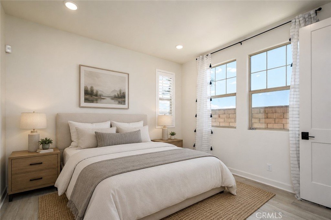
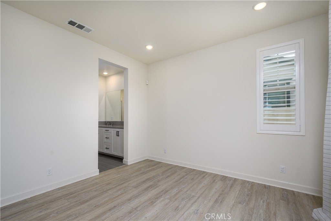
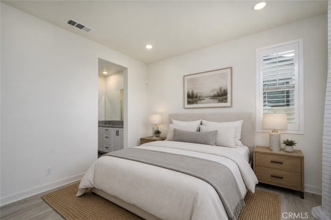
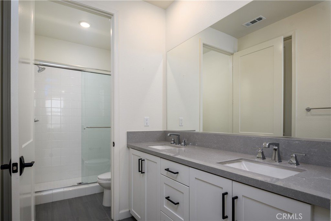
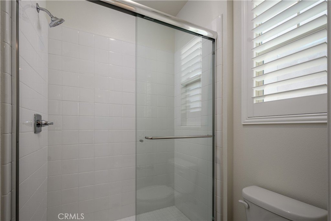
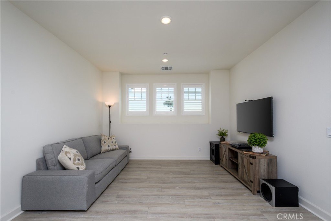
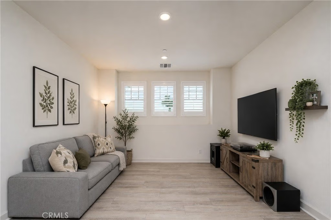
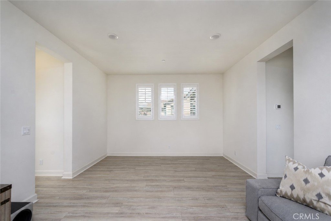
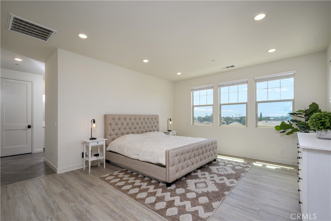
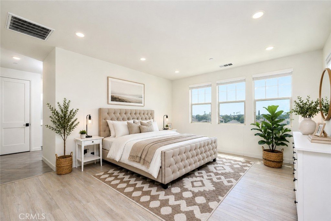
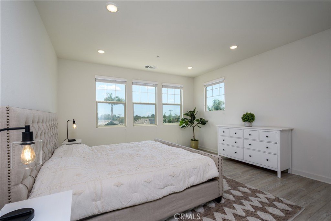
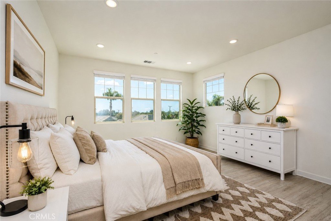
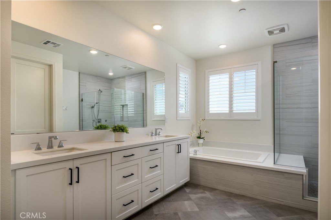
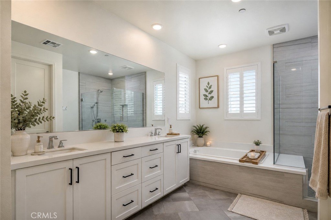
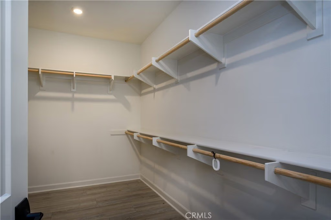
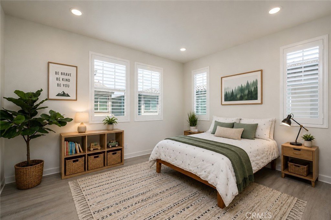
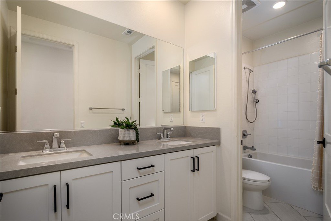
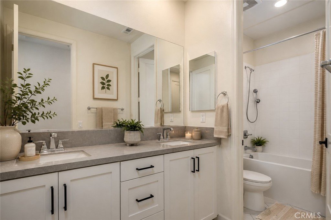
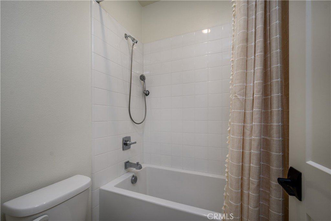
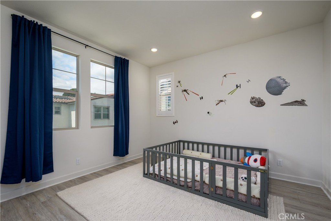
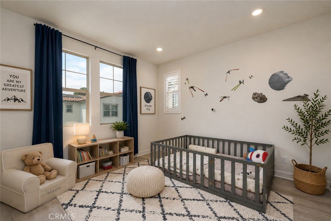
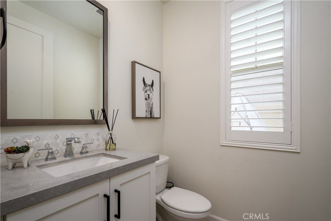
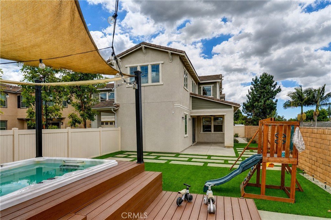
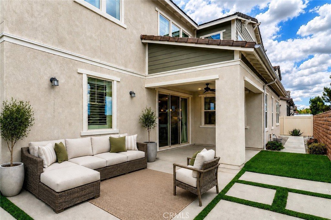
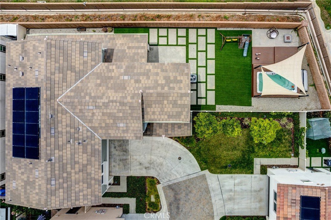
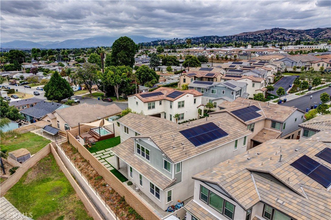
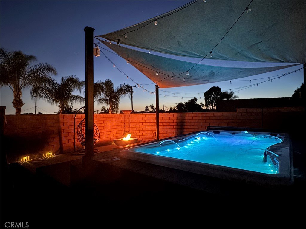
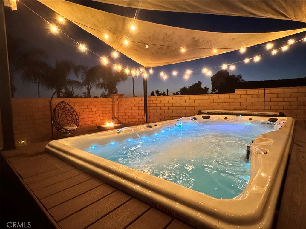
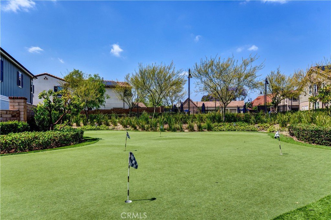
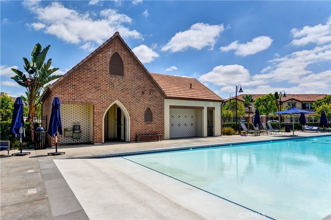
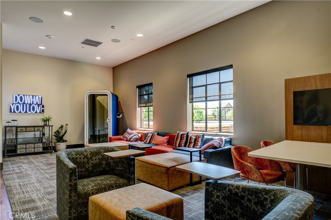
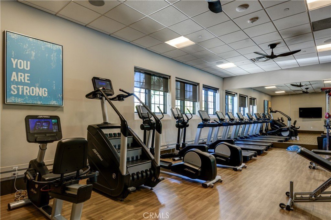
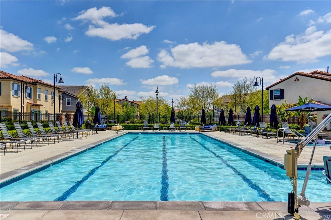
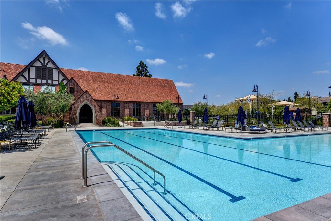
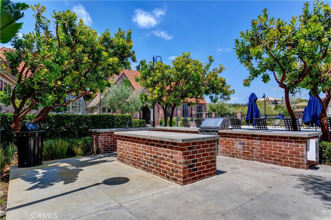
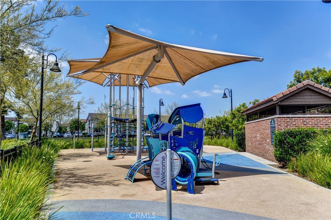
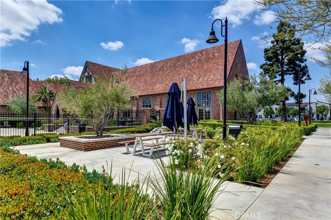
Welcome to The Groves of Whittier, one of Whittier’s most desirable master-planned communities, built by Brookfield Residential in 2021. Situated on a premium corner location, this highly sought-after Stella floor plan offers approximately 2,934 square feet of thoughtfully designed living space with 4 bedrooms and 4 bathrooms. One of the standout features of this exceptional home is its rare private backyard offering approximately 1,200 square feet of outdoor living space—one of the largest private lots within the community. Designed for both relaxation and entertaining, the backyard showcases over $100,000 in custom improvements including a Master Spas Trainer Swim Spa and hot tub, custom concrete hardscape, gas fire pit with gas line for BBQ, artificial turf, and ample space for outdoor enjoyment. Inside, the open-concept floor plan blends modern style with everyday functionality. The chef-inspired kitchen features upgraded KitchenAid stainless steel appliances, farmhouse sink, custom tile backsplash, oversized island with pendant lighting, recessed lighting, and abundant cabinetry. Plantation shutters enhance the main level. The versatile floor plan includes a desirable downstairs bedroom with ensuite bathroom, ideal for guests or multigenerational living, plus an additional powder room. Upstairs, you'll find a spacious loft/family room and a separate area perfect for a home office or study space. The generous primary suite and secondary bedrooms provide comfort and privacy throughout. Additional upgrades include a water softener, reverse osmosis system, pre-installed electrical junction boxes for future lighting enhancements, and an oversized 20' x 25' garage with epoxy flooring and overhead storage racks. Leased solar offers energy efficiency and potential utility savings. Residents enjoy resort-style amenities including 2 pools, spa, historic clubhouse, fitness center, bocce ball, putting green, dog park, playgrounds, walking trails, outdoor gathering spaces, and community security patrol. Conveniently located near Rodeo 72 Public Market, shopping, dining, fitness centers, and freeway access, this home offers an exceptional blend of luxury, convenience, and community living.
Show all description
Location
- Directions: Whittier Blvd / The Groves Community/ Walnut Grove Dr / Autumn Drive to Primrose Ave.
- Lot Size Acres: 0.8091 acres
Building Details
- Structure Type: House
- Water Source: Public
- Architectural Style: Contemporary
- Lot Features: CulDeSac,Yard
- Open Parking Spaces: 2
- Sewer: PublicSewer
- Common Walls: NoCommonWalls
- Construction Materials: Stucco
- Fencing: Block,Vinyl
- Foundation Details: Slab
- Garage Spaces: 2
- Levels: Two
- Builder Name: Brookfield
- Floor covering: Laminate, Tile
Amenities & Features
- Pool Features: AboveGround, Community, PoolCover, Private, Association
- Security Features: Prewired, CarbonMonoxideDetectors, FireSprinklerSystem, SmokeDetectors
- Patio & Porch Features: FrontPorch,Open,Patio
- Spa Features: AboveGround,Association,Community,Private
- Parking Total: 4
- Roof: Tile
- Association Amenities: BocceCourt,Clubhouse,DogPark,FitnessCenter,Barbecue,PicnicArea,Playground,Pool,RecreationRoom,SpaHotTub
- Window Features: Blinds,DoublePaneWindows,PlantationShutters
- Cooling: CentralAir
- Fireplace Features: None
- Heating: Central,Solar
- Interior Features: BreakfastBar, InLawFloorplan, OpenFloorplan, Pantry, RecessedLighting, BedroomOnMainLevel, DressingArea, PrimarySuite, WalkInClosets
- Laundry Features: Inside,LaundryRoom,UpperLevel
- Appliances: Dishwasher,GasCooktop,Disposal,GasWaterHeater,Microwave,TanklessWaterHeater
Nearby Schools
- High School District: Whittier Union High
Expenses, Fees & Taxes
- Association Fee: $255.12
Agent info
- Agent name: Lori Desantis
- Agent MLS: PDESLORI
- Agent email: loridesantis@gmail.com
- Agent officephone: 562-905-6033
- Agent direct phone: 562.818.5610
Miscellaneous
- Association Fee Frequency: Monthly
- List Office Name: T.N.G. Real Estate Consultants
- Listing Terms: Cash,CashToNewLoan,Conventional,Contract,FHA,VaLoan
- Common Interest: Condominium
- Community Features: Curbs,StreetLights,Sidewalks,Pool
- Inclusions: Ring Door Bell, Ring Motion Sensors & Window Door Sensors, TV Wall Mounts, Water Softner and R/O System
- Attribution Contact: 562-818-5610
