
1230 N Aldenville, Covina, CA, US, 91722
1230 N Aldenville, Covina, CA, US, 91722Basics
- Date added: Added 4 months ago
- Category: Residential
- Type: SingleFamilyResidence
- Status: Active
- Bedrooms: 4
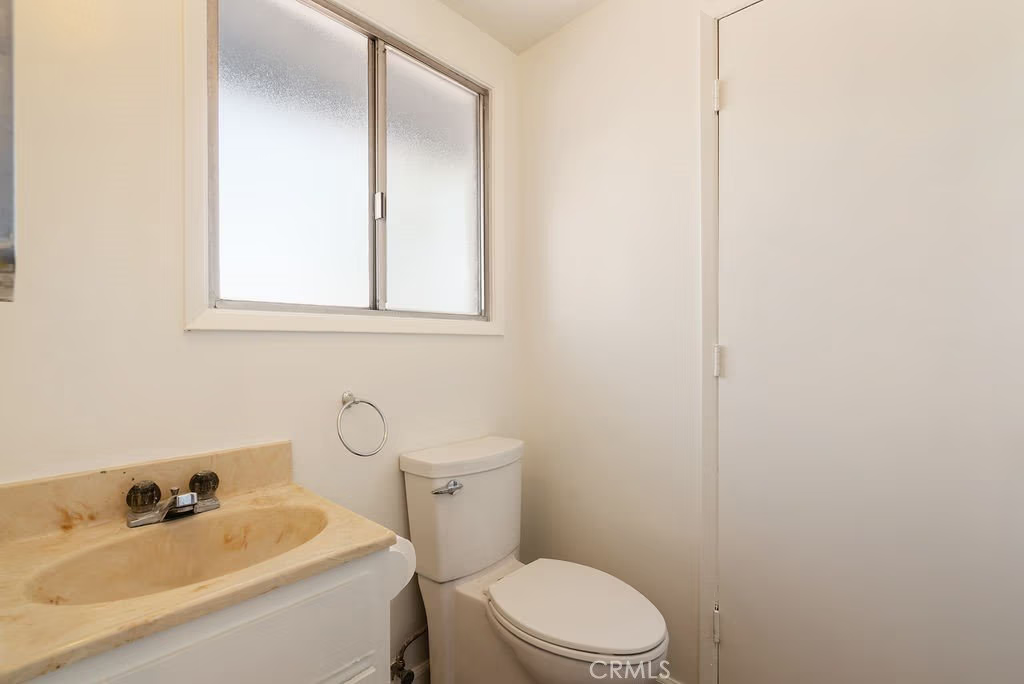
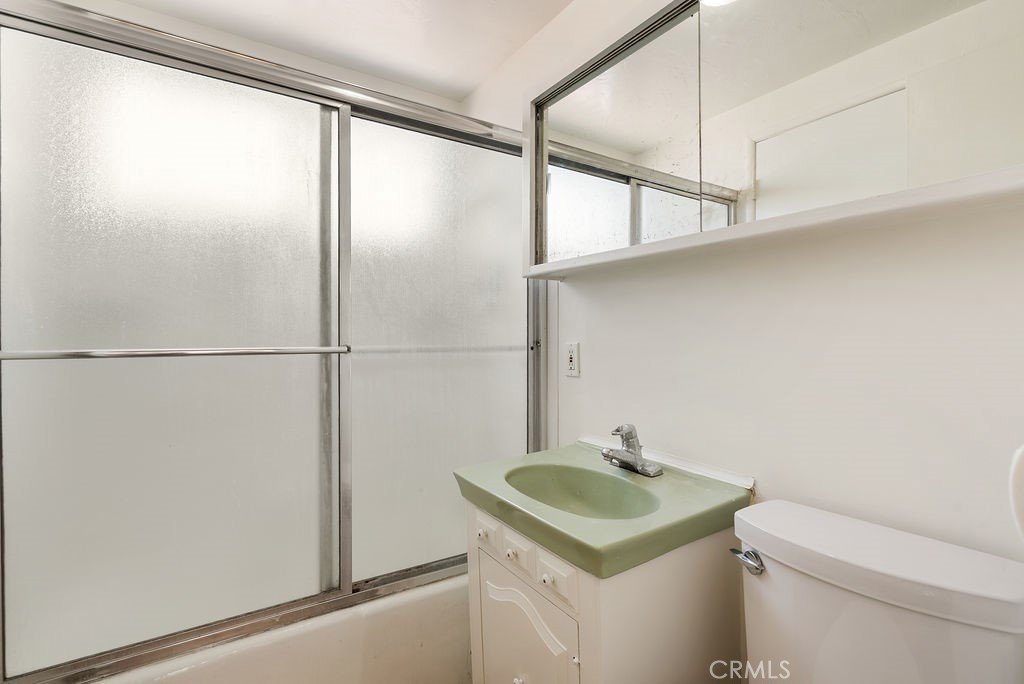
- Bathrooms: 2
- Area: 1524 sq ft
- Lot size: 6066, 6066 sq ft
- Year built: 1955
- Property Condition: UpdatedRemodeled
- View: Neighborhood,TreesWoods
- County: Los Angeles
- MLS ID: CV26121602
Description
-
Description:
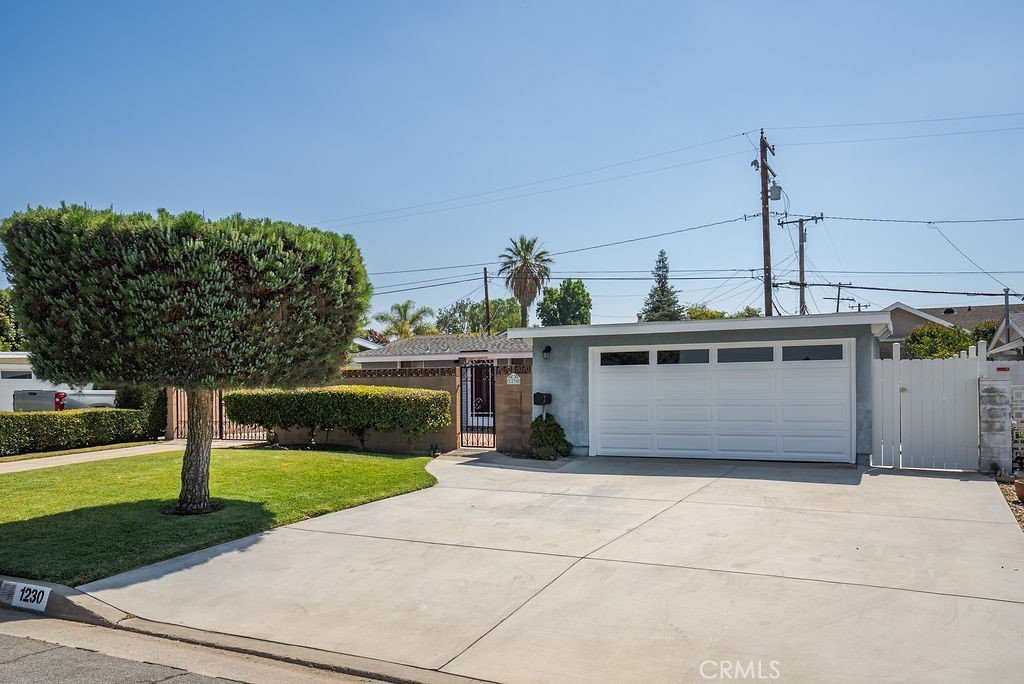
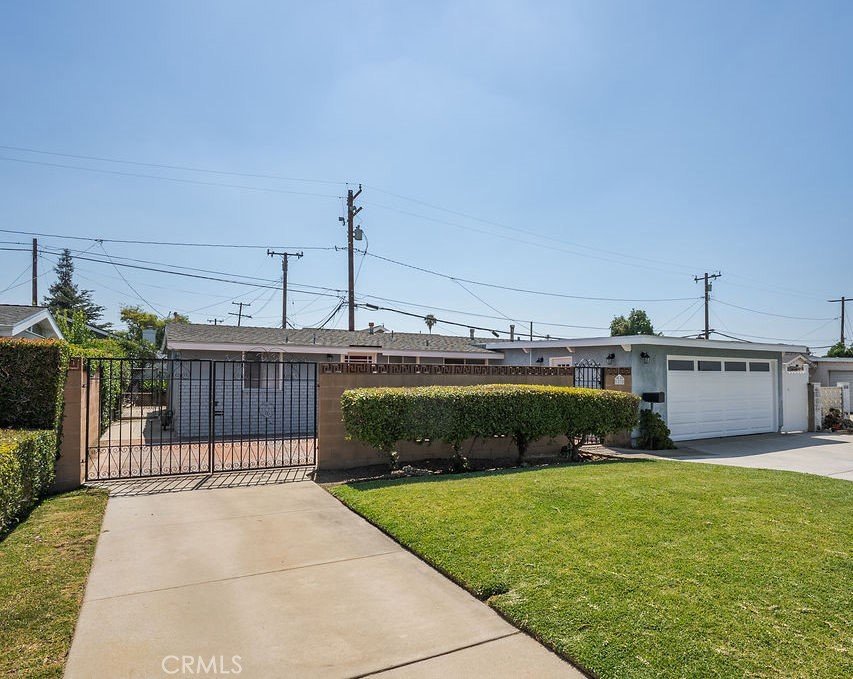
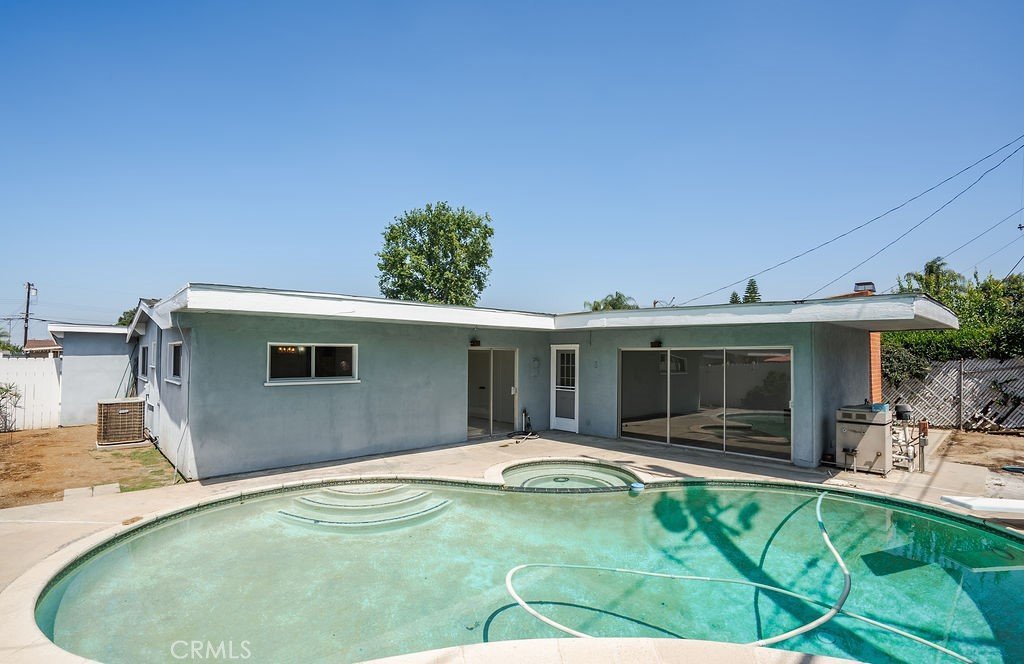
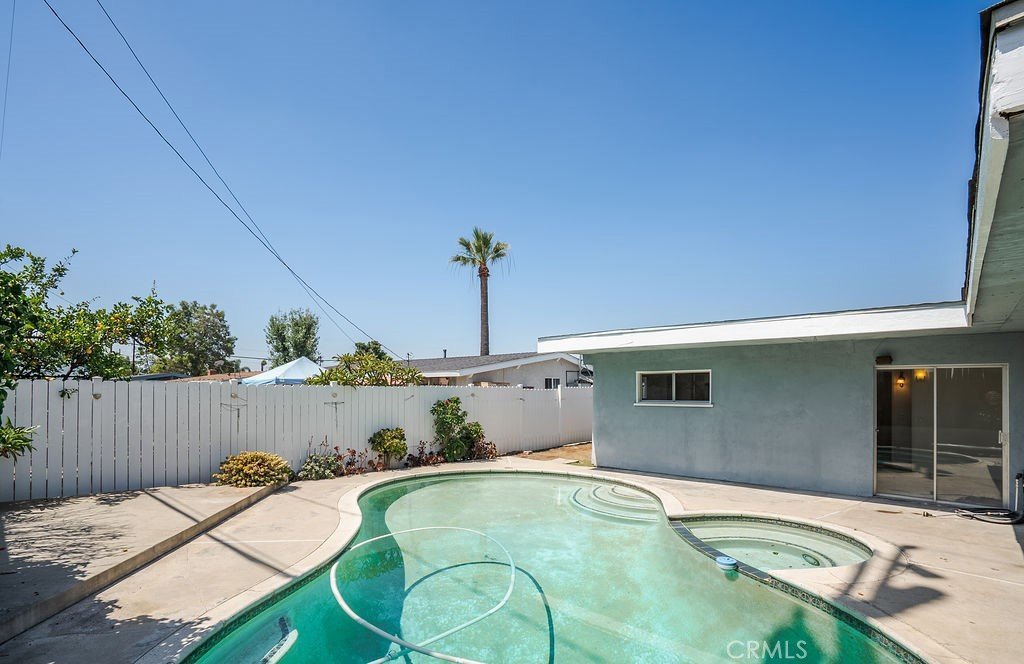
The architecture of this home is the quintessential Mid-Century Modern California Ranch. Welcome to this 4 bedroom 2 bath, single story home, centrally located in the beautiful city of Covina! When you think of a California home, you think of a sparkling pool, space for entertaining, a courtyard to sit and enjoy, and of course since it's such a commuter state, areas to park the cars... Well this home has ALL of these amenities! When you drive up to the home, notice two separate driveways that are perfect for guest parking and let's not forget the two car garage for more parking advantage.
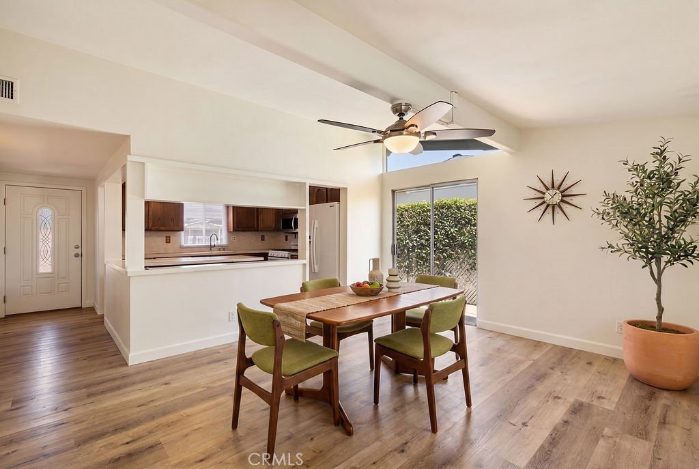
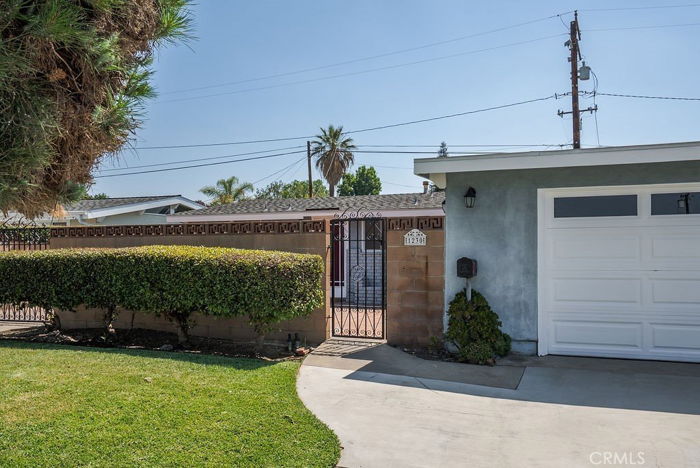
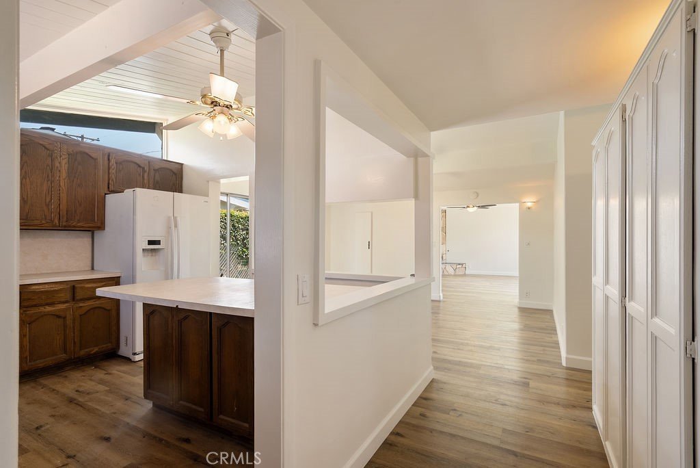
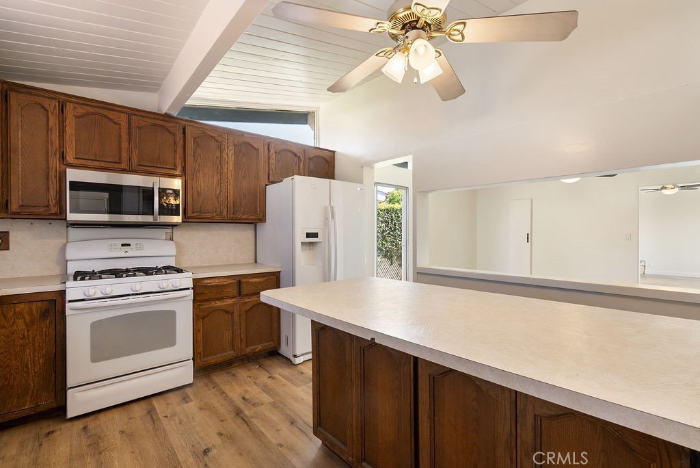
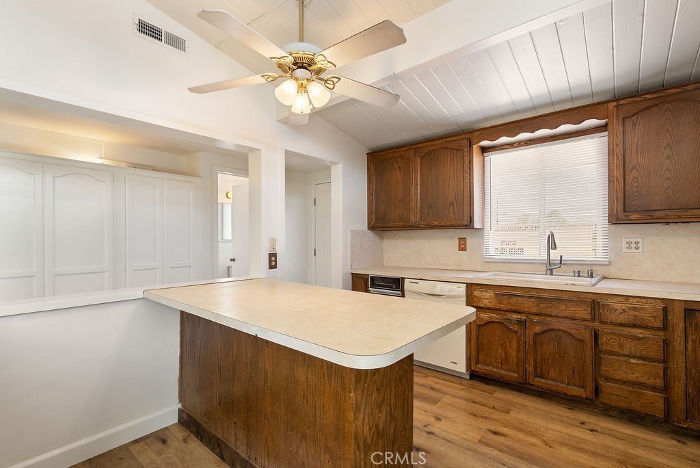
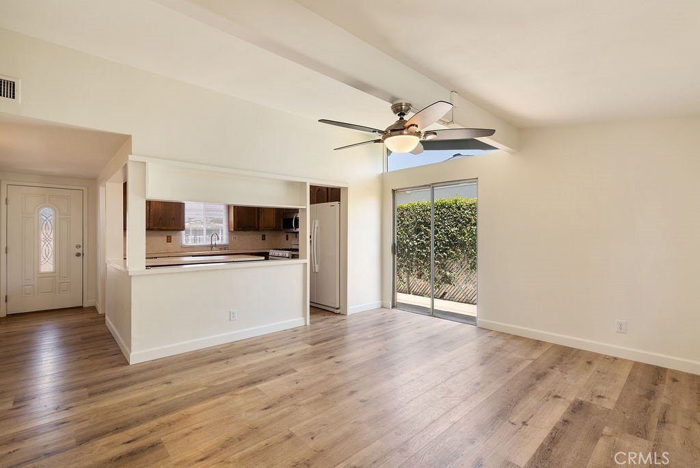
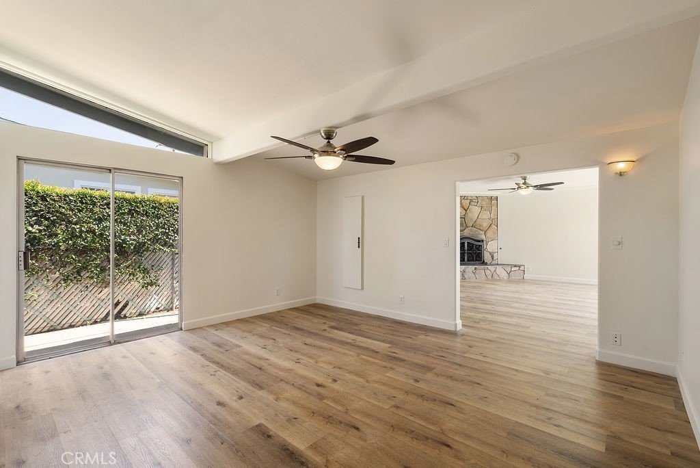
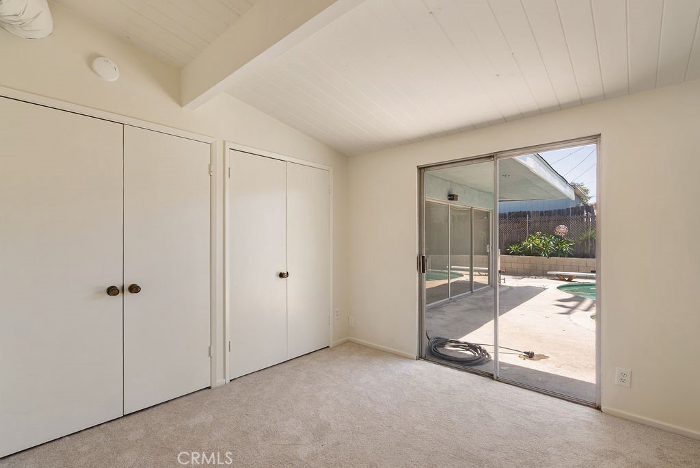
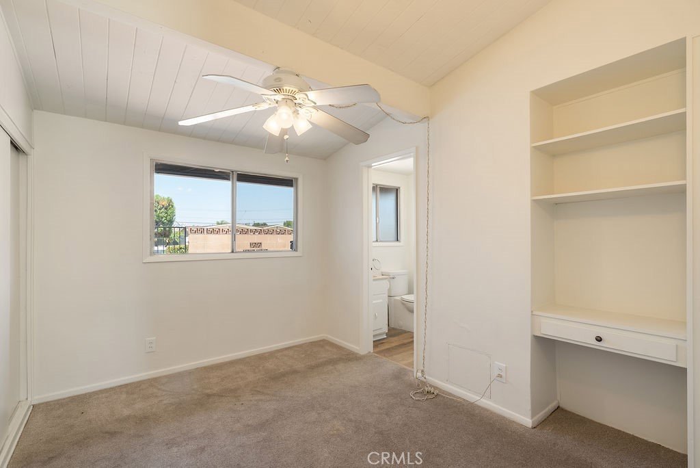
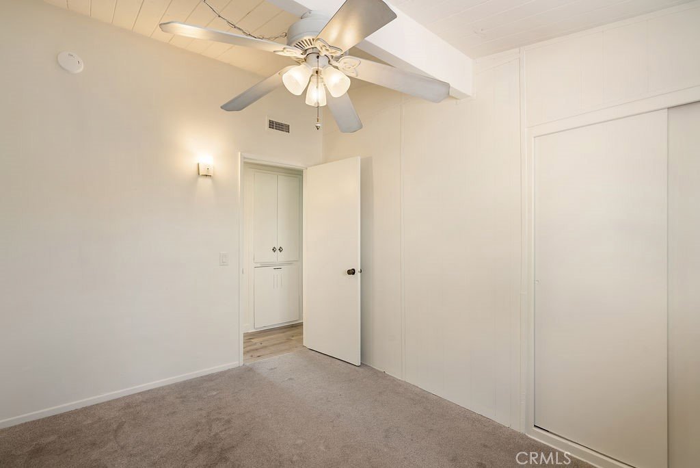
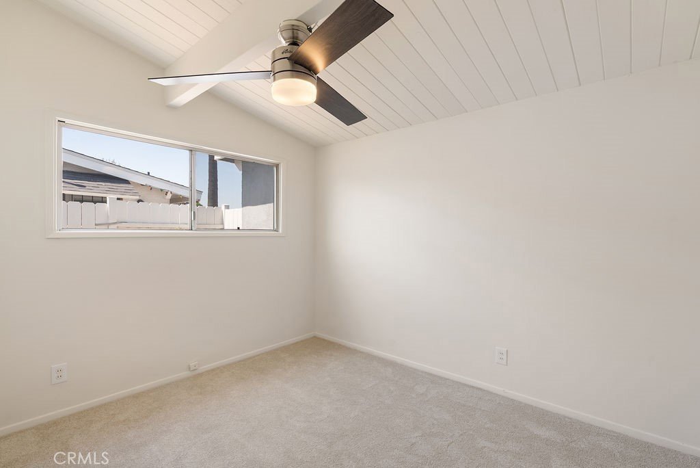
The entrance to the courtyard is ideal for conversations in the morning with your cup of coffee or even a spot to do some morning yoga with complete privacy. As you enter the home, notice the natural lighting that welcomes you, that was intentional when this home was built. As a Cliff May inspired home, the high beamed ceilings, coupled with triangular windows that are adjacent to those beams create the ambiance of living indoors with the outdoors always in mind. The kitchen is spacious with a peninsula counter top that has pull out drawers and storage below.
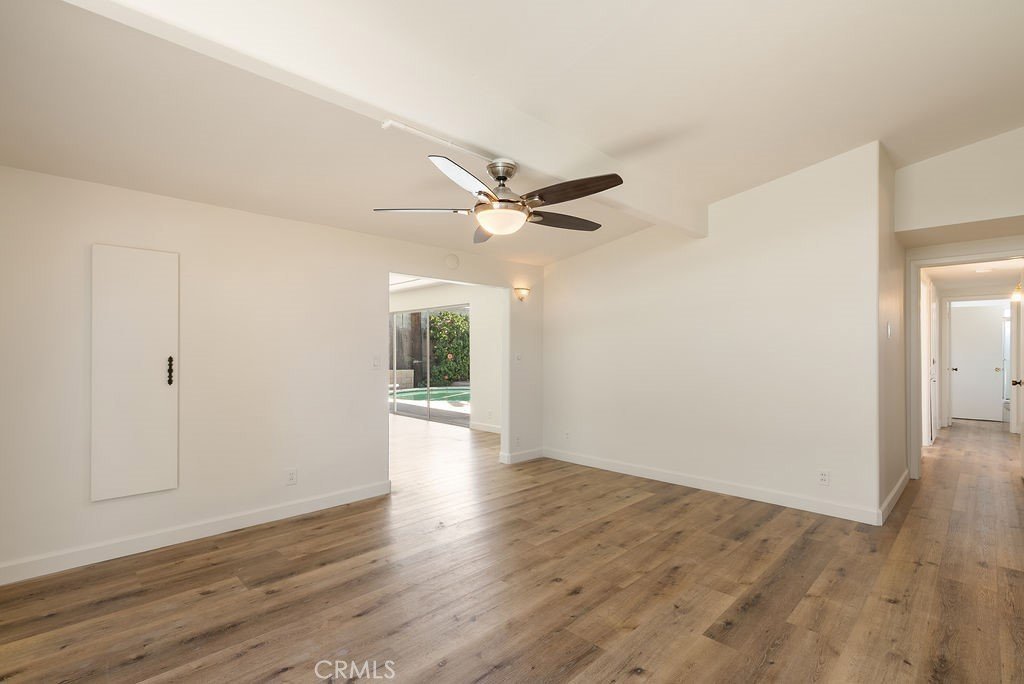
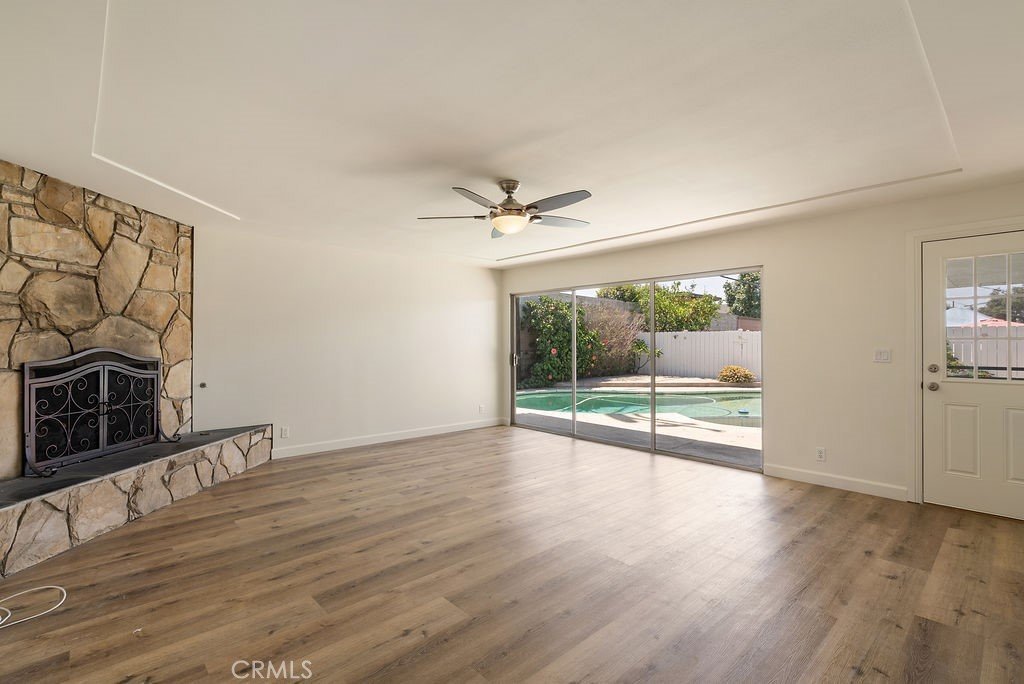
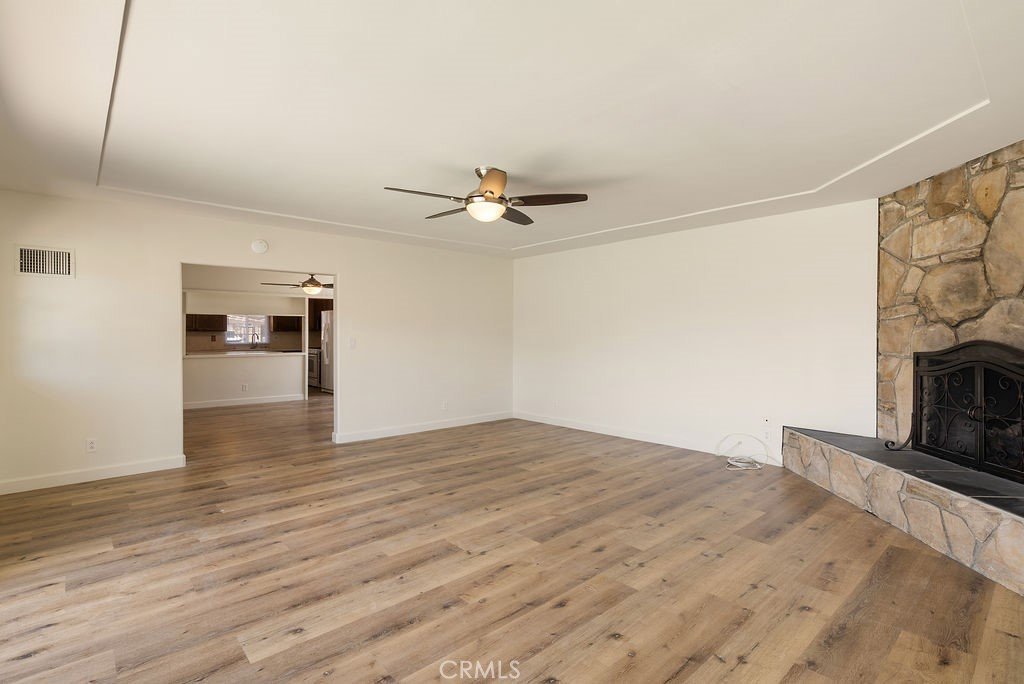
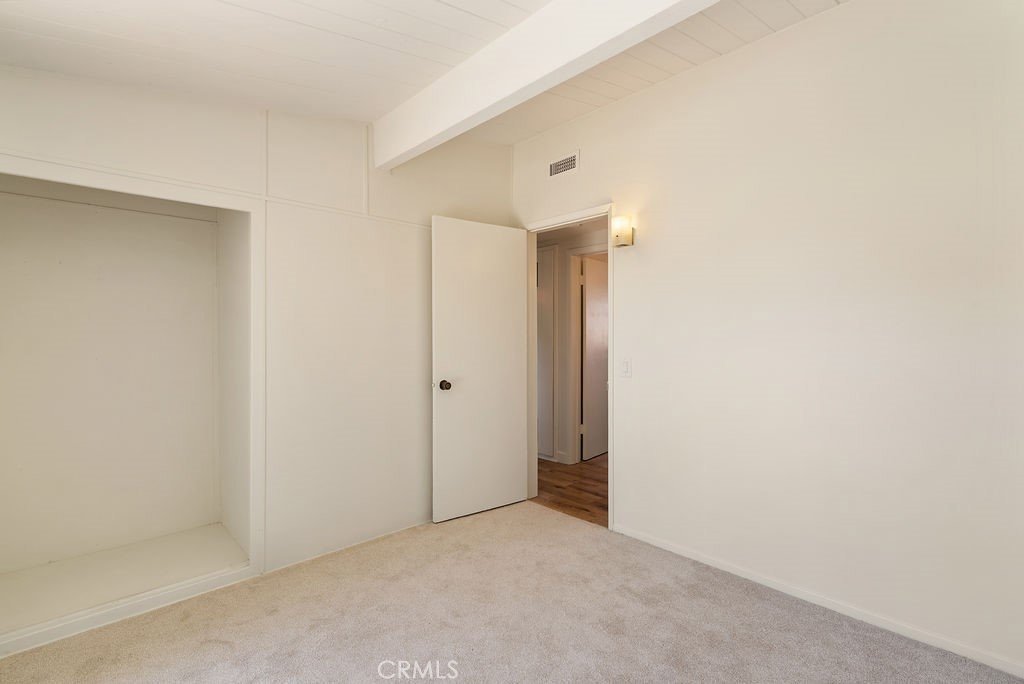
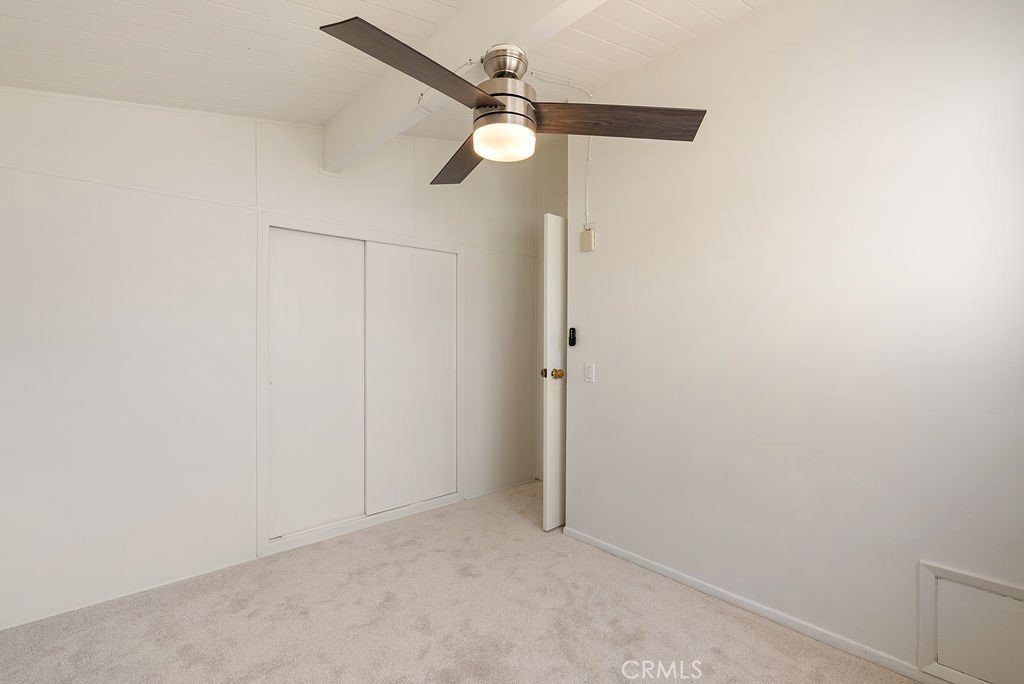
Ample cabinetry in the home makes it ideal for storage and to keep things tidy. Freshly painted interior and gorgeous flooring leads you through the open floorpan that flows impeccably. Newer carpet in the bedrooms and ceiling fans in the rooms keeps the temperature cool, coupled with the central air conditioning that is a must! The halls have more built-in cabinets and the hall bedroom has cedar lined closets with built-in drawers.
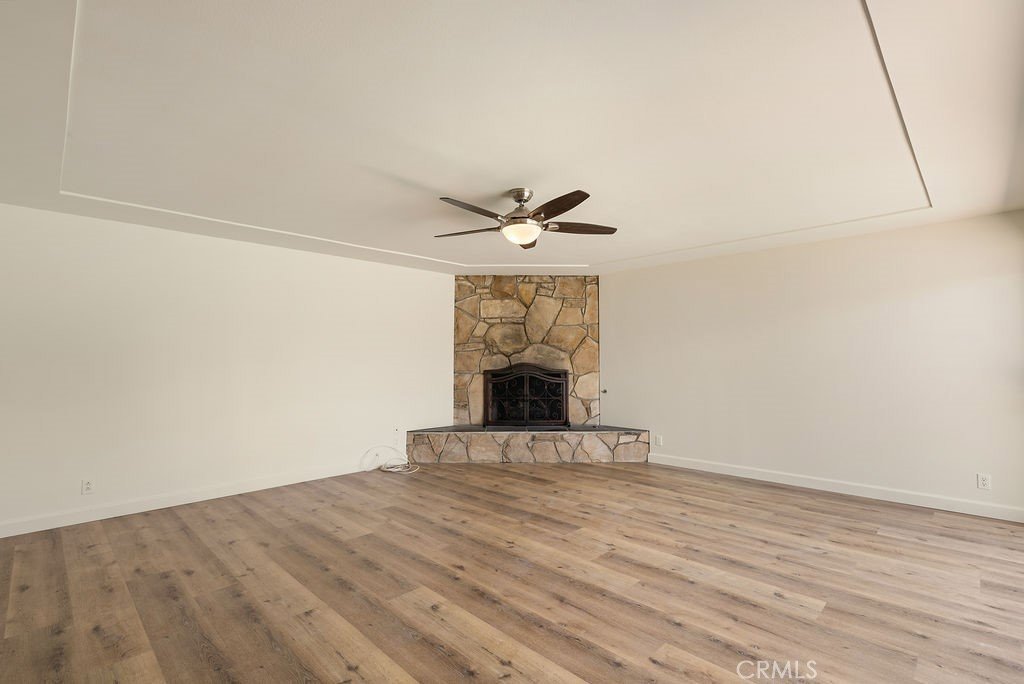
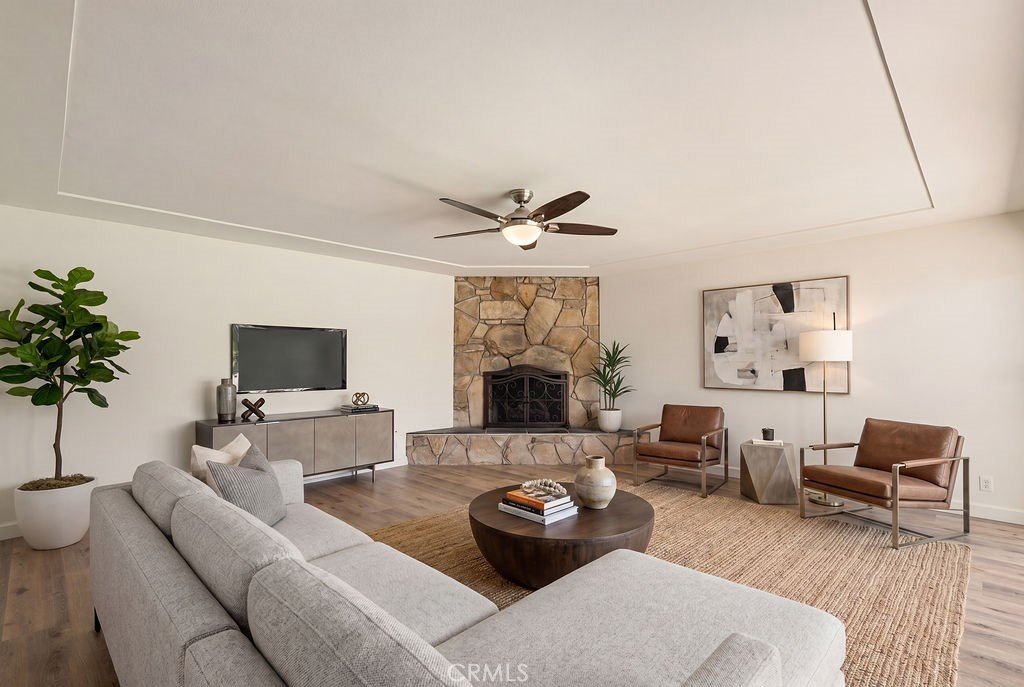
The family room is ideal for the cooler evenings with a large fireplace to keep things cozy and leads to the backyard with a pool and spa that is private and great for those summer days!
Located on a quiet cul-de-sac, the neighborhood is fantastic. Just a few steps away is the recently enhanced Hollenbeck Park, a local favorite. Complete with friendly faces and ideally located near schools, shopping, freeways and easy to find for those in-home deliveries that are all too convenient.
Show all description
Location
- Directions: Cross street: Grondahl / Fenimore
- Lot Size Acres: 0.1393 acres
Building Details
- Structure Type: House
- Water Source: Public
- Architectural Style: MidCenturyModern,Ranch
- Lot Features: ZeroToOneUnitAcre,SprinklersInFront,Landscaped
- Open Parking Spaces: 3
- Sewer: PublicSewer
- Common Walls: NoCommonWalls
- Construction Materials: Brick,Stucco
- Fencing: Block,ChainLink,Vinyl,Wood
- Foundation Details: Slab
- Garage Spaces: 2
- Levels: One
- Floor covering: Carpet, Laminate
Amenities & Features
- Pool Features: InGround, Private
- Parking Features: DirectAccess, Driveway, GarageFacesFront, Garage
- Patio & Porch Features: Enclosed
- Spa Features: InGround,Private
- Parking Total: 5
- Roof: Composition,Shingle
- Utilities: ElectricityConnected,NaturalGasConnected,PhoneConnected,SewerConnected,WaterConnected
- Window Features: Screens
- Cooling: CentralAir
- Door Features: SlidingDoors
- Electric: ElectricityOnProperty
- Fireplace Features: FamilyRoom, Gas
- Heating: Central
- Interior Features: BeamedCeilings, CeilingFans, OpenFloorplan, AllBedroomsDown, BedroomOnMainLevel, MainLevelPrimary
- Laundry Features: WasherHookup,GasDryerHookup,InGarage
- Appliances: Dishwasher,GasOven,GasRange,Microwave,Refrigerator
Nearby Schools
- High School: Covina
- High School District: Covina Valley Unified
Expenses, Fees & Taxes
- Association Fee: 0
Agent info
- Agent name: Luis Sequeira
- Agent MLS: C29173
- Agent email: luiss@remax.net
- Agent officephone: 626-967-1779
Miscellaneous
- List Office Name: RE/MAX MASTERS REALTY
- Listing Terms: Submit
- Common Interest: None
- Community Features: Curbs
- Direction Faces: West
- Attribution Contact: 626-826-5988
