









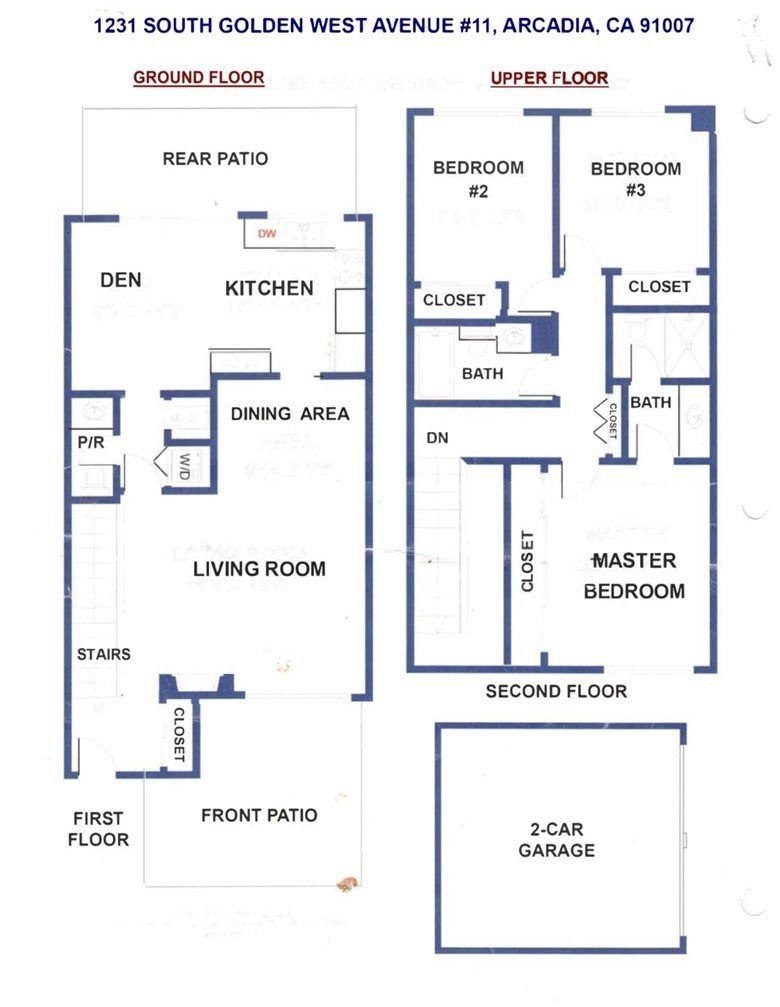
1231 S Golden West 11, Arcadia, CA, US, 91007
1231 S Golden West 11, Arcadia, CA, US, 91007Basics
- Date added: Added 3 days ago
- Category: Residential
- Type: Condominium
- Status: Active
- Bedrooms: 3
- Bathrooms: 3
- Area: 1384 sq ft
- Lot size: 69036, 69036 sq ft
- Year built: 1974
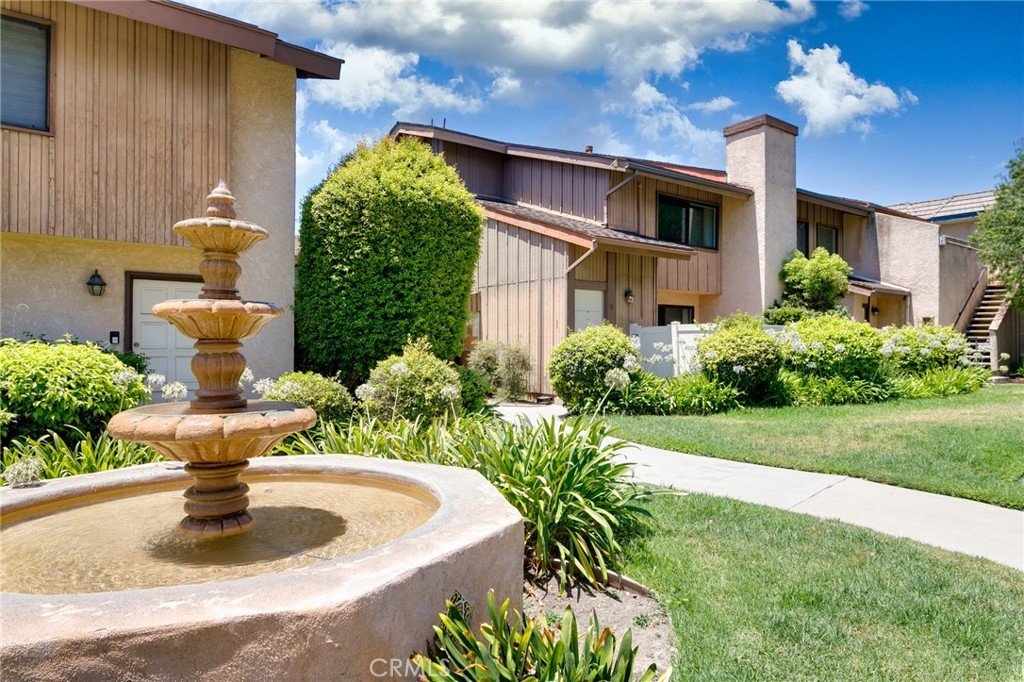
- View: Courtyard,Neighborhood
- County: Los Angeles
- MLS ID: AR26159728
Description
-
Description:
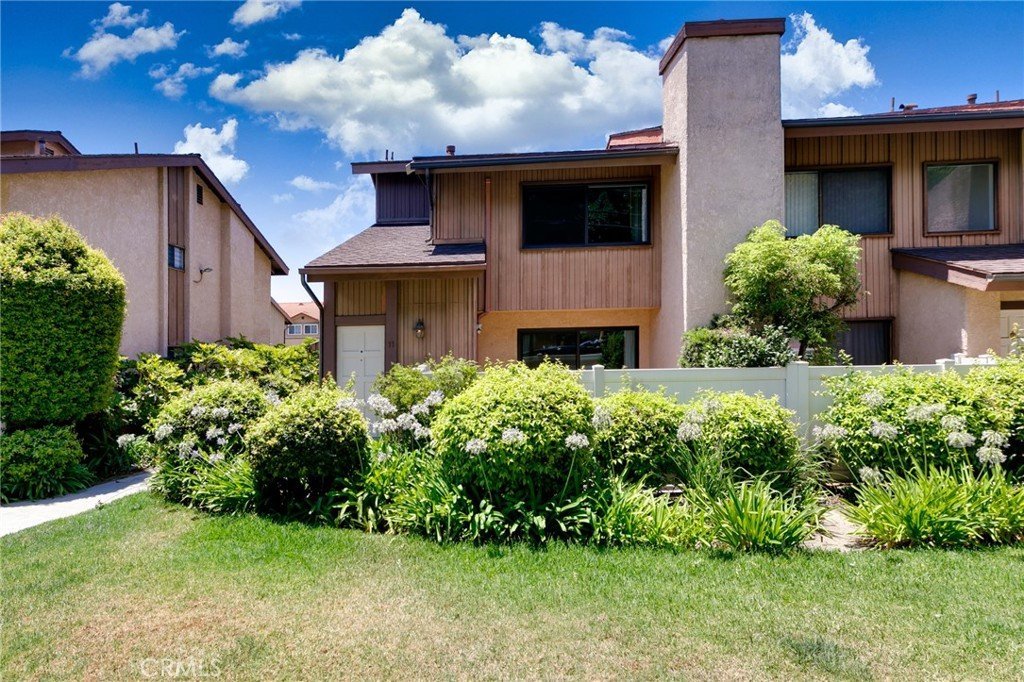
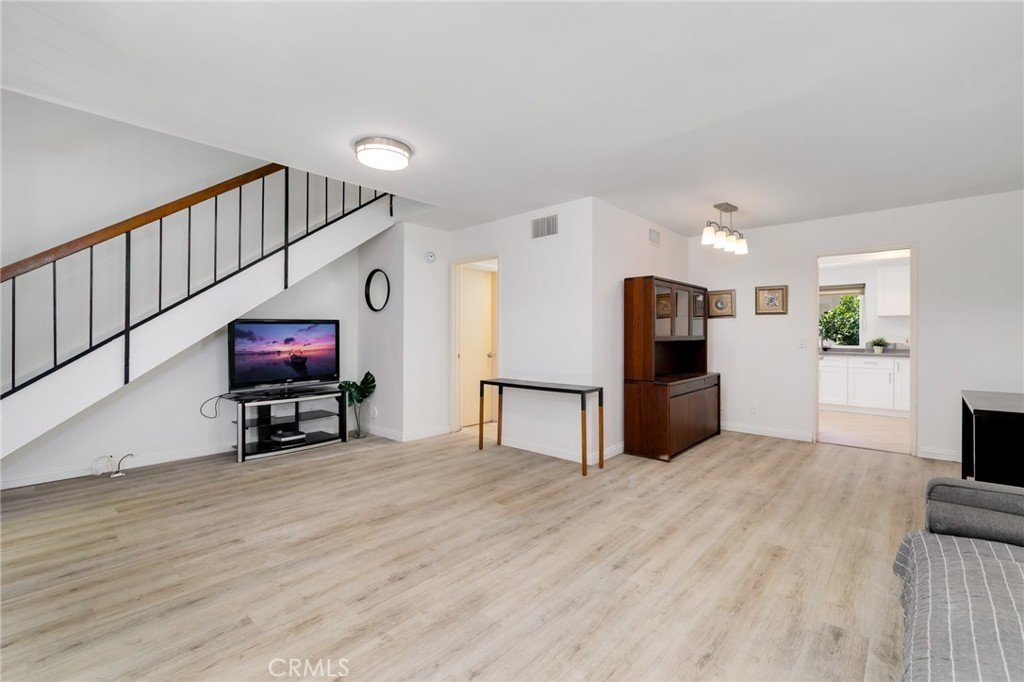
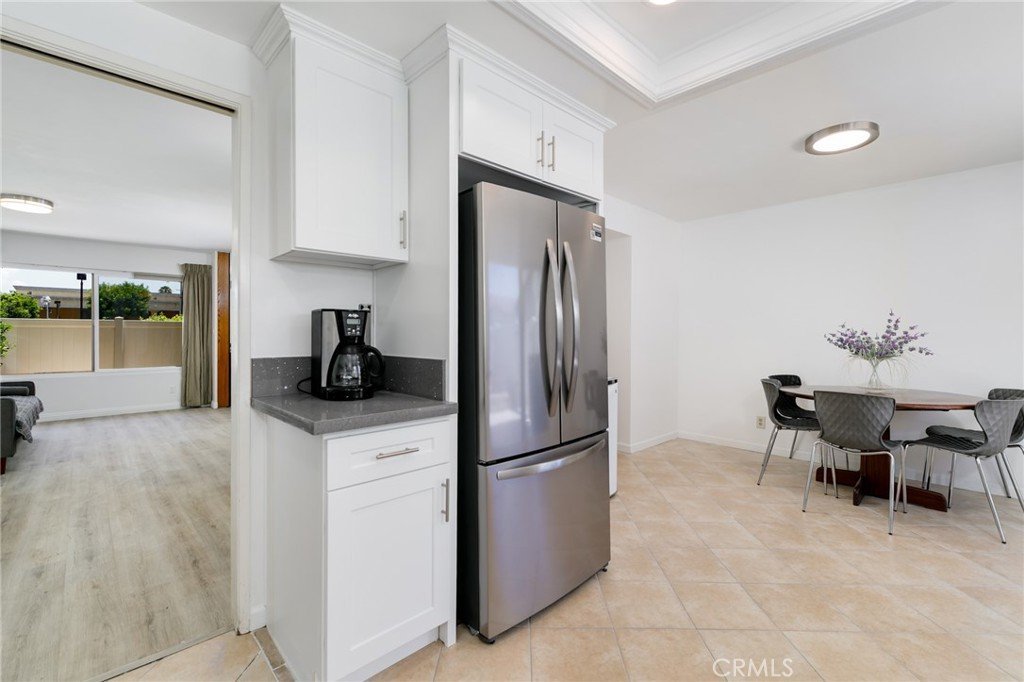
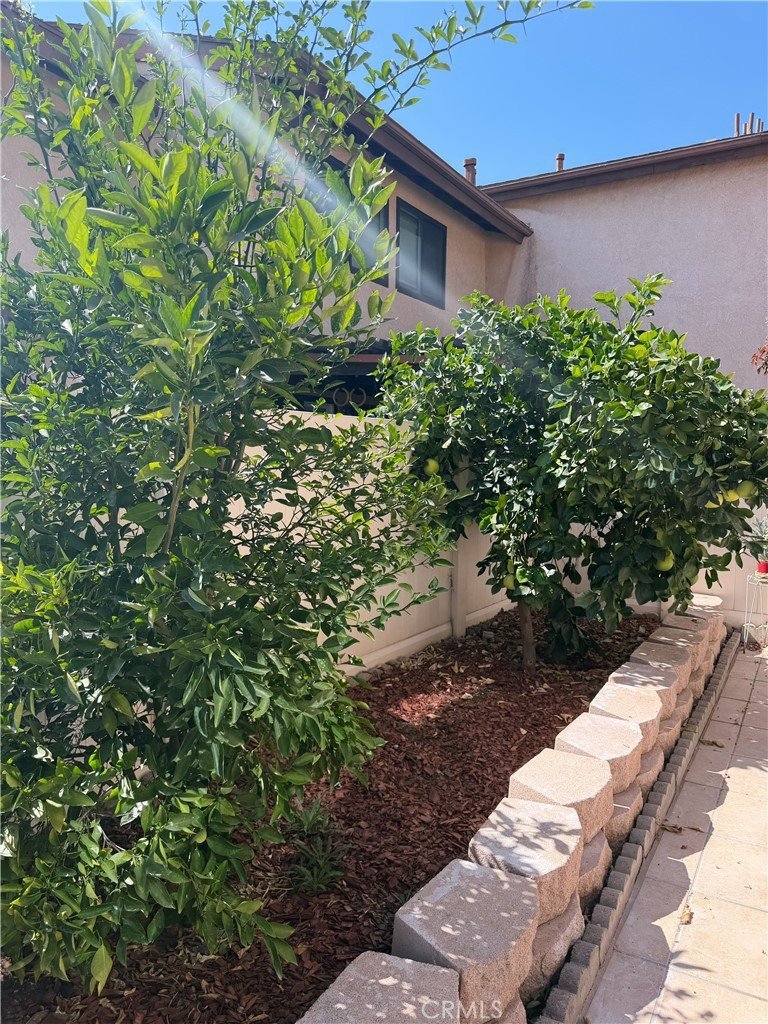
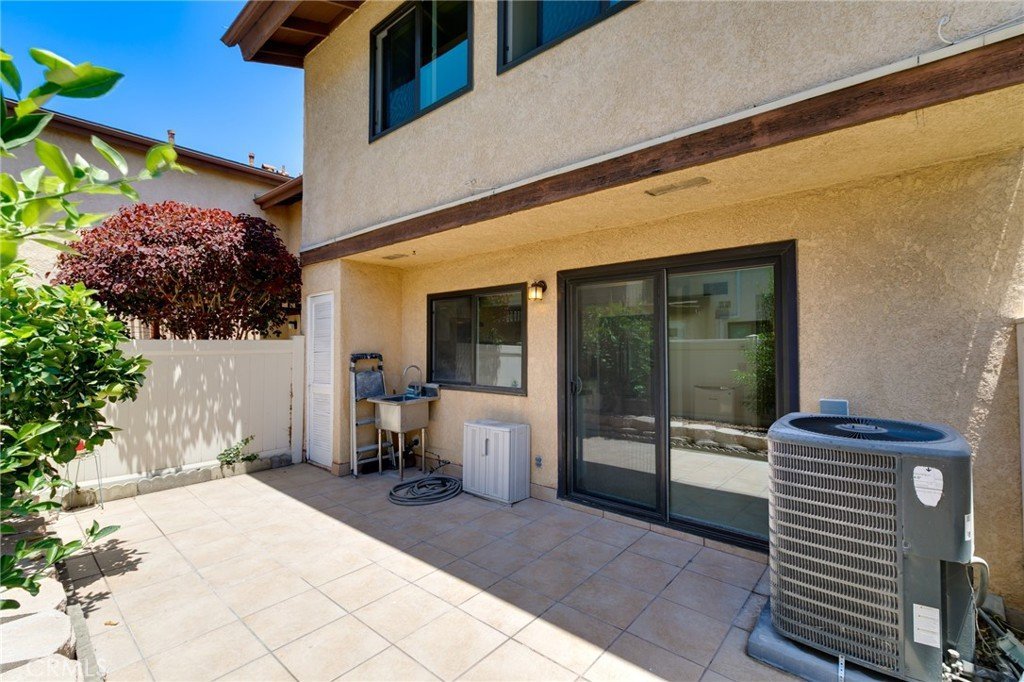
Welcome to this charming and well maintained 3B/2.5B condo located in one of Arcadia’s most desirable neighborhoods. This comfortable home features a functional two-level floor plan and especially two spacious private patios (one in the front and one in the rear) serve as an extension of daily living space for family outdoor relaxation. The home has been thoughtfully upgraded in recent years, including brand-new kitchen renovation recently with modern cabinet and new kitchen appliances. Additional improvements include double-pane windows, beautiful wood flooring throughout, removal of the outdated popcorn ceiling, remodeled bathrooms, and an upgraded master bedroom with a stylish closet. The HOA covers Water, Trash service twice a week, beautiful landscaping services, a sparkling Pool and Spa, whether you are a first-time homebuyer, growing family, or income property investor, this exceptional property offers a wonderful opportunity to own a MOVE-IN-READY upgraded and comfortable home in an outstanding location at an attainable price
Show all description
Location
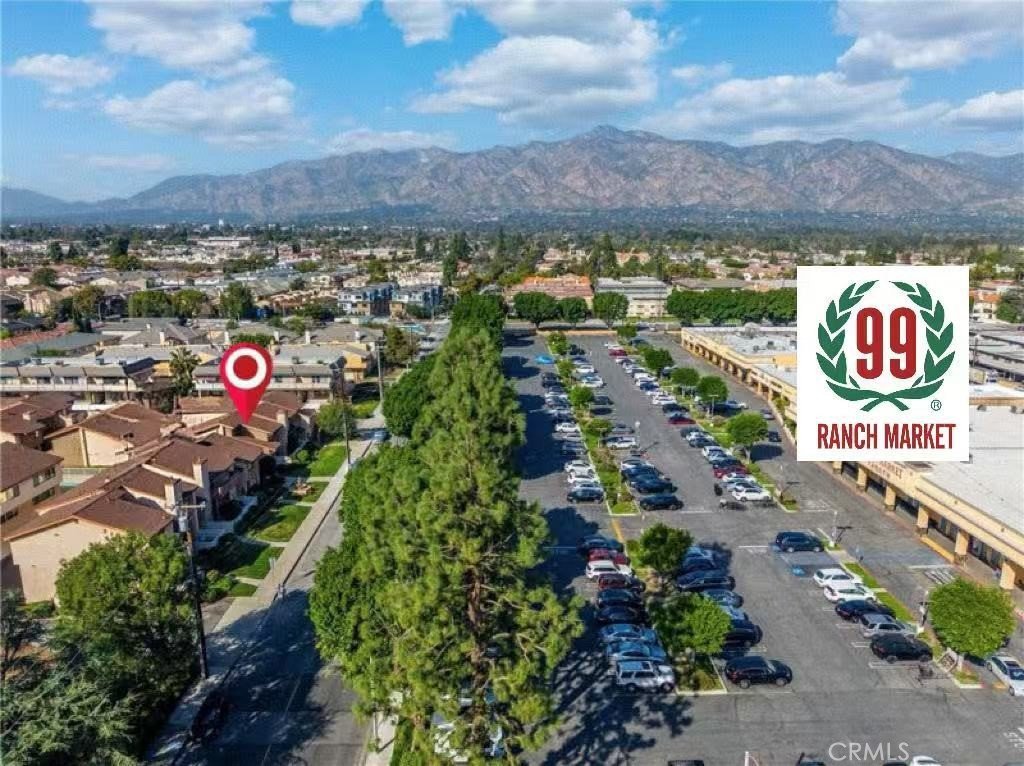
- Directions: On Golden West between Duarte Rd. & Naomi Ave. Directly across street from 99 Ranch Market.
- Lot Size Acres: 1.5848 acres
Building Details
- Structure Type: MultiFamily
- Water Source: SeeRemarks
- Architectural Style: Traditional
- Lot Features: TwentySixToThirtyUnitsAcre,BackYard,FrontYard,Garden,Lawn
- Sewer: PublicSewer
- Common Walls: OneCommonWall,EndUnit,NoOneAbove,NoOneBelow
- Construction Materials: Stucco,WoodSiding
- Fencing: Vinyl
- Garage Spaces: 2
- Levels: Two
- Floor covering: Tile, Vinyl
Amenities & Features
- Pool Features: Community, Association
- Parking Features: Garage
- Security Features: CarbonMonoxideDetectors, SmokeDetectors
- Patio & Porch Features: RearPorch,FrontPorch,Patio
- Spa Features: Association,Community
- Parking Total: 2
- Roof: Shingle
- Association Amenities: MaintenanceGrounds,Insurance,Management,Pool,SpaHotTub,Trash,Water
- Utilities: ElectricityAvailable,NaturalGasAvailable,WaterAvailable
- Cooling: CentralAir,AtticFan
- Door Features: SlidingDoors
- Exterior Features: RainGutters
- Fireplace Features: LivingRoom
- Heating: Central
- Interior Features: BreakfastArea, CeilingFans, SeparateFormalDiningRoom, OpenFloorplan, RecessedLighting, AllBedroomsUp
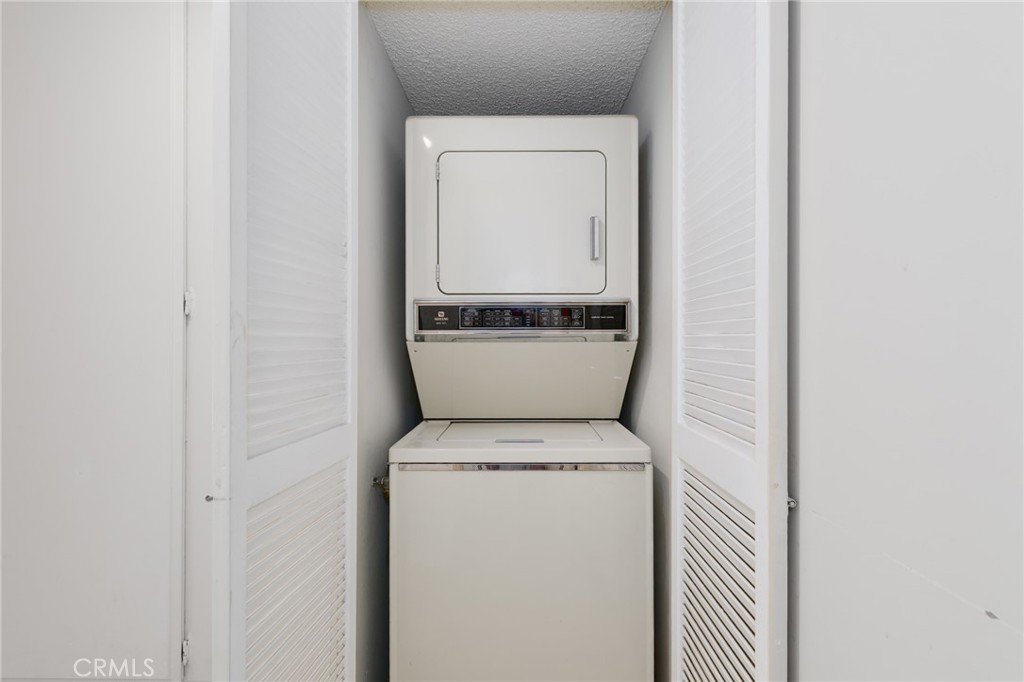
- Appliances: Dishwasher,Disposal,GasOven,GasRange,Refrigerator,RangeHood,Dryer,Washer
Nearby Schools
- High School District: Temple City Unified
Expenses, Fees & Taxes
- Association Fee: $360
Agent info
- Agent name: Isabella Li
- Agent MLS: AR44769
- Agent email: isabellali0210@gmail.com
- Agent officephone: 626-229-2200
Miscellaneous
- Association Fee Frequency: Monthly
- List Office Name: Re/Max Premier Prop Arcadia
- Listing Terms: Cash,CashToNewLoan,Conventional
- Common Interest: Condominium
- Community Features: Curbs,StreetLights,Suburban,Pool
- Attribution Contact: 213-997-6789
