
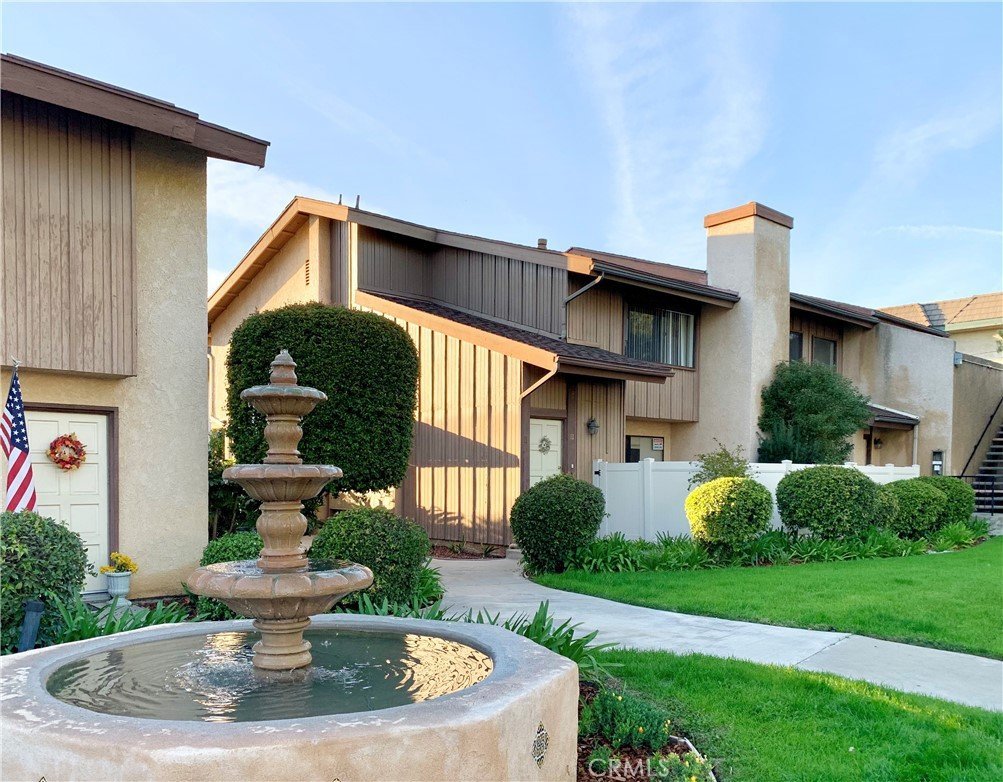
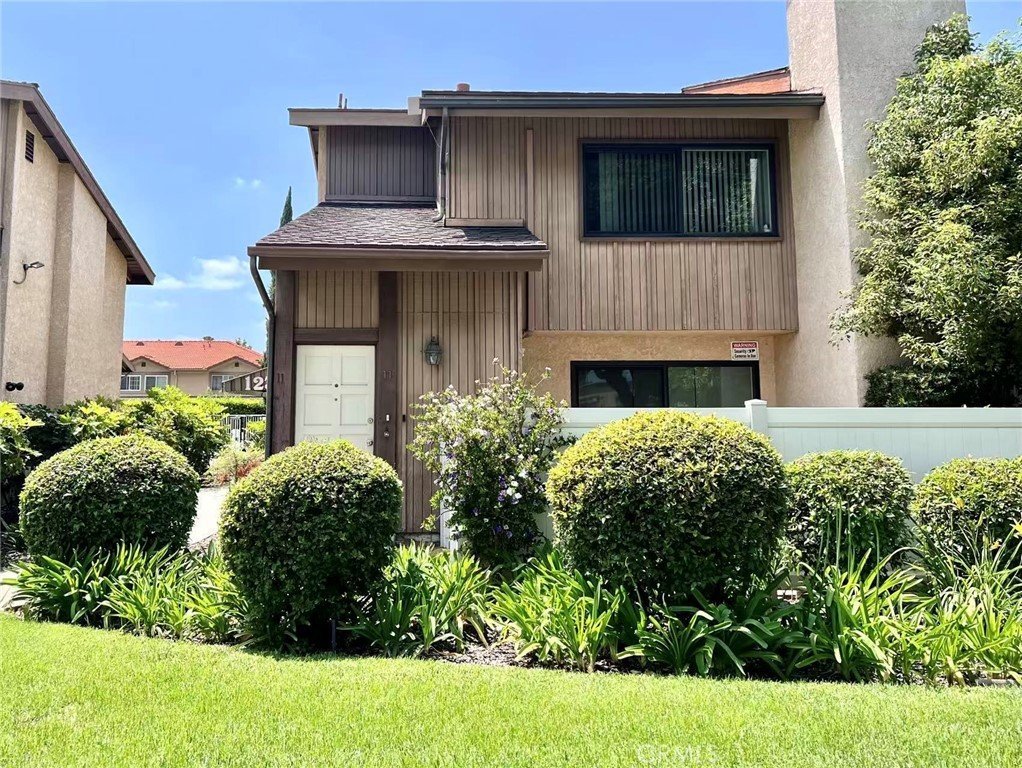
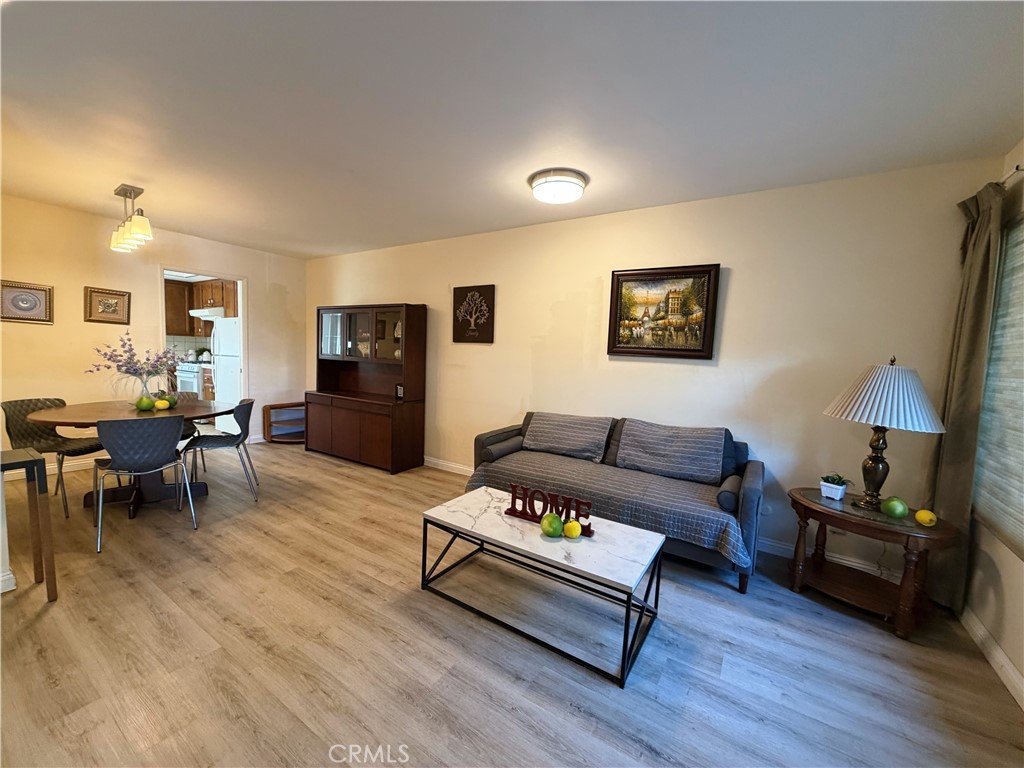
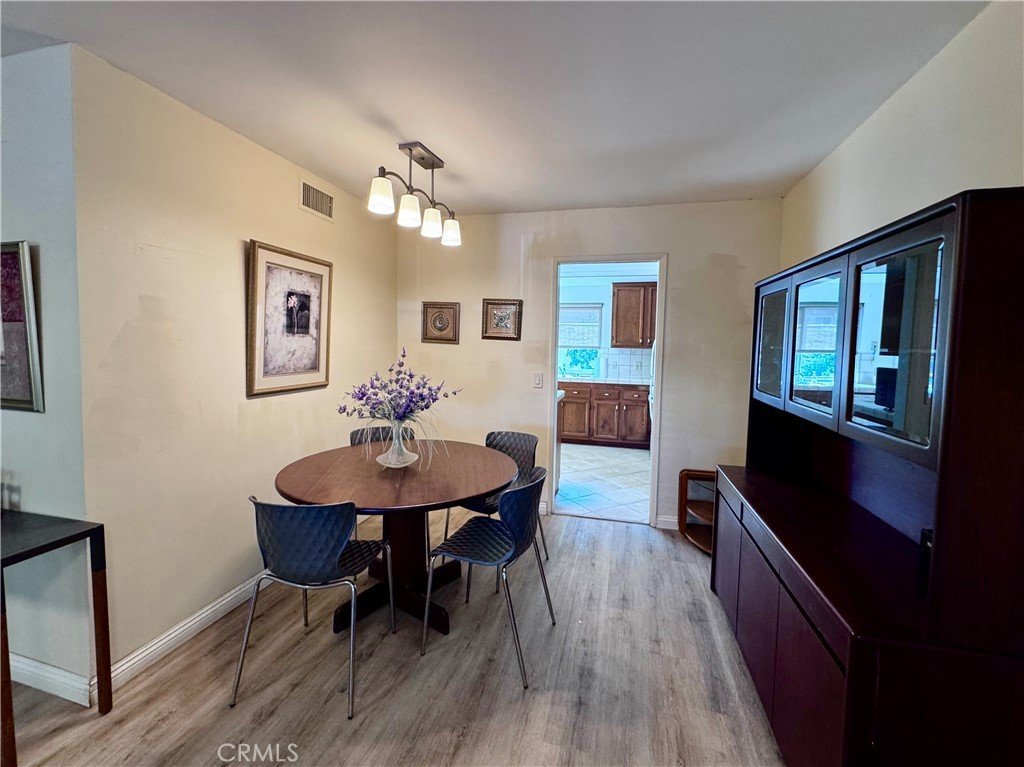

1231 S Golden West 11, Arcadia, CA, US, 91007
1231 S Golden West 11, Arcadia, CA, US, 91007Basics
- Date added: Added 3 months ago
- Category: Residential
- Type: Condominium
- Status: Active
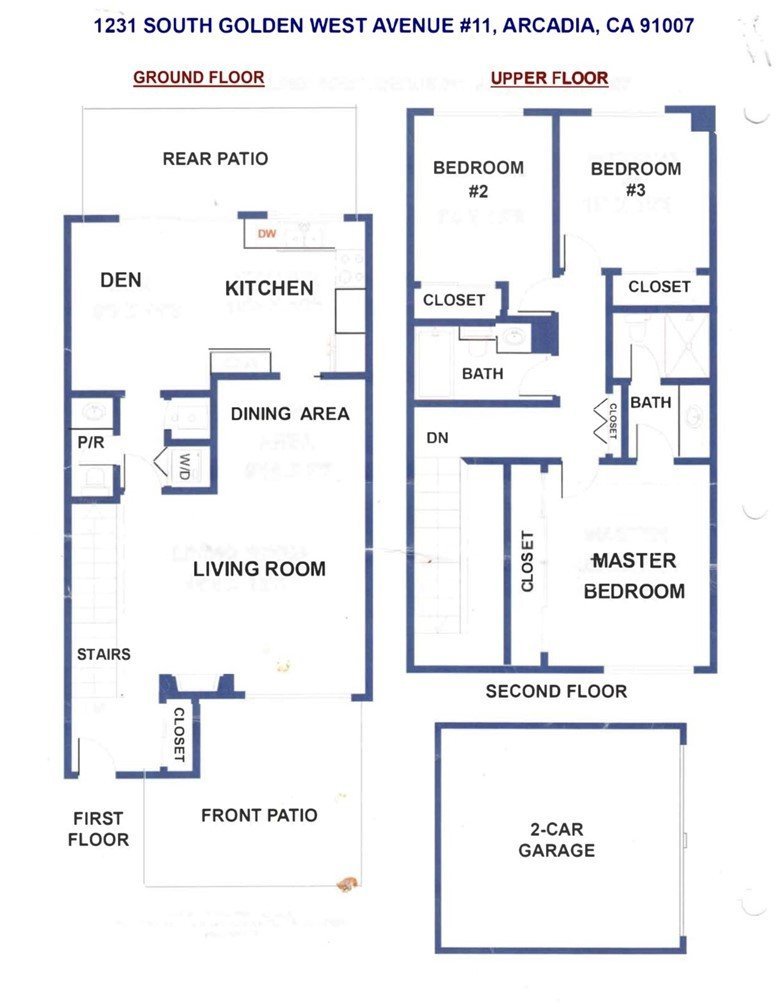
- Bedrooms: 3
- Bathrooms: 3
- Area: 1384 sq ft
- Lot size: 69036, 69036 sq ft
- Year built: 1974
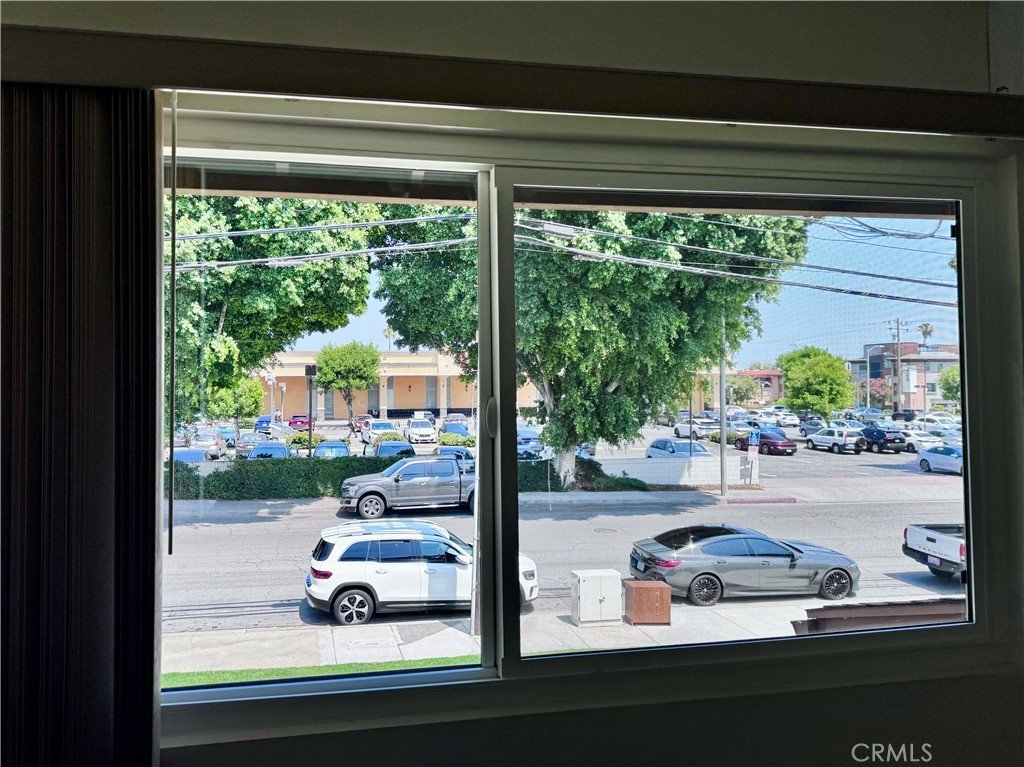
- View: Courtyard,Neighborhood
- County: Los Angeles
- MLS ID: AR26102928
Description
-
Description:
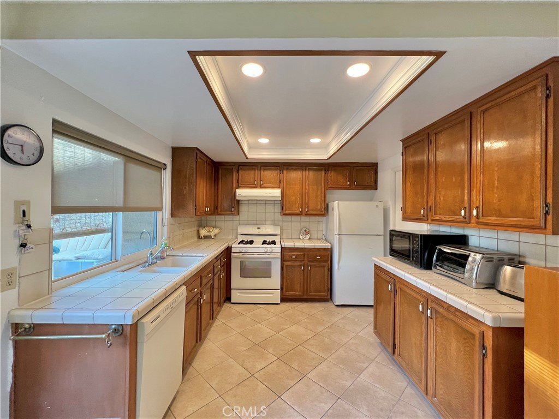
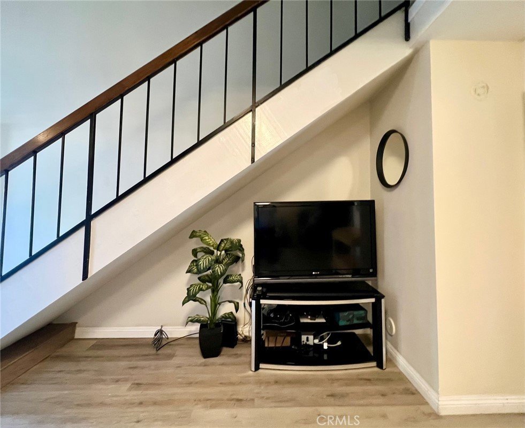
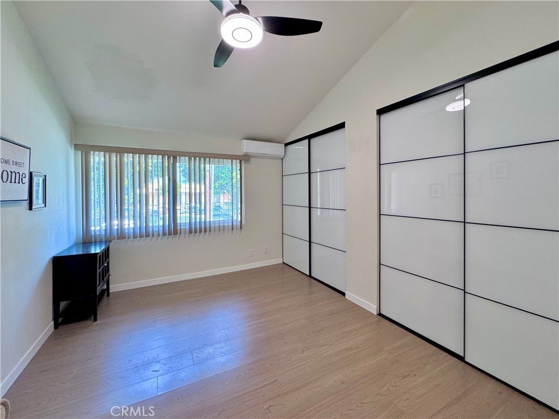
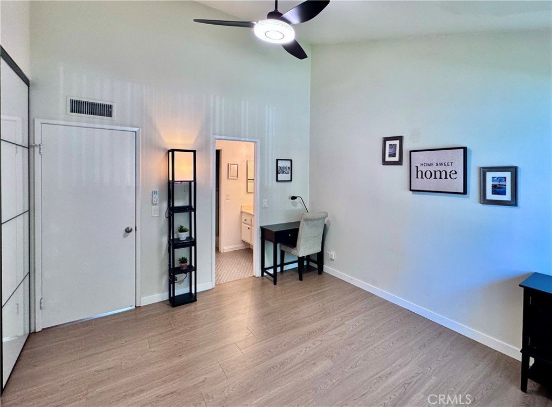
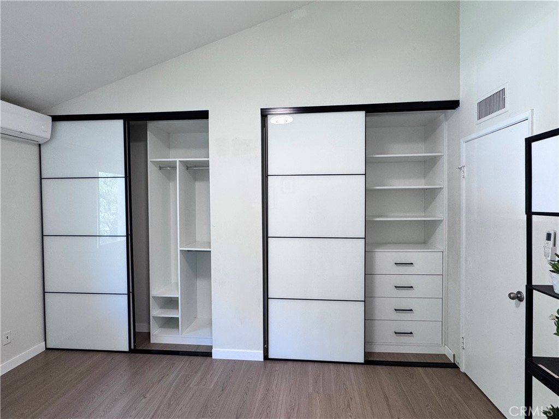
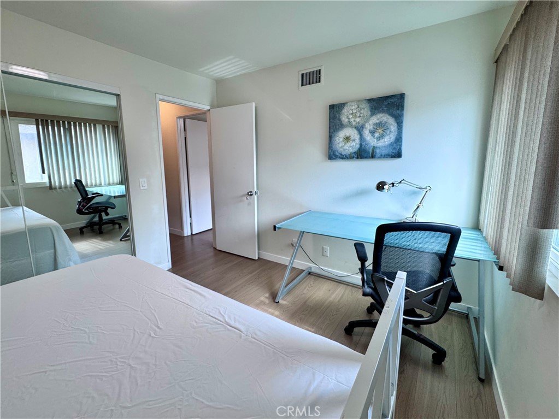
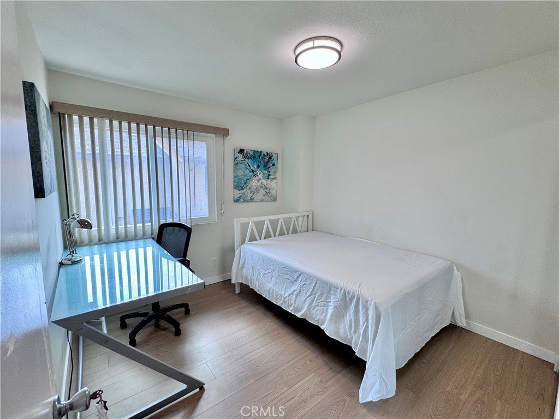
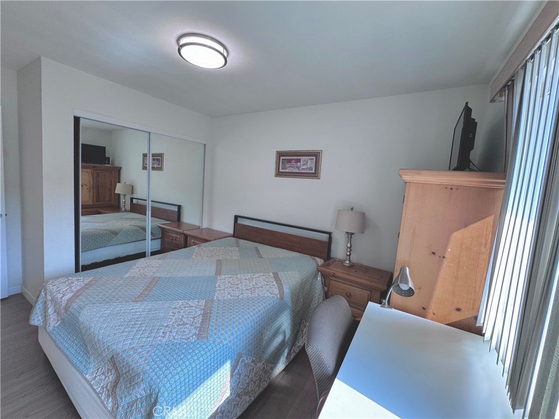
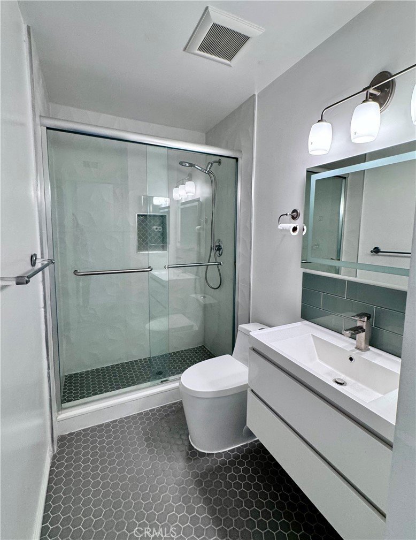
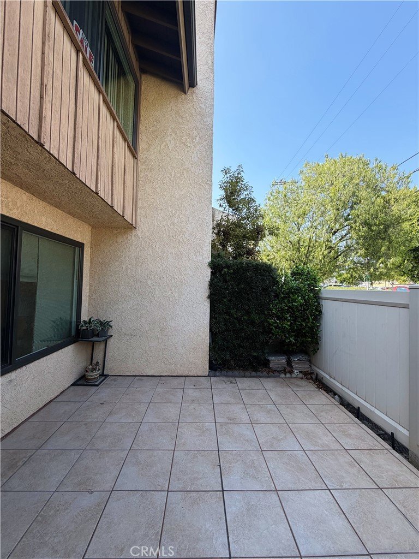
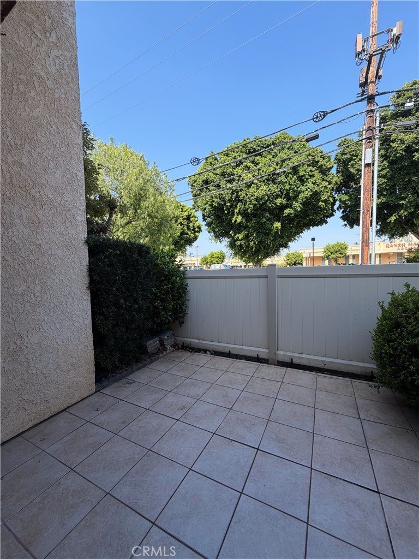
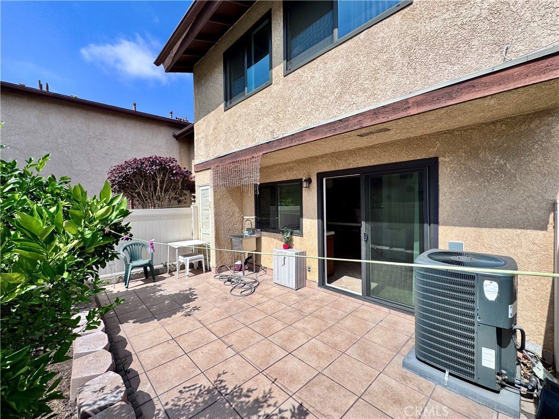

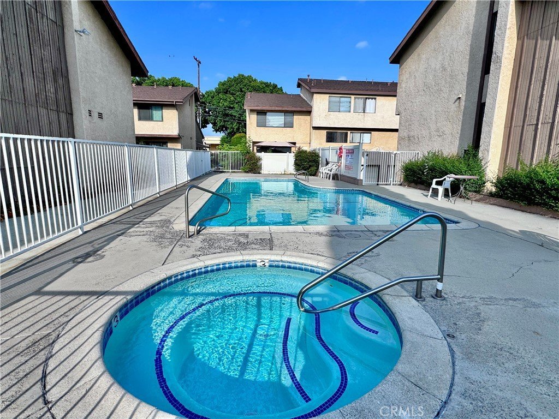
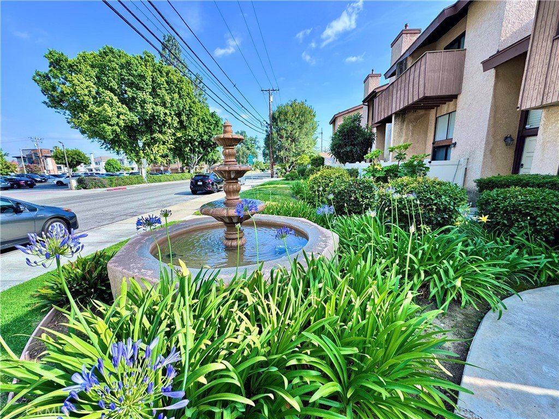
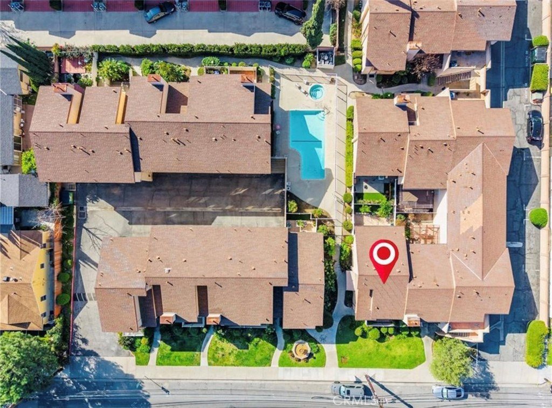
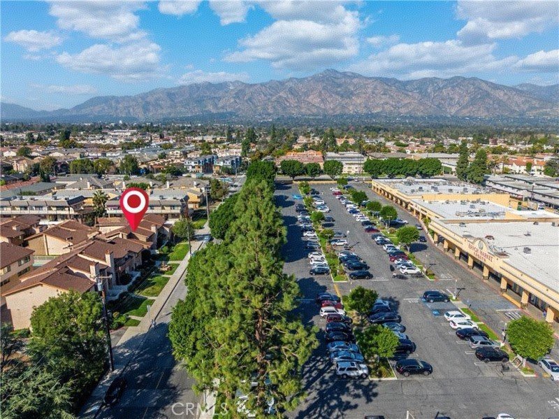
Welcome to this charming and well-maintained 3-bedroom, 2.5-bath condo located in one of Arcadia’s most desirable neighborhoods. This inviting home offers a spacious and functional floor plan, perfect for comfortable everyday living and entertaining. Bright natural light, generous 2-level living spaces including front and rear 2 cozy private patios, and a warm residential atmosphere create a place you’ll love to call home. The property got upgraded in the past few years, wood flooring overthought, removed old popcorn ceiling, remolded 2 bathrooms and master room closet. The community features beautifully maintained pool and garden. Enjoy the convenience of a prime location close to the popular Arcadia mall, supermarkets, restaurants, parks, schools, and major transportation routes, providing easy access to everything Arcadia has to offer. Whether you are a first-time buyer, growing family, or investor, this property presents an excellent opportunity to own a home in a highly sought-after area with outstanding lifestyle amenities. Don’t miss the chance to experience comfortable Southern California living in a fantastic location.
Show all description
Location
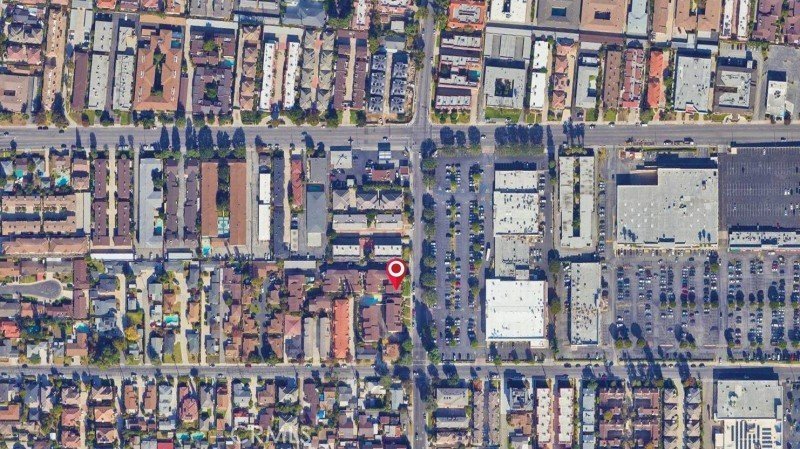
- Directions: On Golden West between Duarte Rd. & Naomi Ave. Directly across street from 99 Ranch Market.
- Lot Size Acres: 1.5848 acres
Building Details
- Structure Type: MultiFamily
- Water Source: SeeRemarks
- Architectural Style: Traditional
- Lot Features: BackYard,FrontYard,Lawn
- Sewer: PublicSewer
- Common Walls: OneCommonWall,EndUnit,NoOneAbove,NoOneBelow
- Construction Materials: Stucco,WoodSiding
- Fencing: Vinyl
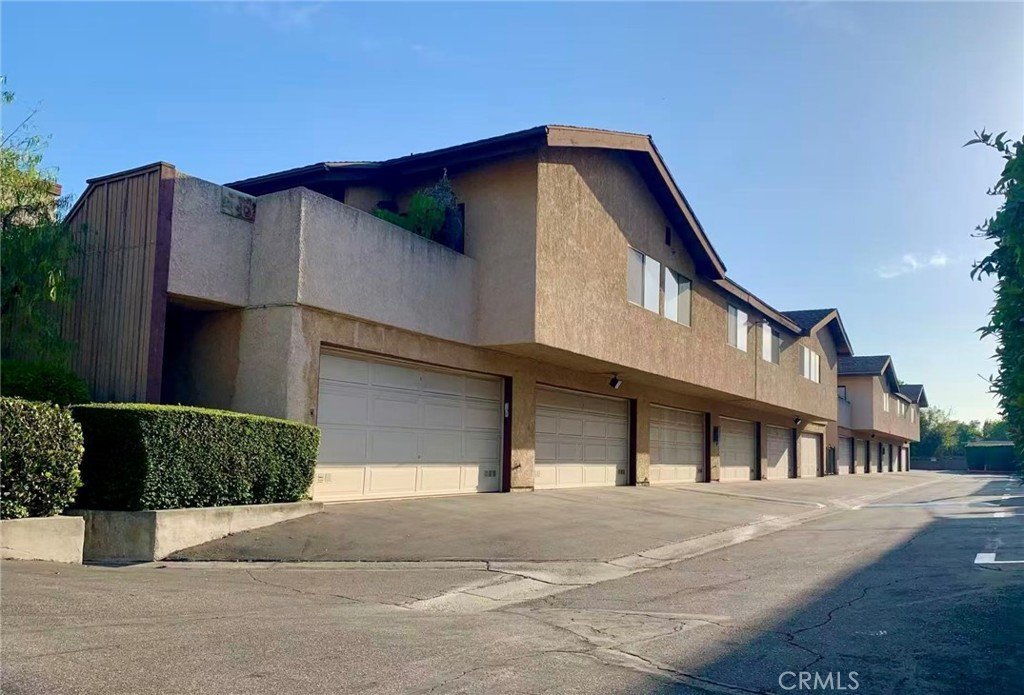
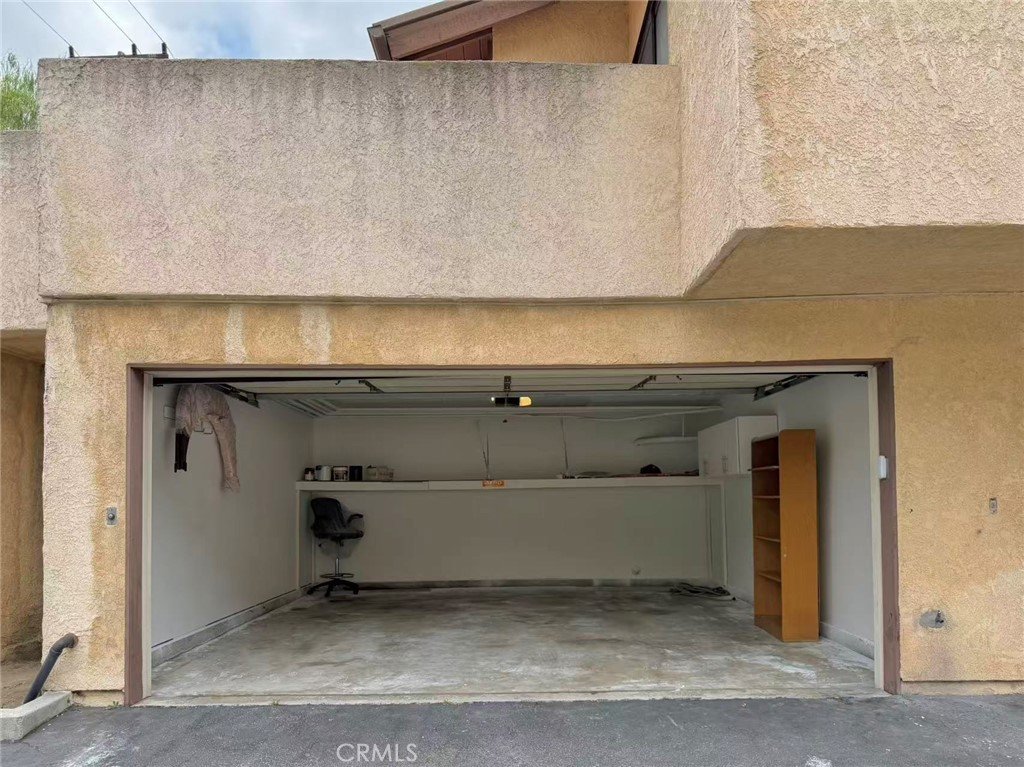
- Garage Spaces: 2
- Levels: Two
- Floor covering: Tile, Vinyl
Amenities & Features
- Pool Features: Community, Association
- Parking Features: Garage
- Security Features: CarbonMonoxideDetectors, SmokeDetectors
- Patio & Porch Features: RearPorch,FrontPorch,Open,Patio
- Spa Features: Association
- Parking Total: 2
- Association Amenities: MaintenanceGrounds,Insurance,Pool,SpaHotTub,Trash,Water
- Utilities: ElectricityAvailable,NaturalGasAvailable,WaterAvailable
- Cooling: CentralAir
- Door Features: SlidingDoors
- Fireplace Features: LivingRoom
- Heating: Central
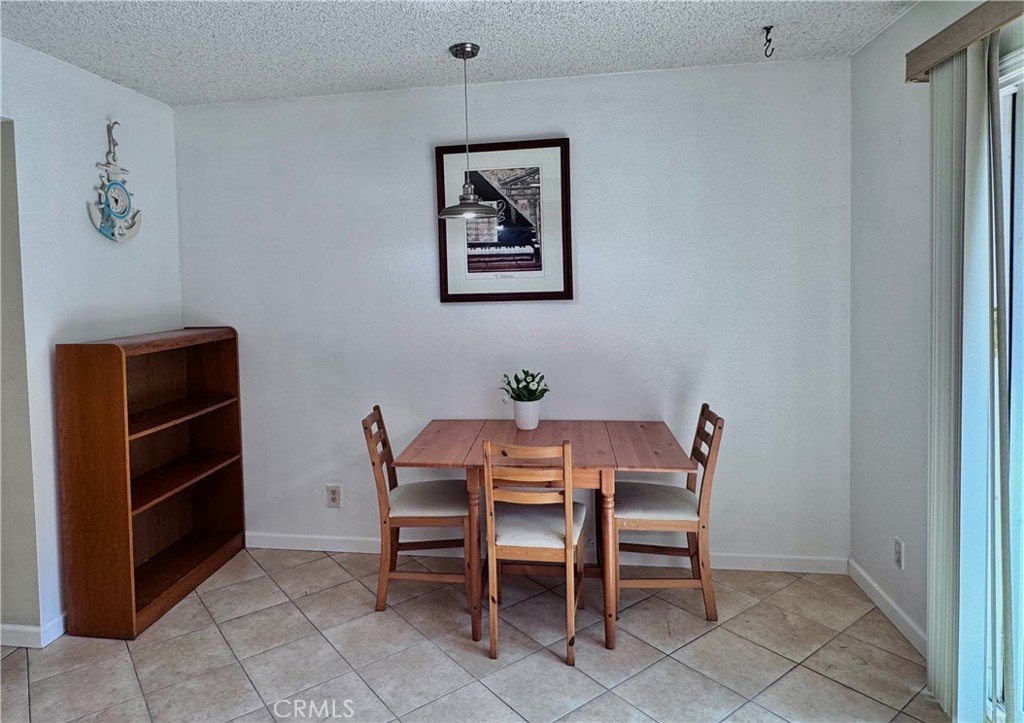
- Interior Features: SeparateFormalDiningRoom, OpenFloorplan, RecessedLighting, AllBedroomsUp
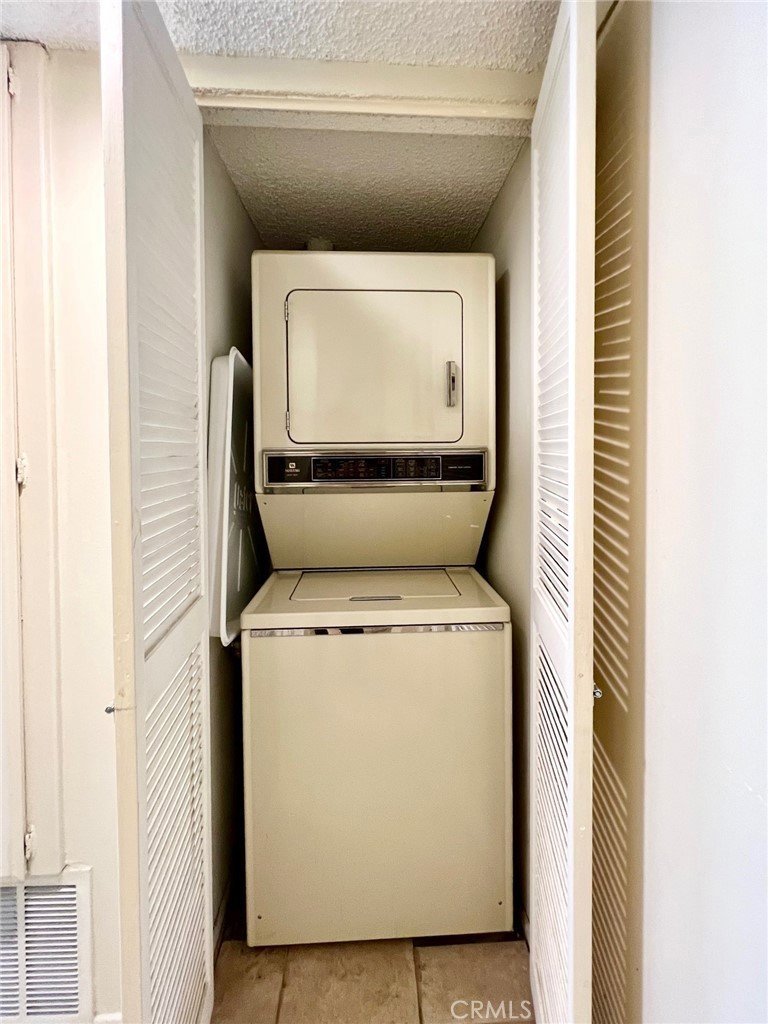
- Appliances: Dishwasher,Disposal,GasOven,GasRange,Refrigerator,RangeHood,Dryer,Washer
Nearby Schools
- High School District: Temple City Unified
Expenses, Fees & Taxes
- Association Fee: $360
Agent info
- Agent name: XinYin Li
- Agent MLS: AR44769
- Agent email: isabellali0210@gmail.com
- Agent officephone: 626-229-2200
Miscellaneous
- Association Fee Frequency: Monthly
- List Office Name: Re/Max Premier Prop Arcadia
- Listing Terms: Cash,CashToNewLoan
- Common Interest: Condominium
- Community Features: Curbs,StreetLights,Suburban,Pool
- Attribution Contact: 213-997-6789
