

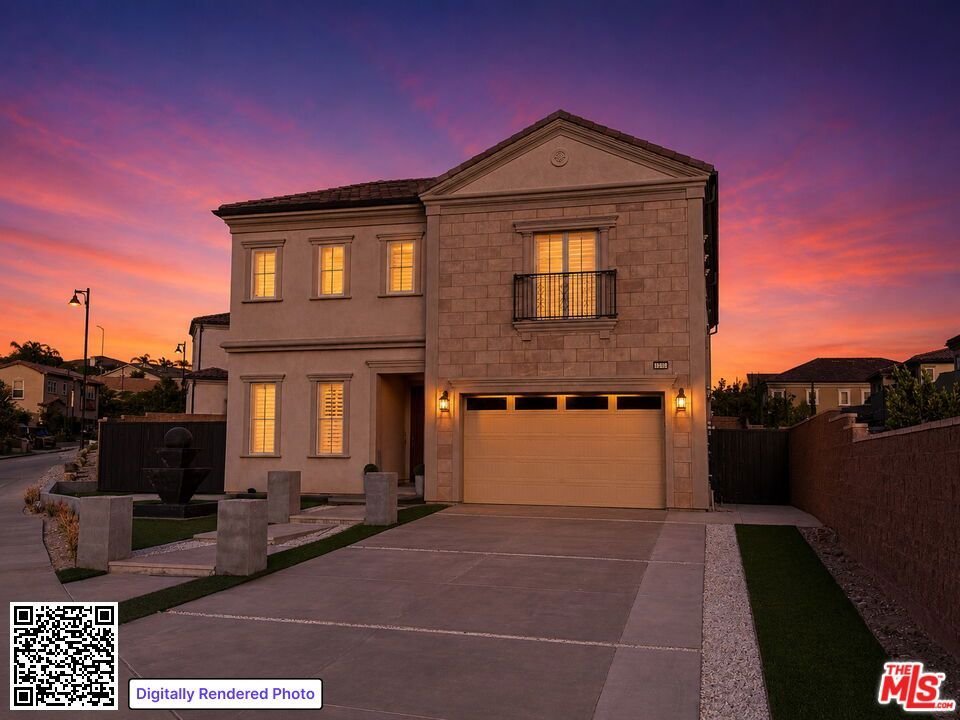
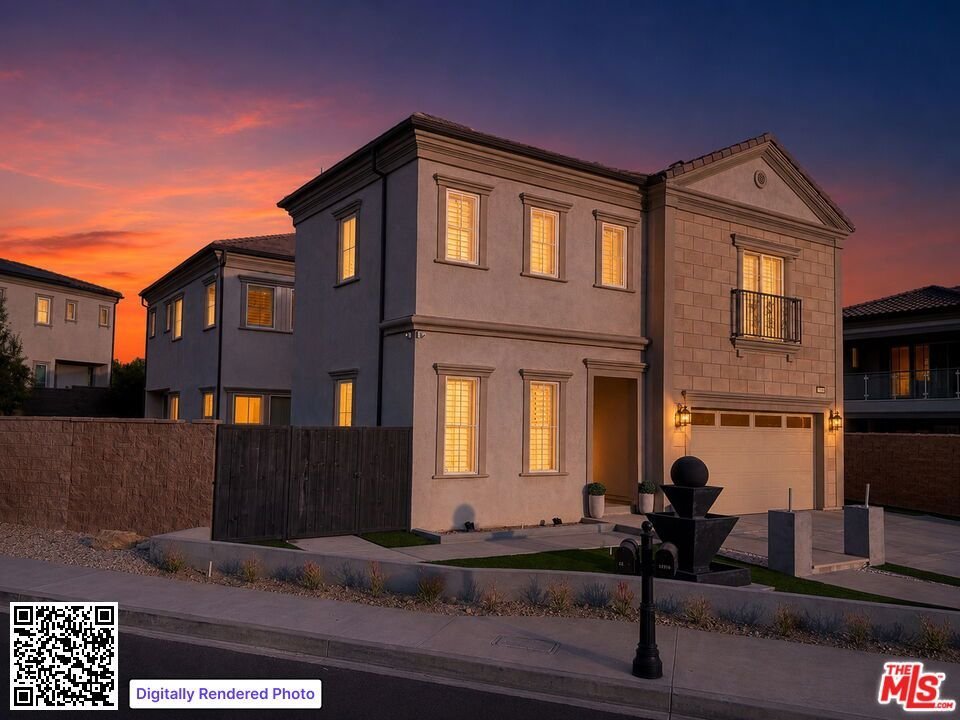

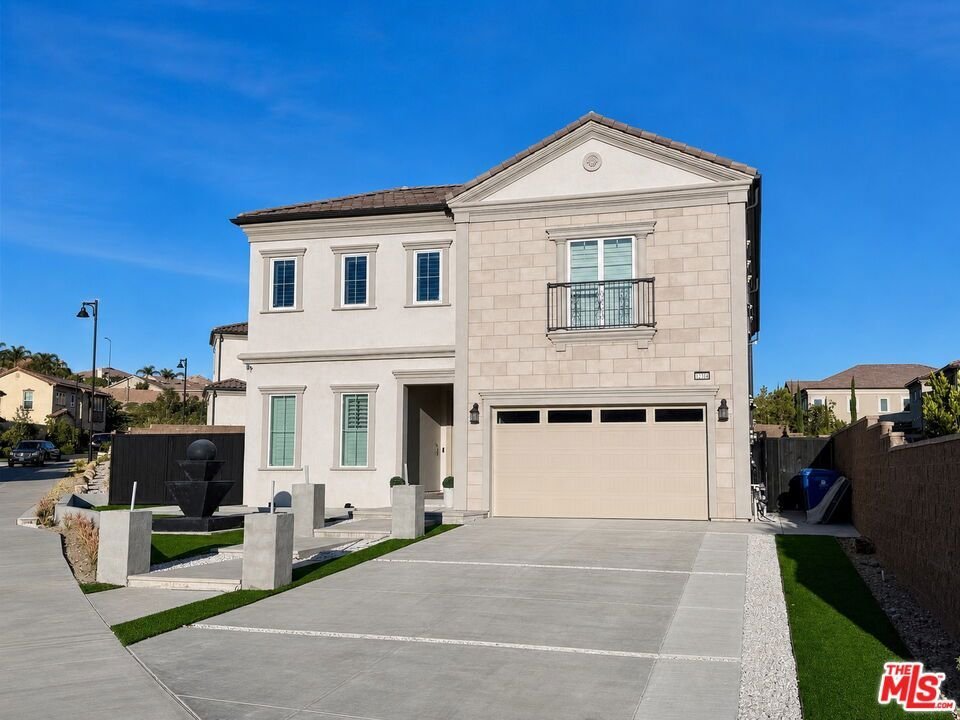

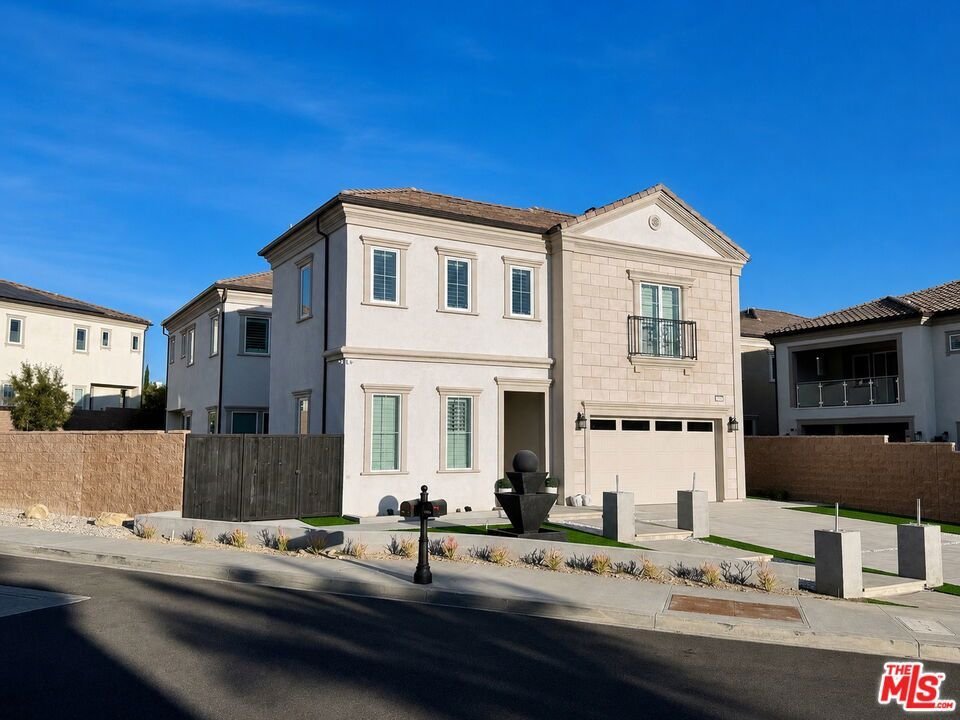



















12316 N Finch Court, Porter Ranch, CA, US, 91326
12316 N Finch Court, Porter Ranch, CA, US, 91326Basics
- Date added: Added 6 days ago
- Category: Residential
- Type: SingleFamilyResidence
- Status: Active
- Bedrooms: 5
- Bathrooms: 6
- Area: 4029 sq ft
- Lot size: 12839, 12839 sq ft
- Year built: 2019
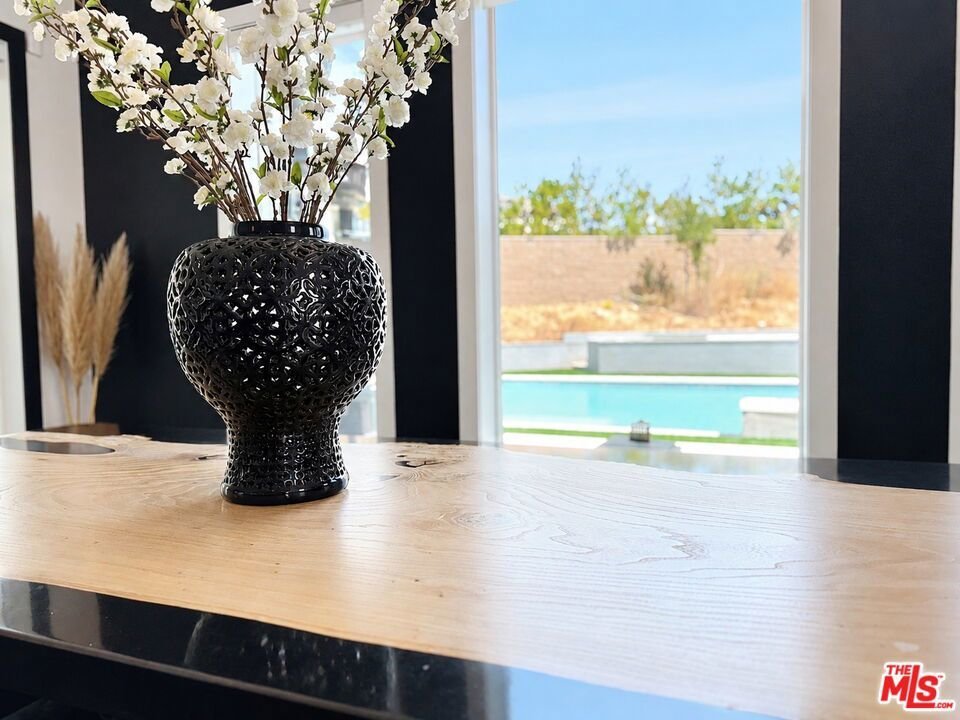
- View: Pool
- Subdivision Name: Hillscrest
- Zoning: LARE
- County: Los Angeles
- MLS ID: 26847519
Description
-
Description:
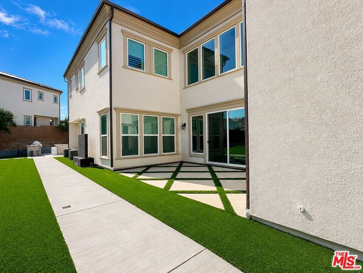
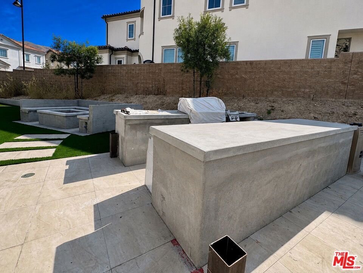
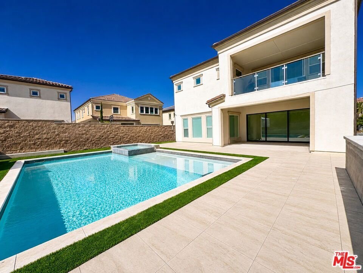
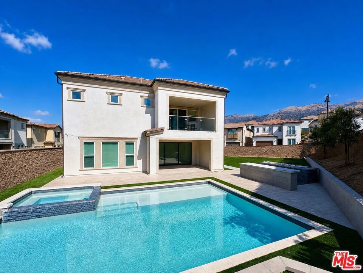
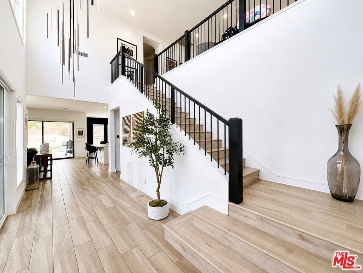
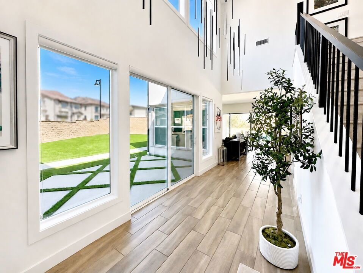
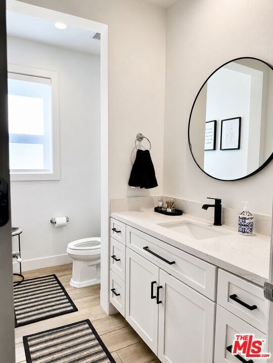
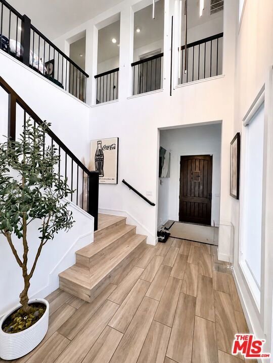
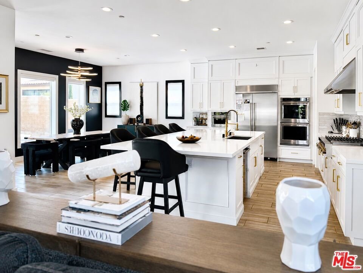
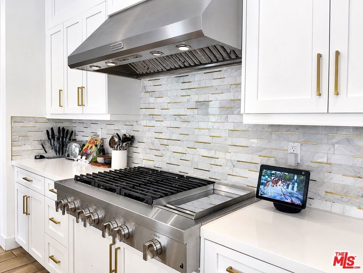
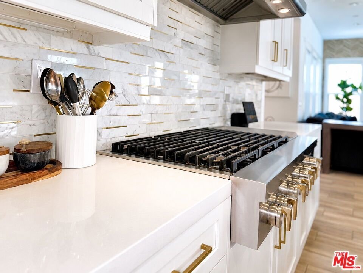
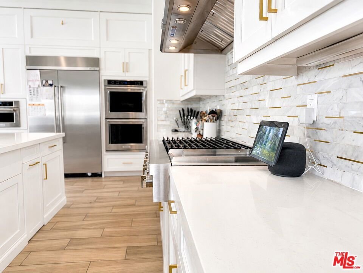
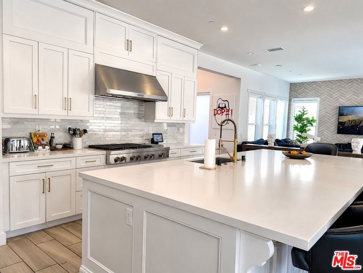
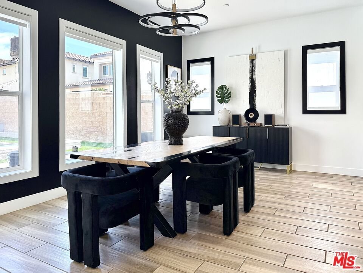
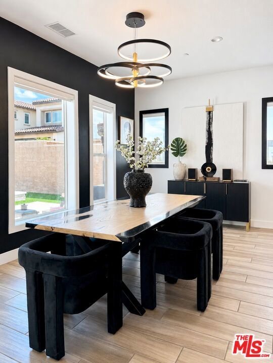
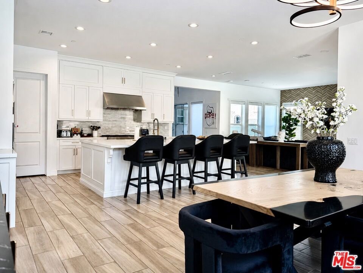
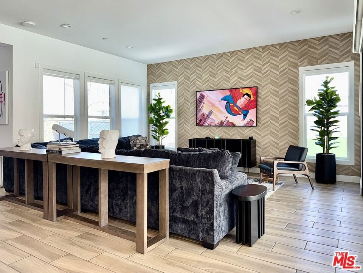
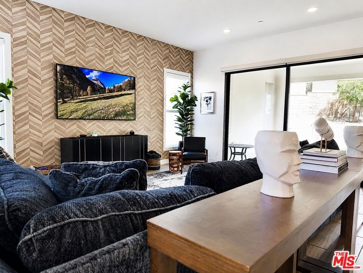
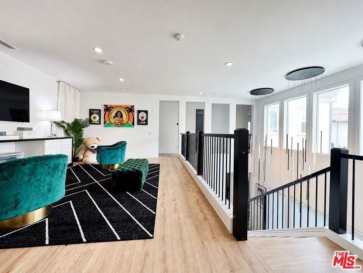
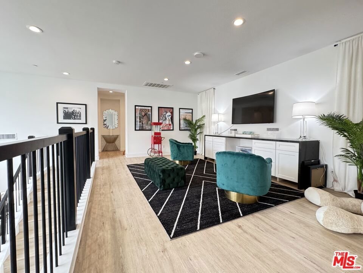
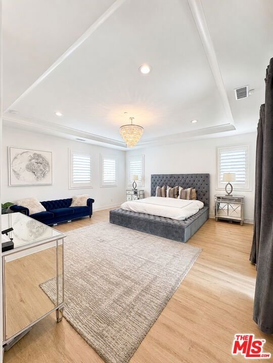
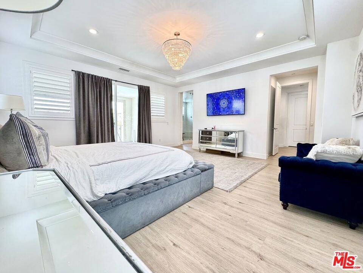
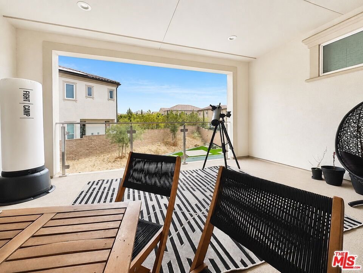
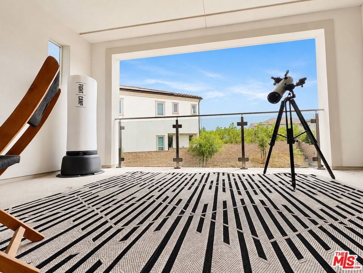
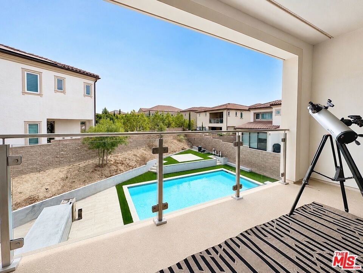
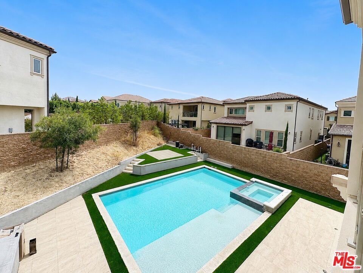
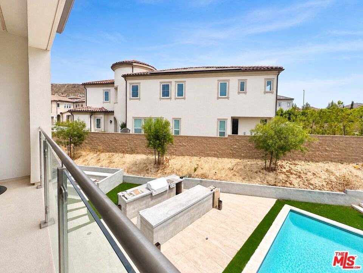
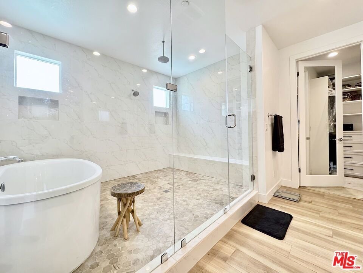
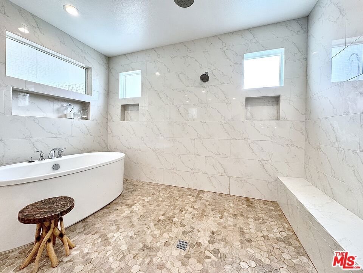
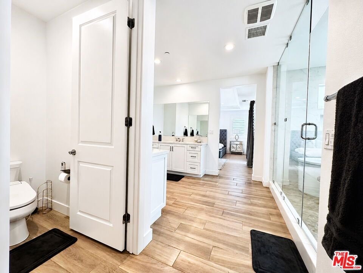
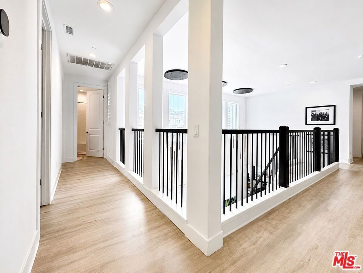
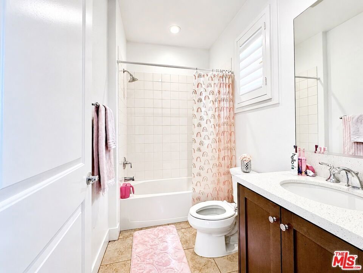
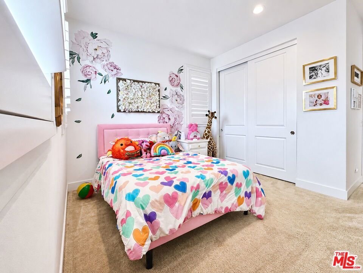
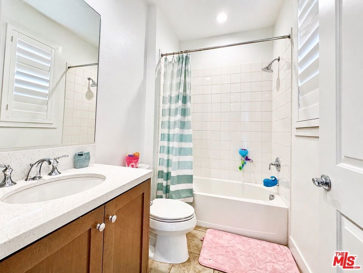
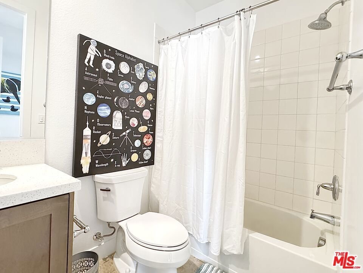
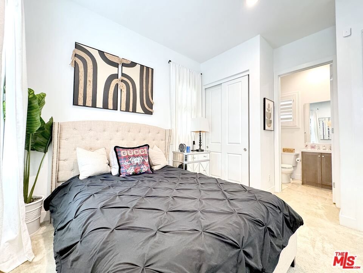
Nestled behind the prestigious 24-hour guard-gated community of Hillcrest in Porter Ranch, this exceptional December 2019-built residence offers the perfect blend of luxury, comfort, and resort-style living. Boasting approximately 4,029 square feet of thoughtfully designed living space, this highly upgraded home features 5 spacious bedrooms and 5.5 bathrooms, situated on a rare oversized 0.29-acre lotnearly double the size of many neighboring properties offering an abundance of outdoor space rarely found within the community. A dramatic two-story foyer with a stunning wall of windows and designer chandelier welcomes you inside, where elegant finishes and an open-concept floor plan create an atmosphere of sophistication and warmth. The chef's kitchen is appointed with premium upgraded appliances, generous prep space, and seamlessly opens to the dining and family rooms, making it ideal for both everyday living and effortless entertaining. Upstairs, a spacious loft provides additional flexible living space perfect for a playroom, home office, fitness area, or secondary lounge. The luxurious primary suite serves as a private retreat featuring its own private sundeck and a spa-inspired bath complete with a freestanding soaking tub, oversized walk-in shower, and refined designer finishes. Thoughtfully enhanced with today's most desired upgrades, the home includes a fully paid-off solar system, Ecobee smart home technology, integrated Wi-Fi package, automated sun shades, custom plantation shutters throughout the bedrooms, an EV charger, a two-car garage, and a driveway that accommodates up to four additional vehicles. Step outside to an extraordinary backyard envisioned as a private resort with a sparkling pool and spa, expansive sun terrace, built-in BBQ, custom poured-concrete fire pit, and an enormous side yard ideal for entertaining, children's play, pets, or future customization. Approximately $320k has been invested in extensive outdoor renovations, which are approximately 90% complete presenting a rare opportunity for the next owner to select the remaining finishes and personalize the space to their own vision. Rarely does a home combine this level of outdoor space and luxury amenities in such a premier location.Ideally located within walking distance to top-rated Porter Ranch Community School (PRCS) and just minutes from the prestigious Sierra Canyon School, The Vineyards at Porter Ranch, premier shopping, dining, parks, and convenient freeway access, this extraordinary Hillcrest residence presents a rare opportunity to enjoy elevated living in one of Porter Ranch's most sought-after guard-gated communities.
Show all description
Location
- Directions: Take Mason North, left on Sesnon, right on Ironwood, go through gate security (ID required), right on Wood Rose Ct. and left on Finch Ct.
- Lot Size Acres: 0.2947 acres
Building Details
- Water Source: Public
- Architectural Style: Contemporary
- Open Parking Spaces: 4
- Common Walls: NoCommonWalls
- Levels: Two
- Floor covering: Carpet
Amenities & Features
- Pool Features: InGround
- Parking Features: Concrete, DoorMulti, Garage, OnStreet
- Security Features: CarbonMonoxideDetectors, FireDetectionSystem, SecurityGate, GatedWithGuard, GatedCommunity, TwentyFourHourSecurity, SmokeDetectors
- Spa Features: Heated
- Parking Total: 6
- Association Amenities: ControlledAccess,Security
- Cooling: CentralAir,Dual
- Fireplace Features: None
- Furnished: Unfurnished
- Heating: Central
- Interior Features: BreakfastBar, BreakfastArea, SeparateFormalDiningRoom, HighCeilings, OpenFloorplan, RecessedLighting, TwoStoryCeilings, Attic, DressingArea, WalkInClosets
- Laundry Features: Inside,LaundryRoom,UpperLevel
- Appliances: Barbecue,DoubleOven,Dishwasher,GasCooktop,Disposal,GasOven,Microwave,Oven,Refrigerator,RangeHood,SelfCleaningOven,Dryer,Washer
Expenses, Fees & Taxes
- Association Fee: $333
Agent info
- Agent name: Colin Boyd
- Agent MLS: CLW-C143057
- Agent email: colin@akgre.com
- Agent officephone: 424-249-7162
- Agent direct phone: 424-324-9970
Miscellaneous
- Association Fee Frequency: Monthly
- List Office Name: Christie's International Real Estate SoCal
- Listing Terms: Cash,Conventional,FHA,VaLoan
- Community Features: Gated
