












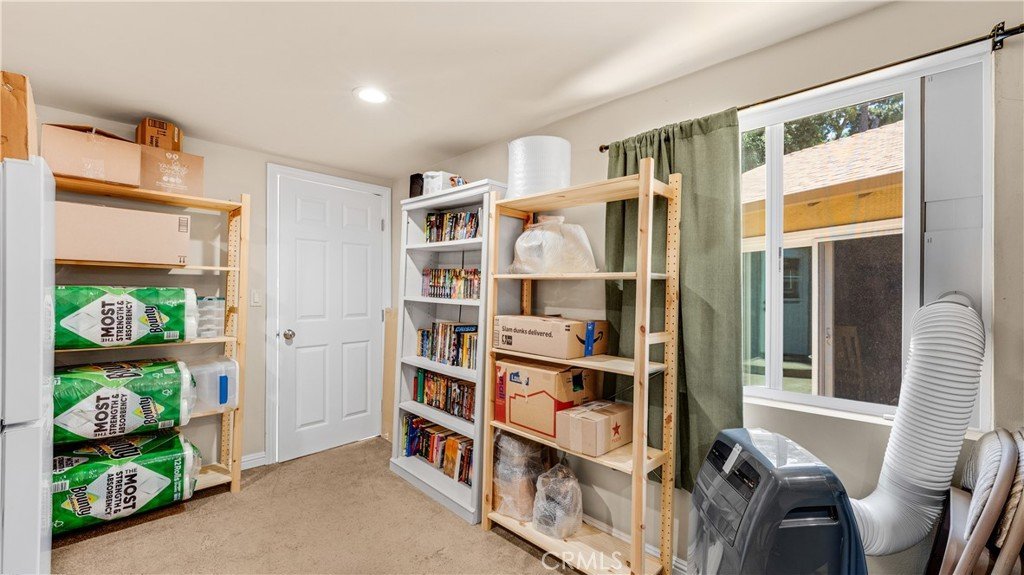
1232 E Elmwood Avenue, Burbank, CA, US, 91501
1232 E Elmwood Avenue, Burbank, CA, US, 91501Basics
- Date added: Added 3 months ago
- Category: Residential
- Type: SingleFamilyResidence
- Status: Active
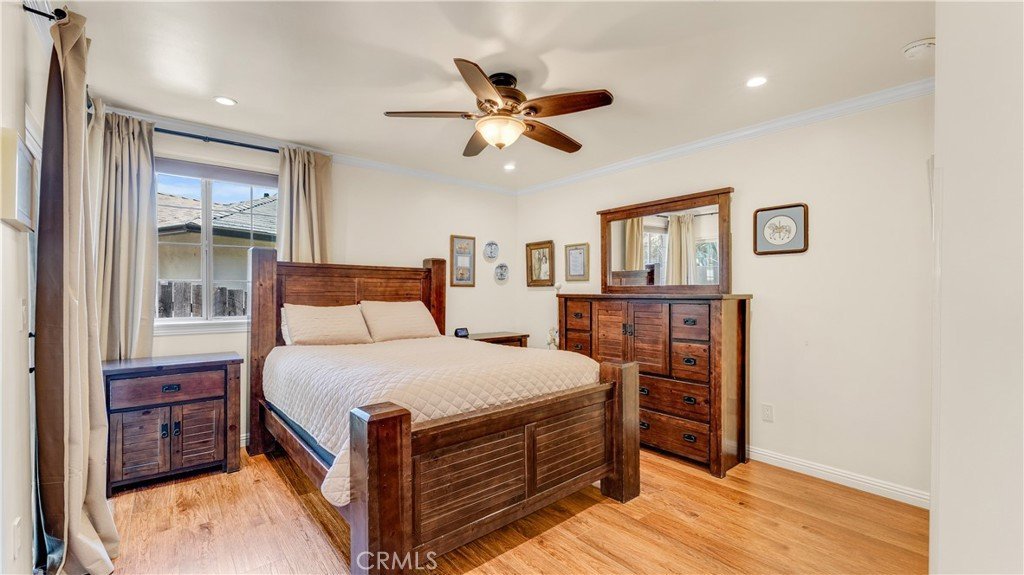
- Bedrooms: 2
- Bathrooms: 3
- Area: 1277 sq ft
- Lot size: 13613, 13613 sq ft
- Year built: 1940
- View: Hills,Mountains,Neighborhood
- County: Los Angeles
- MLS ID: GD26136740
Description
-
Description:
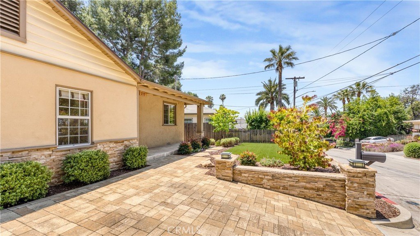
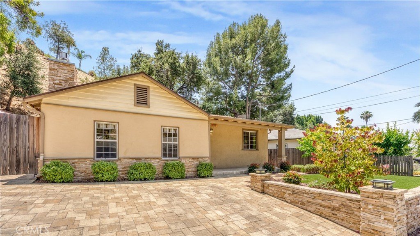
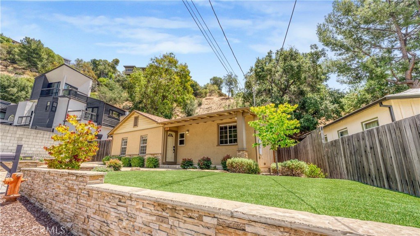
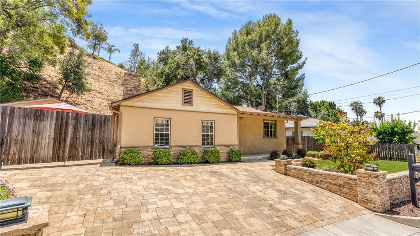
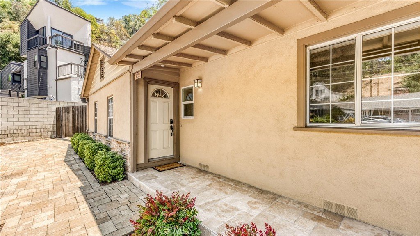
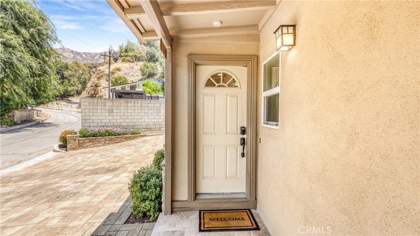
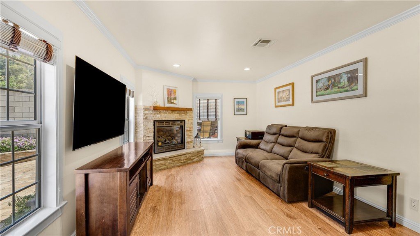
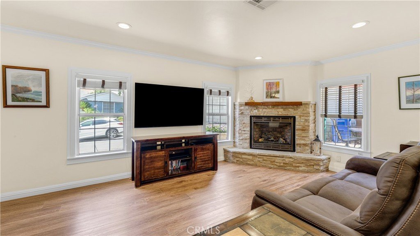
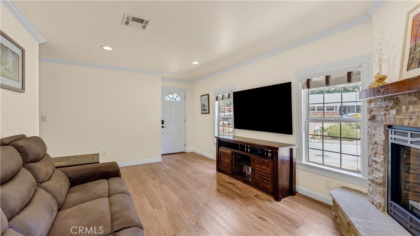
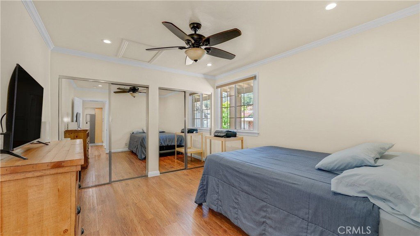
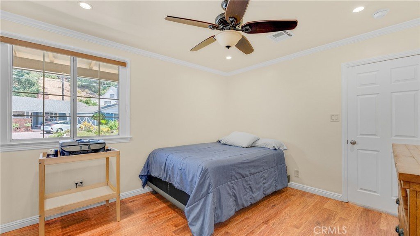
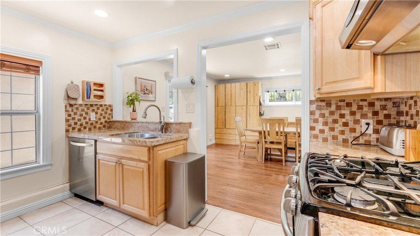
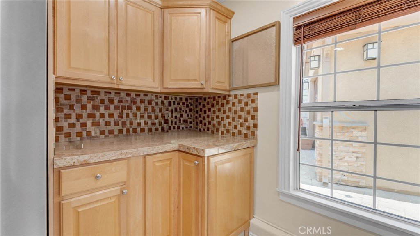
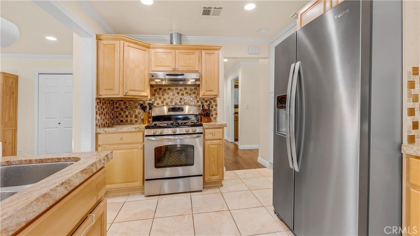
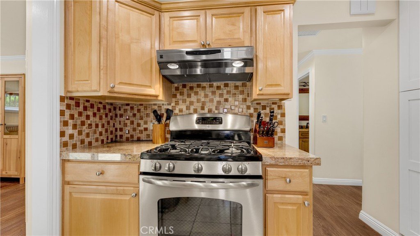
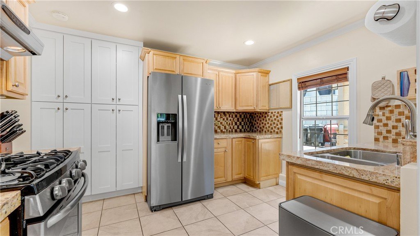
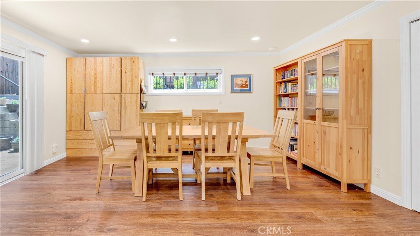
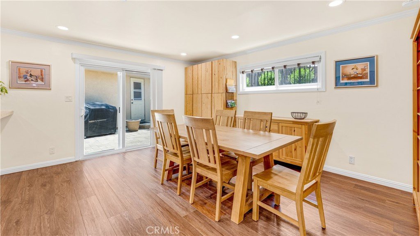
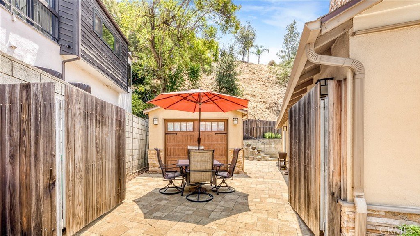
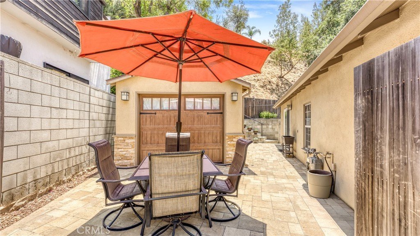
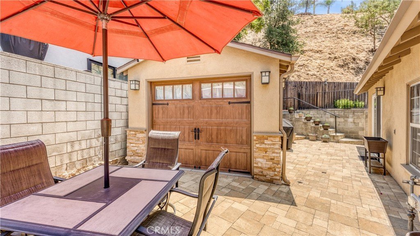
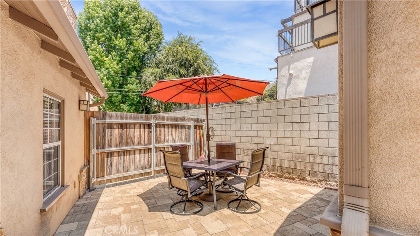
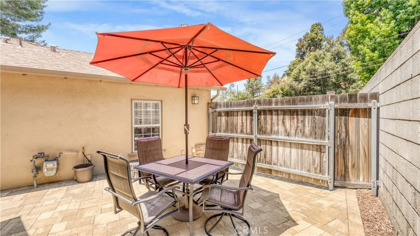
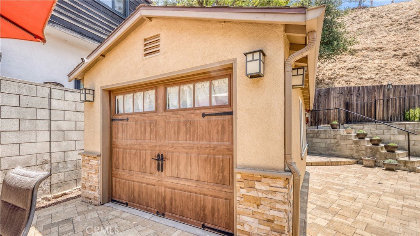
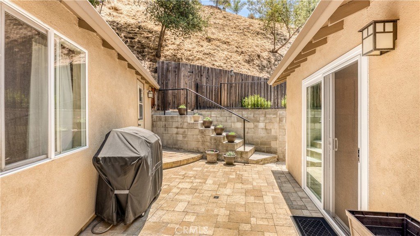
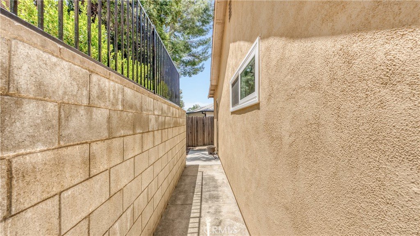
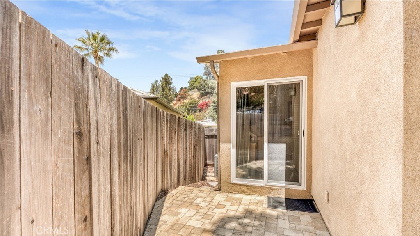
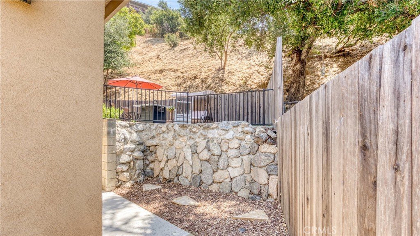
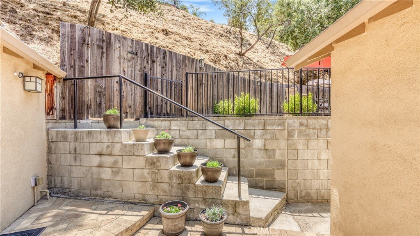
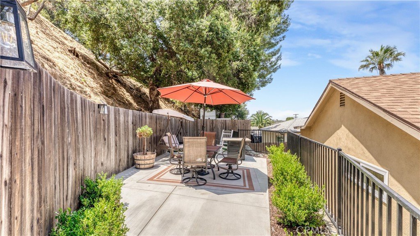
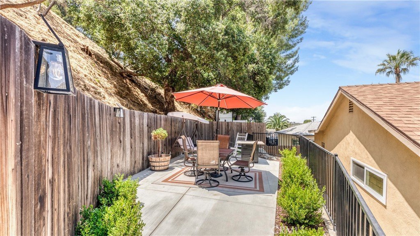
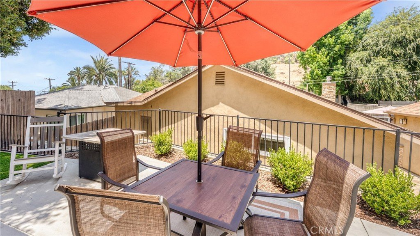
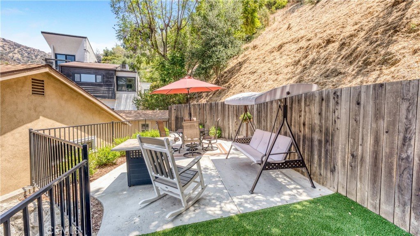
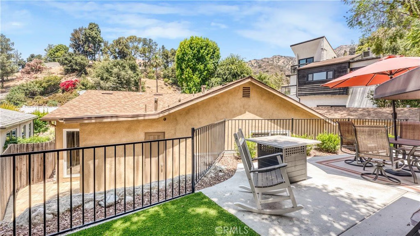
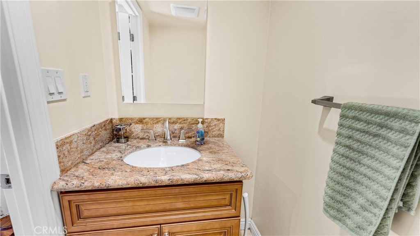
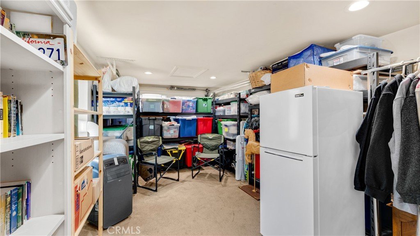
Nestled in one of Burbank's most sought-after neighborhoods, this beautifully updated 2-bedroom, 2.5-bath home offers 1,277 sq. ft. of comfortable living space on an expansive 13,613 sq. ft. lot. Thoughtfully maintained and improved over the years, the property features numerous upgrades, including updated sewer lines, electrical panels, roof, water heater, and more. Enjoy a private patio area, perfect for outdoor dining, entertaining, or simply relaxing. The detached approximately 320 sq. ft. one-car garage has been enhanced with insulation, drywall, recessed lighting, and an attached half bath, providing added versatility and convenience. Ideally situated near popular dining, shopping, parks, and entertainment, this move-in-ready home presents a rare opportunity to own in a highly sought-after Burbank location. A truly special property with quality updates and endless appeal.
Show all description
Location
- Directions: Above Sunset Canyon
- Lot Size Acres: 0.3125 acres
Building Details
- Structure Type: House
- Water Source: Public
- Lot Features: ZeroToOneUnitAcre
- Sewer: PublicSewer
- Common Walls: NoCommonWalls
- Fencing: Wood,WroughtIron
- Garage Spaces: 1
- Levels: One
- Floor covering: Vinyl
Amenities & Features
- Pool Features: None
- Parking Features: Driveway, Garage
- Security Features: CarbonMonoxideDetectors, SmokeDetectors
- Patio & Porch Features: Concrete,Patio
- Spa Features: None
- Parking Total: 1
- Roof: Shingle
- Utilities: ElectricityAvailable,NaturalGasAvailable
- Window Features: DoublePaneWindows
- Cooling: CentralAir
- Door Features: SlidingDoors
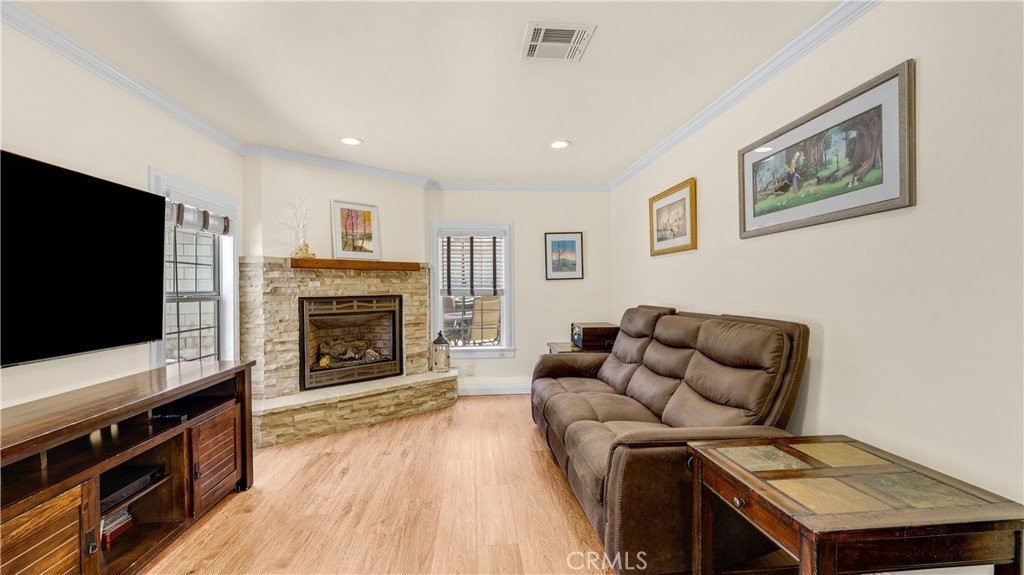
- Fireplace Features: Gas, LivingRoom
- Heating: Central,Fireplaces
- Interior Features: BuiltInFeatures, CeilingFans, SeparateFormalDiningRoom, Pantry, RecessedLighting, WalkInClosets
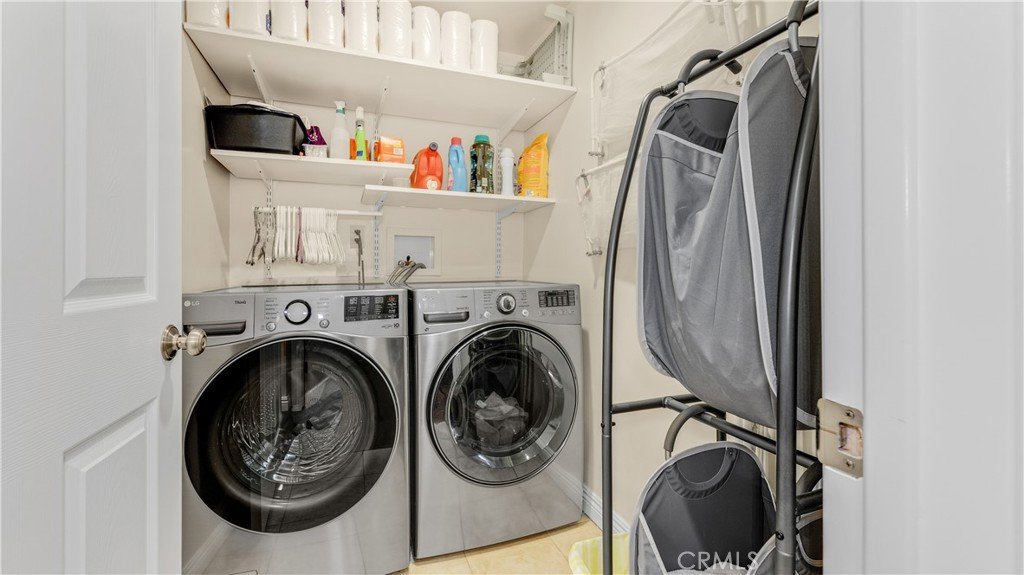
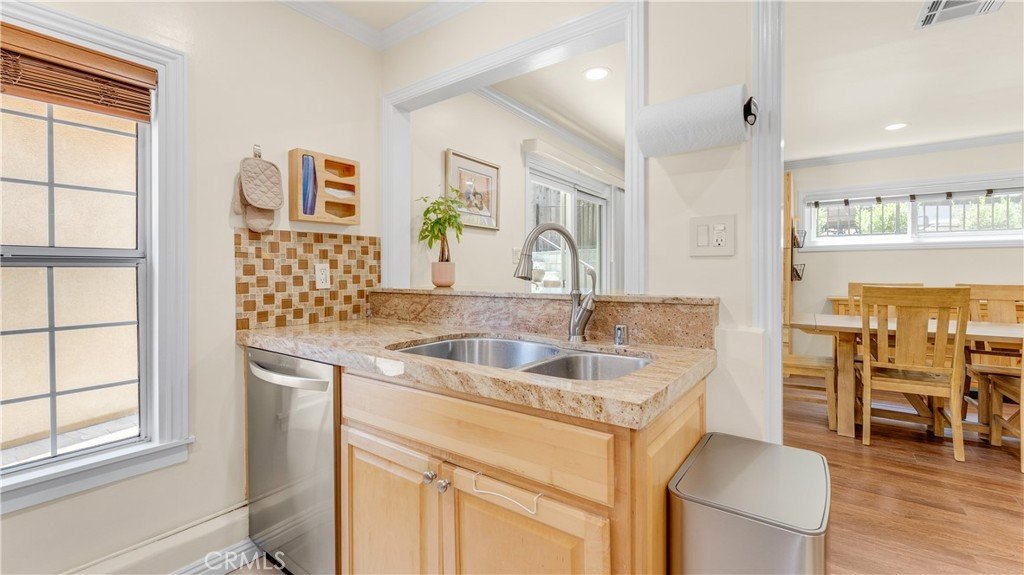
- Appliances: Dishwasher,Refrigerator,WaterHeater,Dryer,Washer
Nearby Schools
- Middle Or Junior School: John Muir
- High School: Burbank
- High School District: Los Angeles Unified
Expenses, Fees & Taxes
- Association Fee: 0
Agent info
- Agent name: Tatevik Bouniatian
- Agent MLS: G165115706
- Agent email: tatevikrealtor@gmail.com
- Agent officephone: 818-206-7456
Miscellaneous
- List Office Name: Compass
- Listing Terms: CashToNewLoan,Conventional
- Common Interest: None
- Community Features: StreetLights,Sidewalks
- Inclusions: Refrigerator, washer/dryer, stove, dishwasher, microwave.
- Attribution Contact: 818-414-4499
