




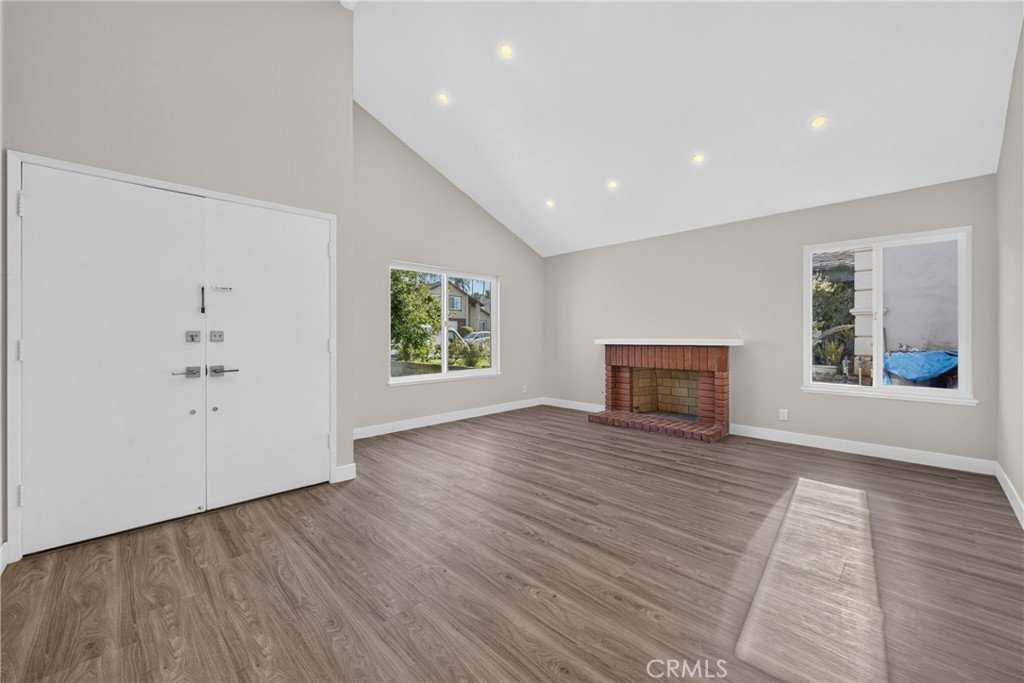
1232 E Shalene, West Covina, CA, US, 91792
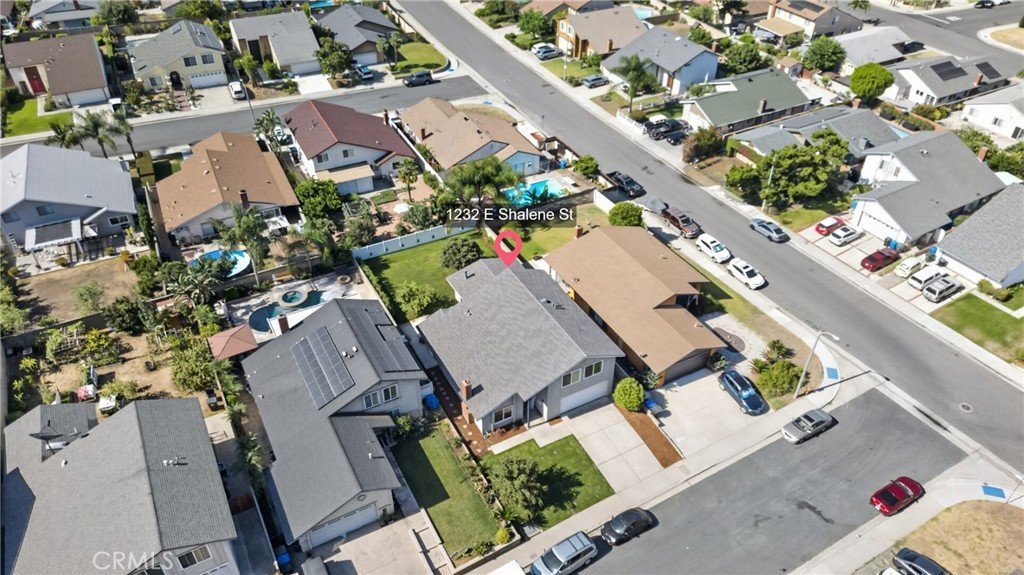
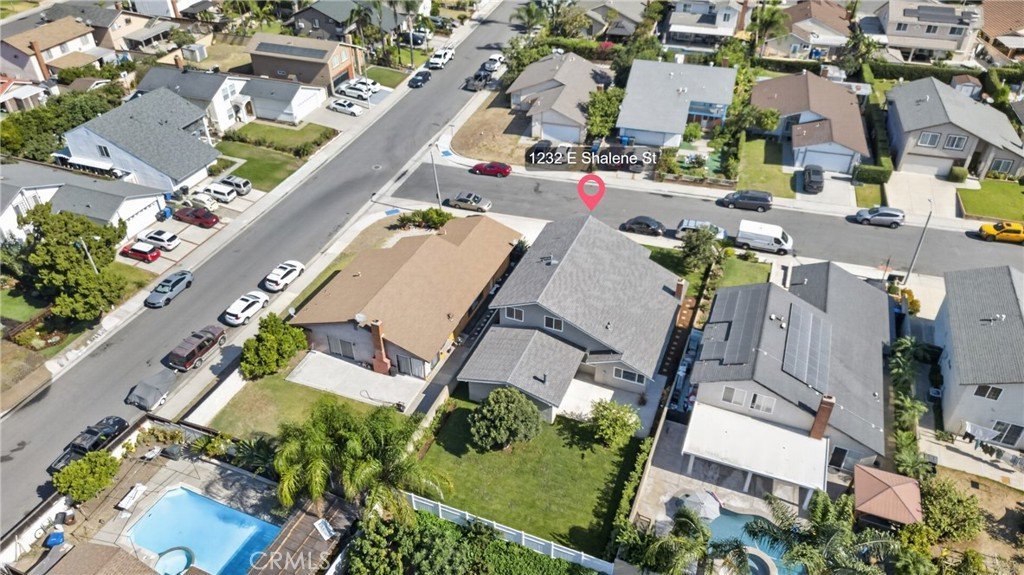
1232 E Shalene, West Covina, CA, US, 91792
$1,198,000
Request infoBasics
- Date added: Added 1 month ago
- Category: Residential
- Type: SingleFamilyResidence
- Status: Active
- Bedrooms: 5
- Bathrooms: 3
- Area: 2467 sq ft
- Lot size: 5858, 5858 sq ft
- Year built: 1970
- Property Condition: UpdatedRemodeled
- View: None
- County: Los Angeles
- MLS ID: WS26162045
Description
-
Description:
Update 7/30/2026: Obtained City of West Covina planning department approval to convert the family room/bonus room to a studio ADU. Please see listing supplement for more details....
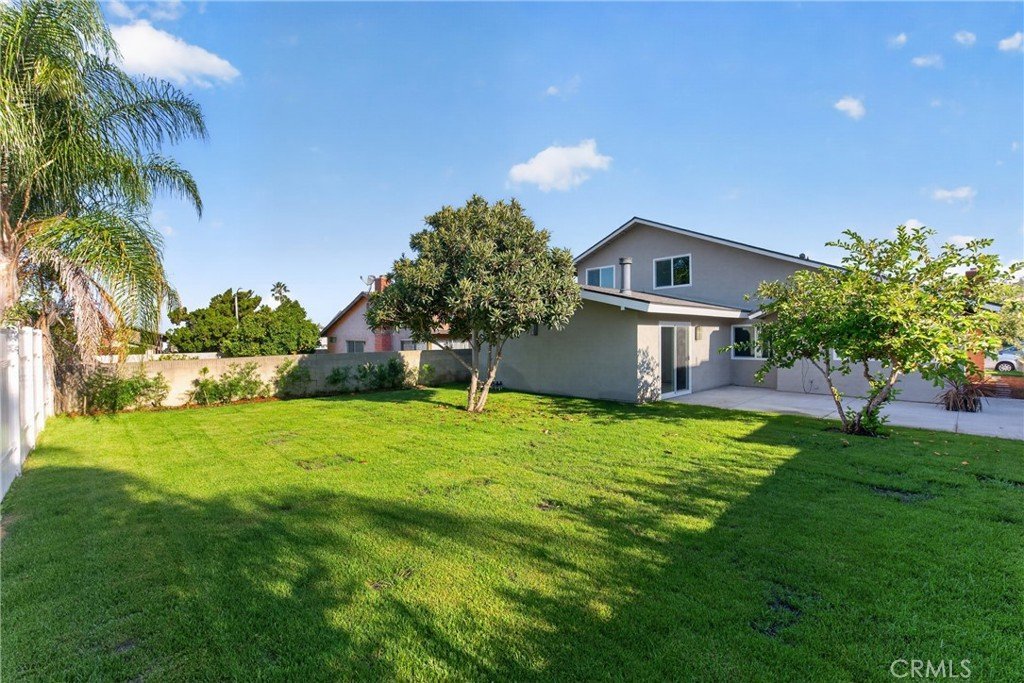
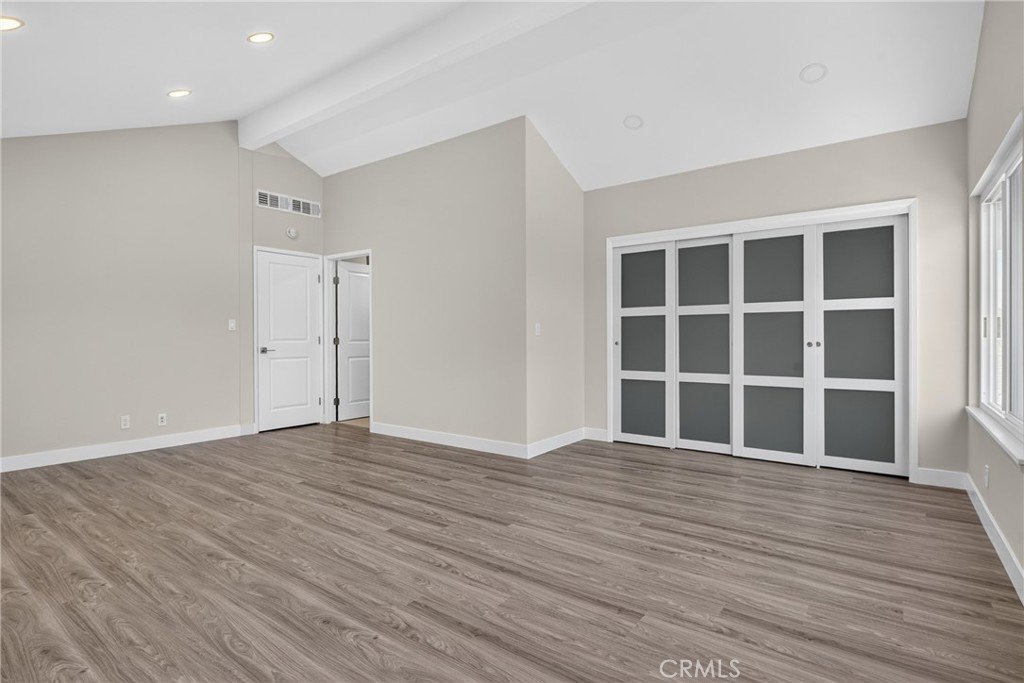
Newly renovated house with two downstairs bedrooms suitable for extended family.
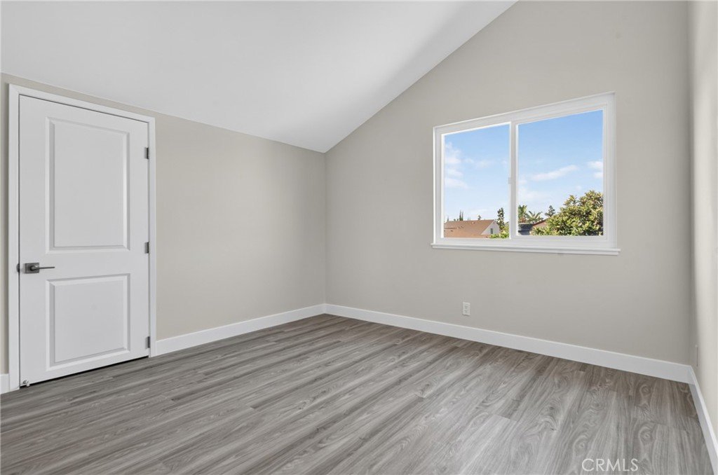
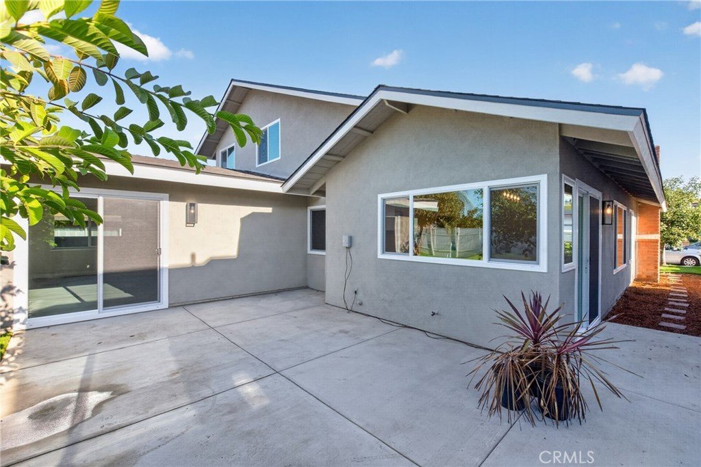
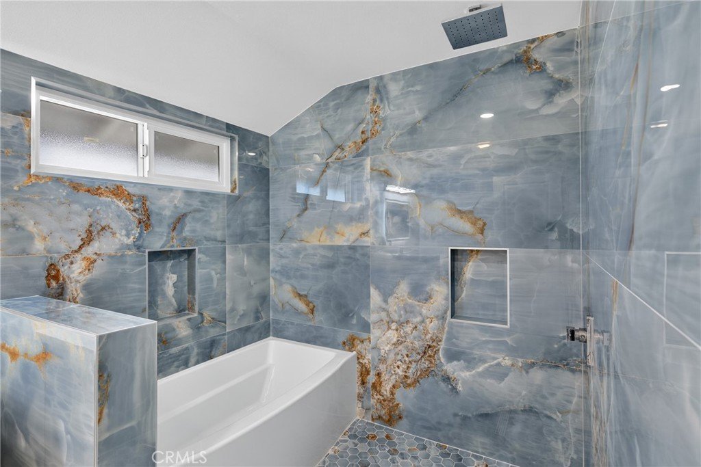
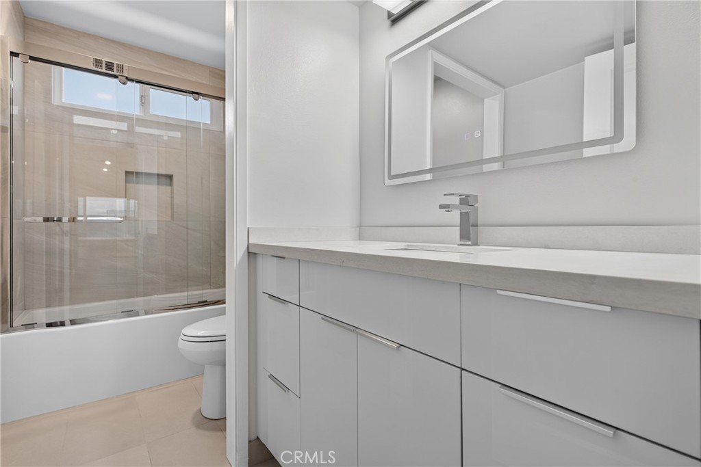
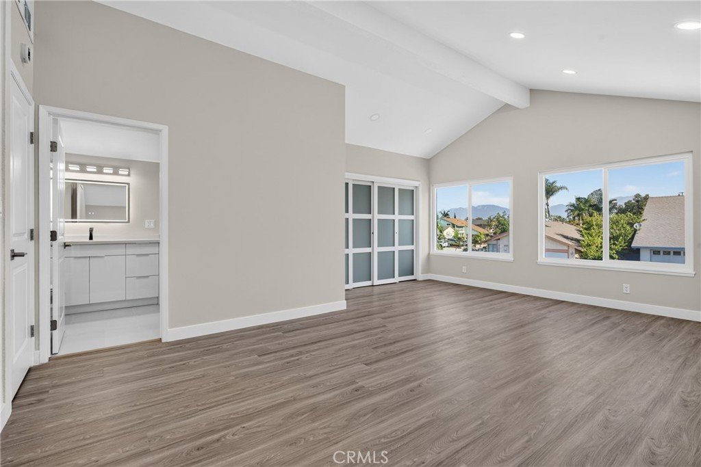
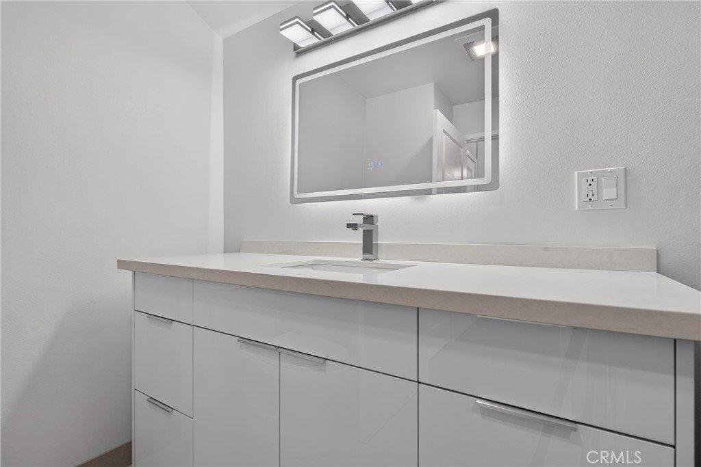
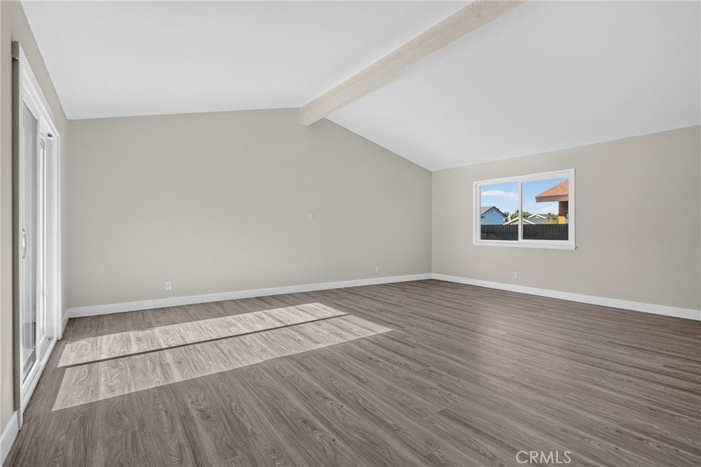
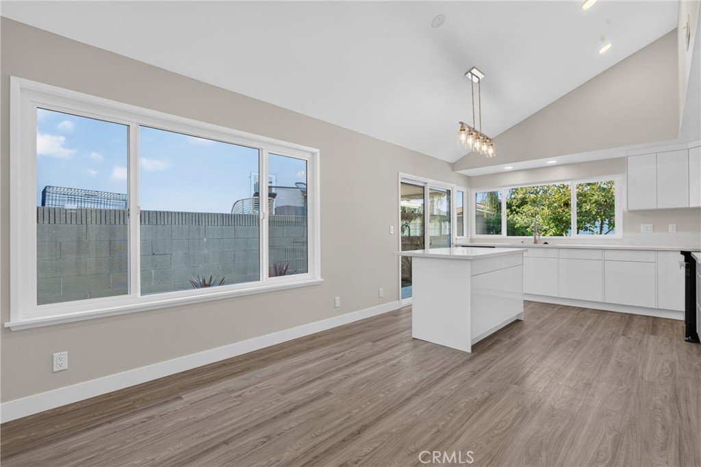
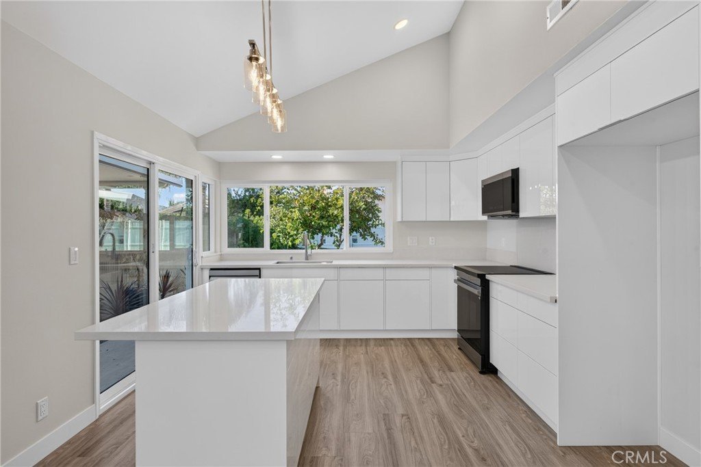
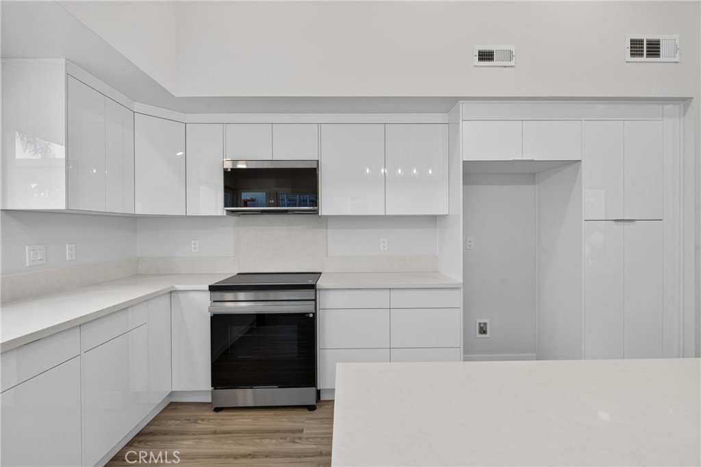
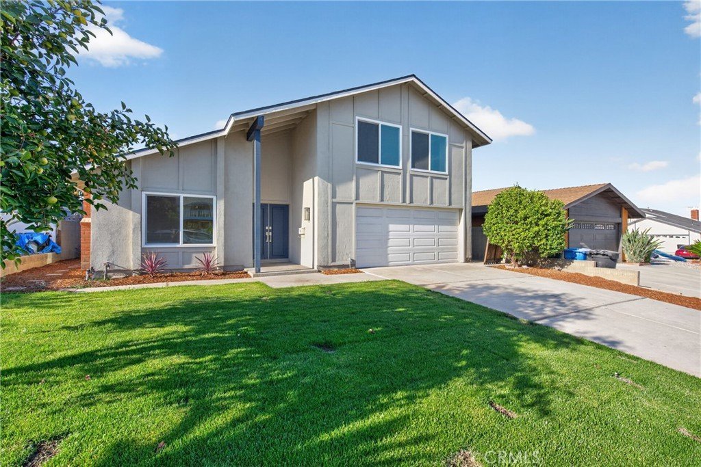
Renovation included but not limited to new roof, windows and sliding doors, interior doors, exterior and interior painting, laminate and tile floor, recessed lights, kitchen with island, contemporary style appliances, bathrooms with quartz counter and designer tiles, central air conditoning and heating, water heater etc.
Show all description
Location
- Directions: N/Amar; W/Azusa
- Lot Size Acres: 0.1345 acres
Building Details
- Structure Type: House
- Water Source: Public
- Architectural Style: Traditional
- Lot Features: BackYard,FrontYard,SprinklersInRear,SprinklersInFront,Lawn,Landscaped,Level,SprinklersTimer,SprinklerSystem,StreetLevel
- Sewer: PublicSewer,SewerTapPaid
- Common Walls: NoCommonWalls
- Construction Materials: Drywall,Stucco,WoodSiding
- Fencing: Vinyl
- Foundation Details: Slab
- Garage Spaces: 2
- Levels: Two
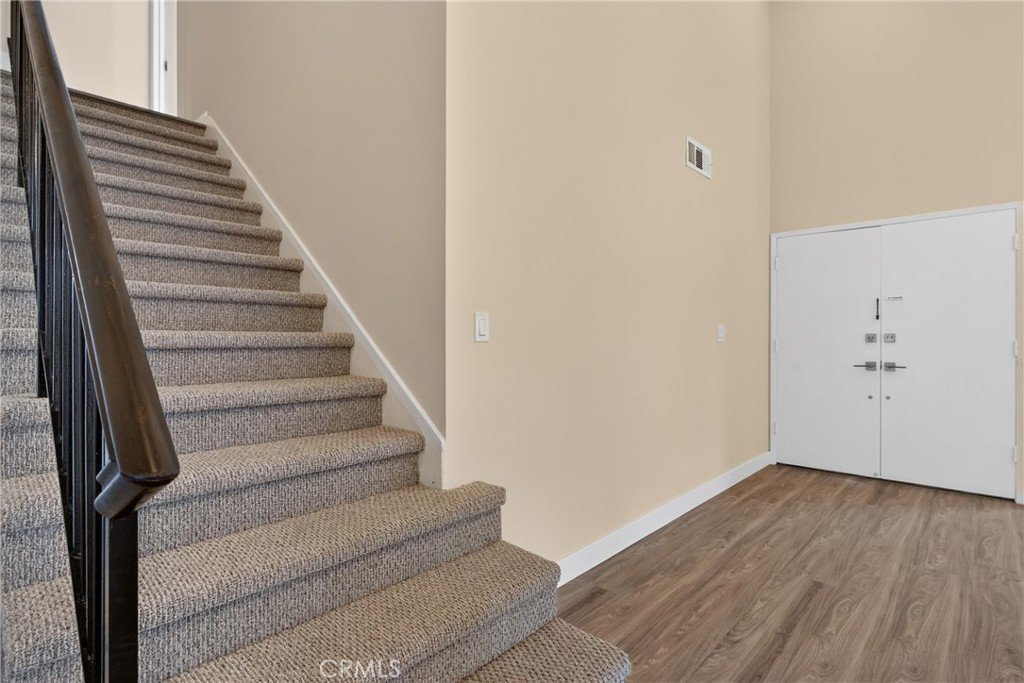
- Floor covering: Carpet, Laminate, Tile
Amenities & Features
- Pool Features: None
- Parking Features: AttachedCarport, DoorSingle, Driveway, GarageFacesFront, Garage, SideBySide
- Patio & Porch Features: Concrete
- Spa Features: None
- Parking Total: 2
- Roof: Composition
- Utilities: ElectricityConnected,NaturalGasConnected,SewerConnected,WaterConnected
- Window Features: DoublePaneWindows
- Cooling: CentralAir
- Door Features: DoubleDoorEntry,PanelDoors,SlidingDoors
- Electric: ElectricityOnProperty,Volts220InKitchen
- Fireplace Features: LivingRoom
- Heating: Central,ForcedAir,NaturalGas
- Interior Features: CathedralCeilings, SeparateFormalDiningRoom, HighCeilings, InLawFloorplan, QuartzCounters, RecessedLighting, Unfurnished, BedroomOnMainLevel, WalkInClosets
- Laundry Features: WasherHookup,GasDryerHookup,InGarage
- Appliances: ElectricRange,Disposal,Microwave,RangeHood,WaterHeater
Nearby Schools
- High School District: Hacienda La Puente Unified
Expenses, Fees & Taxes
- Association Fee: 0
Agent info
- Agent name: RICHARD HAN
- Agent MLS: W90649
- Agent email: richhan@gmail.com
- Agent officephone: 626-571-8181
Miscellaneous
- List Office Name: SUN PROPERTIES
- Listing Terms: Cash,CashToNewLoan
- Common Interest: None
- Community Features: Sidewalks
- Direction Faces: North
- Attribution Contact: 626-675-2789
Ask an Agent About This Home
Powered by Estatik
