









12321 Ocean Park Boulevard 18, Los Angeles, CA, US, 90064
12321 Ocean Park Boulevard 18, Los Angeles, CA, US, 90064Basics
- Date added: Added 4 months ago
- Category: Residential
- Type: Condominium
- Status: Active
- Bedrooms: 3
- Bathrooms: 2
- Area: 1755 sq ft
- Lot size: 15109, 15109 sq ft
- Year built: 1981
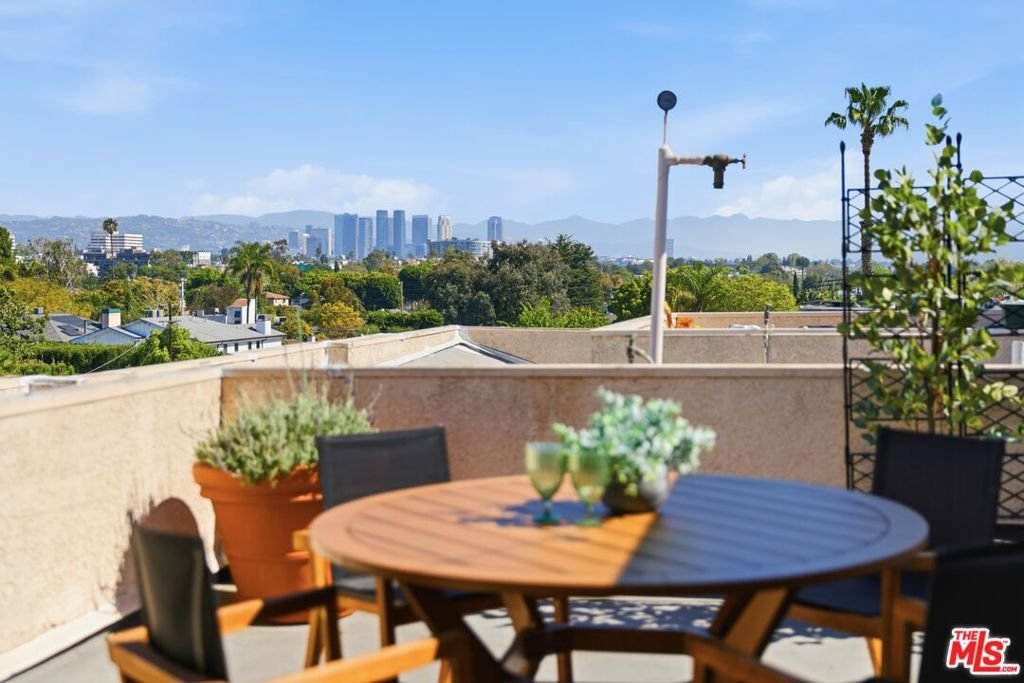
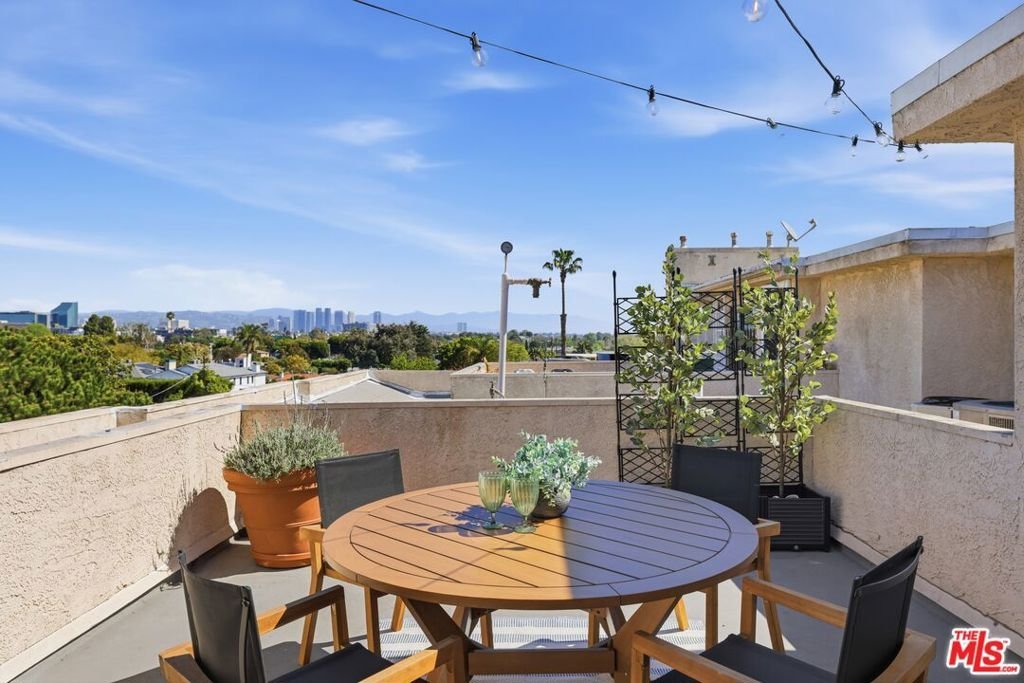
- View: CityLights,Canyon,Landmark
- Zoning: LARD1.5
- County: Los Angeles
- MLS ID: 26774865
Description
-
Description:
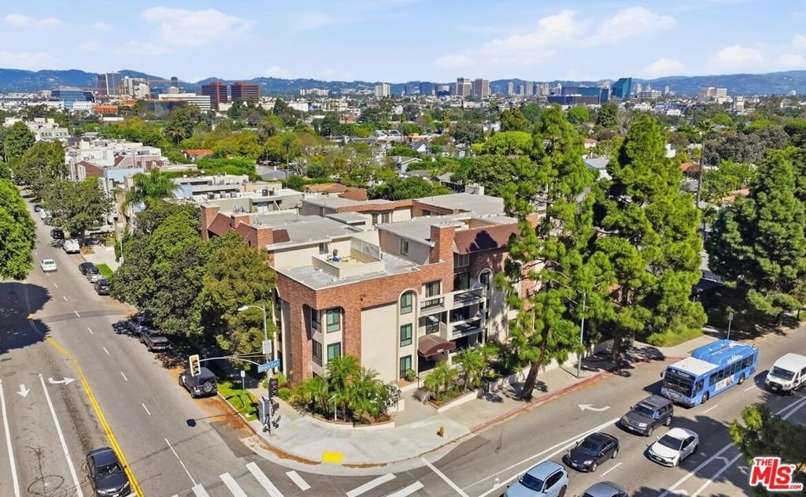
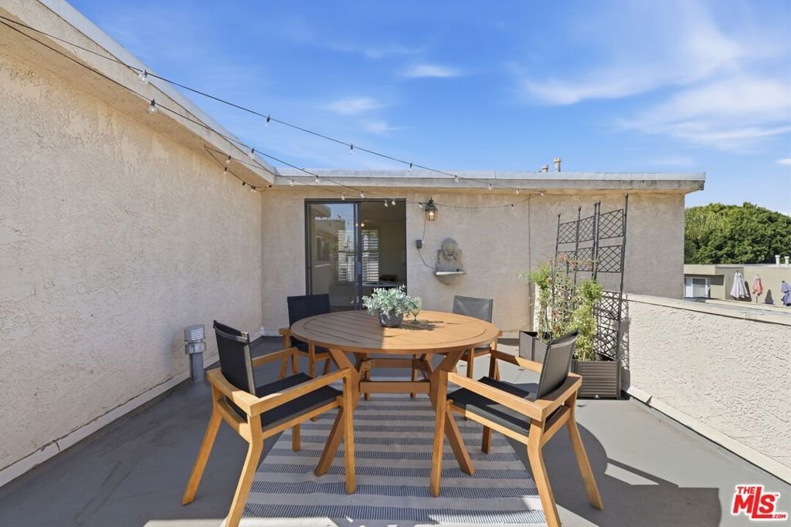
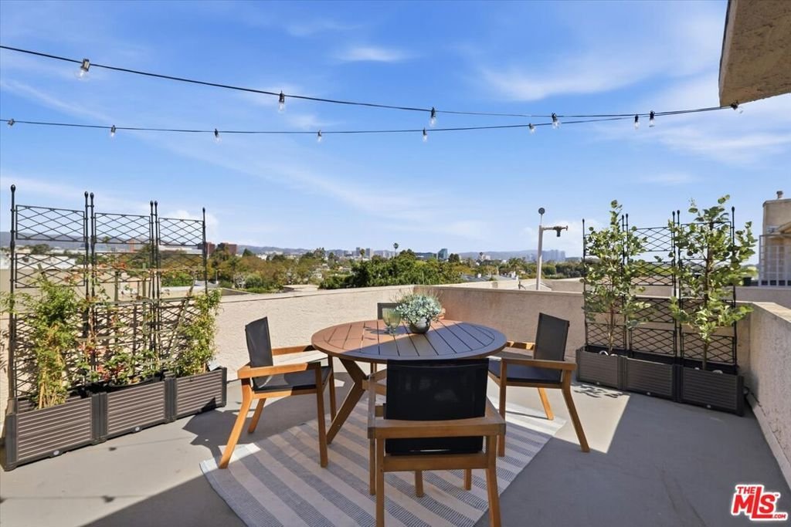
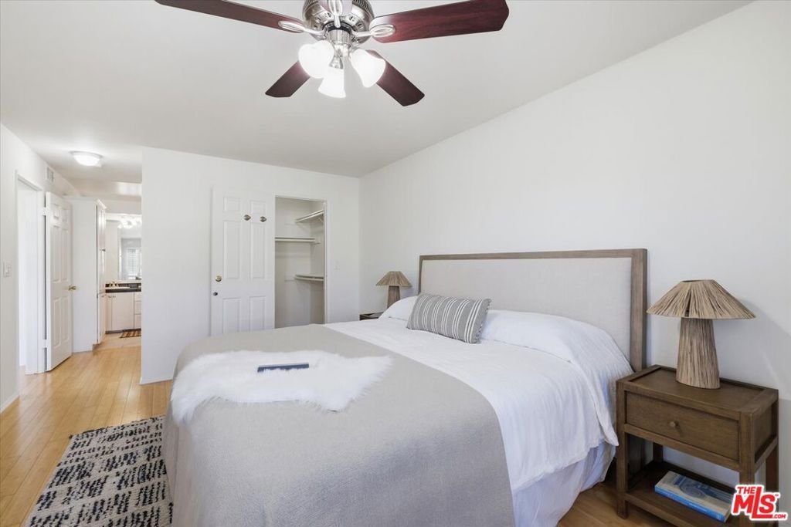
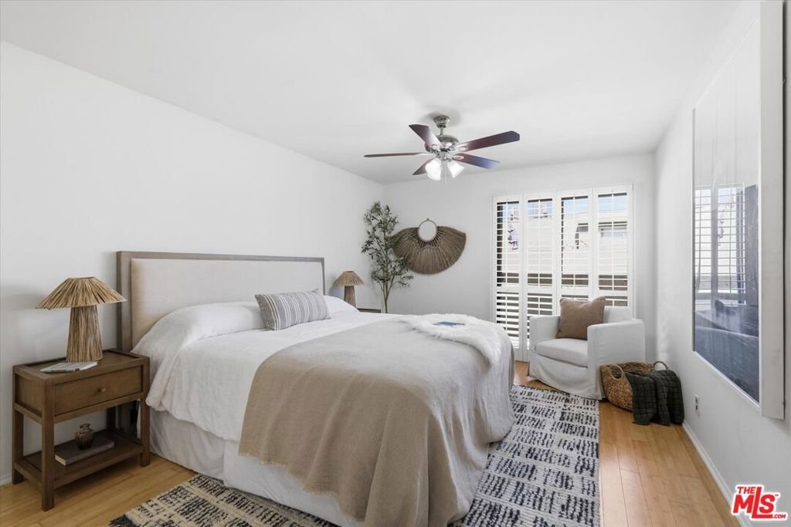
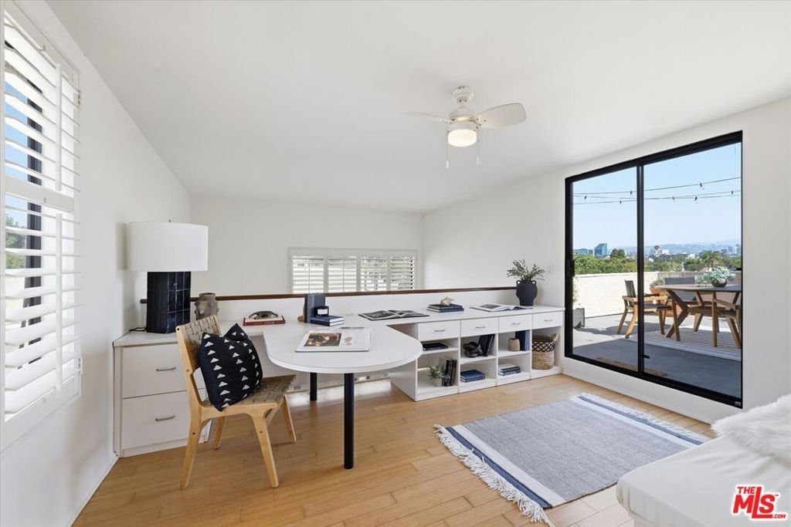
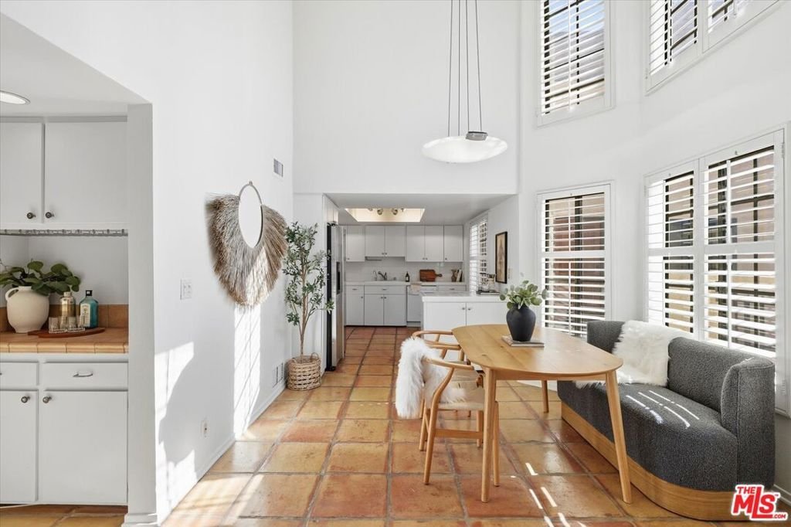
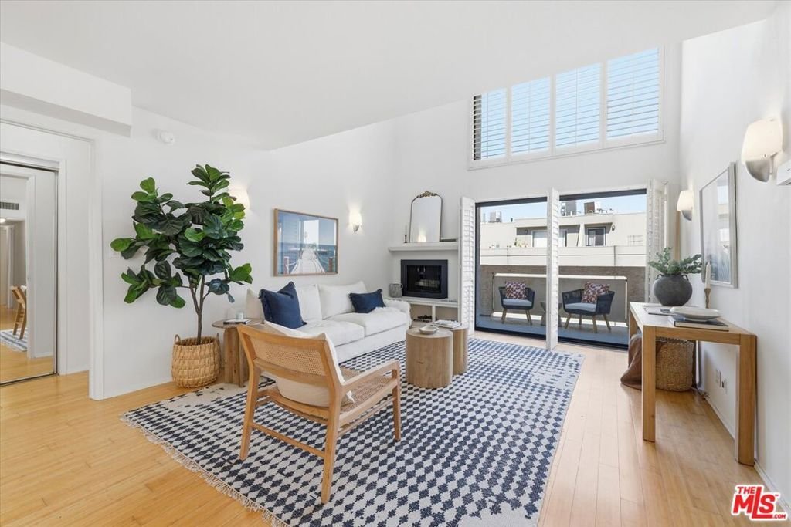
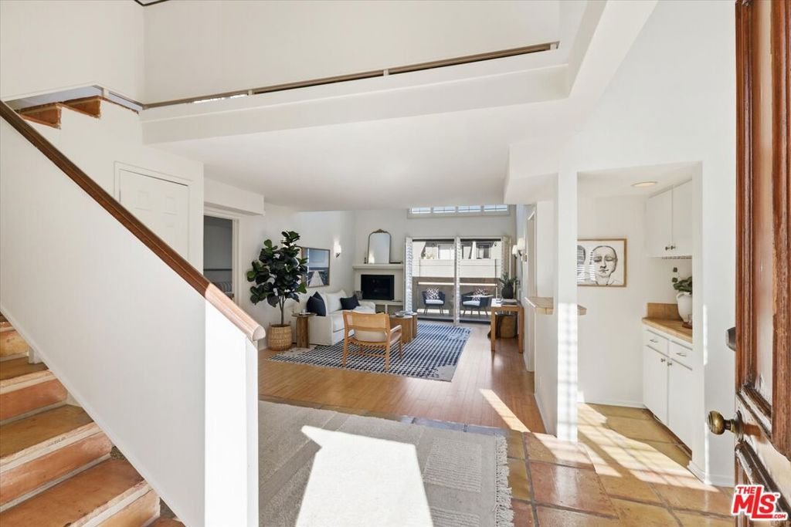
Enjoy easy Westside living with open views of the Santa Monica Mountains that extend across the city, where familiar landmarks emerge in the distance. This spacious 3-bedroom, 2-bath plus loft penthouse home offers nearly 2,000 square feet of combined indoor-outdoor living, with high ceilings and large windows that fill the space with natural light. Upstairs, a versatile loft with built-in office space opens to a private ~250 sqft rooftop deck, an ideal extension of the living area for relaxing in the sun, entertaining guests, or enjoying sunset views over Century City. The primary suite is thoughtfully separated from the other two bedrooms for added privacy and features a walk-in closet and ensuite bath. Additional highlights include wood floors throughout, in-unit laundry, generous storage, and two-car parking in a gated garage, plus guest parking. Located just next to Santa Monica, you're close to Trader Joe's, the Santa Monica Business Park, Dog PPL, local cafes and restaurants, with easy access to the 10 and 405 freeways, Santa Monica College, and the Expo Line. Head down Ocean Park Boulevard to reach Main Street and the heart of Silicon Beach.
Show all description
Location
- Directions: Corner of Ocean Park and Centinela
- Lot Size Acres: 0.3469 acres
Building Details
Amenities & Features
- Pool Features: None
- Parking Features: Garage, Guest, CommunityStructure, Tandem
- Security Features: GatedCommunity
- Spa Features: None
- Parking Total: 2
- Association Amenities: PetRestrictions
- Cooling: CentralAir
- Fireplace Features: Decorative, LivingRoom
- Furnished: Unfurnished
- Heating: Central
- Interior Features: CeilingFans, Loft, WalkInClosets
- Laundry Features: Stacked
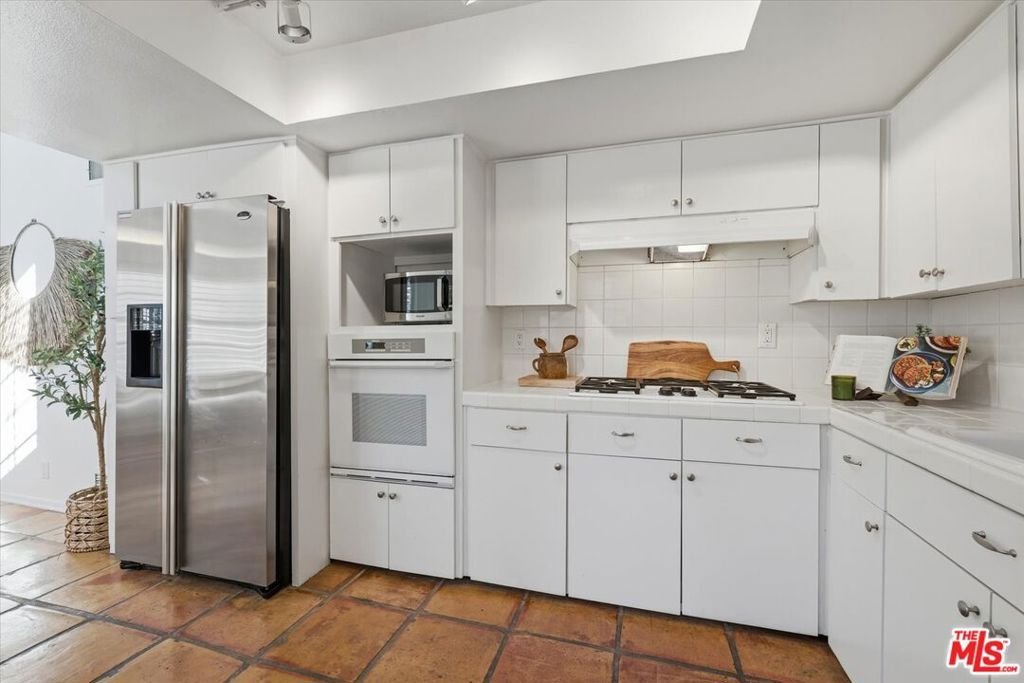
- Appliances: Dishwasher,Disposal,Microwave,Refrigerator,Dryer,Washer
Expenses, Fees & Taxes
- Association Fee: $580
Agent info
- Agent name: Melanie Tielmann
- Agent MLS: CLW-X94691
- Agent email: melanie.tielmann@compass.com
- Agent direct phone: 310-880-8892
Miscellaneous
- Association Fee Frequency: Monthly
- List Office Name: Compass
- Community Features: Gated
