







12322 Sandy Court, Whittier, CA, US, 90602
12322 Sandy Court, Whittier, CA, US, 90602Basics
- Date added: Added 3 months ago
- Category: Residential
- Type: SingleFamilyResidence
- Status: Active
- Bedrooms: 5
- Bathrooms: 4
- Area: 2316 sq ft
- Lot size: 29351, 29351 sq ft
- Year built: 2021
- View: Courtyard
- County: Los Angeles
- MLS ID: OC26108566
Description
-
Description:
Luxury, Space, and Resort-Style Living at The Groves in Whittier!
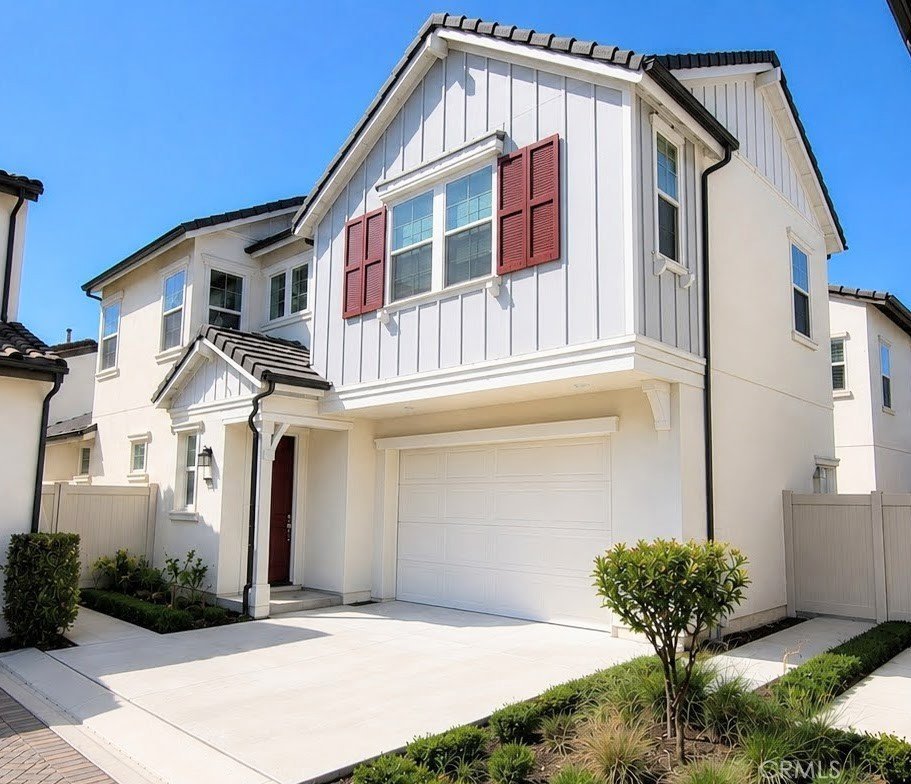
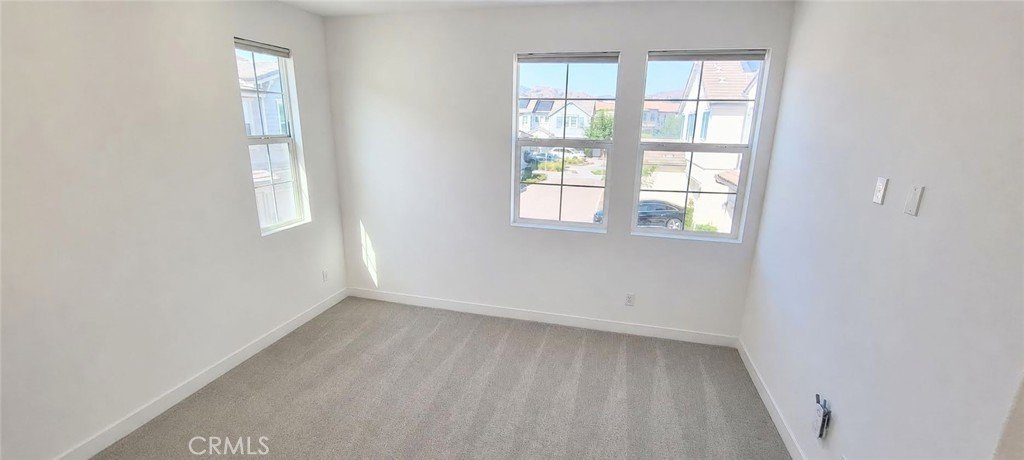
Perfectly positioned in a quiet, safe, and highly desirable interior location, this exceptional residence sits on a premium cul-de-sac courtyard, directly adjacent to a beautiful, family-centric community greenspace. As the largest floor plan in the coveted Harmony Collection, this home boasts 5 spacious bedrooms and 4 full bathrooms—offering the ultimate layout for large or multi-generational families.
Elegant Interior Highlights
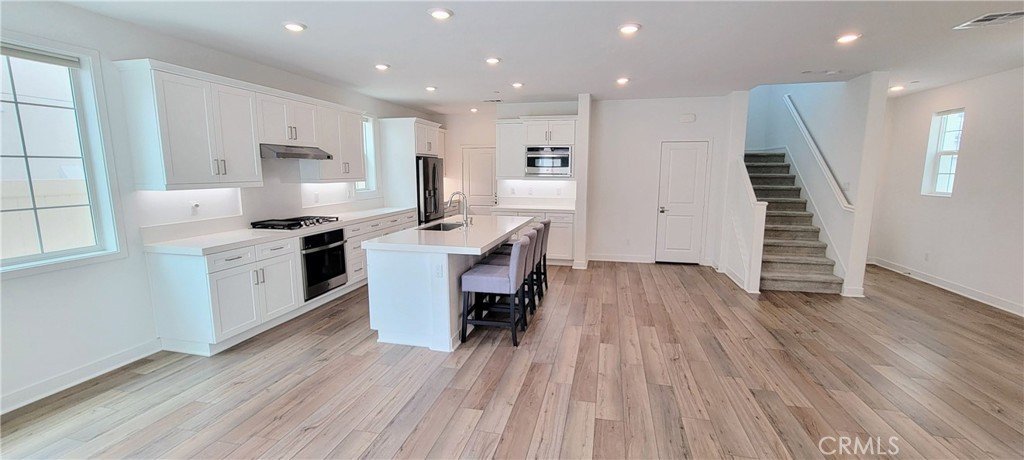
Main Level Open-Concept: Pass the charming front porch to find a sun-drenched living space featuring stunning laminate wood plank flooring and bright recessed lighting.
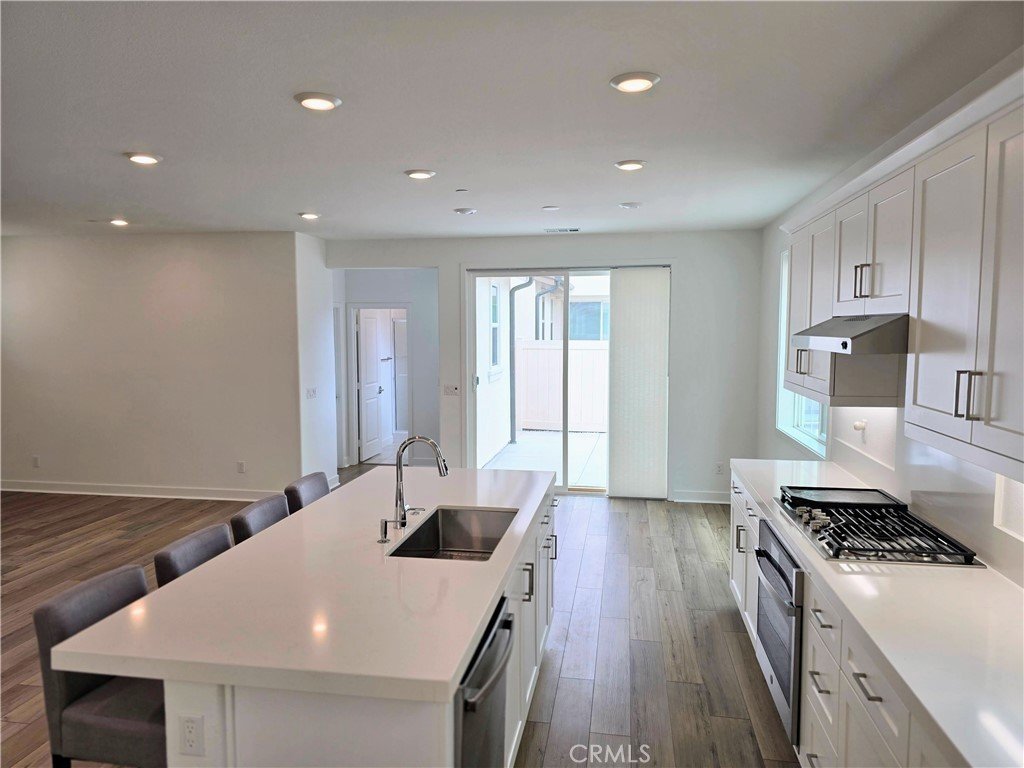
Gourmet Chef's Kitchen: Seamlessly flowing from the living area, the kitchen is an entertainer’s dream. It features expansive quartz countertops, white shaker cabinetry with under-cabinet lighting, stainless steel GE appliances, a massive walk-in pantry, and abundant storage.
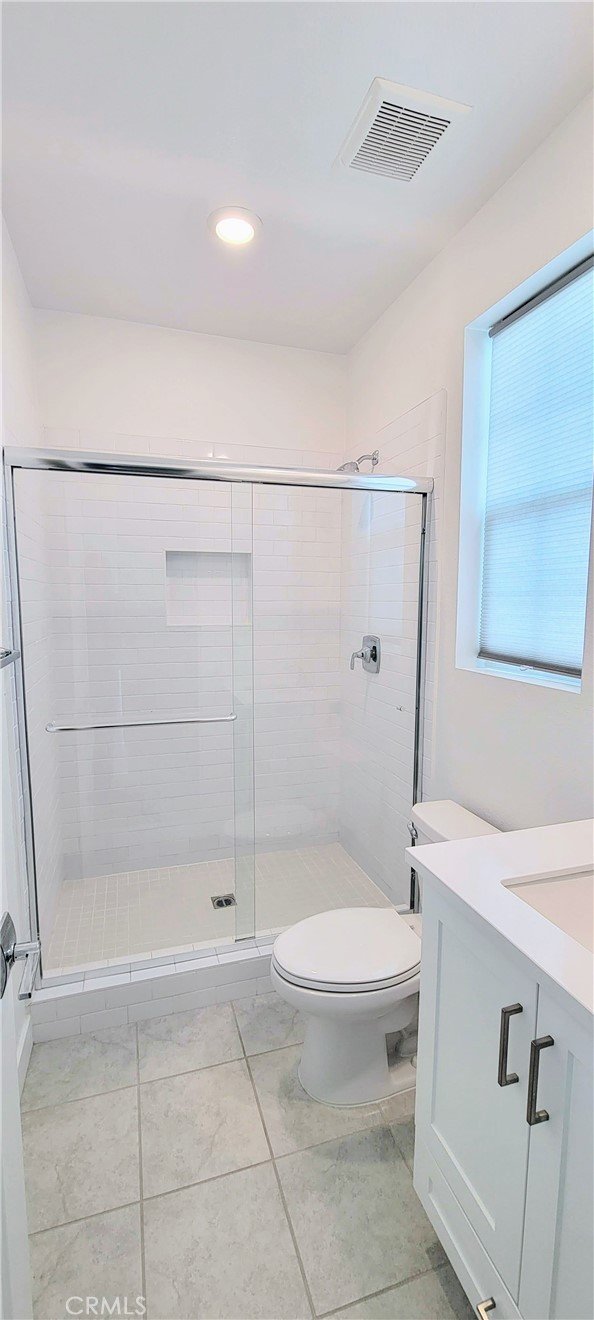
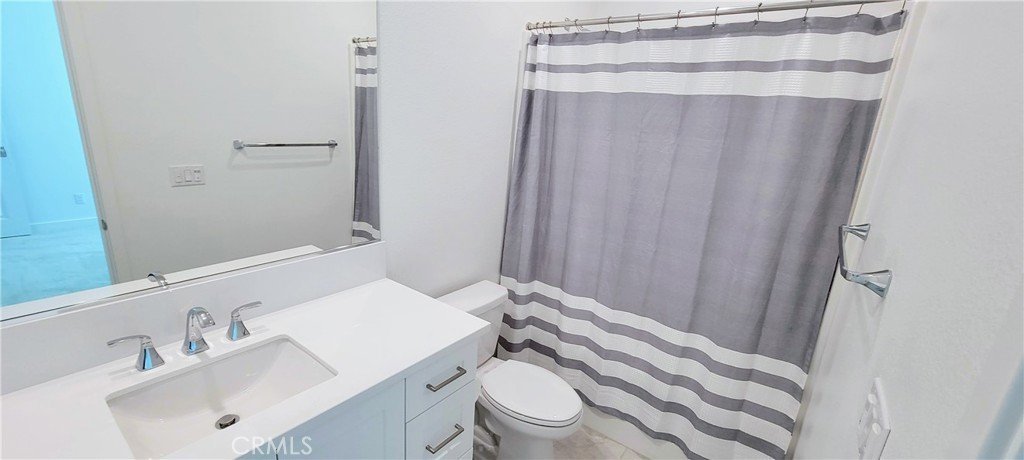
Main Floor Guest Suite: A private downstairs bedroom with an adjacent full bath (featuring a spacious tiled shower) is ideal for in-laws or overnight guests.
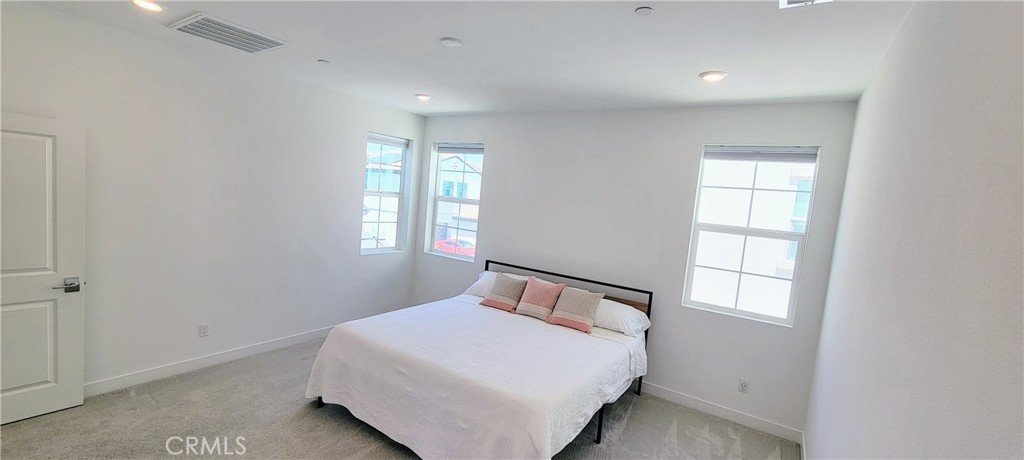
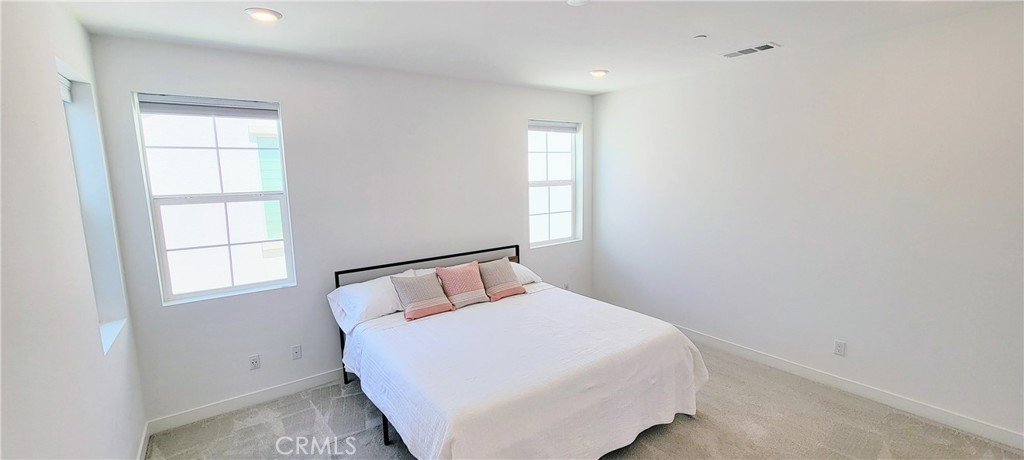
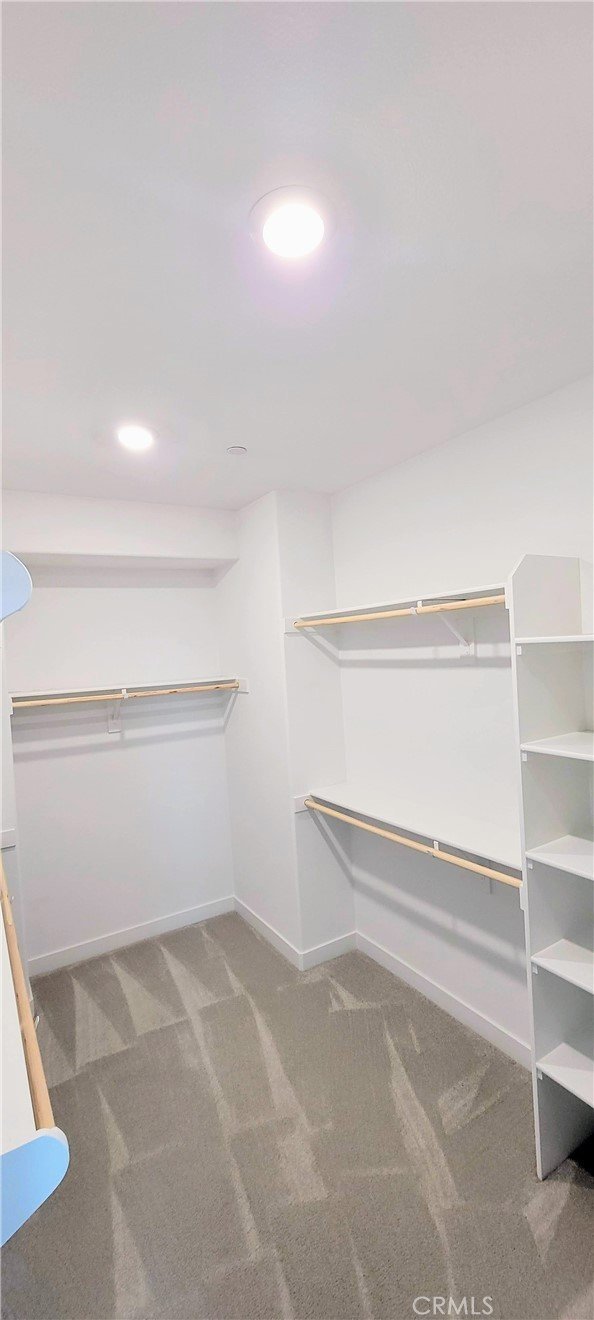
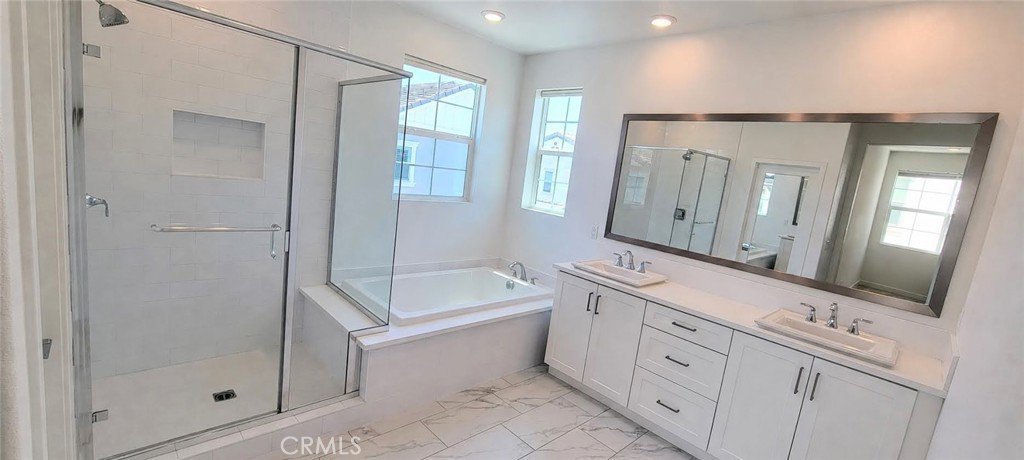
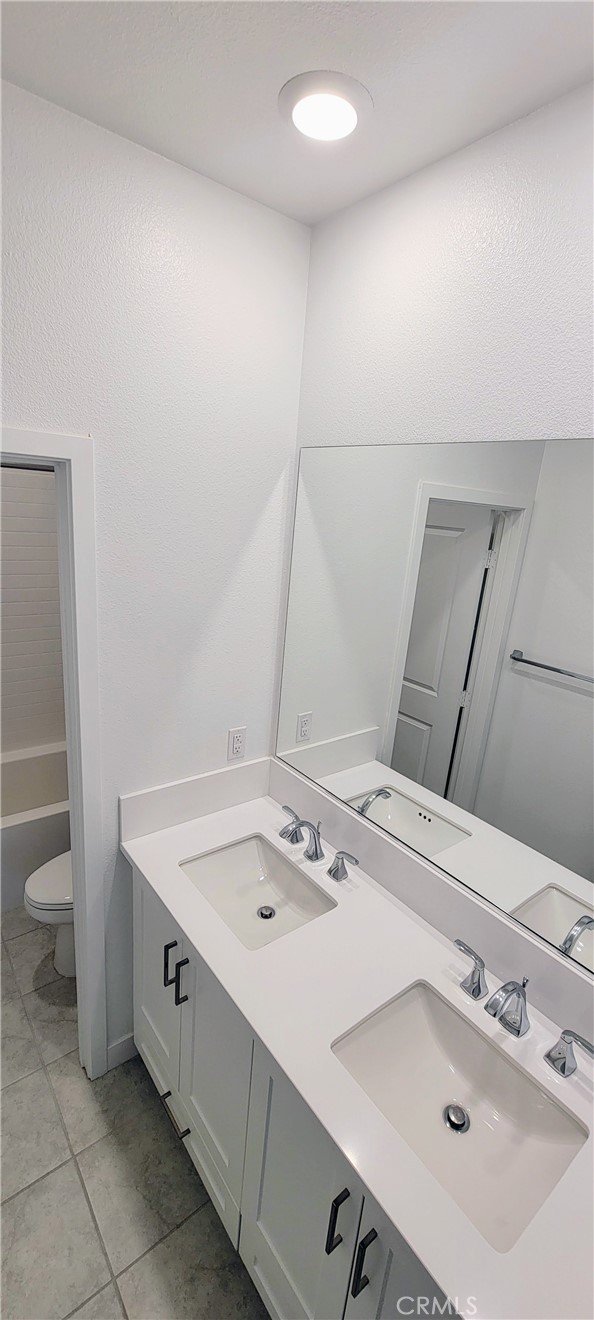
Luxurious Primary Retreat: The second level features a grand primary suite with high ceilings, expansive windows, recessed lighting, and upgraded tile flooring. The spa-like en-suite includes a deep soaking tub, a tiled walk-in shower, and a generous walk-in closet with double-mirrored doors.
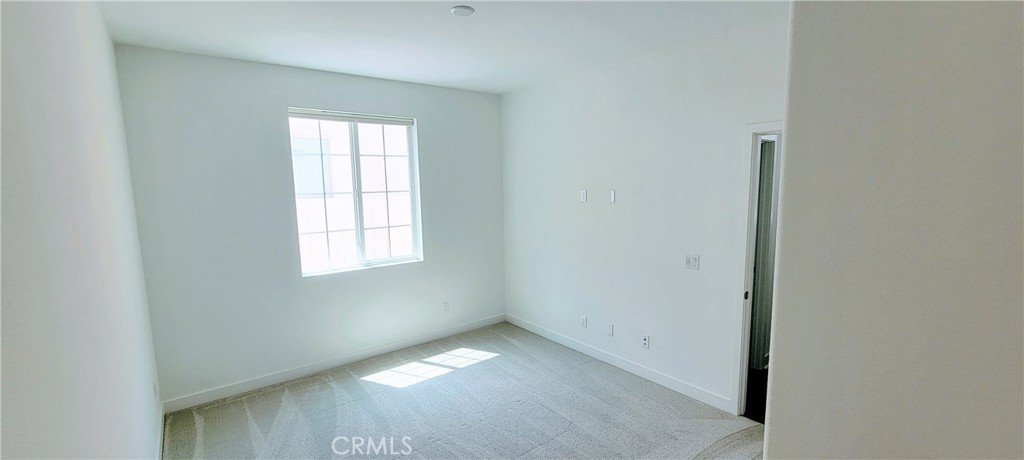
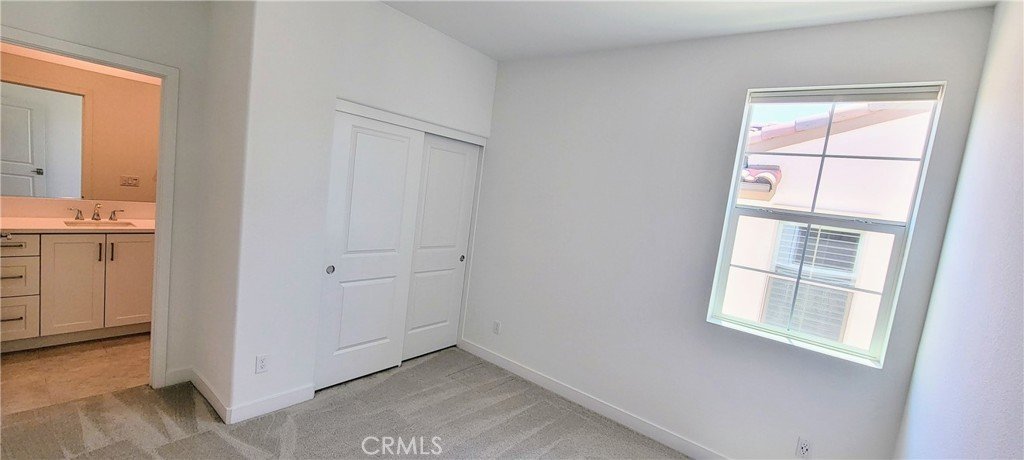
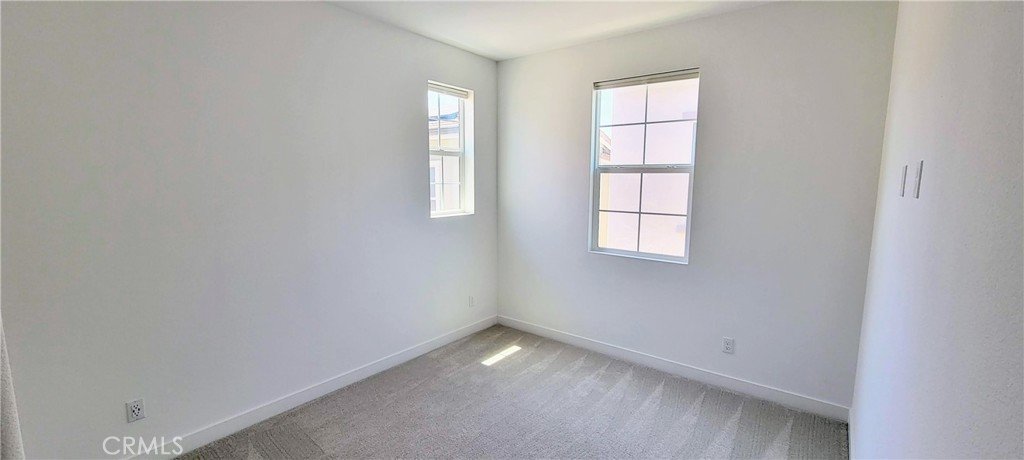
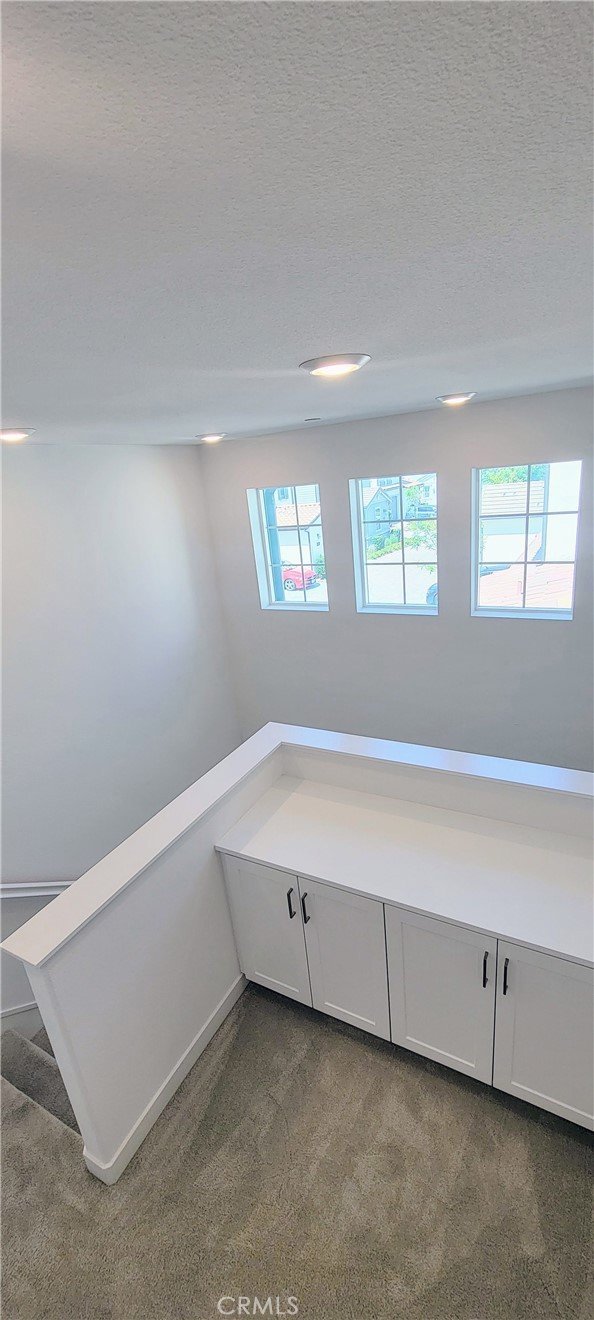
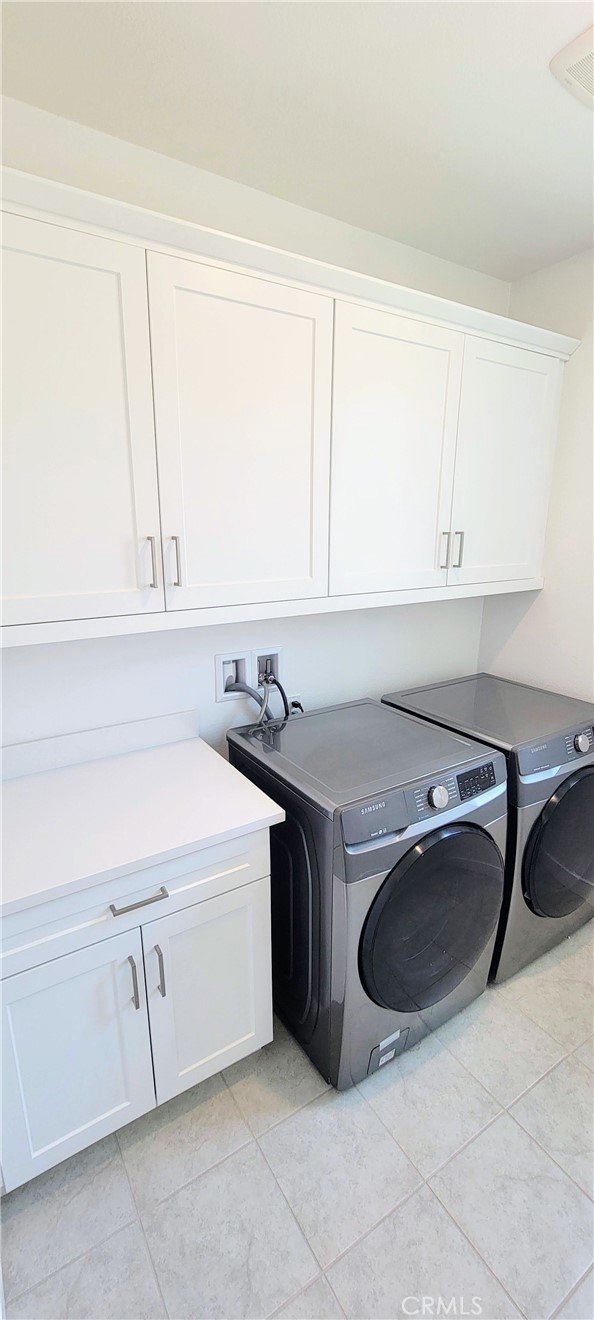
Upper-Level Convenience: Includes an additional secondary bedroom suite with its own adjoining full bath, plus a dedicated upstairs laundry room complete with counter space and upper/lower storage cabinets.
Unmatched Resort Amenities & Location
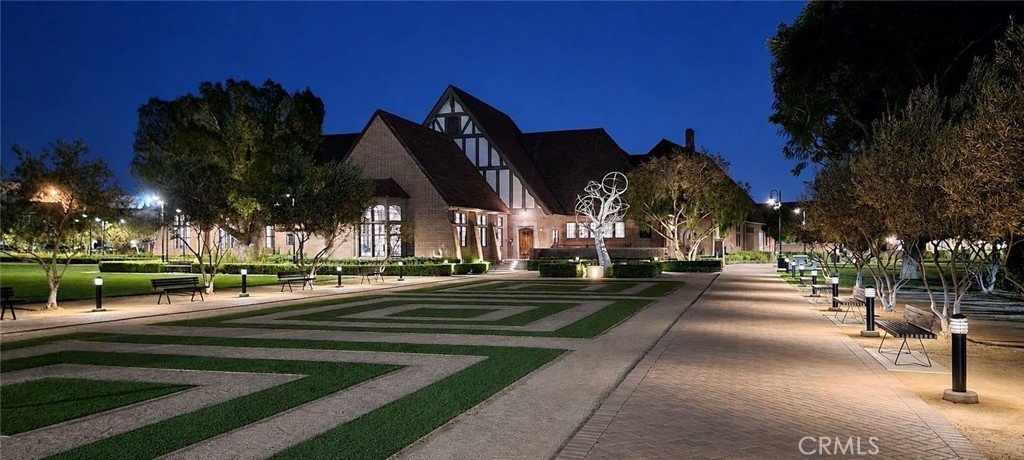
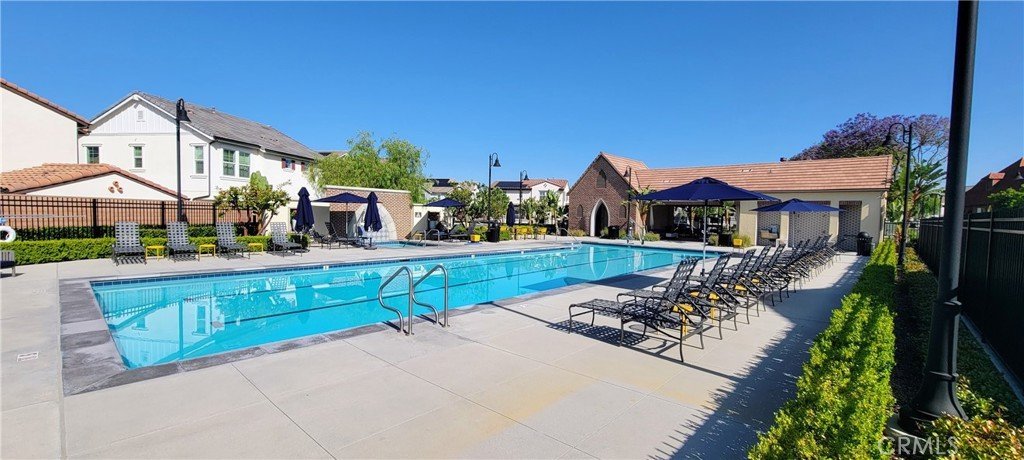
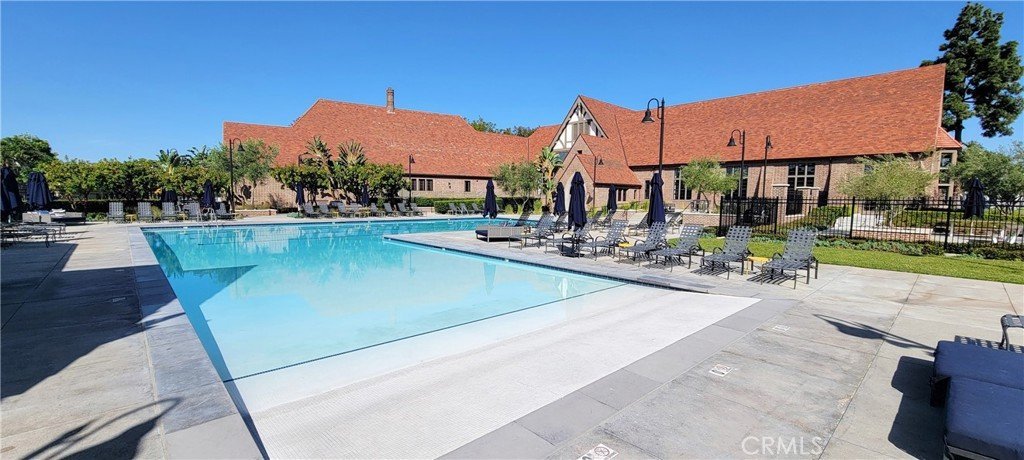
Step outside into a vibrant, immaculately maintained master-planned community. Just steps from your door, enjoy a lap pool, hot tub, and cozy gas firepit.
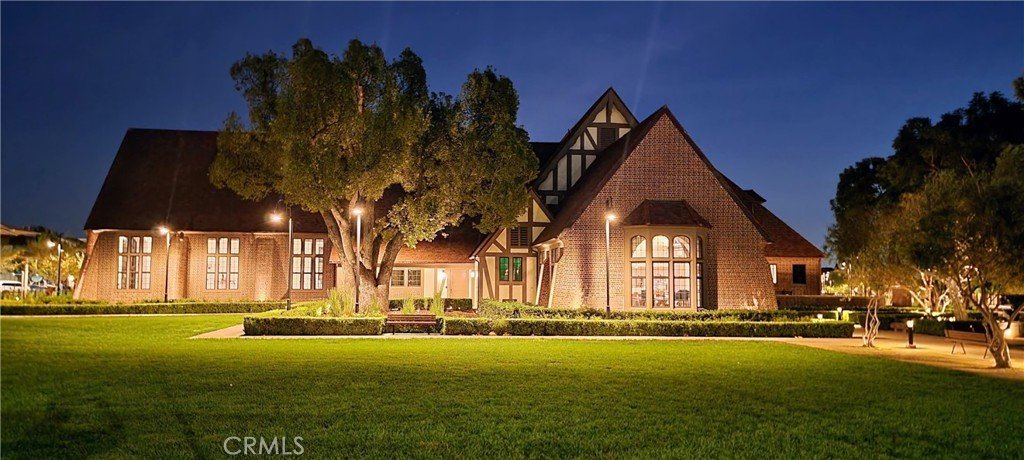
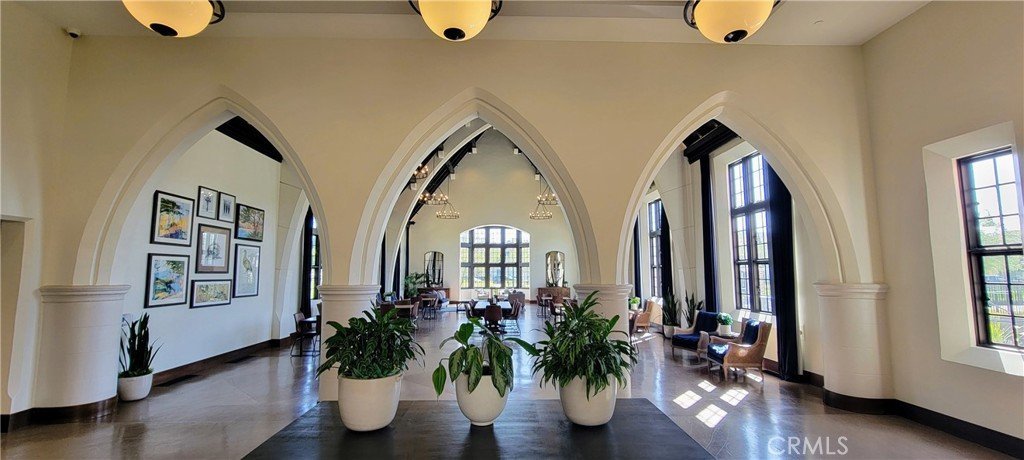
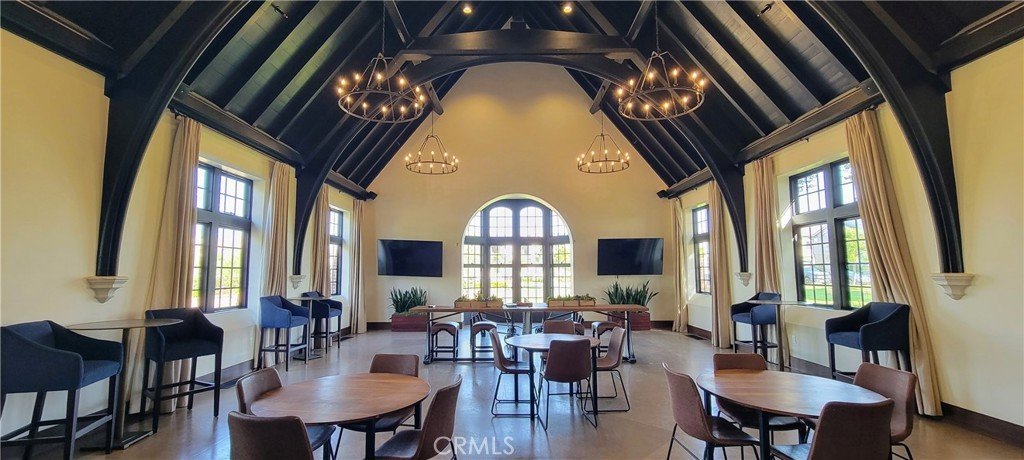
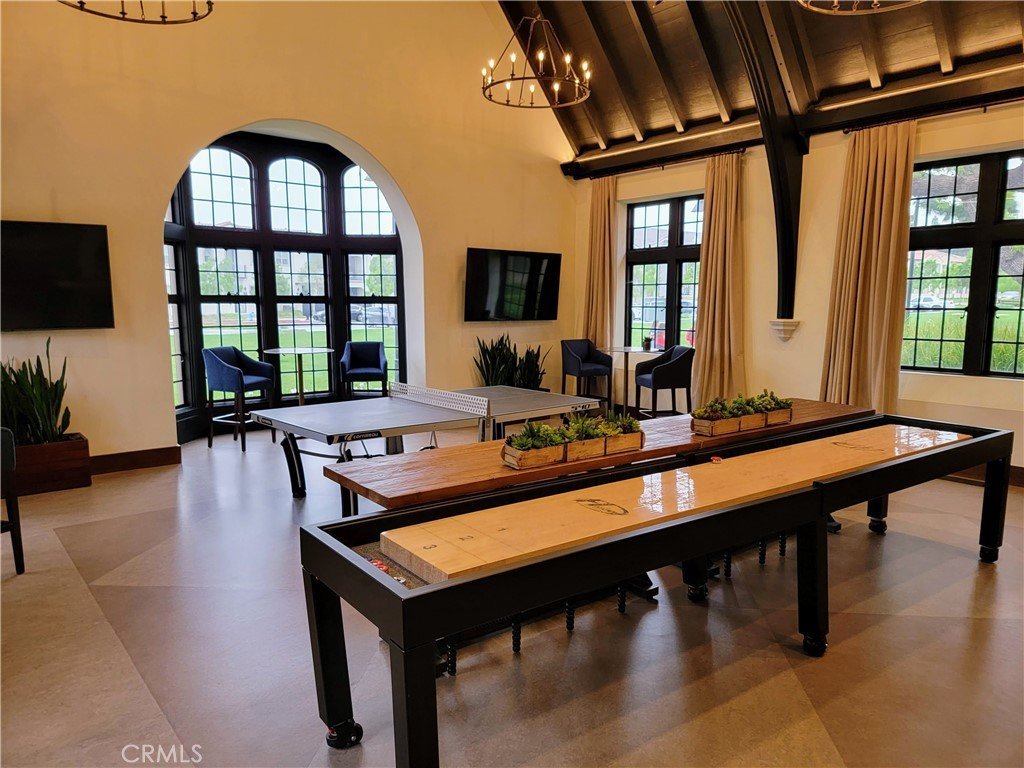
The Groves offers world-class amenities, including a beautifully restored historic clubhouse perfect for everything from formal weddings to business meetings, and a state-of-the-art fitness center fully equipped with a lifting rack, free weights, stationary bikes, and cardio machines.
Enjoy ultimate walkability with immediate access to Heritage Court's retail and dining, a lively food hall, a 24-hour fitness center, grocery stores, and a diverse variety of restaurants.
Show all description
Location
- Directions: Mariposa Ct to Sandy Ct
- Lot Size Acres: 0.6738 acres
Building Details
- Structure Type: House
- Water Source: Public
- Lot Features: BackYard,CloseToClubhouse,CulDeSac
- Sewer: PublicSewer
- Common Walls: NoCommonWalls
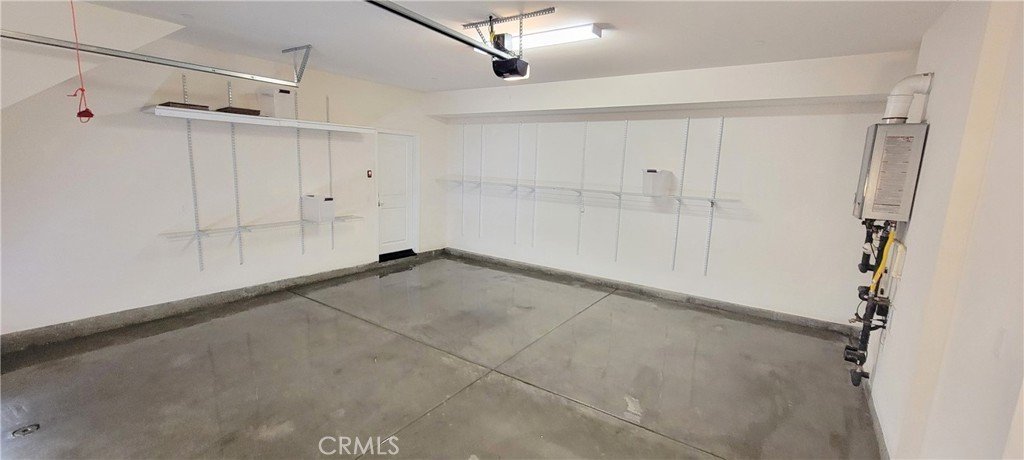
- Garage Spaces: 2
- Levels: Two
Amenities & Features
- Pool Features: Heated, InGround, Lap, SaltWater, Association
- Spa Features: Community,Heated,InGround
- Parking Total: 2
- Association Amenities: BocceCourt,Clubhouse,ControlledAccess,FirePit,MaintenanceGrounds,MeetingBanquetPartyRoom,OutdoorCookingArea,Barbecue,Pool,RecreationRoom
- Utilities: CableConnected,ElectricityConnected,NaturalGasConnected,SewerConnected,UndergroundUtilities,WaterAvailable
- Cooling: CentralAir,Electric,EnergyStarQualifiedEquipment
- Electric: Volts220InGarage,Volts220InKitchen,Volts220InLaundry
- Fireplace Features: None
- Heating: Central,Electric,HeatPump
- Interior Features: BreakfastBar, SeparateFormalDiningRoom, OpenFloorplan, Pantry, RecessedLighting, Atrium, BedroomOnMainLevel, WalkInClosets
- Laundry Features: WasherHookup,ElectricDryerHookup,GasDryerHookup,LaundryRoom,UpperLevel
- Appliances: BuiltInRange,ConvectionOven,GasCooktop,GasOven,HighEfficiencyWaterHeater,Microwave,Refrigerator,RangeHood,TanklessWaterHeater,VentedExhaustFan,Dryer
Nearby Schools
- High School District: Whittier Union High
Expenses, Fees & Taxes
- Association Fee: $250
Agent info
- Agent name: William Johnson
- Agent MLS: SJOHNWI1
- Agent email: broker@drslisting.com
- Agent officephone: 706-760-4320
- Agent direct phone: 7607604320
Miscellaneous
- Association Fee Frequency: Monthly
- List Office Name: William Johnson, Broker
- Listing Terms: Cash,Contract
- Common Interest: None
- Community Features: Curbs,StormDrains,StreetLights,Suburban,Sidewalks
- Attribution Contact: 7607604320
