



























12341 Addison Street, Valley Village, CA, US, 91607
12341 Addison Street, Valley Village, CA, US, 91607Basics
- Date added: Added 3 months ago
- Category: Residential
- Type: SingleFamilyResidence
- Status: Active
- Bedrooms: 4
- Bathrooms: 5
- Area: 2734 sq ft
- Lot size: 5851, 5851 sq ft
- Year built: 2024
- View: Hills,Pool
- Zoning: LAR1
- County: Los Angeles
- MLS ID: 26832535
Description
-
Description:
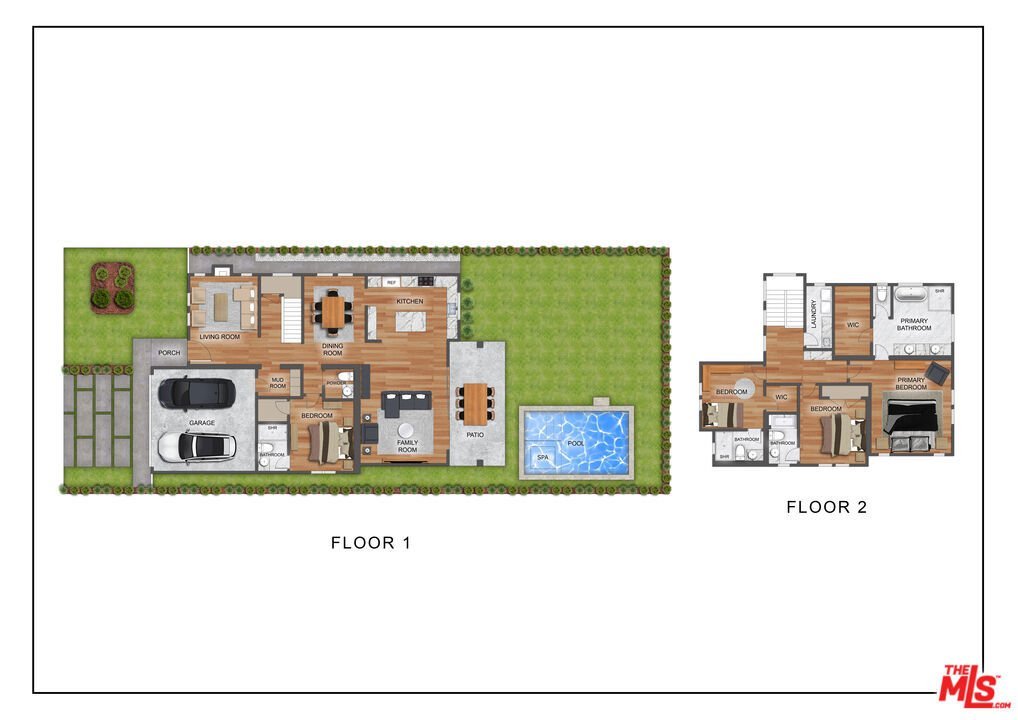
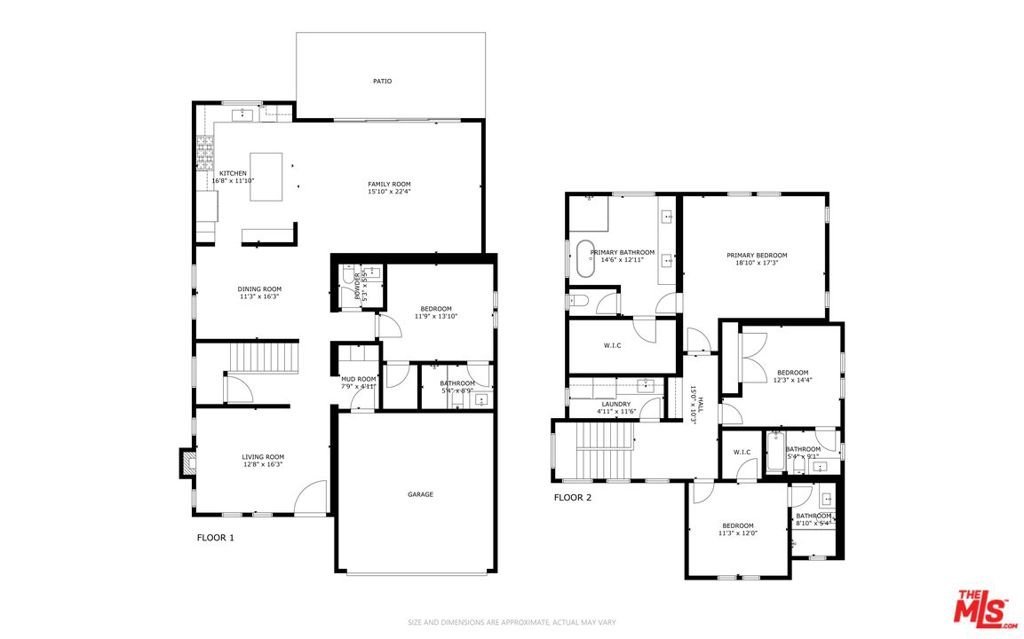
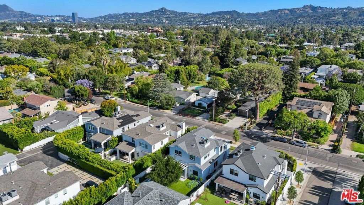
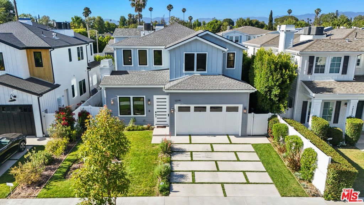
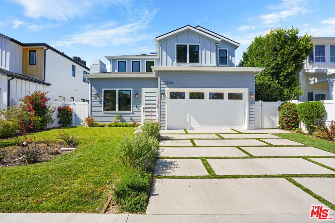
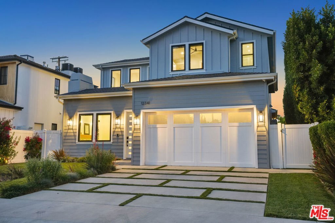
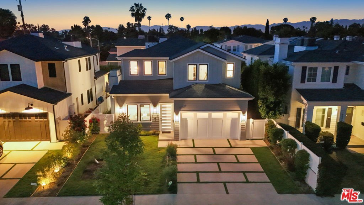
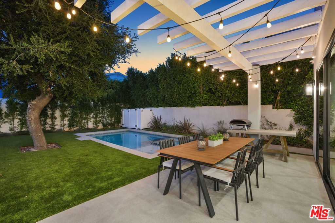
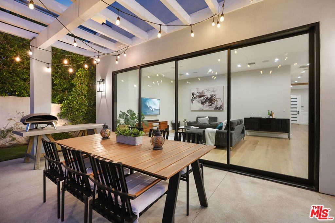
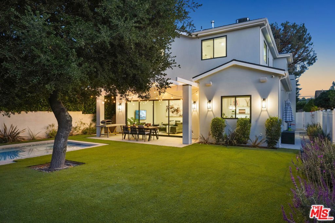
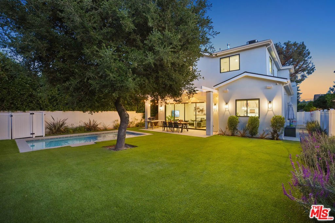
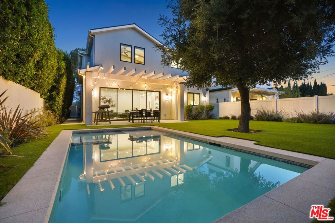
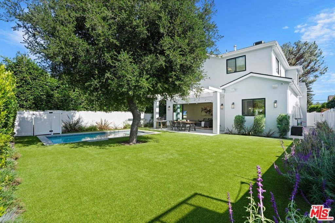
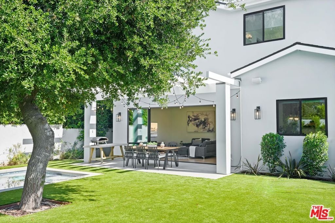
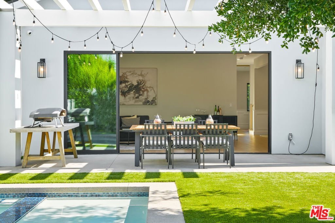
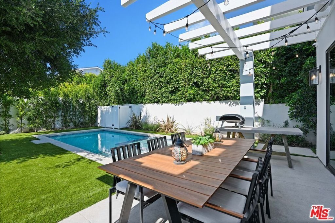
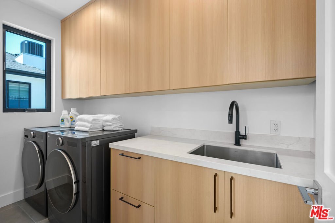
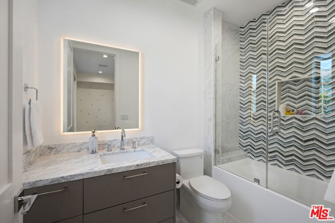
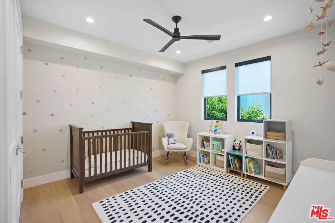
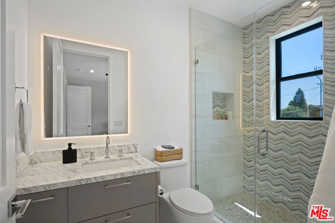
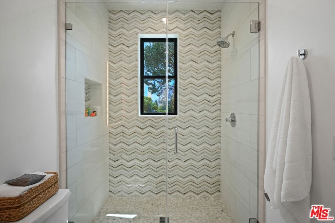
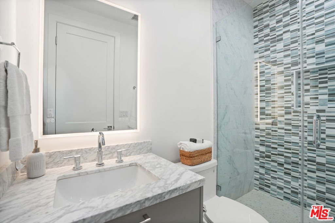
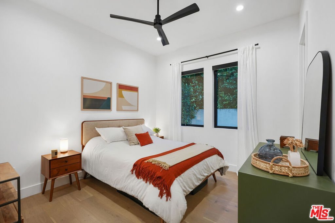
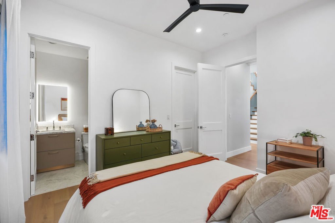
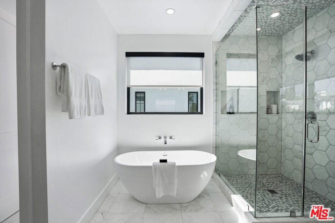
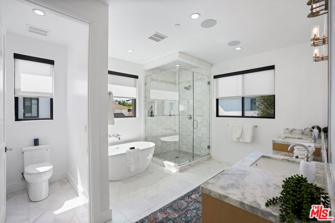
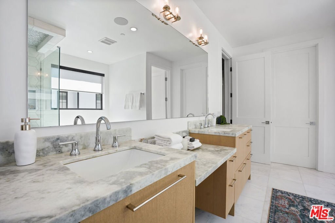
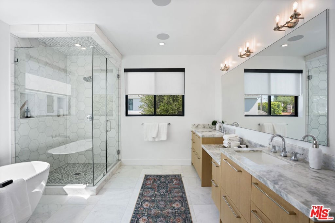
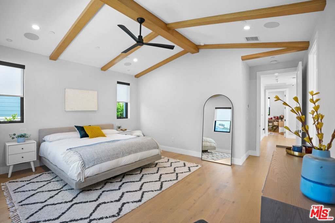
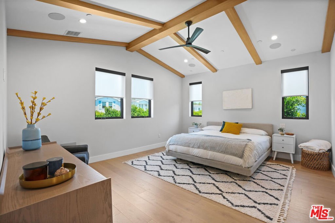
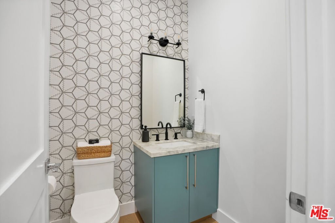
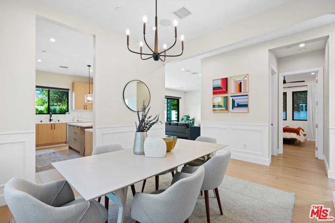
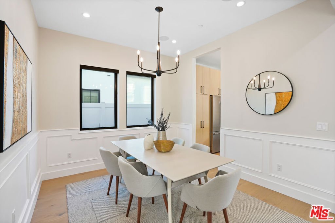
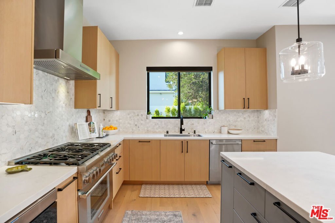
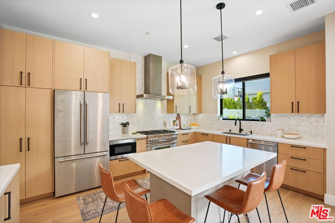
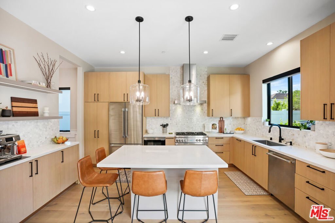
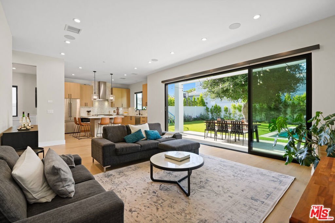
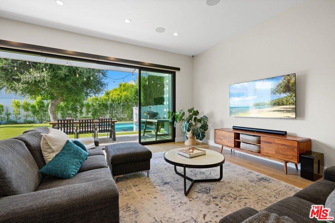
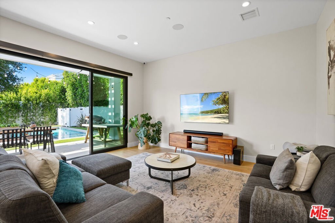
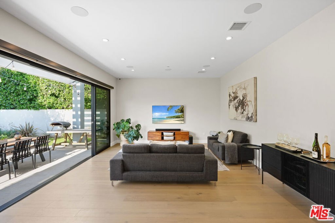
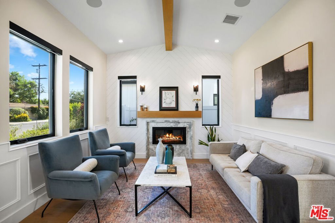
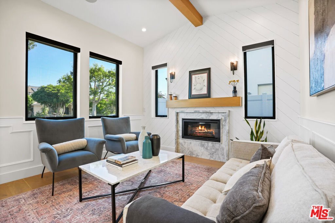
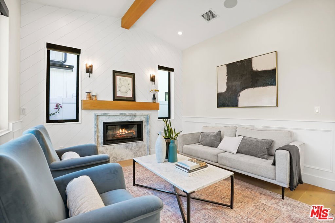
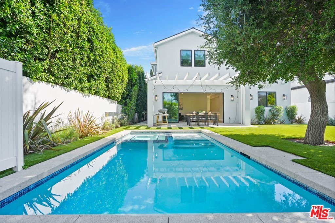
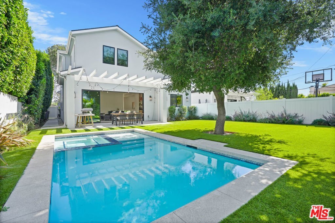
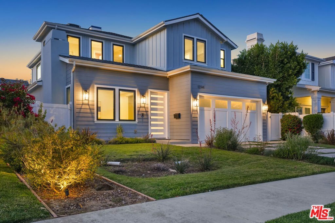
A masterful expression of modern farmhouse design, this newly constructed 2024 residence blends timeless architecture with contemporary luxury, offering refined living in a warm and inviting setting in the most sought after neighborhood in Valley Village and the award winning COLFAX CHARTER SCHOOL DISTRICT. Clean lines, curated finishes, and a thoughtfully designed floorplan come together to create a home that's both elevated and effortlessly livable. The formal living room and dining room introduce the home with classic sophistication, while the heart of the residence unfolds into an open-concept kitchen and great room optimally designed for friend and family gatherings. Centered around a generous island and state of the art Thermador Professional 6-burner range, the kitchen is a beautifully appointed culinary space where style, form, and function converge for the adventurous at home chef. Walls of sliding glass dissolve the boundary between the indoors and out, opening the entire space to the backyard with grounds a private retreat, framed by mature landscaping and lush hedging. A sparkling pool, spa and patio embody the Southern California lifestyle of warm, poolside lounging by day, sun-filled afternoons and relaxed al fresco leisure by night. A main-level en-suite bedroom provides flexibility for guests or multi-generational living, complemented by a well-designed mudroom and direct access to the two-car garage. Upstairs, a dedicated laundry room adds everyday convenience, while two additional en-suite bedrooms offer comfort and privacy. The primary suite is a sanctuary of scale and serenity, defined by vaulted, beamed ceilings and a spa-inspired bath featuring a deep soaking tub, walk-in shower, and expansive walk-in closet. Located with proximity to beloved Valley Village Park, CBS, NBC, Disney, Warner Bros. and Universal Studios and the famed NoHo Arts District. Polished, refined and designed with intention, this exceptional home delivers a lifestyle of comfort, sophistication, and effortless indoor-outdoor living. Welcome!
Show all description
Location
- Directions: North of Riverside Dr, South of Magnolia Blvd, East of Whitsett Ave, West of Laurel Canyon Blvd
- Lot Size Acres: 0.1343 acres
Building Details
- Lot Features: BackYard,FrontYard,Lawn
- Common Walls: NoCommonWalls
- Garage Spaces: 2
- Levels: Two
Amenities & Features
- Pool Features: InGround
- Parking Features: DoorMulti, DirectAccess, Garage
- Patio & Porch Features: Open,Patio
- Spa Features: None
- Parking Total: 2
- Window Features: Blinds
- Cooling: CentralAir
- Door Features: SlidingDoors
- Fireplace Features: LivingRoom
- Furnished: Unfurnished
- Heating: Central
- Interior Features: RecessedLighting, WalkInClosets
- Laundry Features: LaundryRoom,UpperLevel
- Appliances: Dishwasher,Disposal,Microwave,Oven,Range,Refrigerator,RangeHood,Dryer,Washer
Agent info
- Agent name: Michael J. Okun
- Agent MLS: CLW-X87659
- Agent email: Michael@theMJOgroup.com
- Agent officephone: 818-990-8700
- Agent direct phone: 818-415-1819
Miscellaneous
- List Office Name: Sotheby's International Realty
