













12375 Osborne Place 13, Pacoima, CA, US, 91331
12375 Osborne Place 13, Pacoima, CA, US, 91331Basics
- Date added: Added 6 months ago
- Category: Residential
- Type: Condominium
- Status: Active
- Bedrooms: 4
- Bathrooms: 3
- Area: 1810 sq ft
- Lot size: 34868, 34868 sq ft
- Year built: 2005
- Property Condition: UpdatedRemodeled
- View: None
- Zoning: LARD1.5
- County: Los Angeles
- MLS ID: 26645921
Description
-
Description:
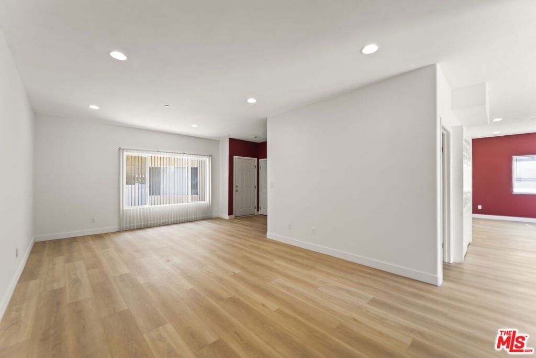
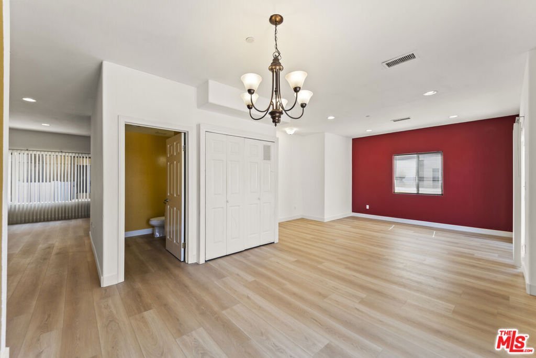
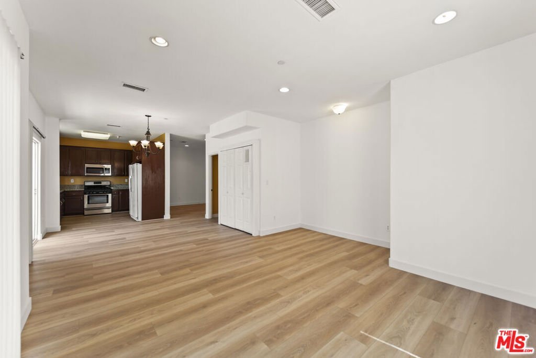
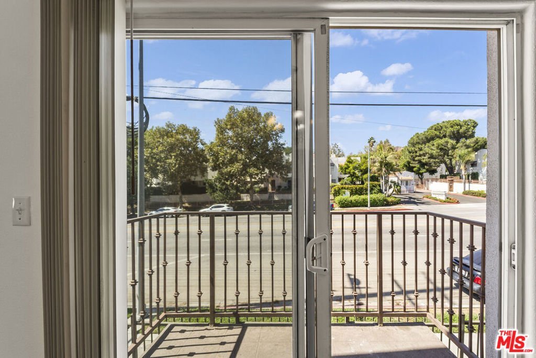
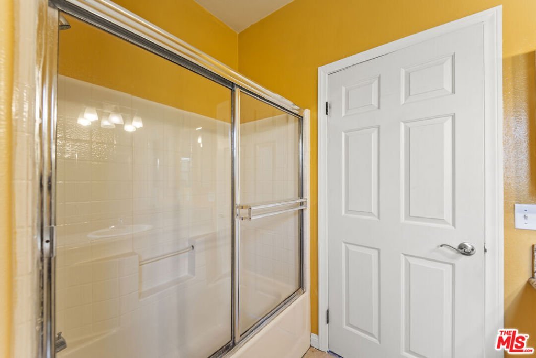
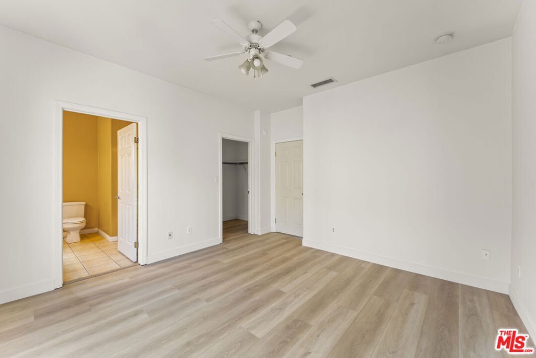
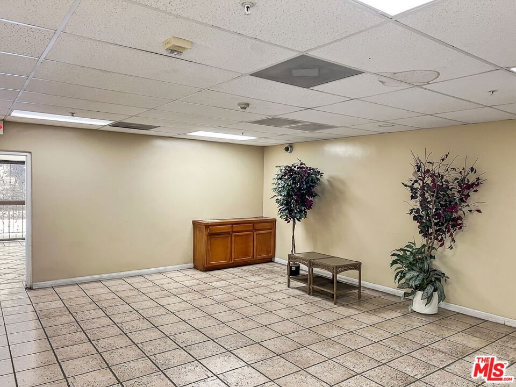
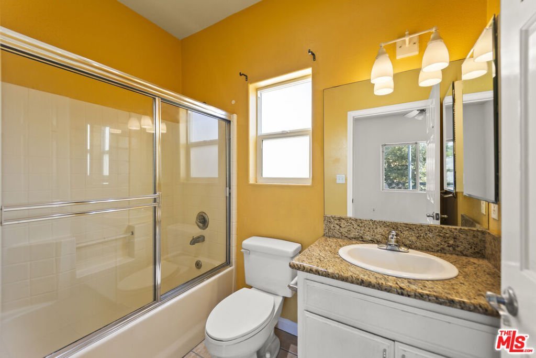
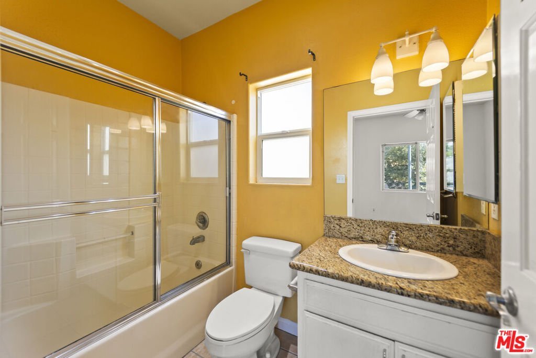
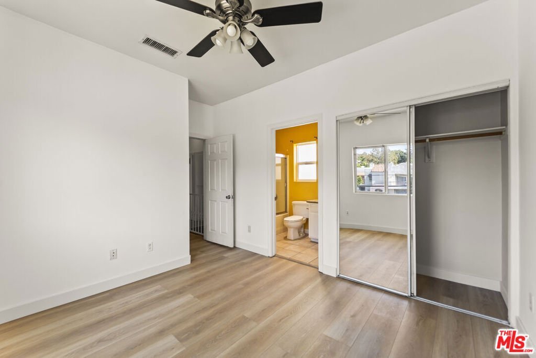
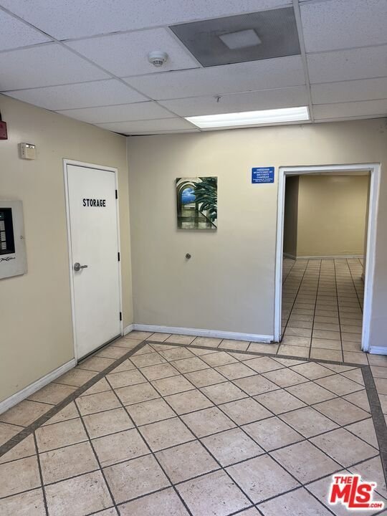
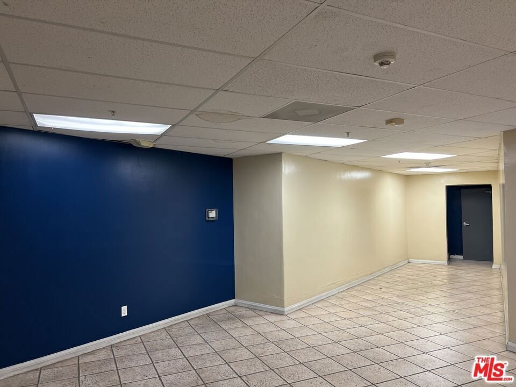
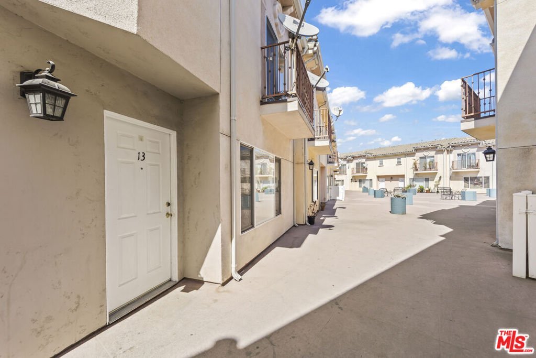
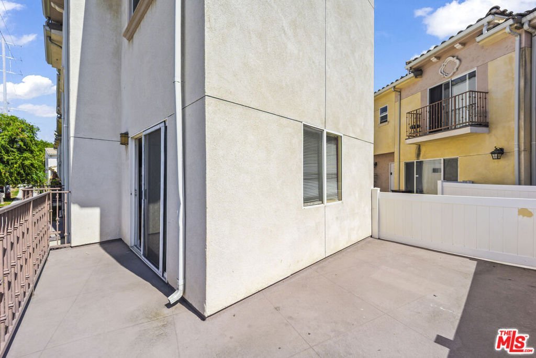
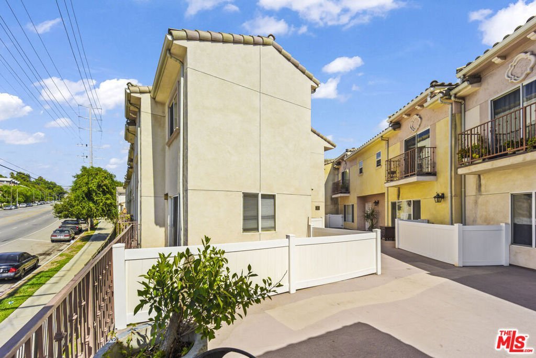
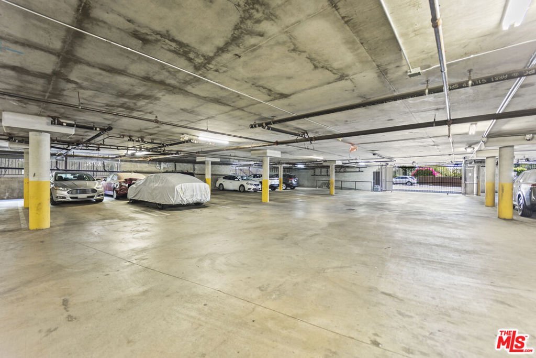
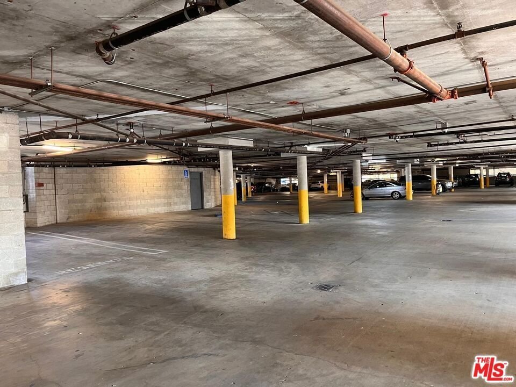
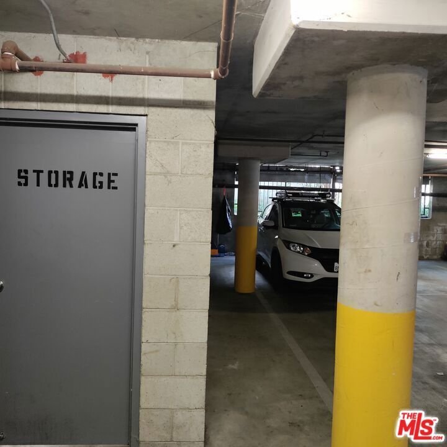
Contemporary two story condo in a Secure Gated Community.Built in 2005, this spacious and well-maintained condo offers 4 bedrooms, 3.5 bathrooms, and 1,810 sq. ft. of living space.Bright and open floor plan with new vinyl plank flooring and fresh paint throughout ,4 bedrooms upstairs, including 2 with en-suite bathrooms.Spacious living and dining areas with recessed lighting . Convenient in-unit laundry area ,3 side-by-side parking spaces in subterranean garage,Private storage room included ,Secure gated complex with camera surveillance,Plenty Guest Parking , Guest waiting room large multi-purpose room .Well-kept common areas. Prime Location,close to Hansen Dam Recreation Park, schools, shopping, and dining.Easy freeway access to the 5 and 210 freeways.This clean, cozy, and move-in ready home offers both comfort and convenience in a desirable location!
Show all description
Location
- Directions: CORNER OF OSBONE ST & OSBORNE PL - WEST OF GLENOAKS BLVD
- Lot Size Acres: 0.8005 acres
Building Details
- Architectural Style: Contemporary
- Sewer: SewerTapPaid
- Common Walls: OneCommonWall
- Levels: Two
- Floor covering: Laminate
Amenities & Features
- Pool Features: None
- Parking Features: Underground, Gated, SideBySide
- Security Features: CarbonMonoxideDetectors, FireDetectionSystem, FireSprinklerSystem, GatedCommunity, SmokeDetectors
- Spa Features: None
- Parking Total: 0
- Association Amenities: ControlledAccess
- Window Features: DoublePaneWindows,Screens
- Cooling: CentralAir
- Fireplace Features: None
- Furnished: Unfurnished
- Heating: Central
- Interior Features: WalkInClosets
- Appliances: Dishwasher,Disposal,Microwave
Expenses, Fees & Taxes
- Association Fee: $300
Agent info
- Agent name: Behzad Dabiran
- Agent MLS: CLW-X63119
- Agent email: bdabiran@gmail.com
- Agent officephone: 818-382-4160
- Agent direct phone: 818-564-6473
Miscellaneous
- Association Fee Frequency: Monthly
- List Office Name: Beverly and Company, Inc.
- Community Features: Gated
