











12375 Poinsettia, El Monte, CA, US, 91732
12375 Poinsettia, El Monte, CA, US, 91732Basics
- Date added: Added 3 days ago
- Category: Residential
- Type: SingleFamilyResidence
- Status: Active
- Bedrooms: 2
- Bathrooms: 1
- Area: 804 sq ft
- Lot size: 6181, 6181 sq ft
- Year built: 1955
- View: None
- County: Los Angeles
- MLS ID: PW26154413
Description
-
Description:
Charming Single-Story Home on a Spacious Lot with Endless Potential!
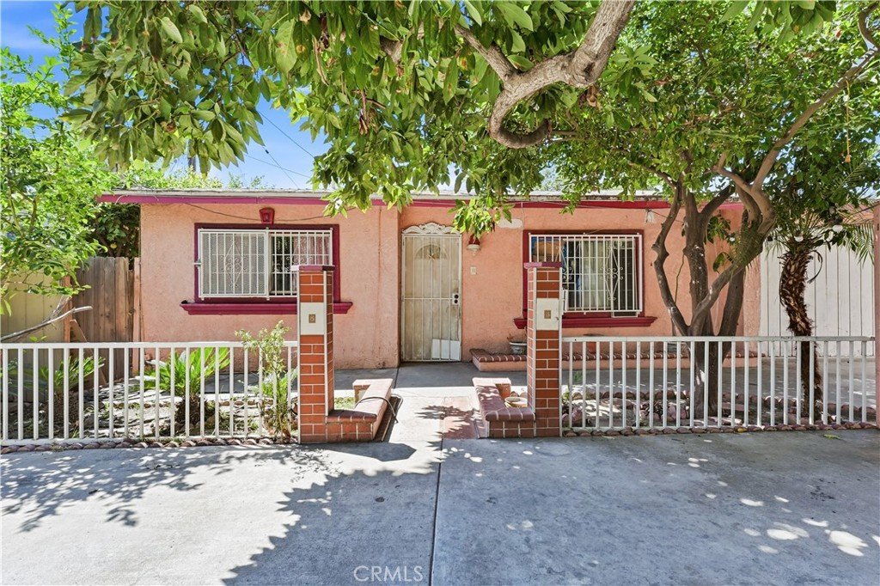
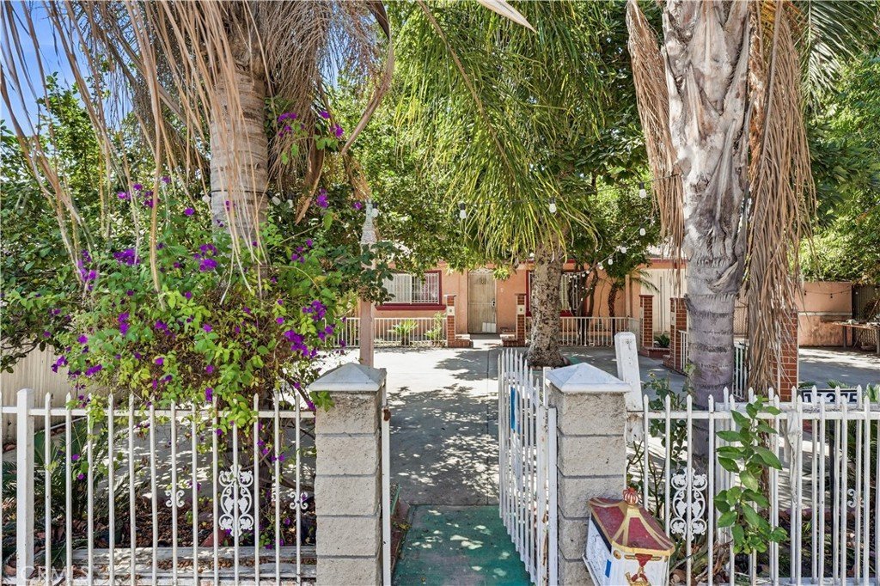
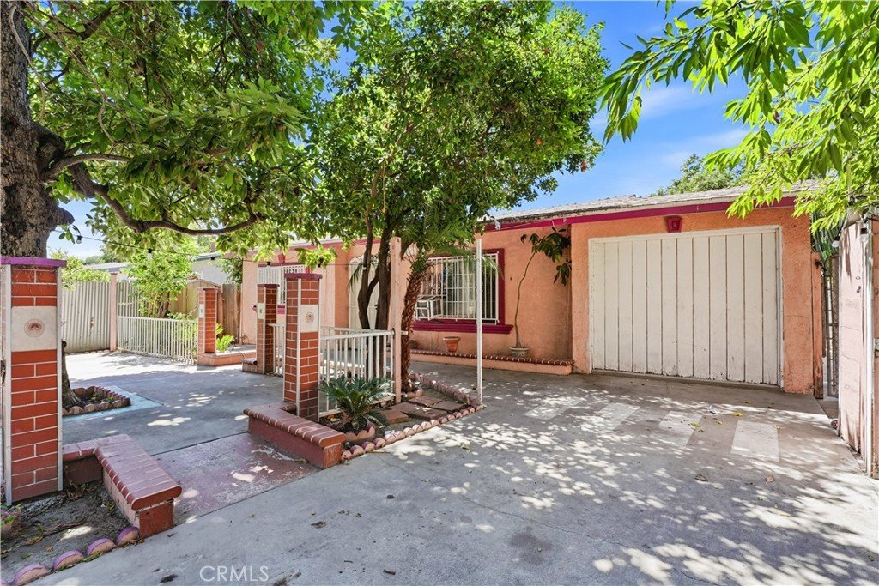
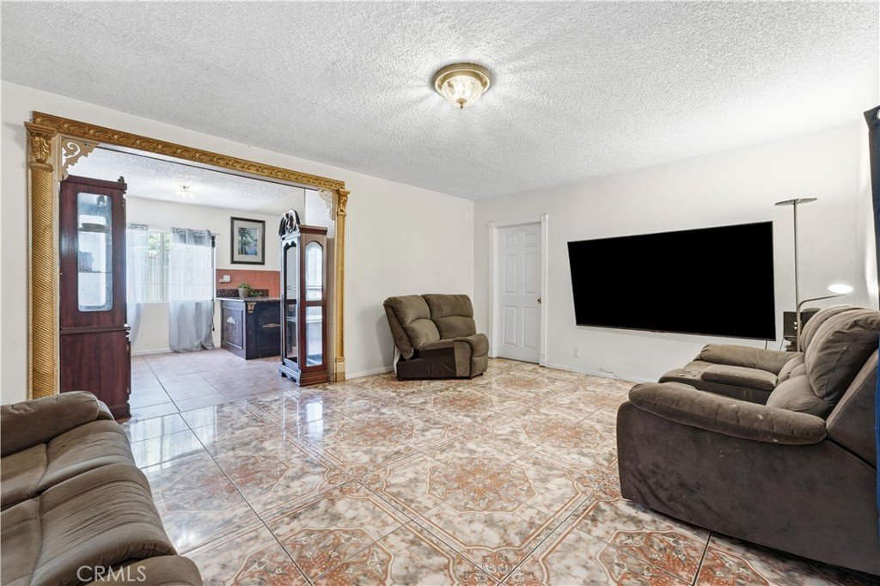
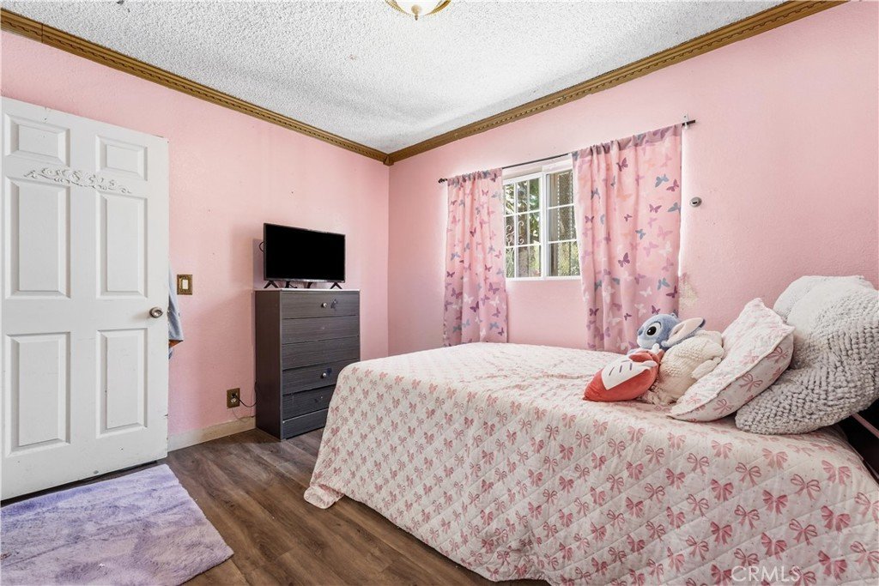
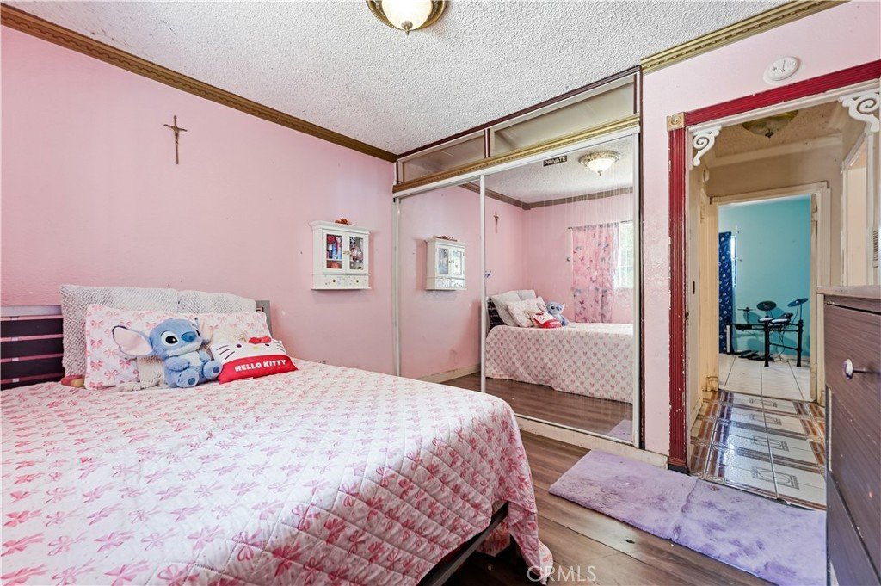
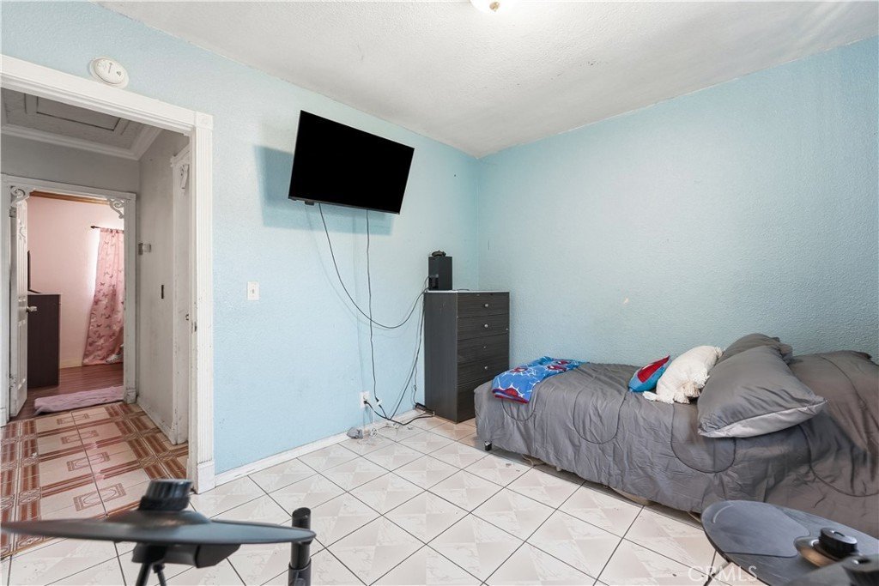
Welcome to this inviting single-story home at the end of a quiet street. Enjoy 2 bedrooms, 1 bathroom, a functional floor plan, and plenty of opportunity to make it your own. Situated on a generously sized lot, the property features mature fruit trees bringing plenty of shade, an attractive front yard, and a long driveway with ample off-street parking.
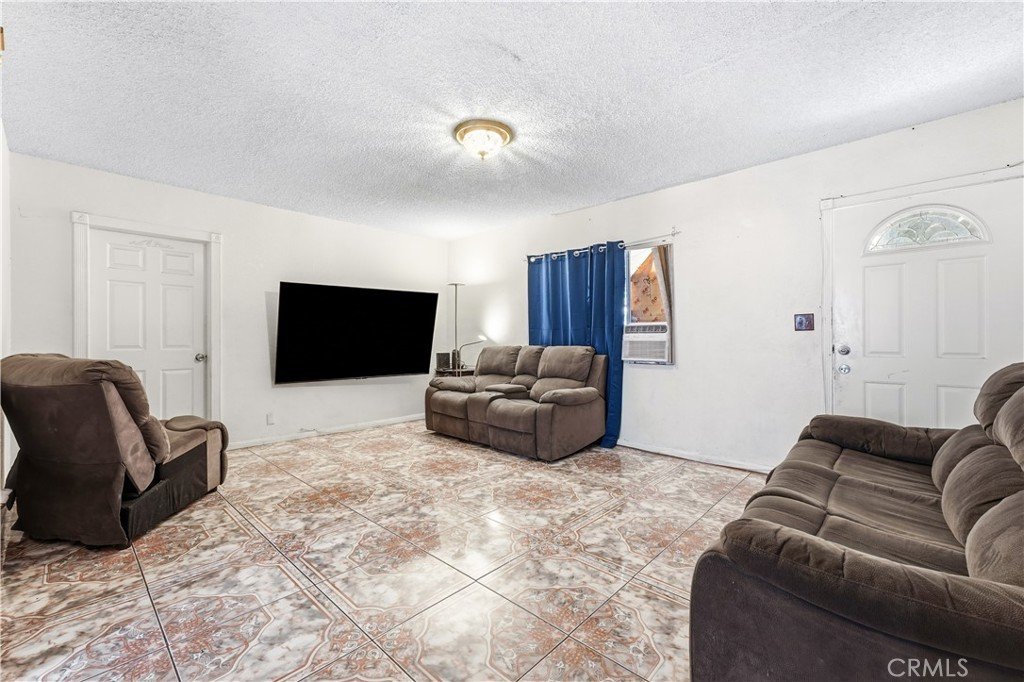
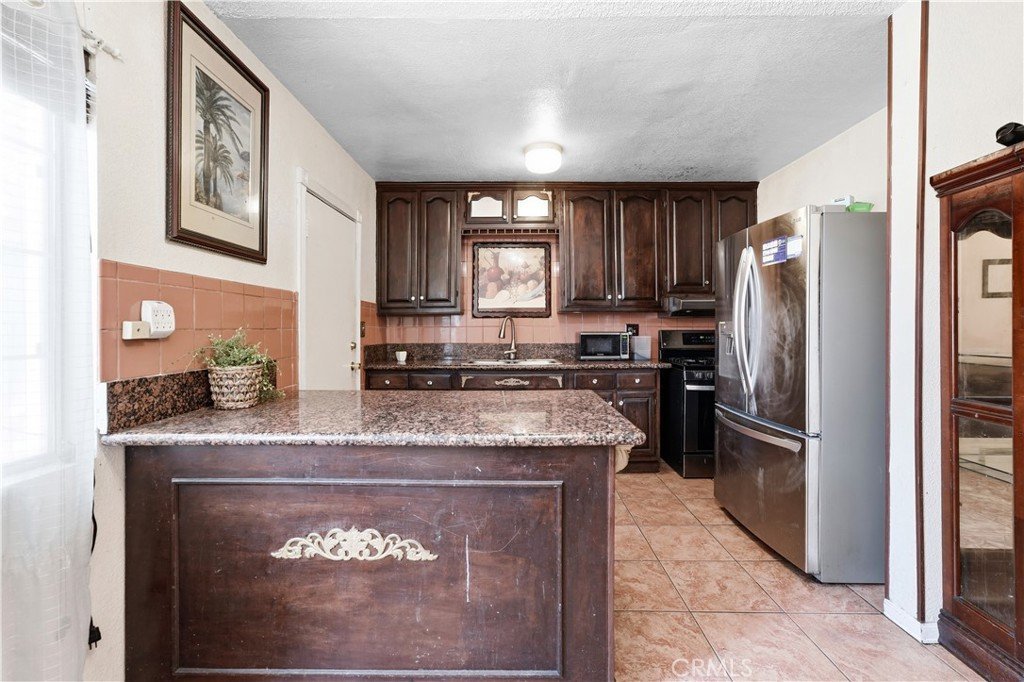
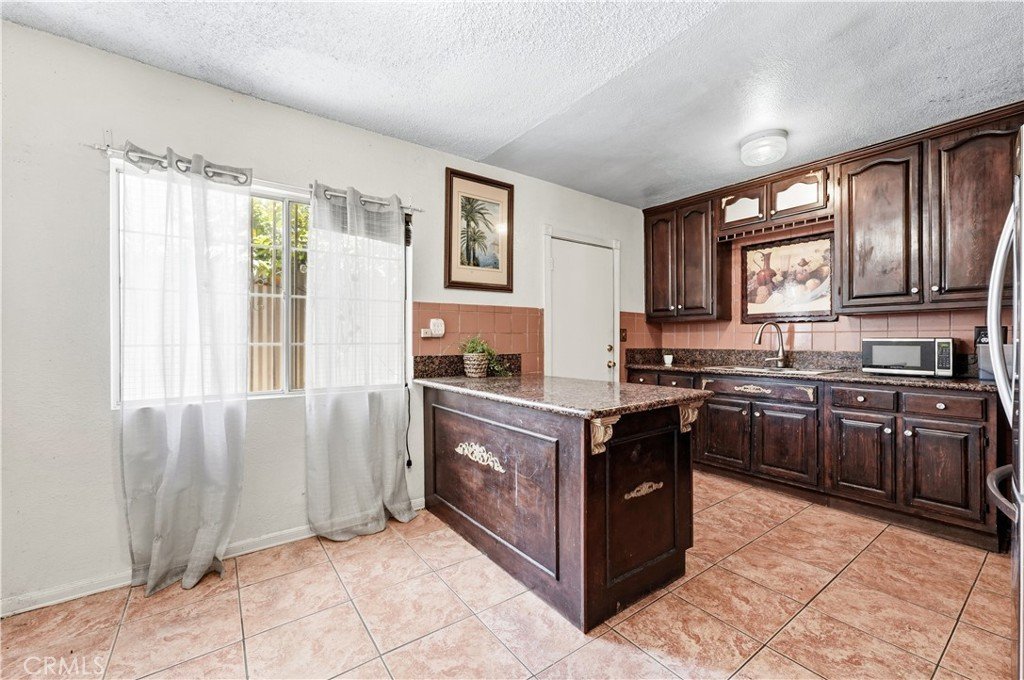
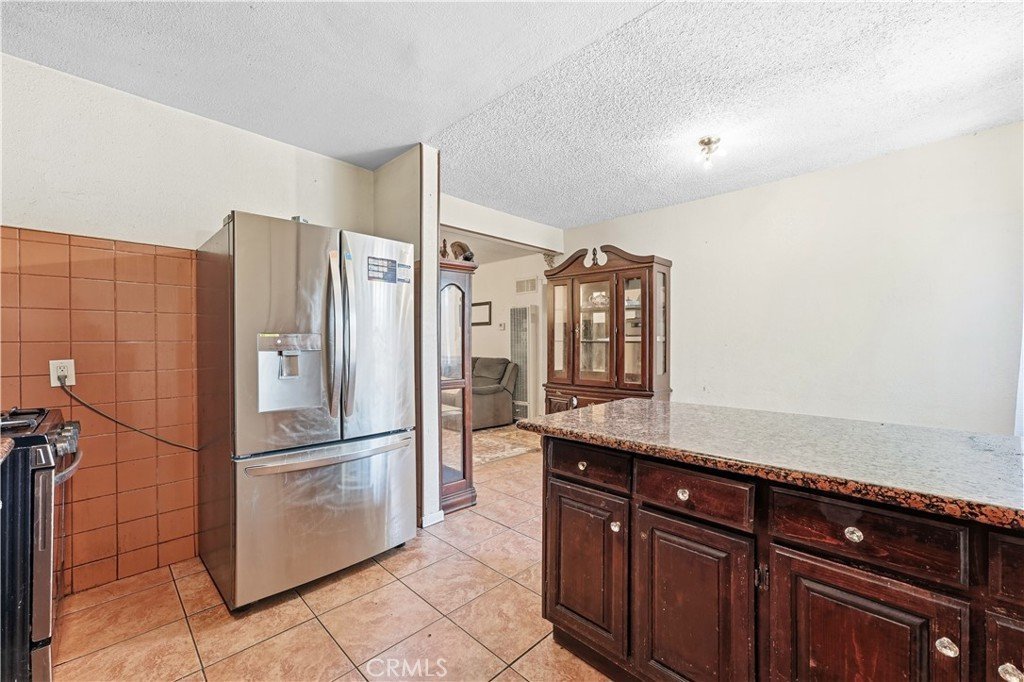
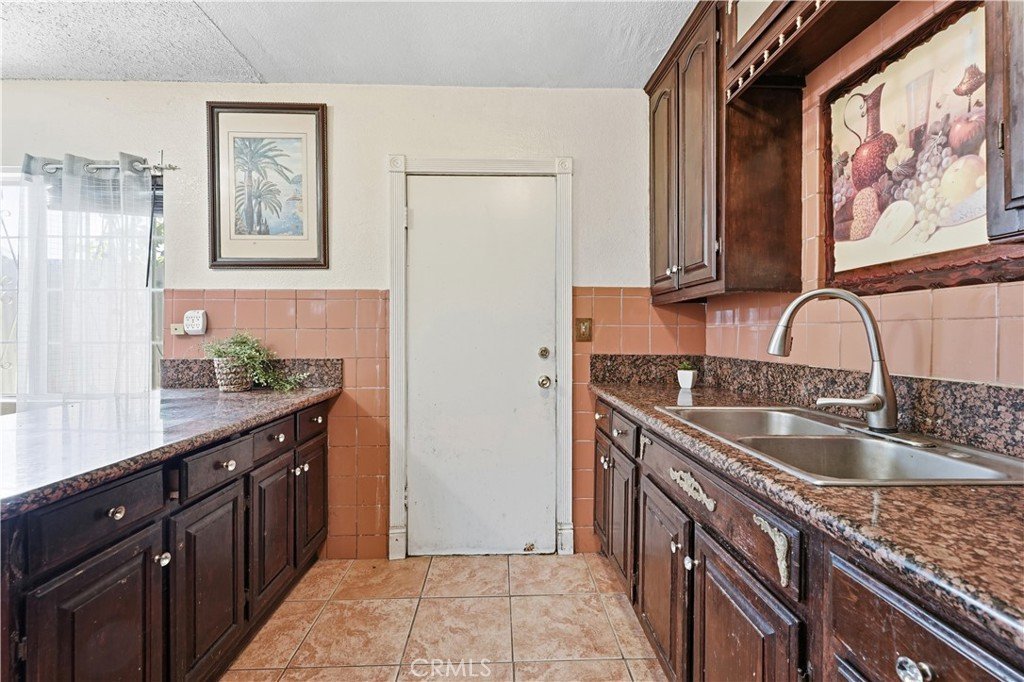
Step inside to a bright and spacious living room with durable tile flooring that flows into the kitchen, creating a comfortable layout for everyday living and entertaining. The kitchen is equipped with granite countertops, rich wood cabinetry, stainless steel appliances, and a center island that provides additional prep space, storage, and seating potential.
Outside, the spacious front yard provides endless possibilities for outdoor entertaining, gardening, pets, or future improvements. The long driveway offers abundant parking, and plenty of room for entertaining. Close to shopping, freeways
Show all description
Location
- Directions: Cross streets are Peck Rd and Poinsettia
- Lot Size Acres: 0.1419 acres
Building Details
- Structure Type: House
- Water Source: Public
- Lot Features: ZeroToOneUnitAcre
- Sewer: SewerTapPaid
- Common Walls: NoCommonWalls
- Garage Spaces: 1
- Levels: One
Amenities & Features
- Pool Features: None
- Parking Features: DrivewayLevel, DoorSingle, Garage
- Spa Features: None
- Parking Total: 1
- Cooling: WallWindowUnits
- Fireplace Features: None
- Heating: WallFurnace
- Interior Features: EatInKitchen, AllBedroomsDown, BedroomOnMainLevel, MainLevelPrimary
- Laundry Features: LaundryRoom,Outside
- Appliances: GasOven
Nearby Schools
- High School District: El Monte Union High
Expenses, Fees & Taxes
- Association Fee: 0
Agent info
- Agent name: Regina Ferron
- Agent MLS: PFERRREG
- Agent email: fortuneregina@gmail.com
- Agent officephone: 562-400-7004
- Agent direct phone: 562-708-9349
Miscellaneous
- List Office Name: NextMove Real Estate
- Listing Terms: Cash,CashToNewLoan,Conventional,Submit
- Common Interest: None
- Community Features: StreetLights,Sidewalks
- Attribution Contact: 562-708-9349
