


















124 W Colorado Street 405, Glendale, CA, US, 91204
124 W Colorado Street 405, Glendale, CA, US, 91204Basics
- Date added: Added 4 months ago
- Category: Residential
- Type: Condominium
- Status: Active
- Bedrooms: 2
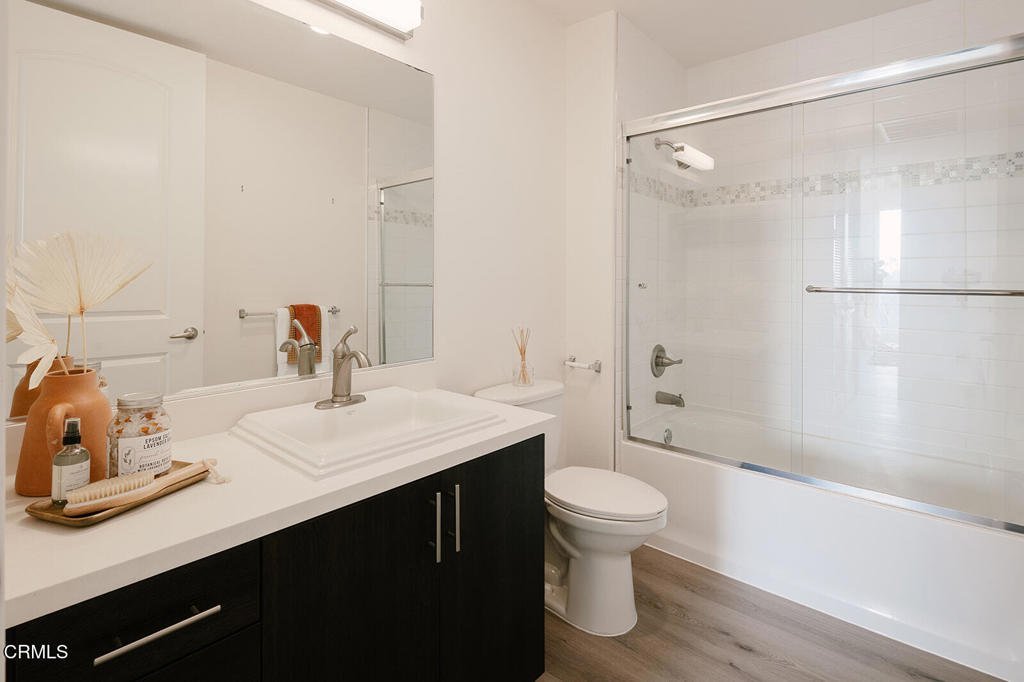
- Bathrooms: 3
- Area: 1690 sq ft
- Lot size: 21885, 21885 sq ft
- Year built: 2017
- Property Condition: Turnkey
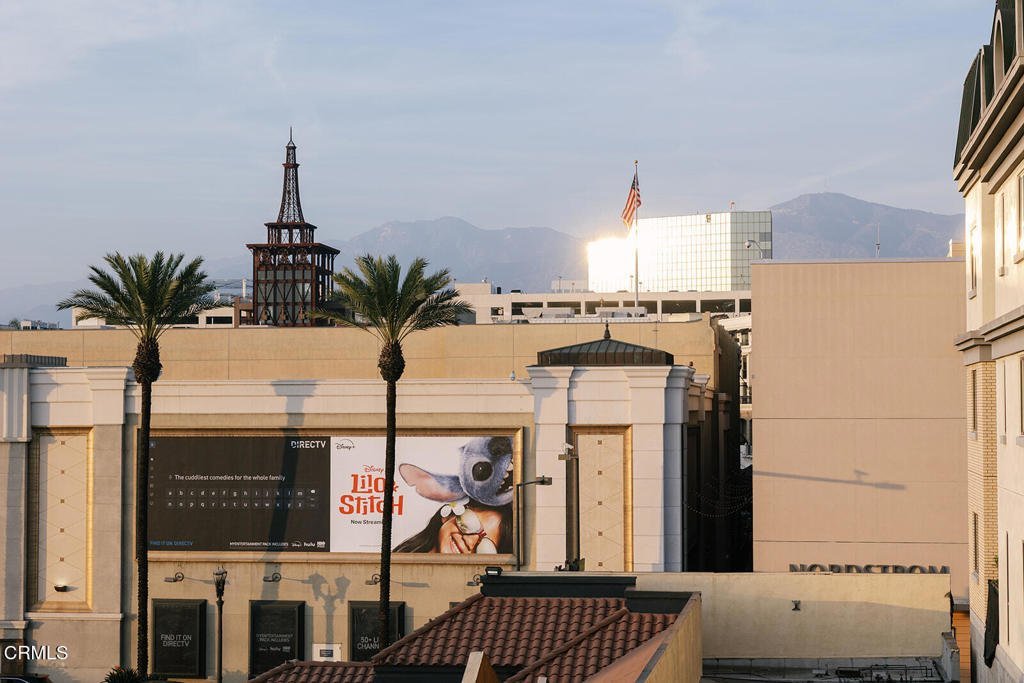
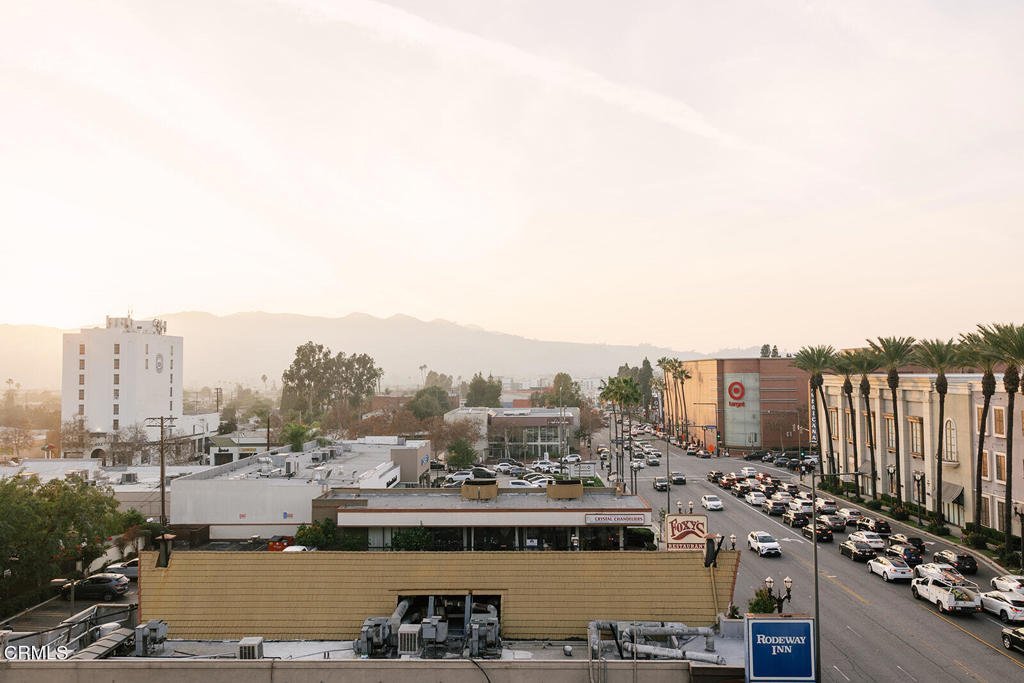
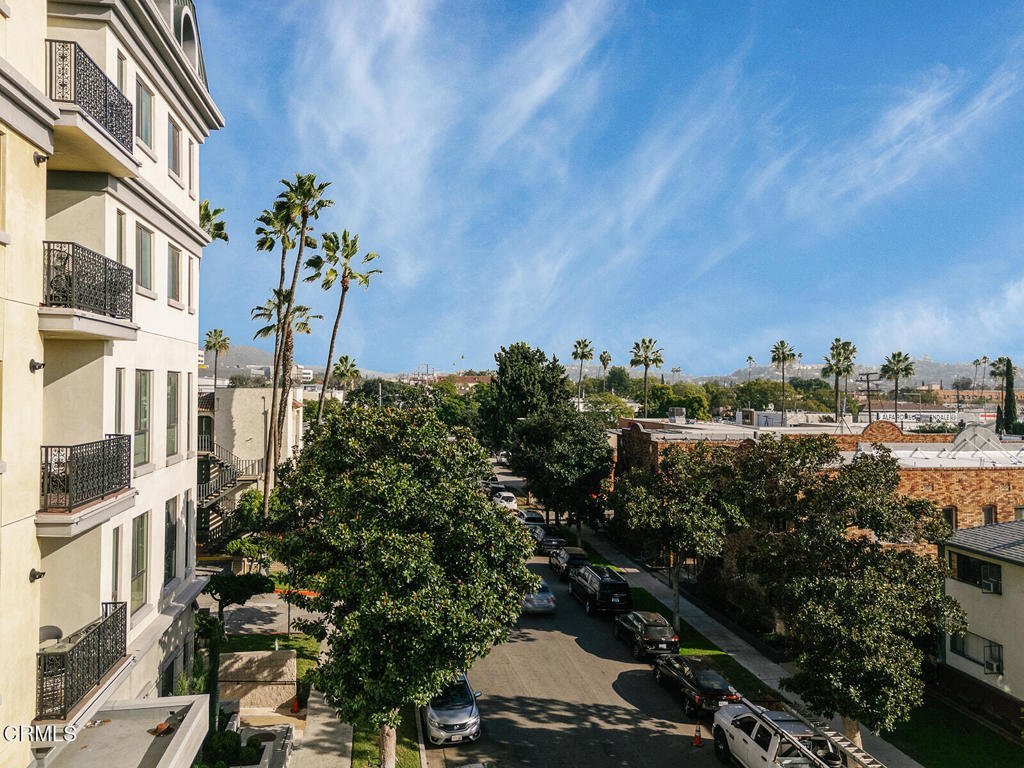
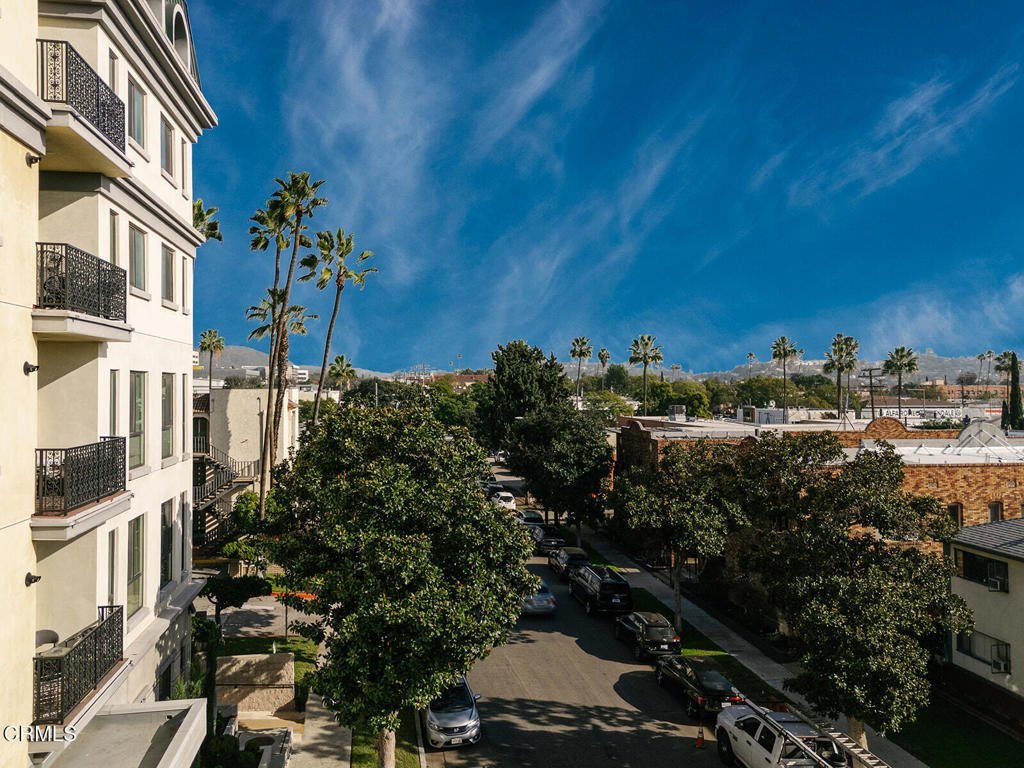
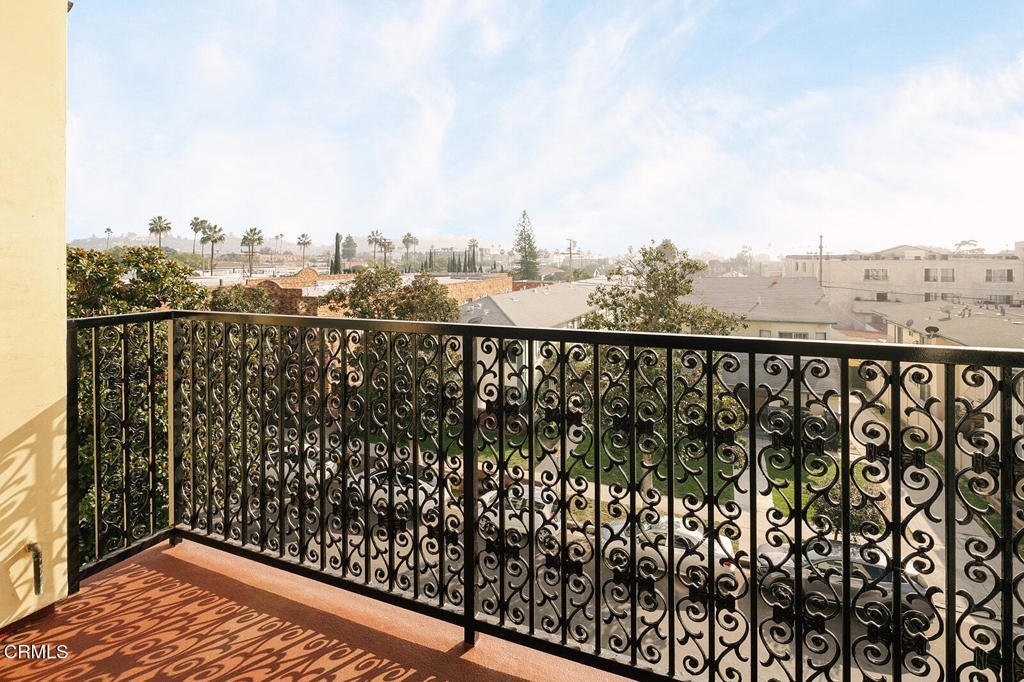
- View: CityLights,Neighborhood
- County: Los Angeles
- MLS ID: P1-26897
Description
-
Description:
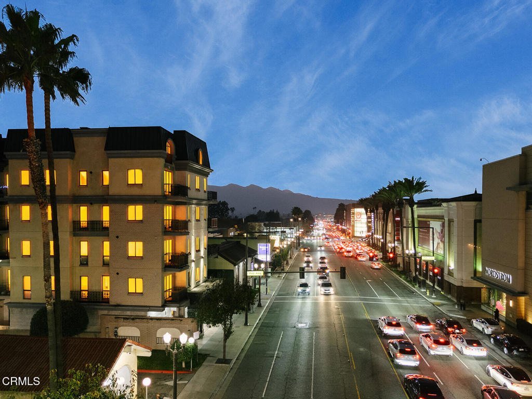
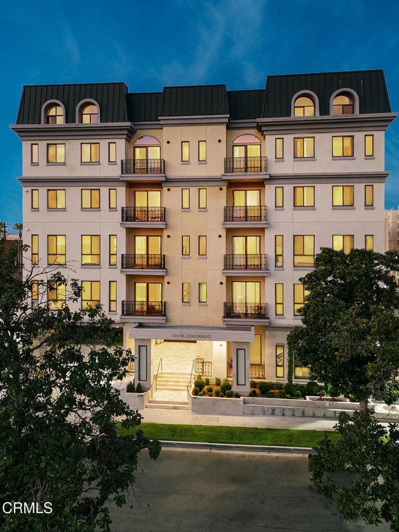
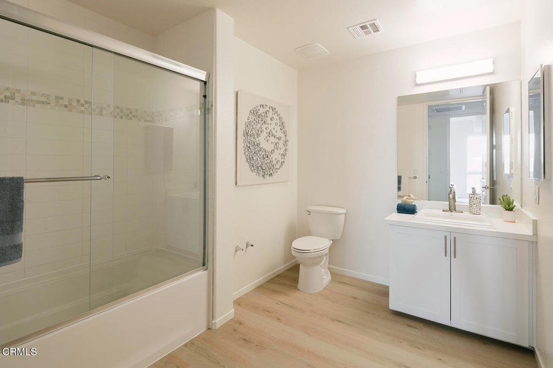
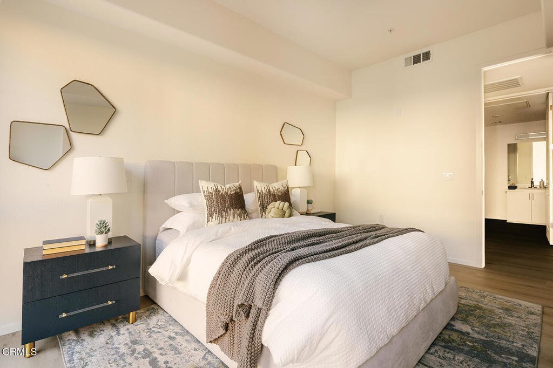

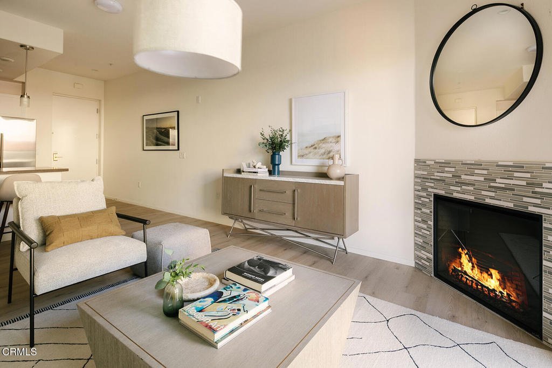
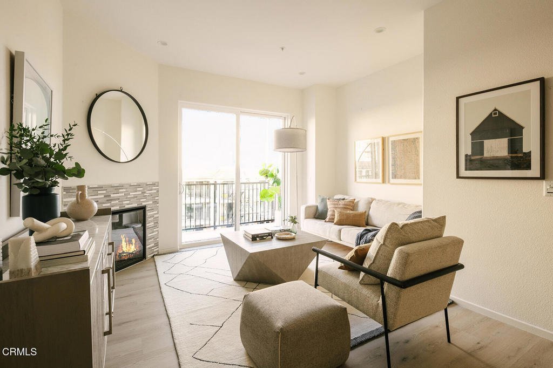
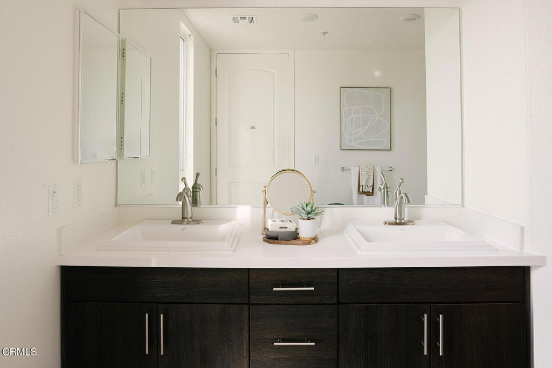
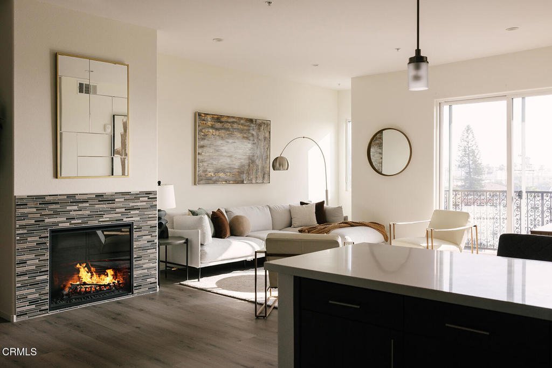
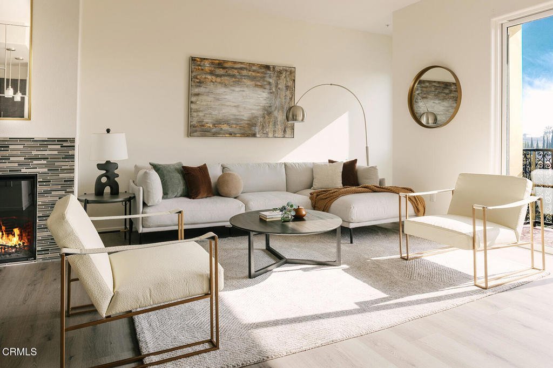
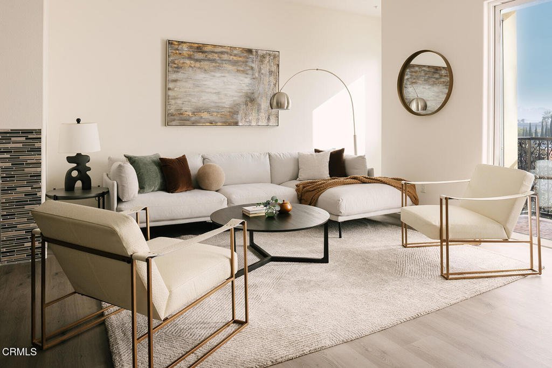
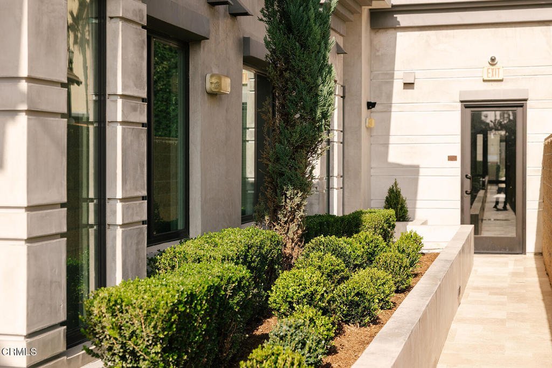
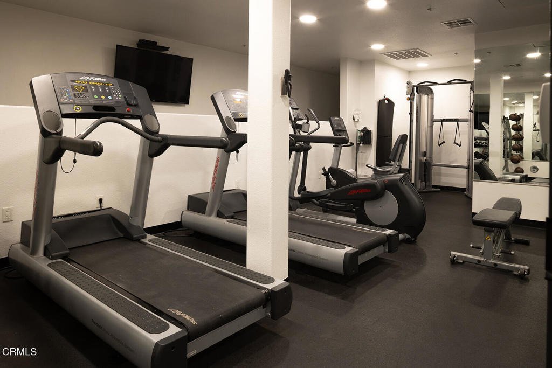
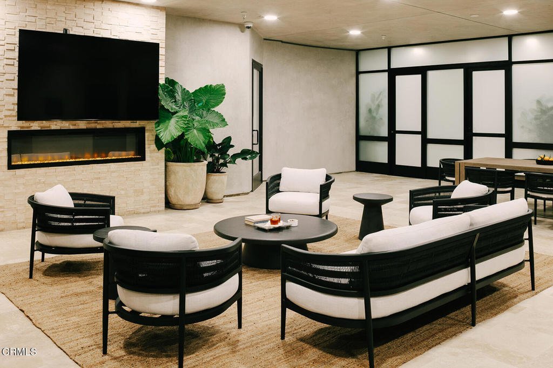
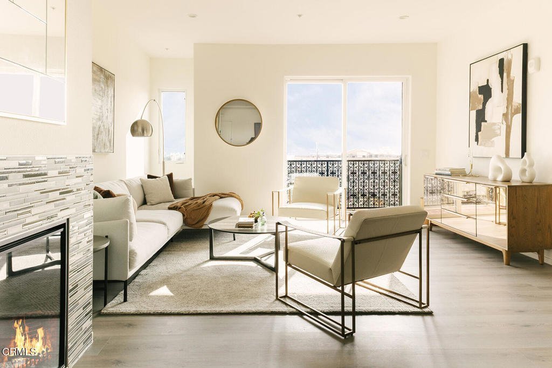
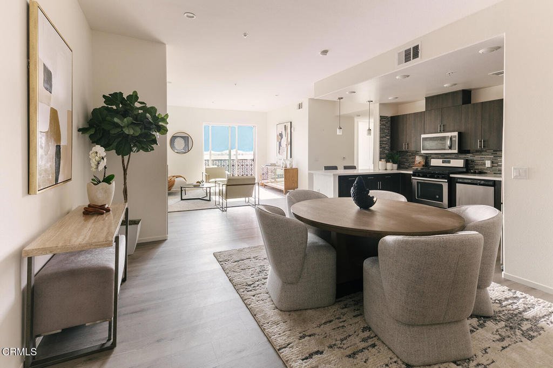
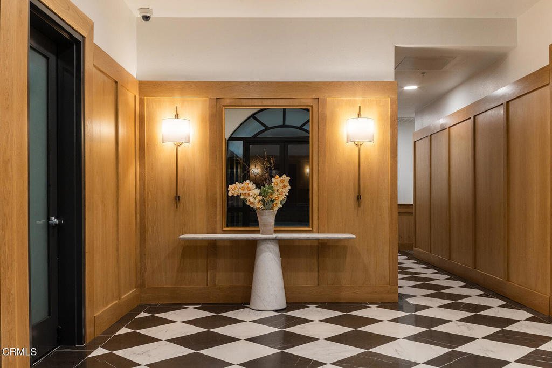
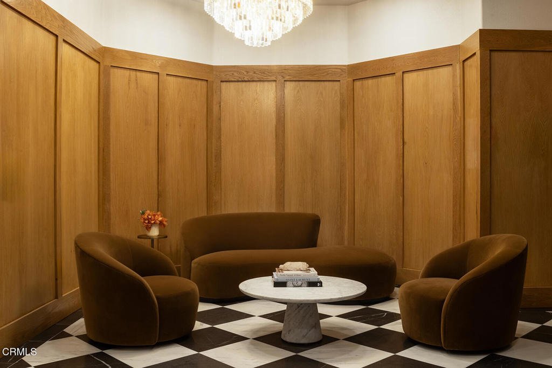
Rare, two-story Townhouse style residence with views in the highly sought-after Verdara boutique building. This elevated 4th-floor gem offers a unique dual-level layout that feels like a single-family home. Flooded with natural light, the modern open-plan design features 2 bedrooms, 2.5 baths, formal living room/dining room, chef's kitchen, high-end finishes, 2 fireplaces, 3 spacious balconies, perfect for indoor-outdoor living. Almost 1700 sq ft, free flowing floorplan, 2 walk-in closets, inside the unit laundry, 2 car parking and storage. Discover an exceptional living experience at the Verdara, offering the perfect blend of luxury & convenience located in the heart of Glendale's vibrant Downtown Center directly across the street from the iconic Americana at Brand. Originally built in 2017, Verdara offers a collection of luxury boutique residences inspired by the European lifestyle, spanning street to street, five-story condominium community showcasing an array of 1-, 2-, 3-, and 4-bedroom floorplans. A stylish Parisian-inspired lobby welcomes you with classic marble floors, timeless wainscoting, and a prestigious front desk, setting the tone for refined city living. Verdara features 50 thoughtfully curated residences, each designed with modern open-plan layouts, 11 penthouses with soaring ceilings, oversized windows, and an abundance of natural light. Residents enjoy Fully equipped kitchen, inside the unit laundry, and two car parking spaces and storage. Verdara offers exceptional amenities, including the exclusive indoor/outdoor Resident's Lounge, surrounded by lush greenery and complete with a full kitchen, long bar, and modern fireplace--ideal for entertaining or relaxing evenings. The private fitness center is fully equipped for both cardio and strength training. Additional conveniences include gated subterranean parking with guest spaces, a package room, and front desk. Perfectly situated in one of Southern California's highly sought out destinations, Verdara provides immediate access to premier shopping, dining, art & culture, with effortless connectivity to the I-5, the 134, Downtown LA, and the best of LA. Additional floorplans available starting price ranges $655,000 to $2,055,000.00. Seller Financing is available to qualified buyers. *Photos featured in the MLS showcase the interiors of the model units at the Verdara, not of the specific residence suite 405.'
Show all description
Location
- Directions: Verdara sits prominently street to street on Colorado and ElkAvenue in between Cross streets, Brand Blvd and Central Avenue. Subterranean parking access from Elk Ave entrance. And Colorado street entrance across from Nordstrom
- Lot Size Acres: 0.5024 acres
Building Details
- Structure Type: MultiFamily
- Water Source: Public
- Architectural Style: SeeRemarks
- Sewer: PublicSewer
- Common Walls: TwoCommonWallsOrMore
- Garage Spaces: 2
- Levels: Two
- Floor covering: SeeRemarks
Amenities & Features
- Pool Features: None
- Parking Features: Underground, Guest
- Security Features: ResidentManager, SmokeDetectors
- Spa Features: None
- Accessibility Features: Parking
- Parking Total: 2
- Association Amenities: FitnessCenter,PetRestrictions,RecreationRoom,Security,Storage
- Cooling: CentralAir
- Fireplace Features: Electric, LivingRoom, PrimaryBedroom
- Heating: Central
- Interior Features: Balcony, OpenFloorplan, RecessedLighting, Unfurnished, MainLevelPrimary, PrimarySuite, WalkInClosets
- Laundry Features: Inside,LaundryCloset
- Appliances: Dishwasher,Microwave,Refrigerator,TanklessWaterHeater
Expenses, Fees & Taxes
- Association Fee: $798.61
Agent info
- Agent name: Silva Hameline
- Agent MLS: P12741
- Agent email: elite@silvahameline.com
- Agent officephone: (818) 500-4007
- Agent direct phone: (310) 456-4519
Miscellaneous
- Association Fee Frequency: Monthly
- List Office Name: Hameline Global
- Listing Terms: Cash,CashToNewLoan,OwnerWillCarry
- Common Interest: Condominium
- Community Features: Sidewalks,Urban
- Inclusions: washer dryer, refrigerator.
