







1241 Corona Drive, Glendale, CA, US, 91205
1241 Corona Drive, Glendale, CA, US, 91205Basics
- Date added: Added 3 months ago
- Category: Residential
- Type: SingleFamilyResidence
- Status: Active
- Bedrooms: 3
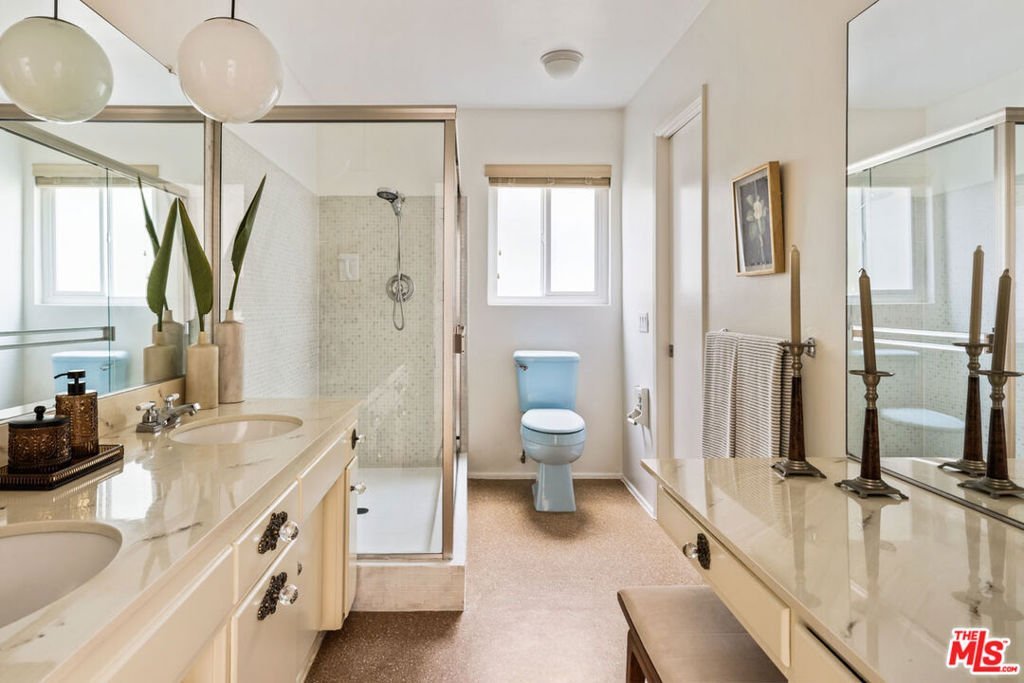
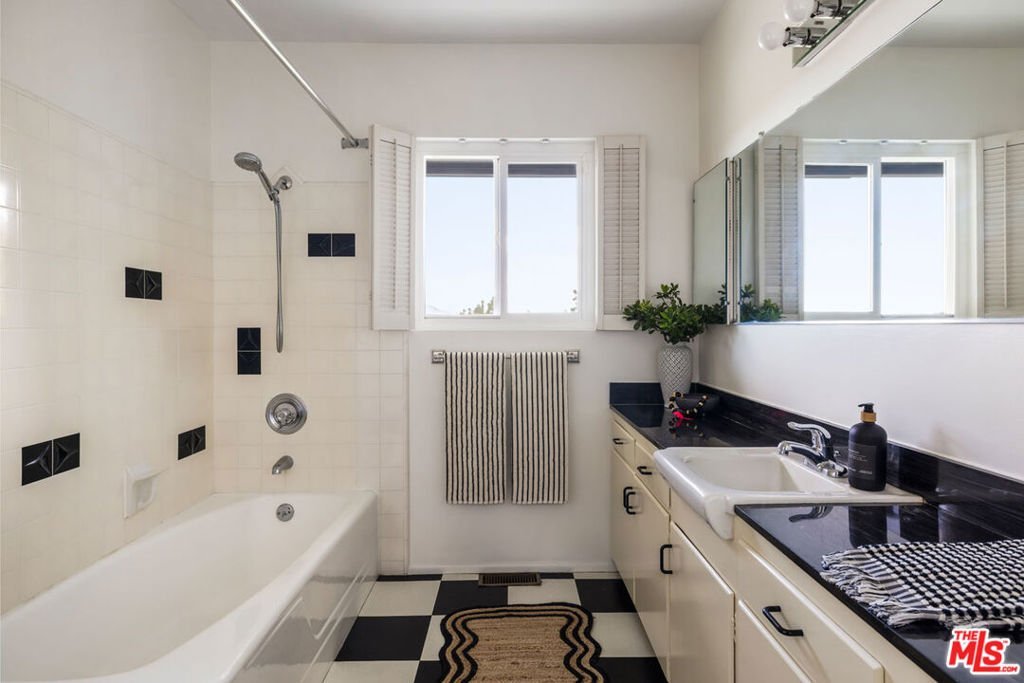
- Bathrooms: 2
- Area: 2340 sq ft
- Lot size: 3493, 3493 sq ft
- Year built: 1963
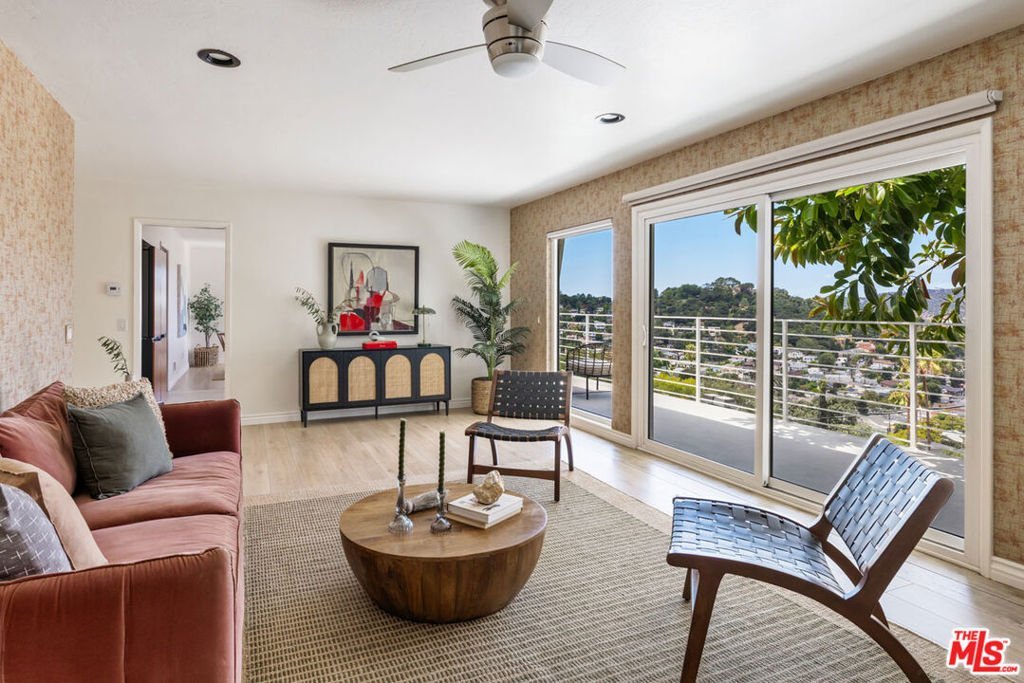
- View: CityLights,Canyon,Hills,Mountains
- Zoning: GLR1YY
- County: Los Angeles
- MLS ID: 26842471
Description
-
Description:
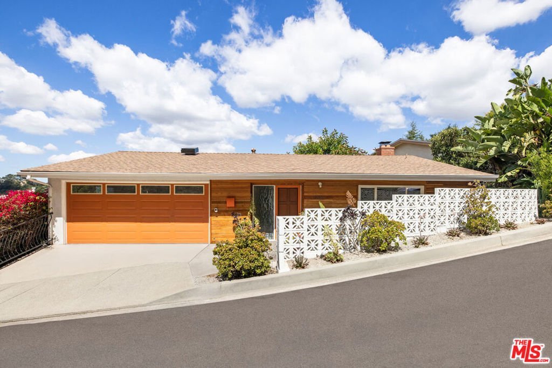
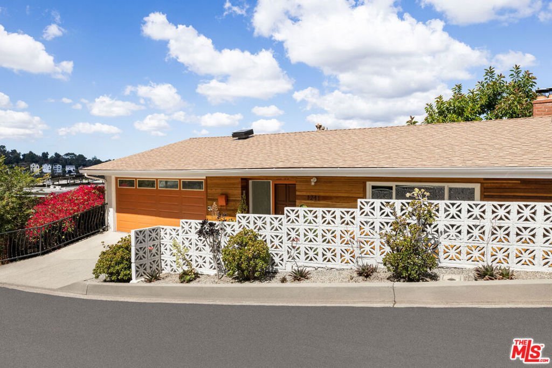
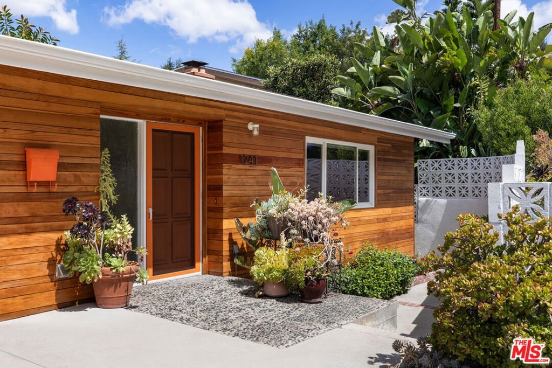
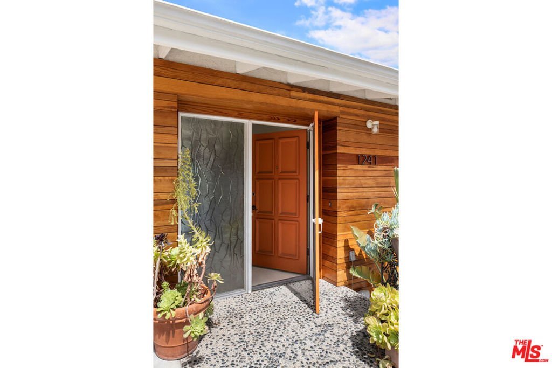
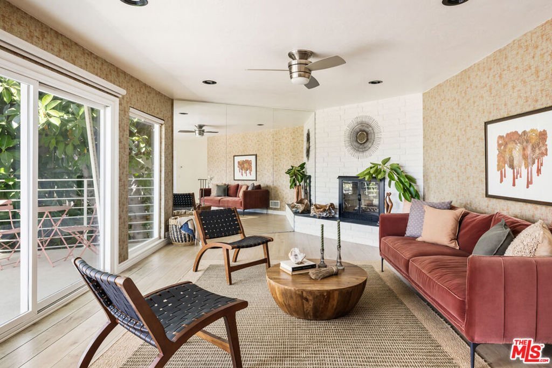
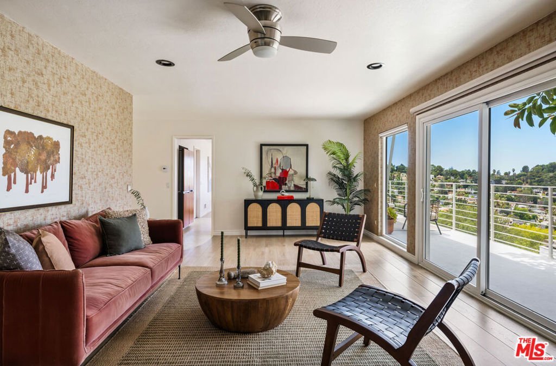
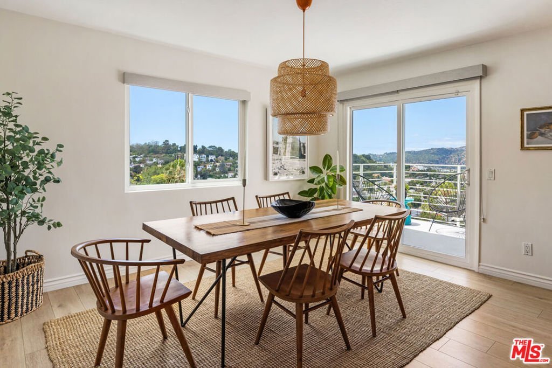
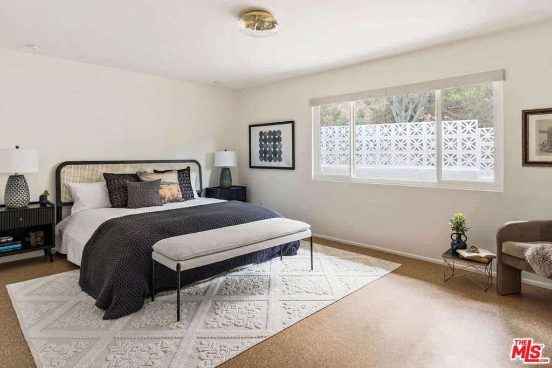
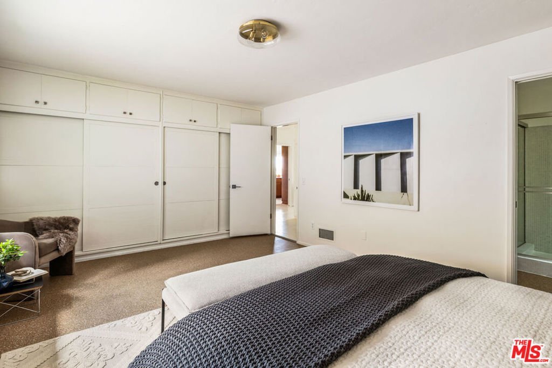
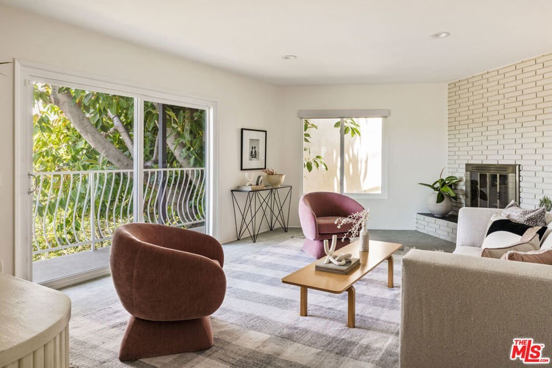
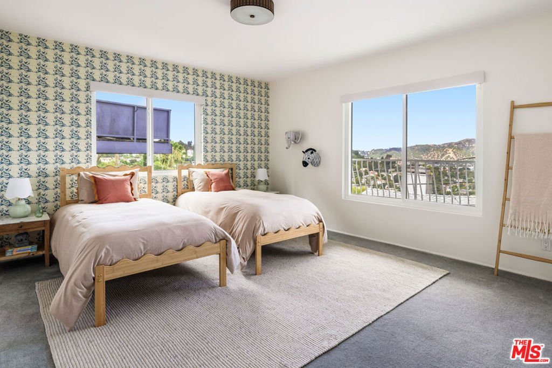
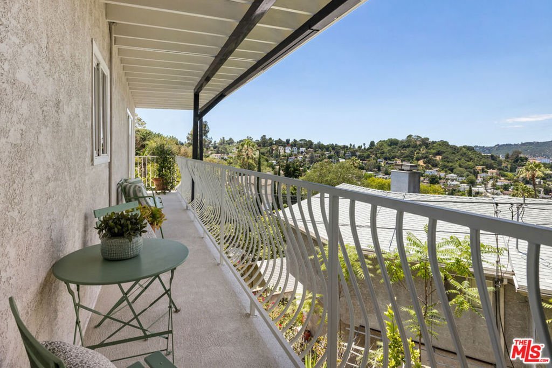
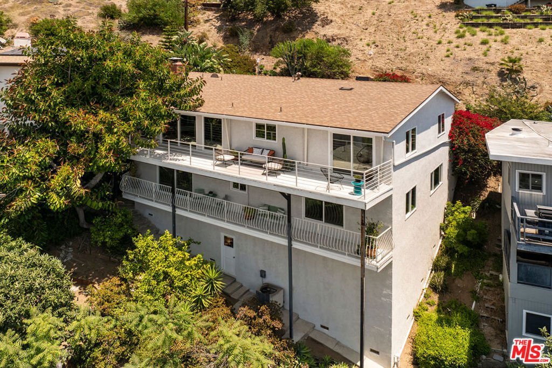
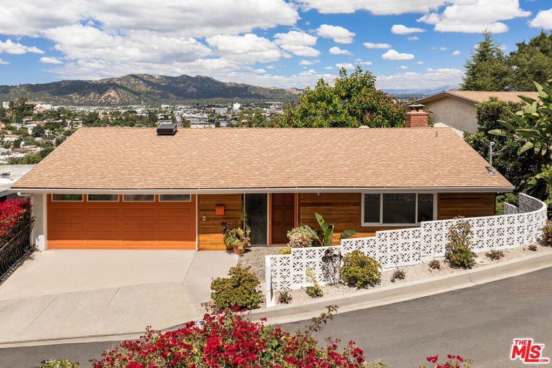
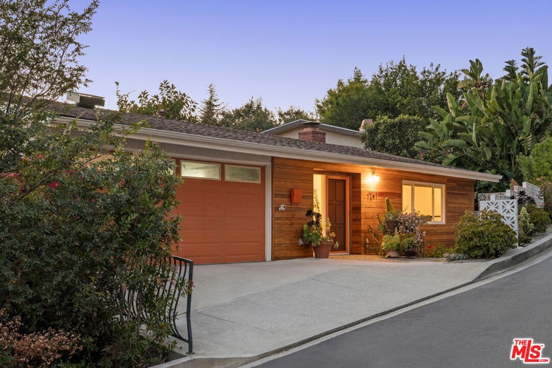
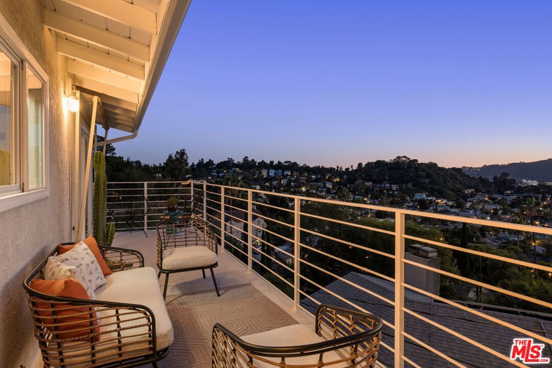
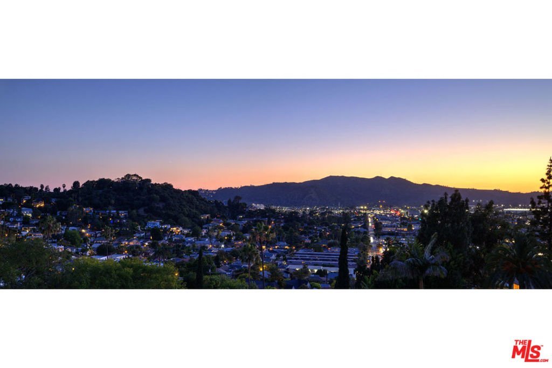
Set on a quiet hillside in Adams Hill, this wonderfully spacious 1963 Mid-Century lifts you above it all, with panoramic views reaching Griffith Park and the Observatory. The mid-century character starts at the curb, with breeze-block detailing, warm wood facade, and drought-tolerant landscaping. The open layout impresses with generous scale and great indoor-outdoor flow; a statement brick fireplace anchors the living area, and sliding glass doors open to the upper wraparound deck for dining alfresco while enjoying stunning vistas. The upgraded kitchen is rendered in terra-cotta tones, with new cabinetry, and updated appliances. The dining area overlooks magnificent views, and whimsical wallpaper accents add warmth and personality throughout. Three bedrooms include an upper-level primary suite; a sunny den with a second fireplace adds flexibility for a home office, media room, or games room, opening to the lower deck above a low-maintenance sloped yard with succulents and lemon trees. Amenities include central AC/heat, many upgraded systems, attached two-car garage, and laundry. Well-situated within the coveted John Muir Elementary boundary, you are a stone's throw from many local favorites, including Kafn Coffee, Grand Kitchen, Adams Square Mini Park, Little Ripper, and Highland Cafe.
Show all description
Location
- Directions: Google Maps.
- Lot Size Acres: 0.0802 acres
Building Details
Amenities & Features
- Pool Features: None
- Parking Features: DoorMulti, Garage
- Spa Features: None
- Parking Total: 2
- Cooling: CentralAir
- Fireplace Features: Decorative, FamilyRoom, LivingRoom, WoodBurning
- Furnished: Unfurnished
- Heating: Central
- Interior Features: CeilingFans
- Laundry Features: InGarage
- Appliances: Dishwasher,Disposal,Refrigerator,Dryer,Washer
Agent info
- Agent name: Tracy B Do
- Agent MLS: CLW-X54637
- Agent email: tracy@tracydo.com
- Agent direct phone: 323-842-4001
Miscellaneous
- List Office Name: Coldwell Banker Realty
