




















12411 Osborne Street 128, Pacoima, CA, US, 91331
12411 Osborne Street 128, Pacoima, CA, US, 91331Basics
- Date added: Added 3 months ago
- Category: Residential
- Type: Townhouse
- Status: Active
- Bedrooms: 3
- Bathrooms: 3
- Area: 1286 sq ft
- Lot size: 288200, 288200 sq ft
- Year built: 1988
- Property Condition: Turnkey
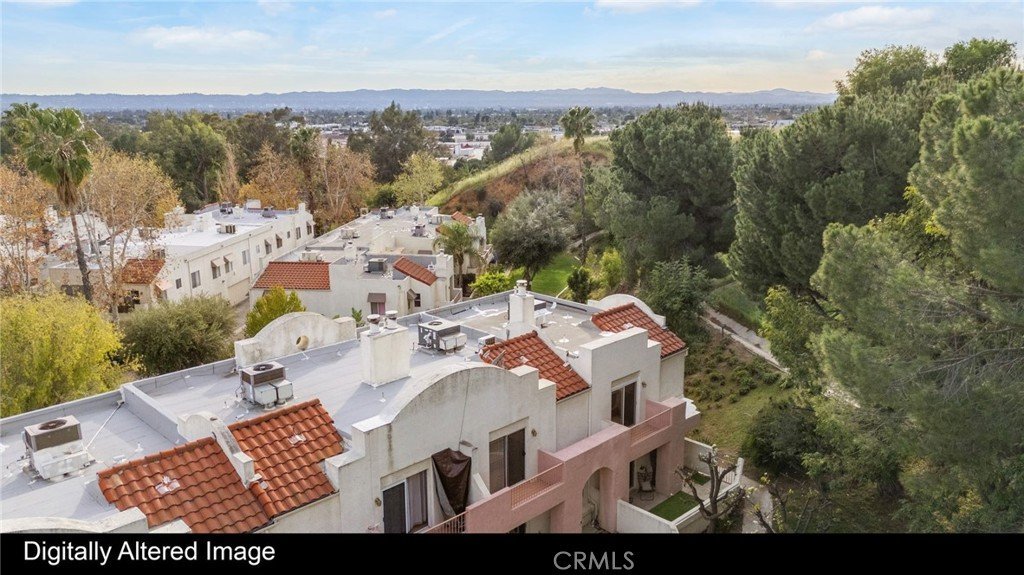
- View: CityLights,Hills,Mountains
- County: Los Angeles
- MLS ID: SR26026233
Description
-
Description:
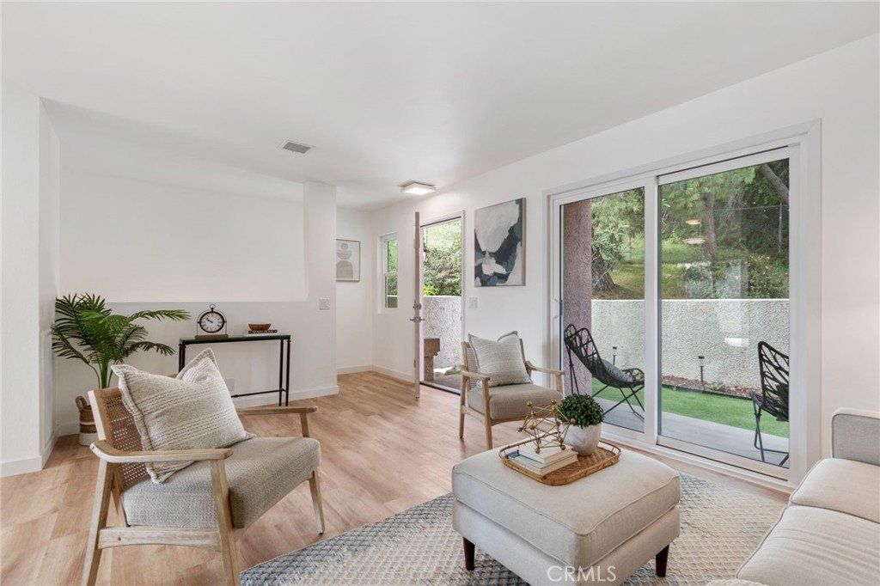
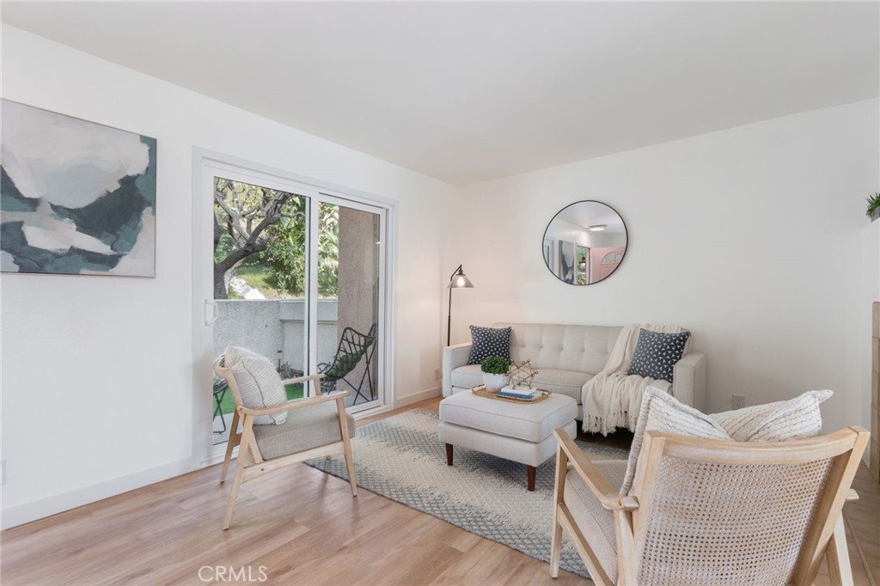
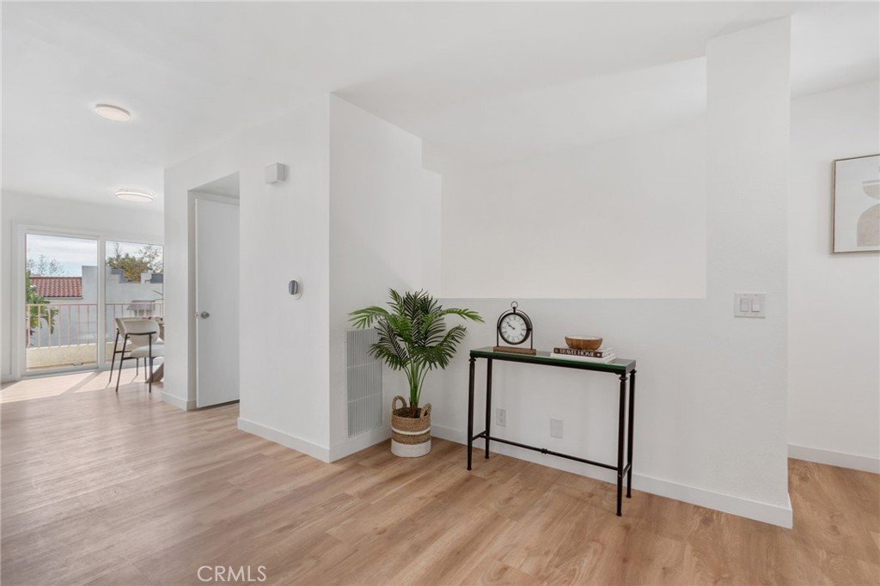
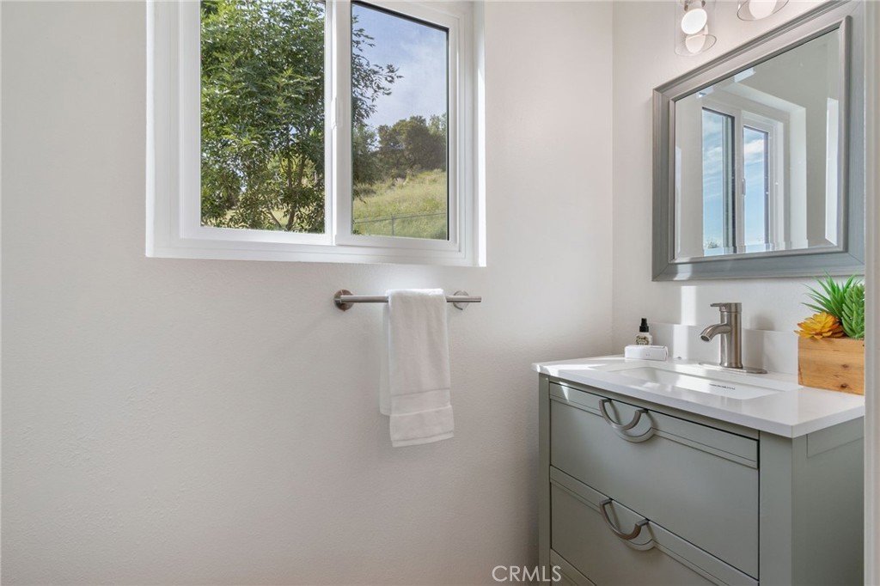
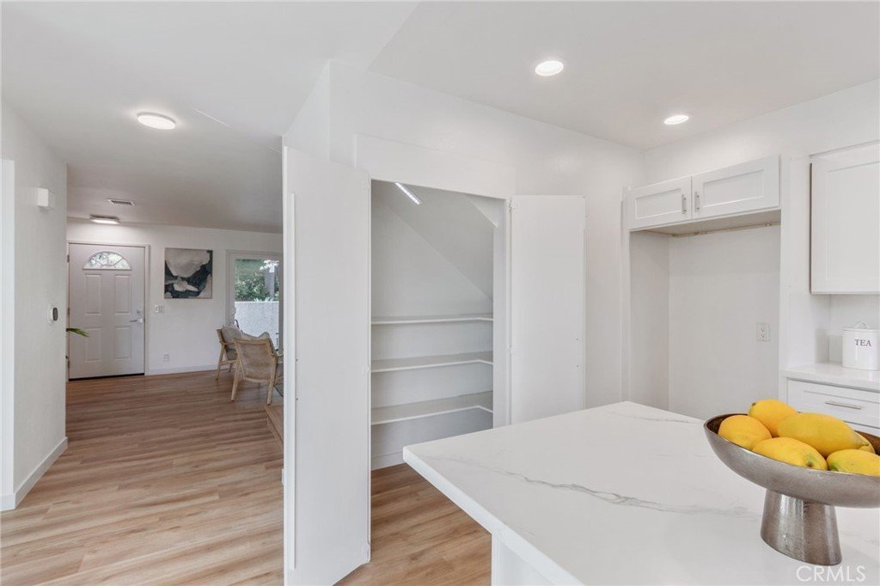
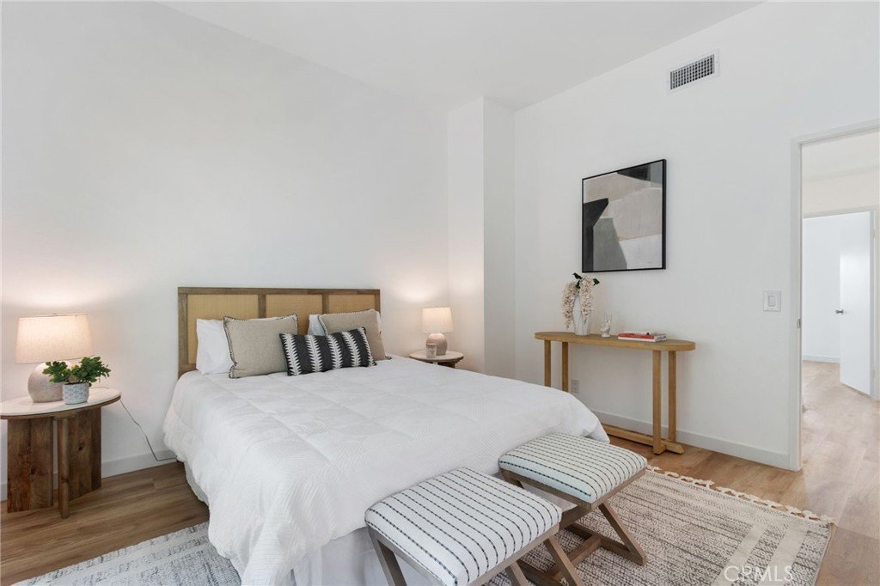
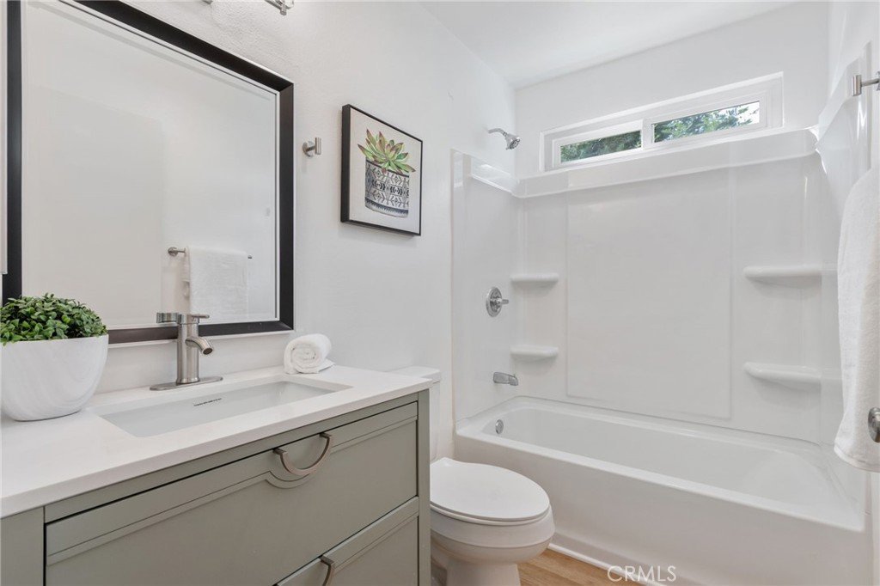
Turn-key and beautifully upgraded, this Portofino Villa townhome truly checks every box. Situated in a prime interior location within the gated community, this fully remodeled three-bedroom, two-and-a-half-bath residence offers nearly 1,300 sq. ft. of modern, low-maintenance living.
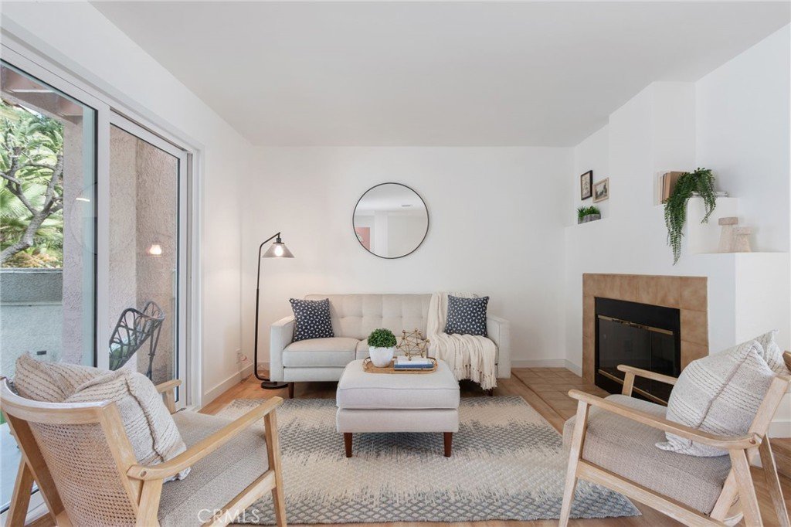
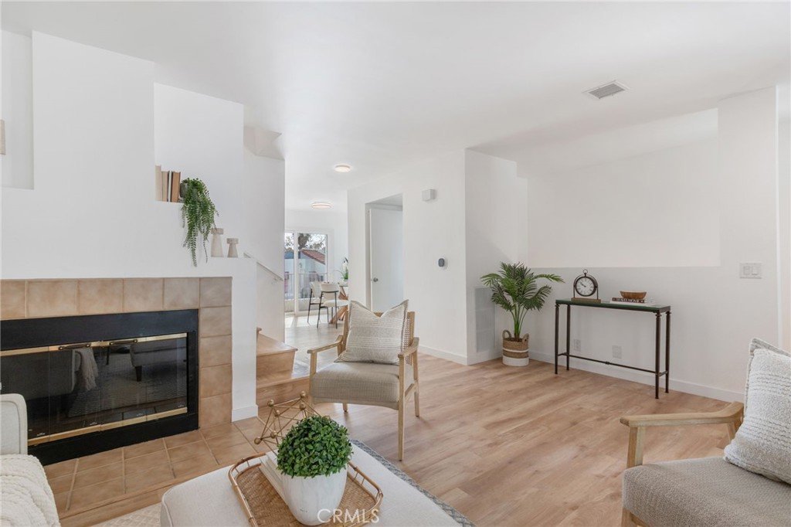
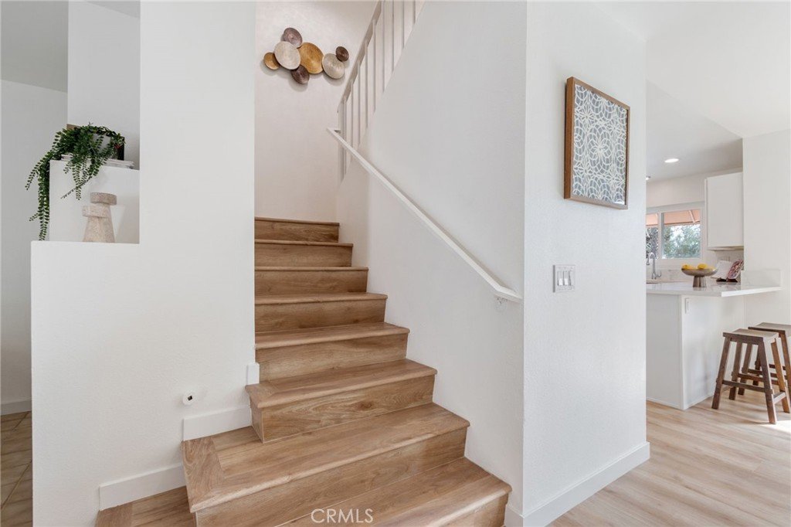
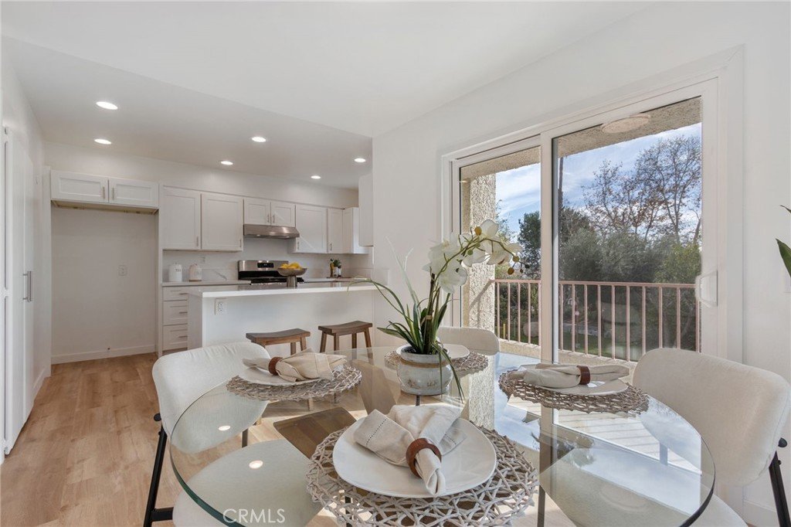
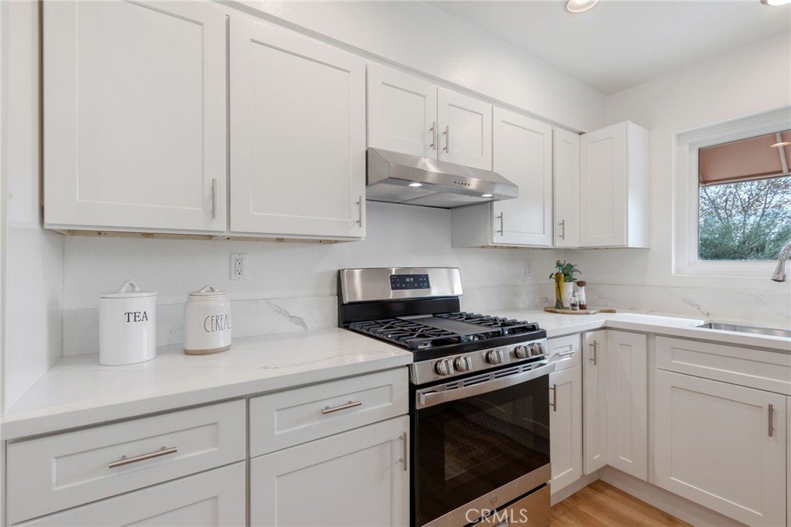
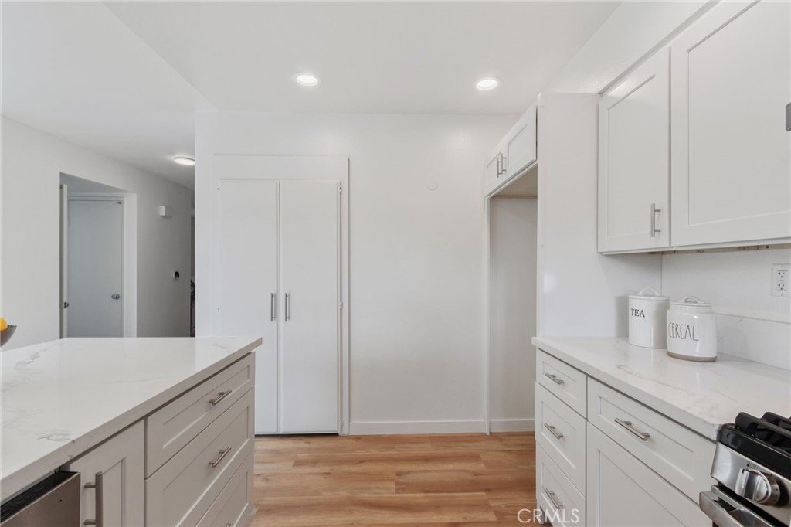
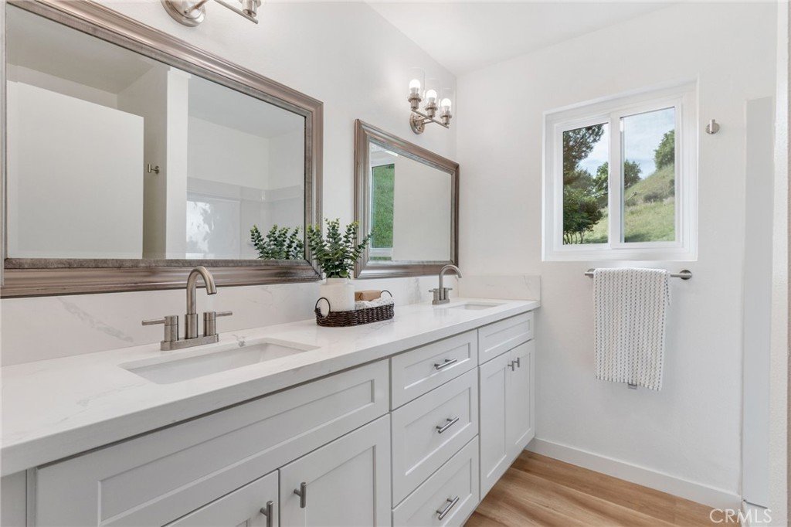
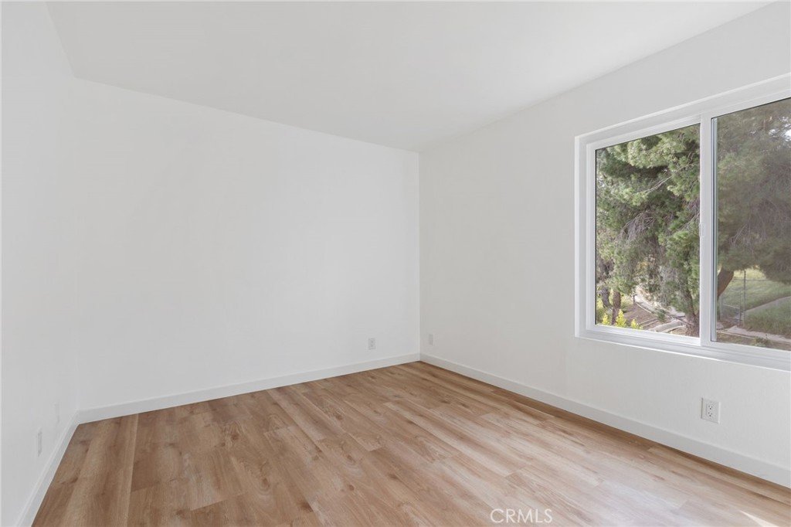
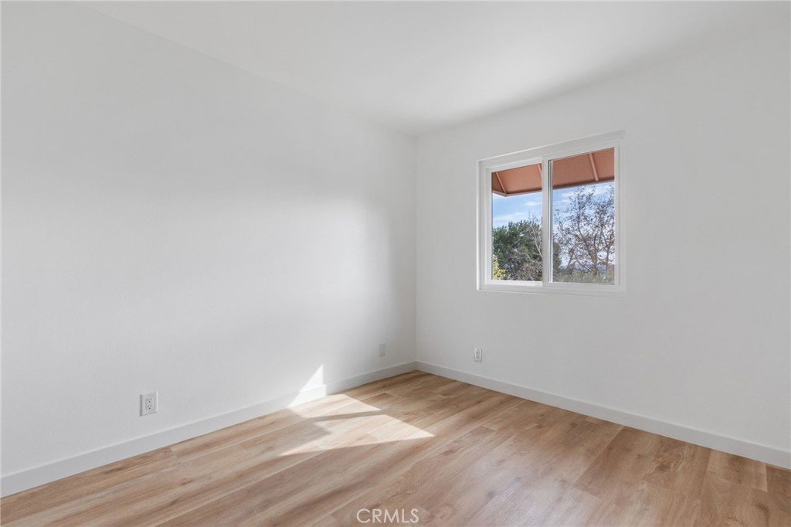
Recently renovated from top to bottom, the home features fresh interior paint, layered LED lighting, gorgeous wood-grain LVP flooring throughout, a brand-new HVAC system with smart thermostat, and new Milgard windows and sliding doors. The stunning new kitchen is appointed with quartz countertops, wood shaker cabinetry, and new stainless-steel appliances. Additional upgrades include a new Chamberlain myQ garage door motor and updated systems throughout.
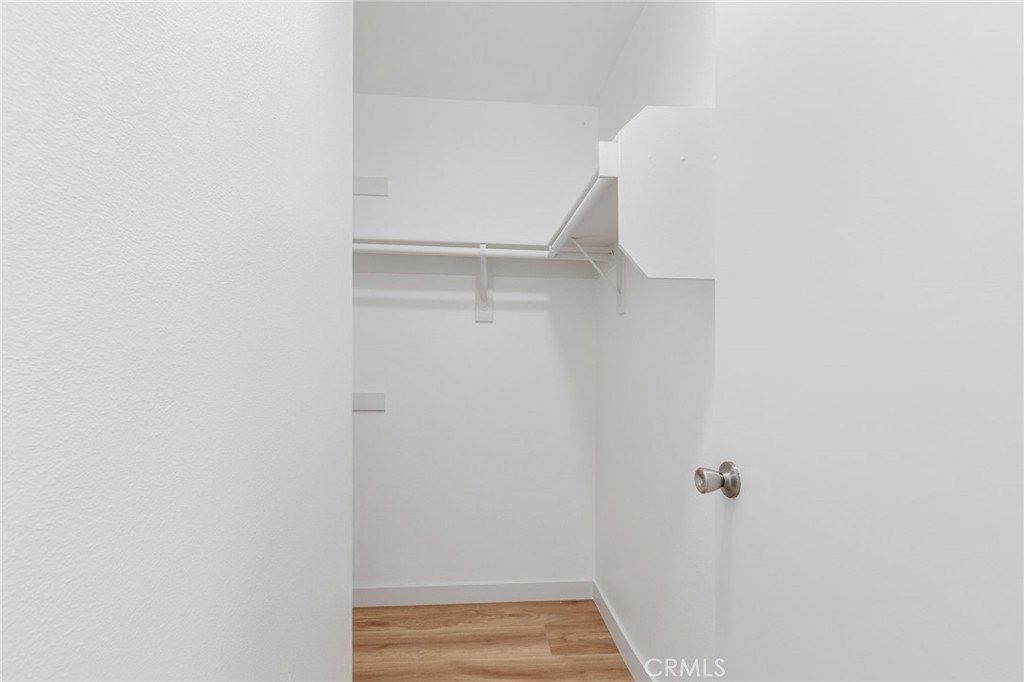
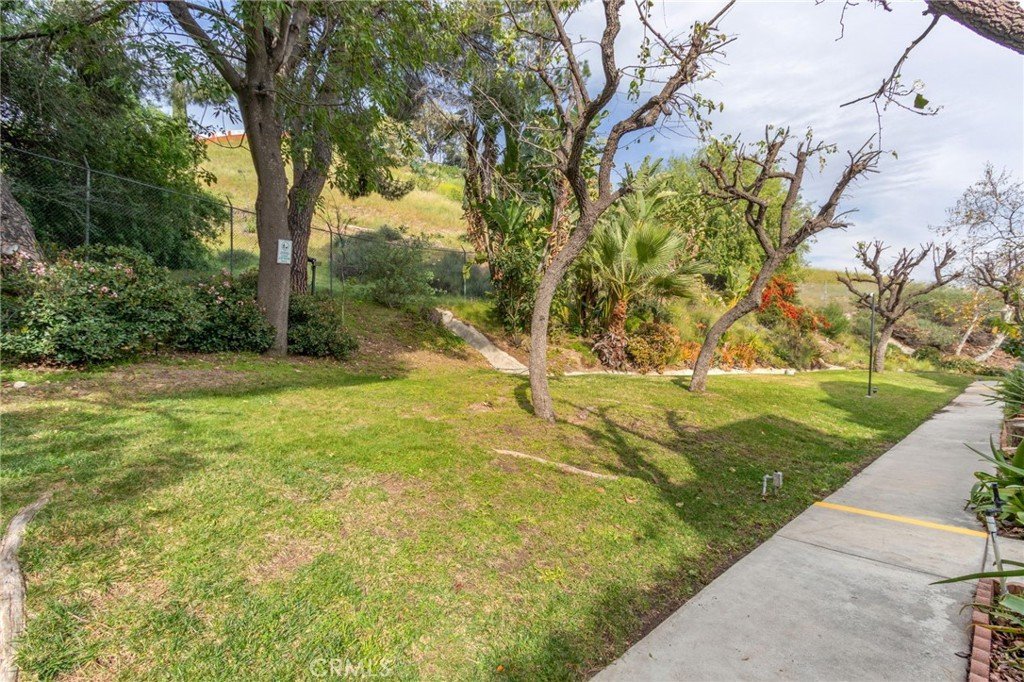
Upstairs, the spacious primary suite offers vaulted ceilings, a walk-in closet, dual-sink vanity, and a private balcony overlooking a peaceful landscaped greenbelt—your own quiet retreat.
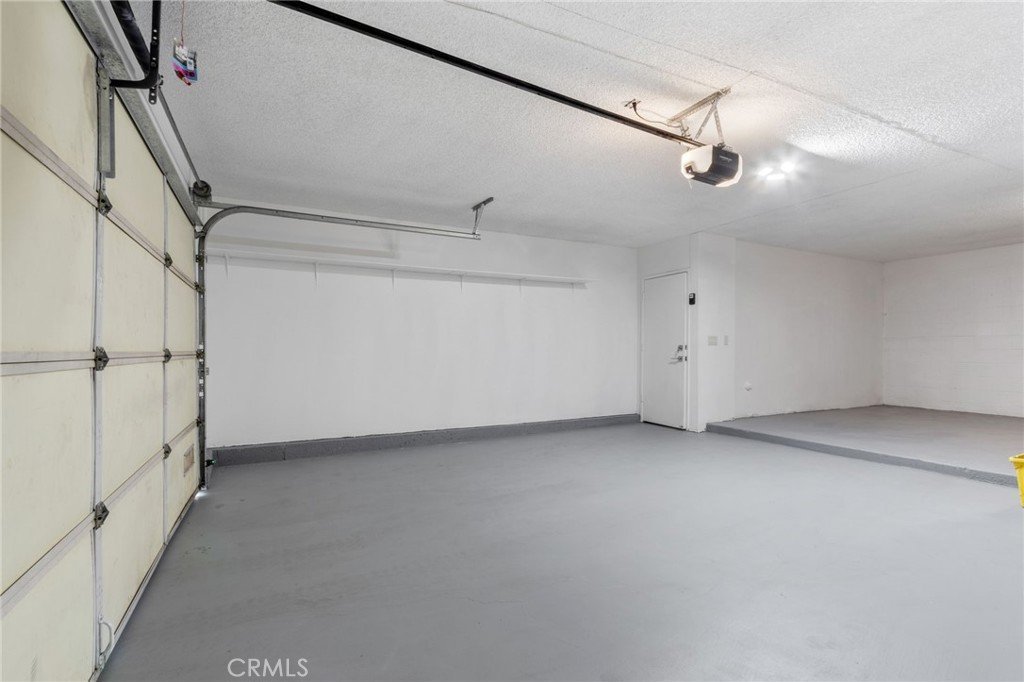
A two-car attached garage provides direct entry plus a versatile bonus space perfect for a home gym, workshop, or extra storage.
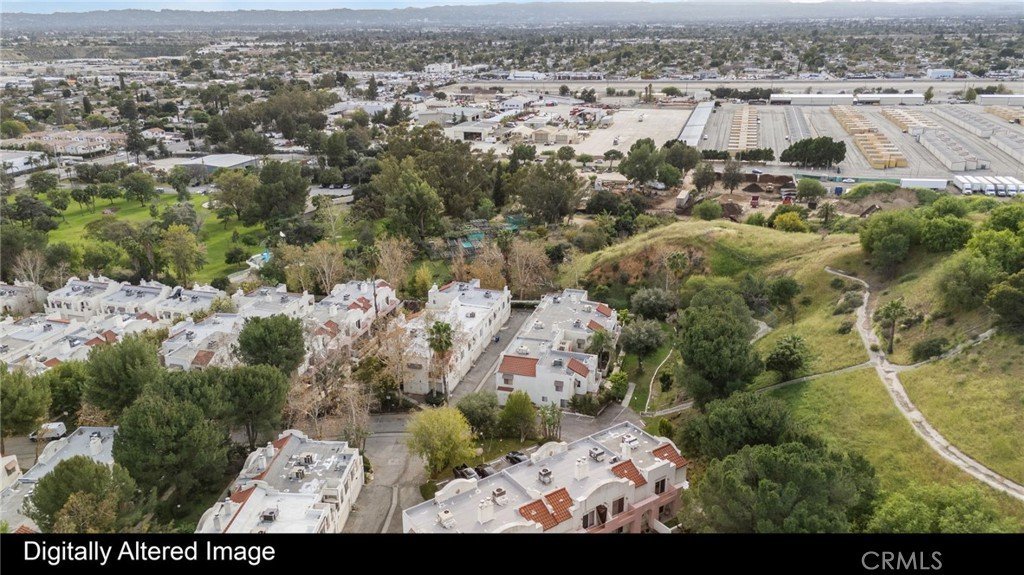
Ideally located for commuters and outdoor enthusiasts, the home offers easy access to public transportation including the nearby Metrolink station connecting Lancaster to Downtown Los Angeles, as well as the San Fernando Road bike path stretching from Sylmar to Burbank. Enjoy weekends at the Hansen Dam Recreation Center, featuring an aquatic center, equestrian trails, the Discovery Cube science museum, and the adjacent 18-hole city golf course.
Move-in ready, highly upgraded, and centrally located—this is one you don’t want to miss!!
Show all description
Location
- Directions: Google Maps.
- Lot Size Acres: 6.6162 acres
Building Details
- Structure Type: House
- Water Source: Public
- Sewer: PublicSewer
- Common Walls: OneCommonWall
- Garage Spaces: 2
- Levels: Two
Amenities & Features
- Pool Features: Community, Association
- Parking Features: Concrete, DirectAccess, DoorSingle, Garage, Private, GarageFacesRear, SideBySide, WorkshopInGarage
- Security Features: CarbonMonoxideDetectors, GatedWithAttendant, SmokeDetectors
- Patio & Porch Features: Concrete
- Spa Features: Association,Community
- Parking Total: 2
- Roof: RolledHotMop
- Association Amenities: ControlledAccess,DogPark,MaintenanceGrounds,Pool,Guard,SpaHotTub
- Utilities: SewerConnected
- Cooling: CentralAir
- Exterior Features: Lighting, RainGutters
- Fireplace Features: FamilyRoom, Gas
- Heating: Central
- Horse Amenities: RidingTrail
- Interior Features: BreakfastBar, AllBedroomsUp, PrimarySuite
- Laundry Features: InGarage
- Appliances: GasRange
Nearby Schools
- High School District: Los Angeles Unified
Expenses, Fees & Taxes
- Association Fee: $495
Agent info
- Agent name: Jesse James Johnston
- Agent MLS: F207051379
- Agent email: Jesse@JesseJamesLA.com
- Agent officephone: 818-761-7222
Miscellaneous
- Association Fee Frequency: Monthly
- List Office Name: Rodeo Realty
- Listing Terms: Cash,CashToNewLoan,Conventional,Exchange1031,FannieMae,FreddieMac,Submit
- Common Interest: Condominium
- Community Features: Biking,Curbs,Golf,HorseTrails,Park,Suburban,Pool
- Exclusions: Staging Furniture
- Virtual Tour URL Branded: https://www.zillow.com/view-imx/cc17a42f-12f4-4c57-9dab-5a896f41d98b?initialViewType=pano
- Attribution Contact: 818-326-0945
