










12418 Rancho Vista, Cerritos, CA, US, 90703
12418 Rancho Vista, Cerritos, CA, US, 90703Basics
- Date added: Added 2 weeks ago
- Category: Residential
- Type: Condominium
- Status: Active
- Bedrooms: 2
- Bathrooms: 1
- Area: 808 sq ft
- Lot size: 7211, 7211 sq ft
- Year built: 1972
- Property Condition: UpdatedRemodeled,Turnkey
- View: None
- County: Los Angeles
- MLS ID: PW26136460
Description
-
Description:
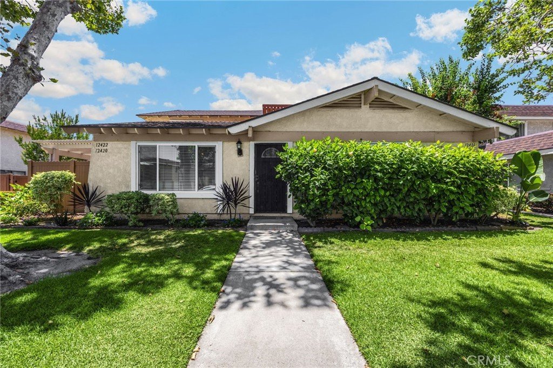
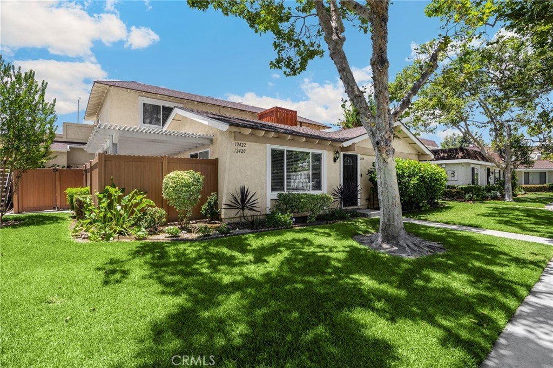
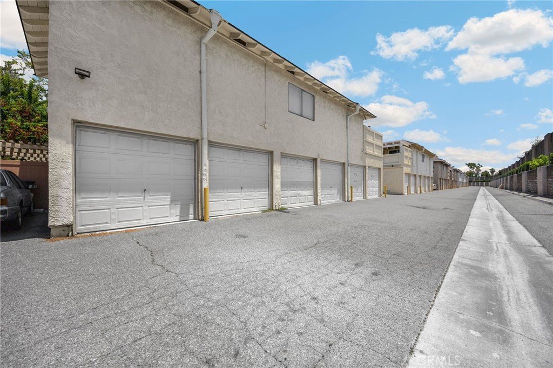
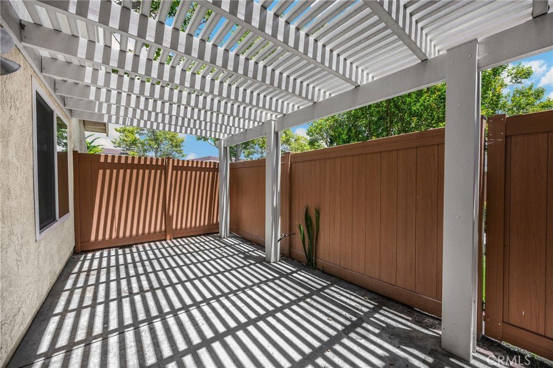
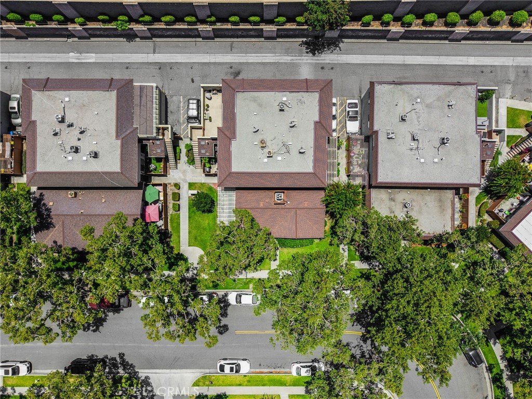
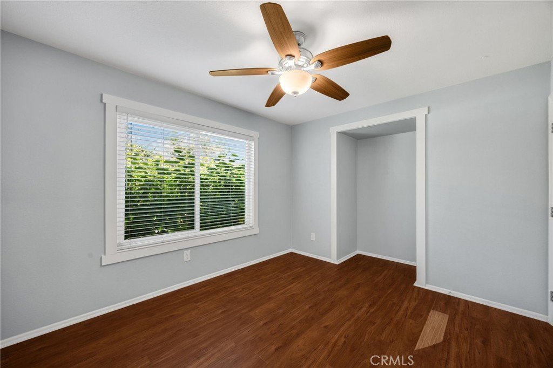
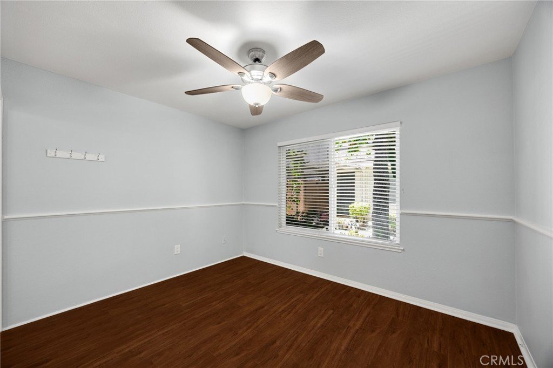
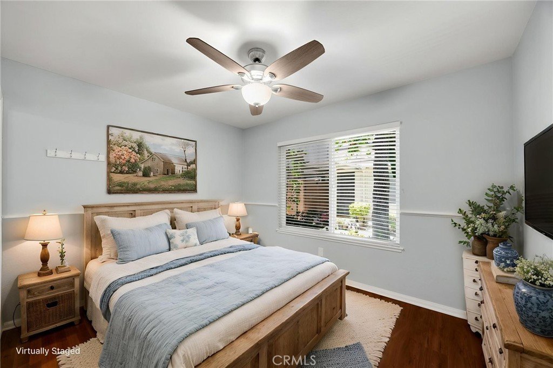
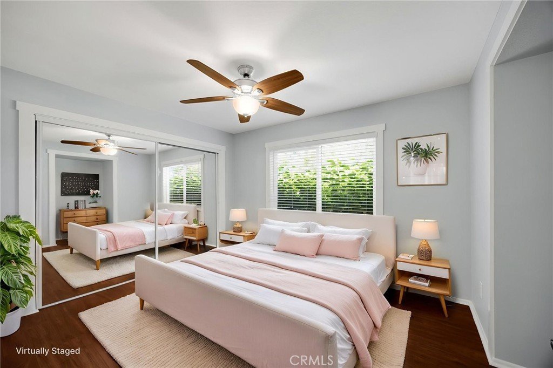
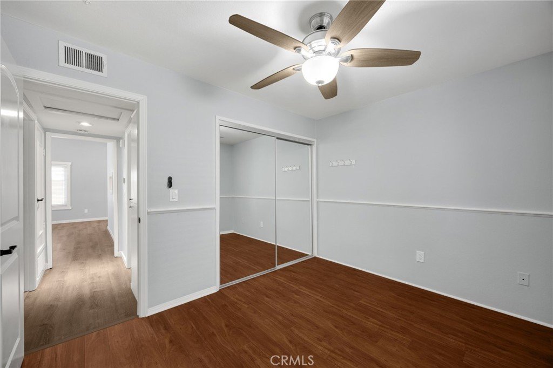
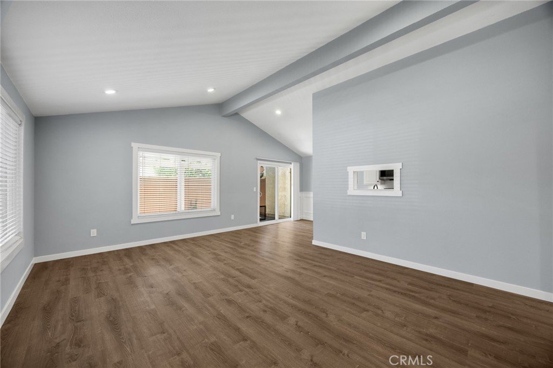
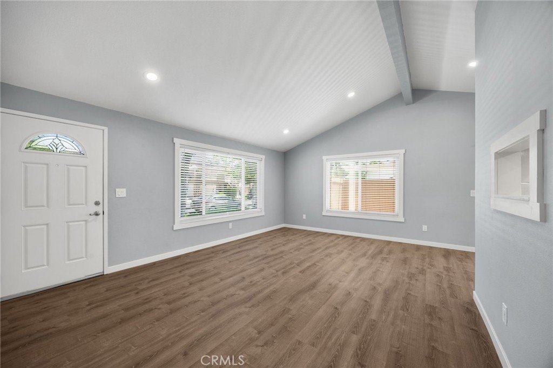
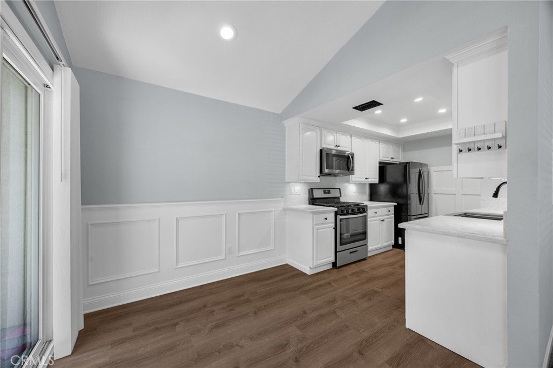
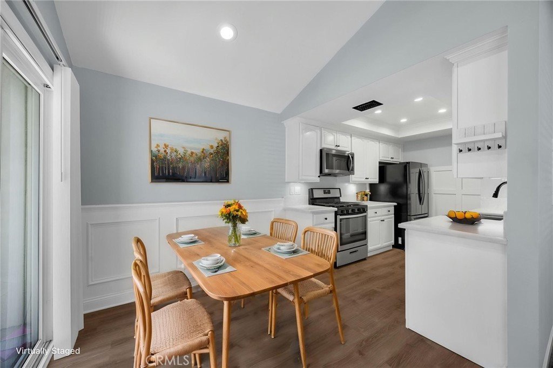
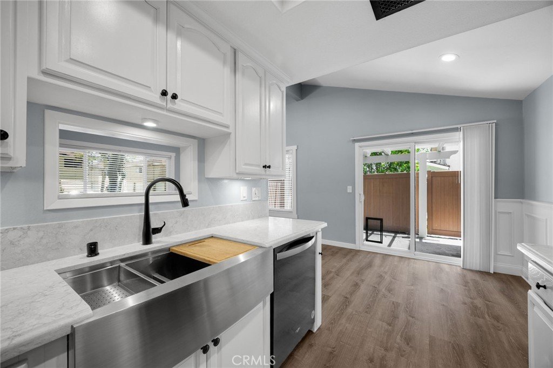
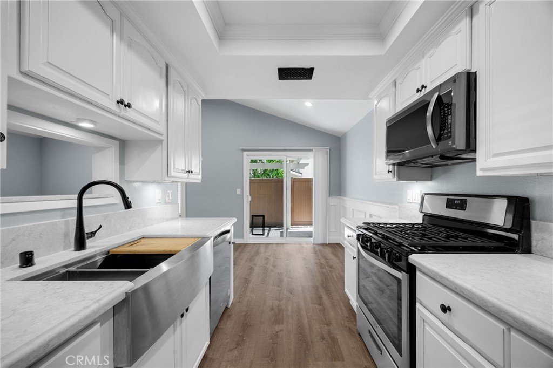
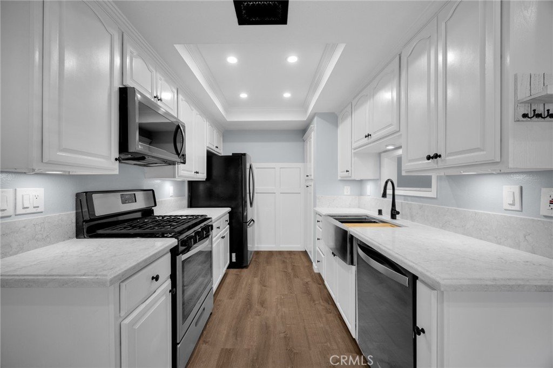
Welcome to this beautifully updated and move-in ready front unit in one of Cerritos’ most desirable and well-kept communities. This sought-after 2-bedroom home is filled with natural light and enhanced by vaulted ceilings, offering 808 sq ft of inviting, comfortable living space along with a rare detached 2-car garage. The remodeled kitchen features a stylish Nantucket sink, complemented by new flooring (2024), newer windows, a smart thermostat, a new furnace split system (2024), and a new condenser (2025). Thoughtful touches like wainscoting, modern lighting, and a 2021 patio cover create a warm, welcoming atmosphere indoors and out. The HOA includes water, trash, and gardening, making this a truly low-maintenance home. With a Walk Score of 72, you’re just minutes from shops, dining, parks, the Cerritos Library, and Cerritos Towne Center, plus enjoy quick access to the 91, 605, and 5 freeways. Laundry is conveniently located in a private, key-access room shared by only four units. This well-maintained front unit offers comfort, convenience, and pride of ownership in a prime Cerritos location.
Show all description
Location
- Directions: headed w, ext Norwalk Blvd, R, R on Cuesta, R on Judy Way, wraps around to Rancho Vista Dr.
- Lot Size Acres: 0.1655 acres
Building Details
Amenities & Features
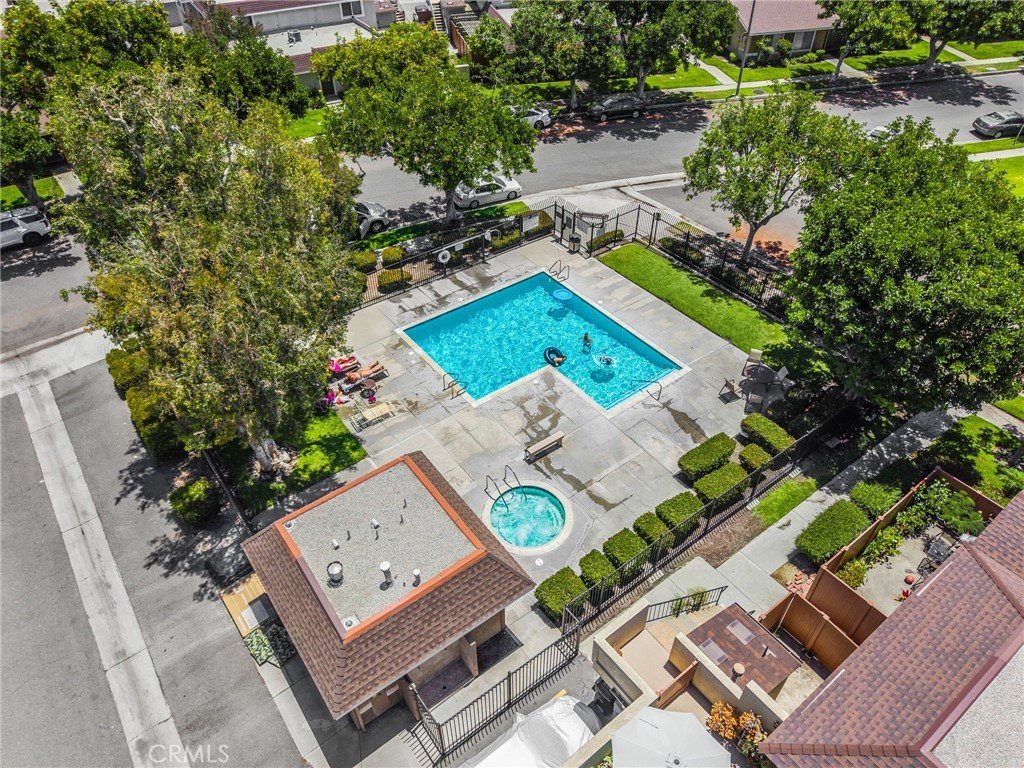
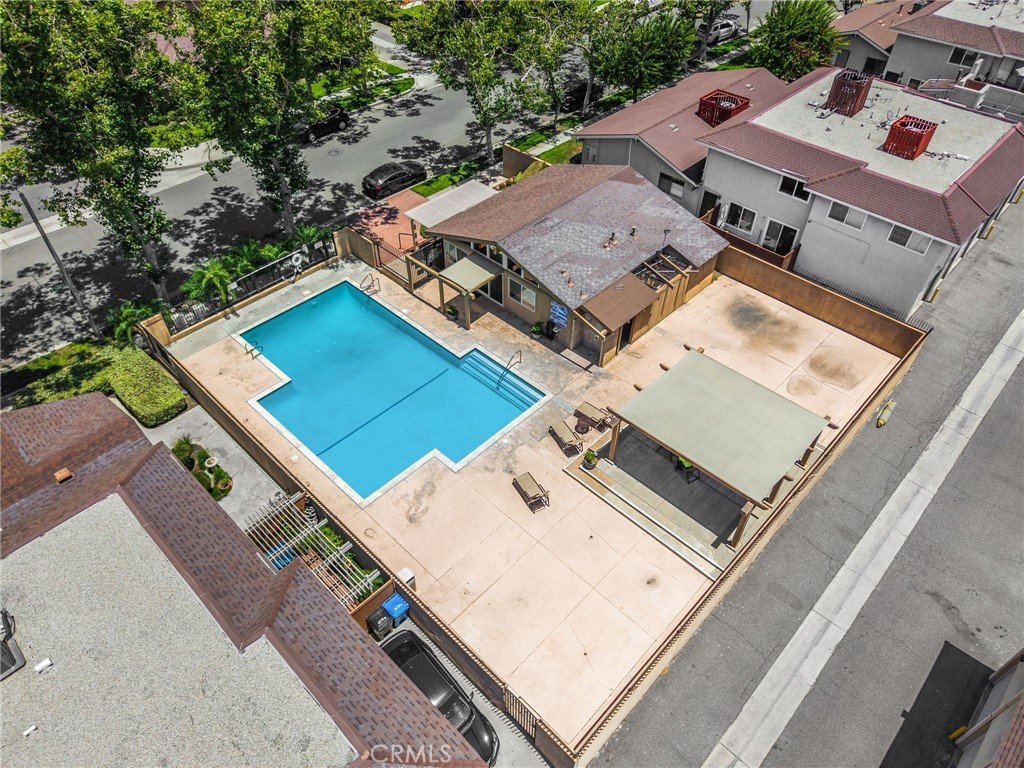
- Pool Features: Community, Fenced, Filtered, InGround, Association
- Parking Features: Concrete, DoorMulti, Garage, Paved, PermitRequired, GarageFacesRear, SideBySide
- Security Features: CarbonMonoxideDetectors, SmokeDetectors
- Patio & Porch Features: RearPorch,Concrete,Covered,Enclosed
- Spa Features: Association,Community,Heated,InGround
- Parking Total: 2
- Roof: Composition,Shingle
- Association Amenities: Clubhouse,Pool,SpaHotTub
- Window Features: DoublePaneWindows,EnergyStarQualifiedWindows
- Cooling: CentralAir,EnergyStarQualifiedEquipment
- Door Features: EnergyStarQualifiedDoors
- Fireplace Features: None
- Heating: Central,EnergyStarQualifiedEquipment
- Interior Features: CeilingFans, EatInKitchen, HighCeilings, OpenFloorplan, AllBedroomsDown, BedroomOnMainLevel, MainLevelPrimary
- Laundry Features: CommonArea,SeeRemarks
- Appliances: Dishwasher,GasOven,GasRange,Microwave,RangeHood
Nearby Schools
- Middle Or Junior School: Faye Ross
- Elementary School: Juarez
- High School District: ABC Unified
Expenses, Fees & Taxes
- Association Fee: $483
Agent info
- Agent name: Jeff Cossio
- Agent MLS: PCOSSJEF
- Agent email: jeffcossio@hotmail.com
- Agent officephone: 714-925-2020
- Agent direct phone: 714-392-5803
Miscellaneous
- Association Fee Frequency: Monthly
- List Office Name: Grand Avenue Realty & Lending
- Listing Terms: Cash,Conventional,FHA,VaLoan
- Common Interest: Condominium
- Community Features: StormDrains,StreetLights,Sidewalks,Pool
- Direction Faces: North
- Attribution Contact: 714-392-5803
