












12426 Woodgreen Street, Los Angeles, CA, US, 90066
12426 Woodgreen Street, Los Angeles, CA, US, 90066Basics
- Date added: Added 7 months ago
- Category: Residential
- Type: SingleFamilyResidence
- Status: Active
- Bedrooms: 4
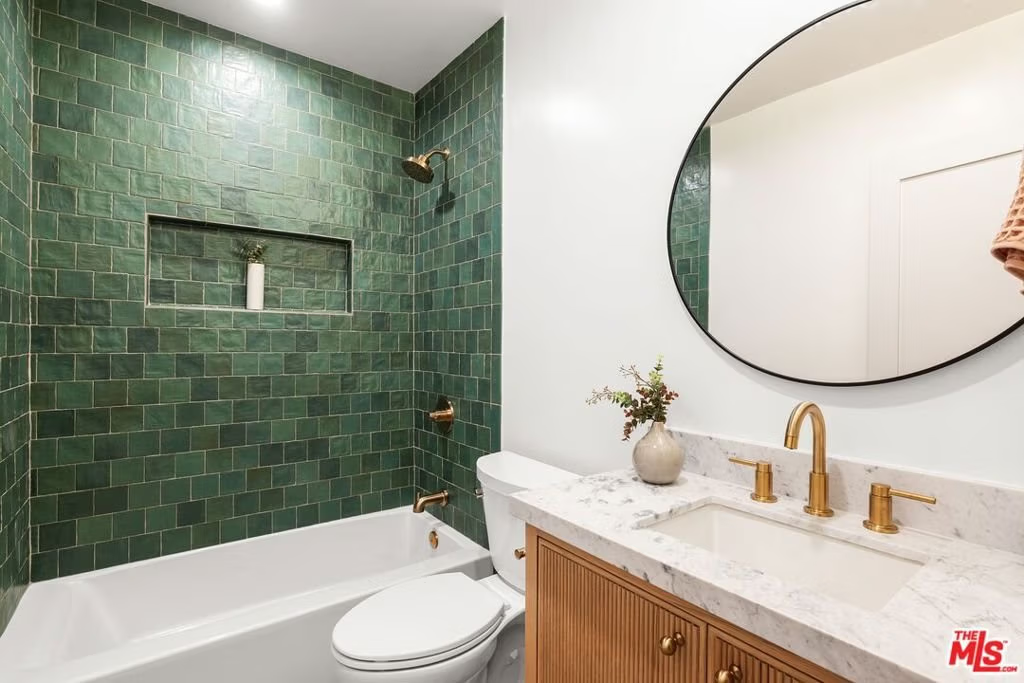
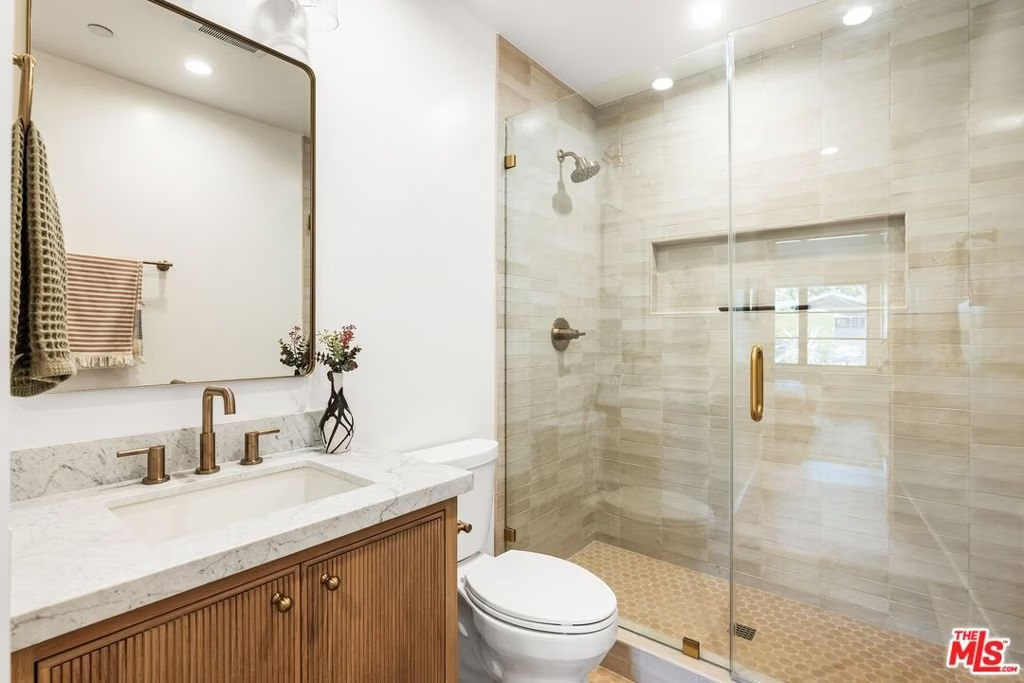
- Bathrooms: 4
- Area: 2900 sq ft
- Lot size: 6754, 6754 sq ft
- Year built: 1941
- View: None
- Zoning: LAR1
- County: Los Angeles
- MLS ID: 26650909
Description
-
Description:
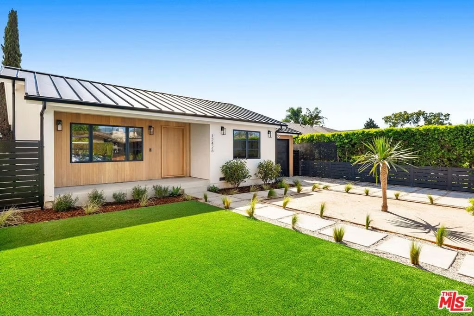
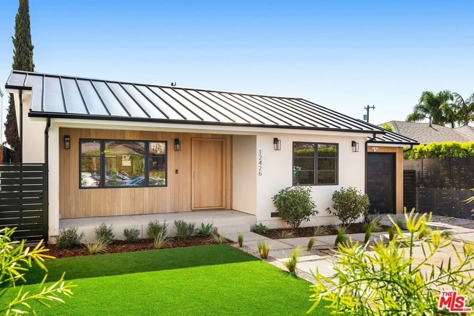
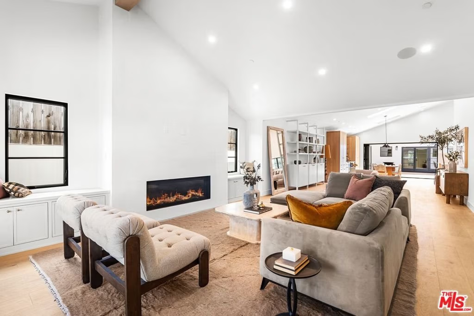
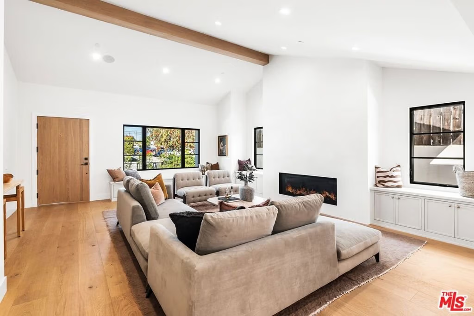
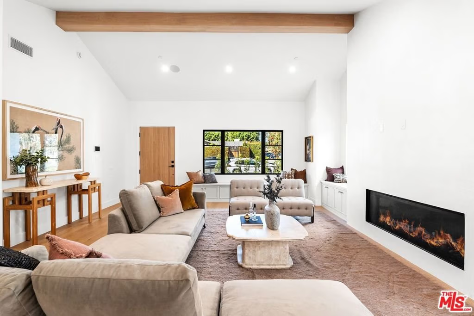
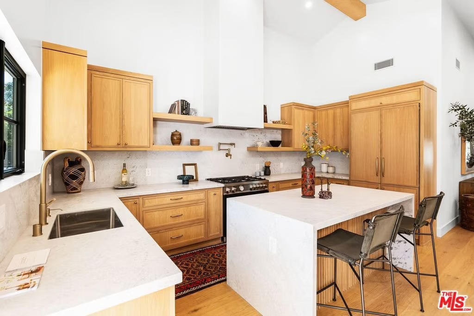
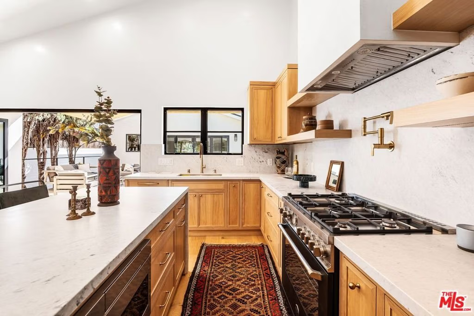
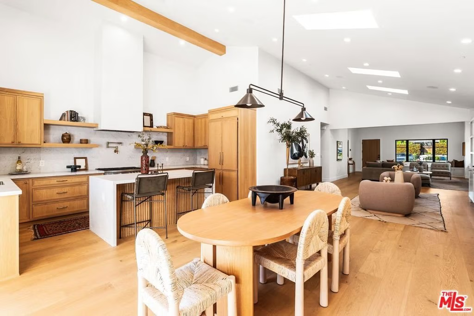
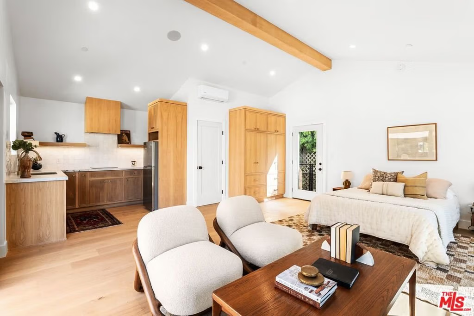
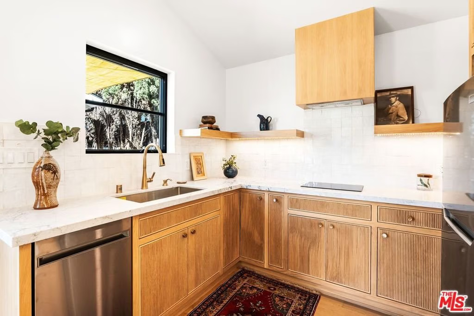
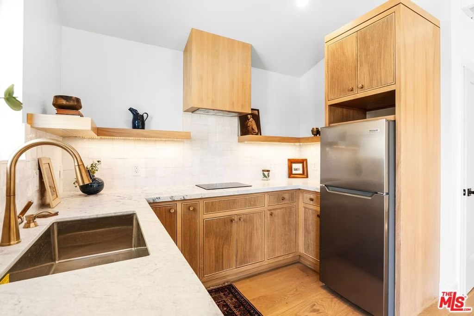
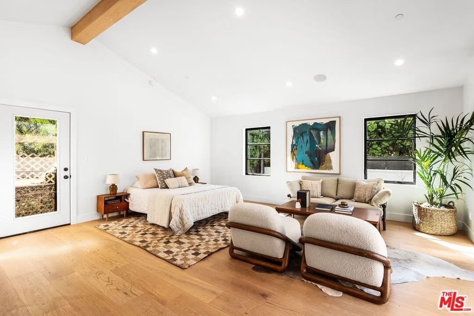
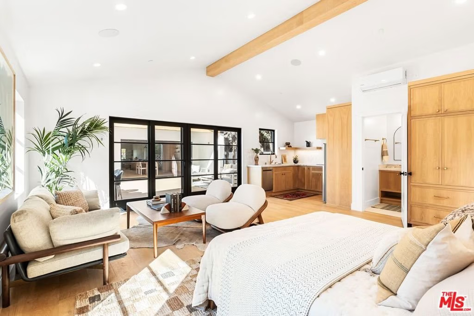
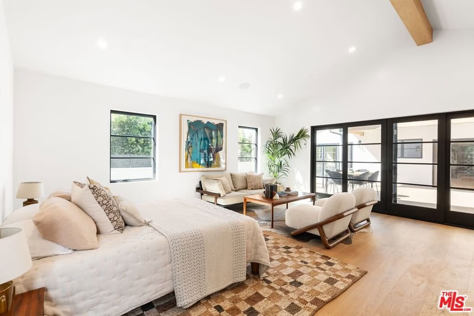
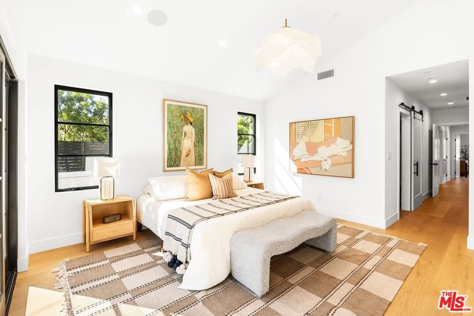
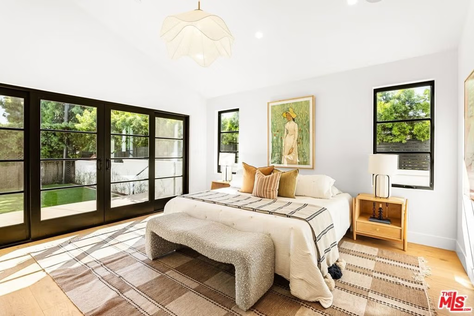
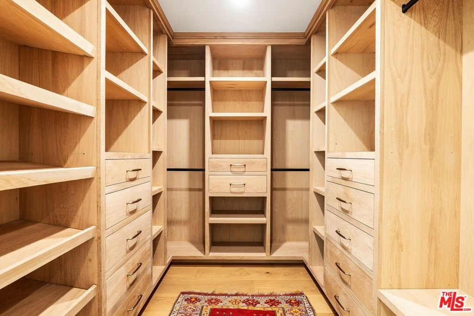
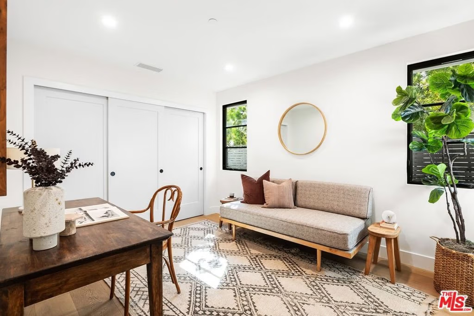
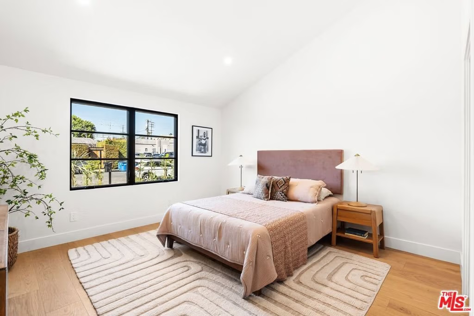
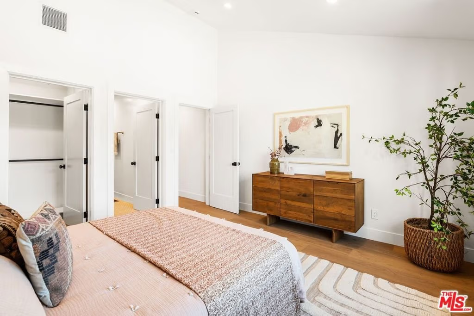
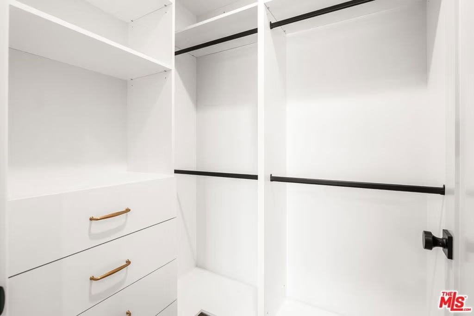
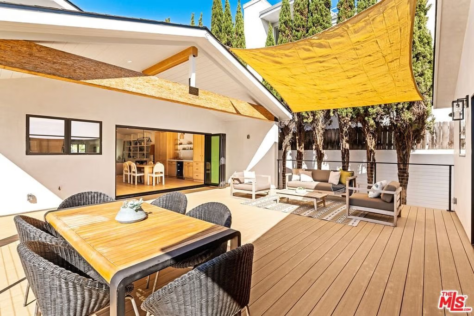
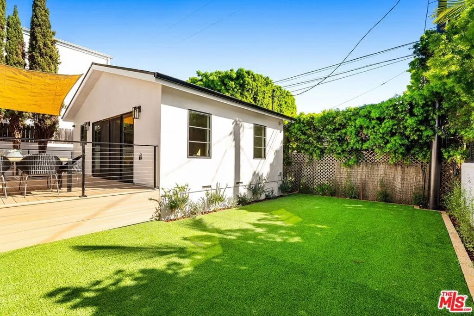
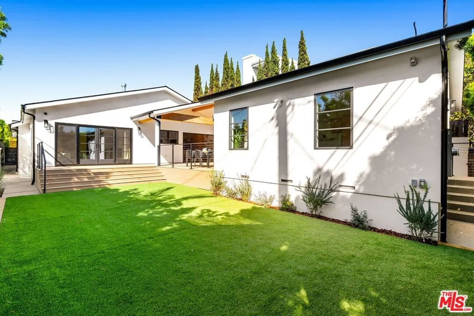
Presenting 12426 Woodgreen Ave, an exceptionally remodeled Mar Vista Hill home expertly crafted by MDI Homes and curated by Joy Margaux Design, where virtually nothing from the original structure remains. From the moment you arrive, you are greeted by striking curb appeal with a metal standing seam roof, white oak siding, and drought-tolerant landscaping with artificial turf and drip irrigation, setting the tone for the refined craftsmanship found throughout.Inside, vaulted ceilings with white oak beams, wide-plank hardwood floors, and skylights with motorized shades fill the home with natural light. The open-concept layout centers around a chef's kitchen featuring honed marble countertops with a dramatic waterfall island, custom white oak cabinetry, and seamless flow through a La Cantina folding door system to a 700 plus square foot Trex deck, perfect for indoor-outdoor living. Two smooth stucco gas fireplaces anchor the family room and primary suite, while a dedicated wine area and custom built-ins add thoughtful functionality. Milgard windows and doors and ample storage enhance both form and function. The property is fully enclosed with an automatic gated entry, offering privacy and security. Completing the offering is a detached ADU with private side gate access, ideal for guests, rental income, or a home office. A rare opportunity to own an exceptionally remodeled, design-driven home in one of Mar Vista Hill's most desirable locations.
Show all description
Location
- Directions: North of Venice Blvd | South of Palms Blvd | East of Beethoven St | West of Centinela Blvd
- Lot Size Acres: 0.1551 acres
Building Details
- Architectural Style: Modern
- Open Parking Spaces: 1
- Common Walls: NoCommonWalls
- Garage Spaces: 1
- Levels: One
- Floor covering: Wood
Amenities & Features
- Pool Features: None
- Parking Features: DoorSingle, Driveway, Garage, Gated
- Spa Features: None
- Parking Total: 2
- Cooling: CentralAir
- Fireplace Features: FamilyRoom, Gas
- Furnished: Unfurnished
- Heating: Central
- Laundry Features: Inside,LaundryRoom
- Appliances: Dishwasher,Microwave,Refrigerator
Agent info
- Agent name: Ron Wynn
- Agent MLS: CLW-L09643
- Agent email: ron@ronwynn.com
- Agent direct phone: 310-963-9944
Miscellaneous
- List Office Name: Compass
