
1244 14th Street Unit D, Santa Monica, CA, US, 90404
1244 14th Street Unit D, Santa Monica, CA, US, 90404Basics
- Date added: Added 6 months ago
- Category: Residential
- Type: Condominium
- Status: Active
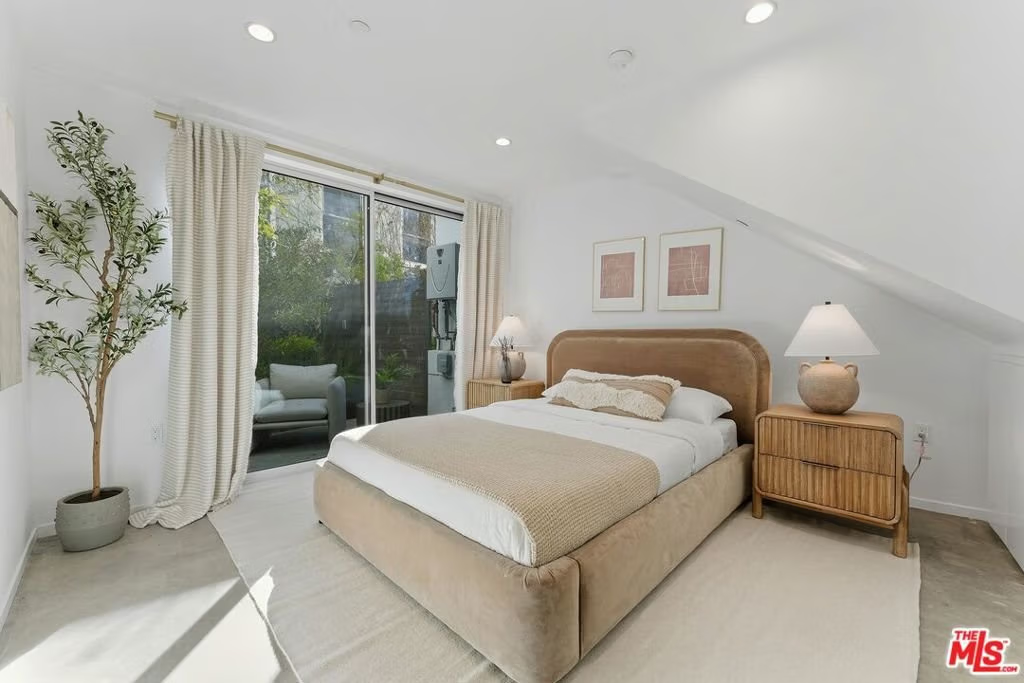
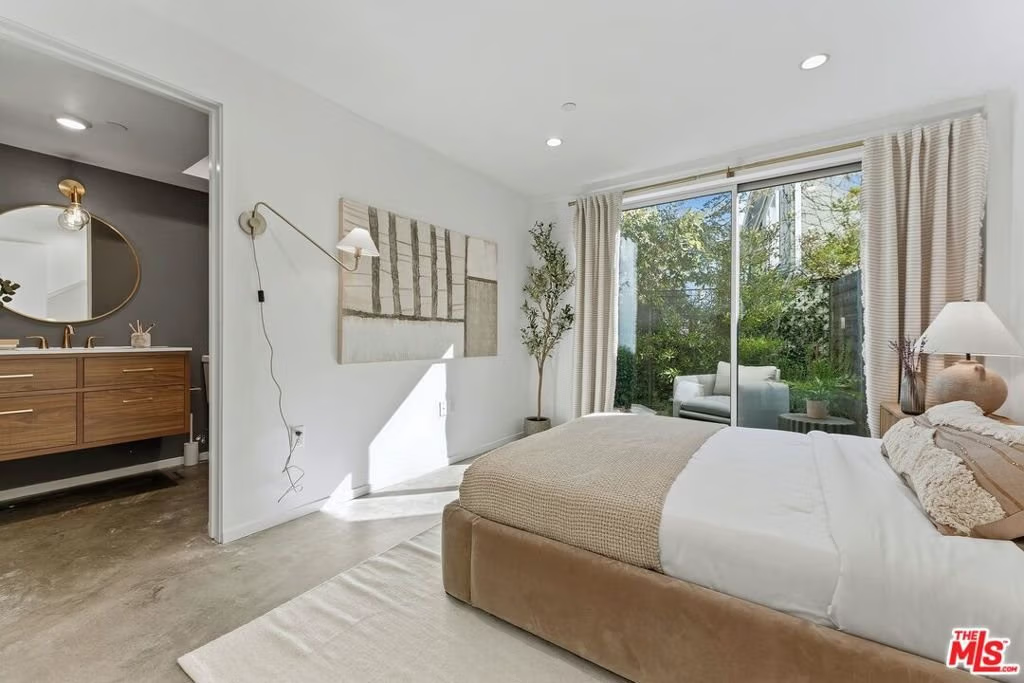
- Bedrooms: 2
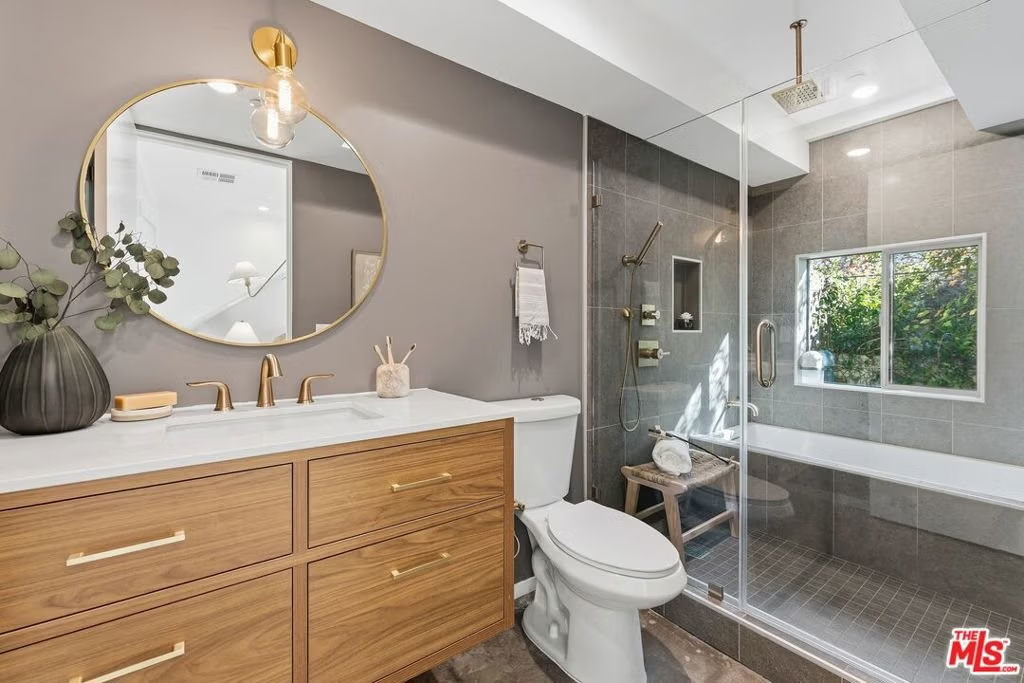
- Bathrooms: 3
- Area: 1532 sq ft
- Lot size: 7498, 7498 sq ft
- Year built: 2022
- View: CityLights,Mountains,Ocean
- Zoning: SMR3*
- County: Los Angeles
- MLS ID: 26682965
Description
-
Description:
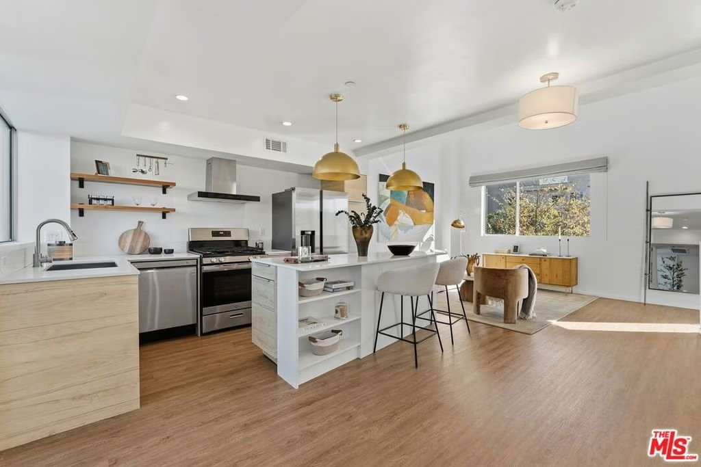
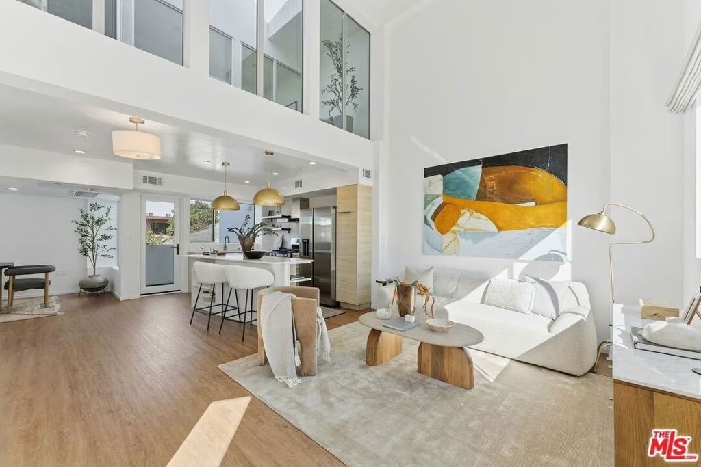
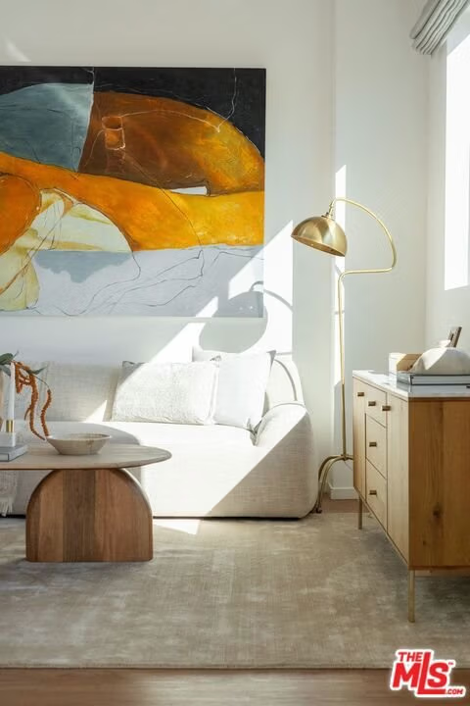
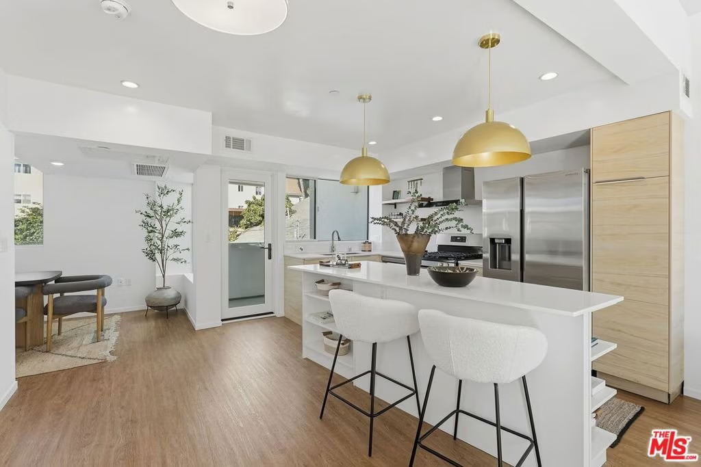
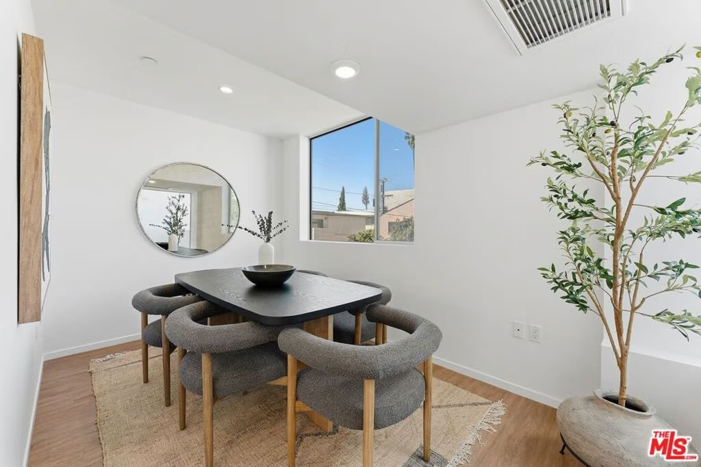
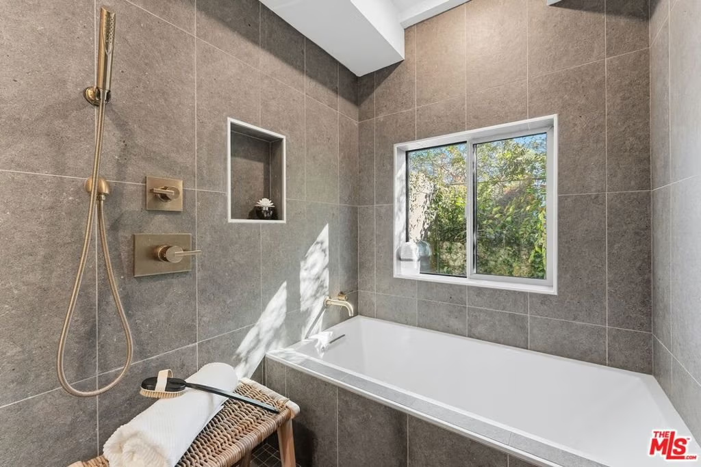
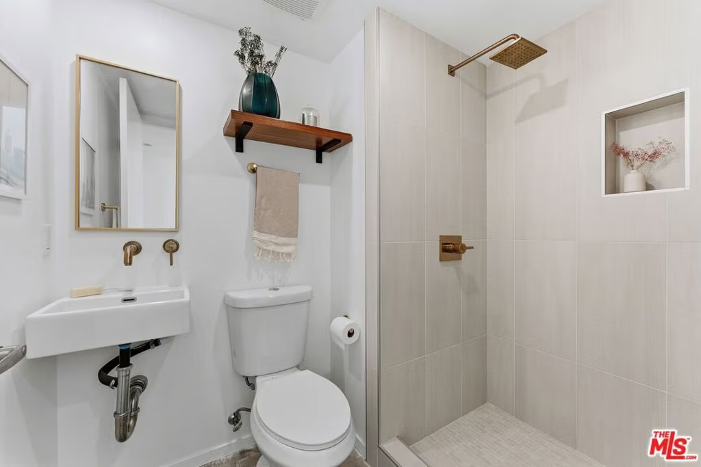
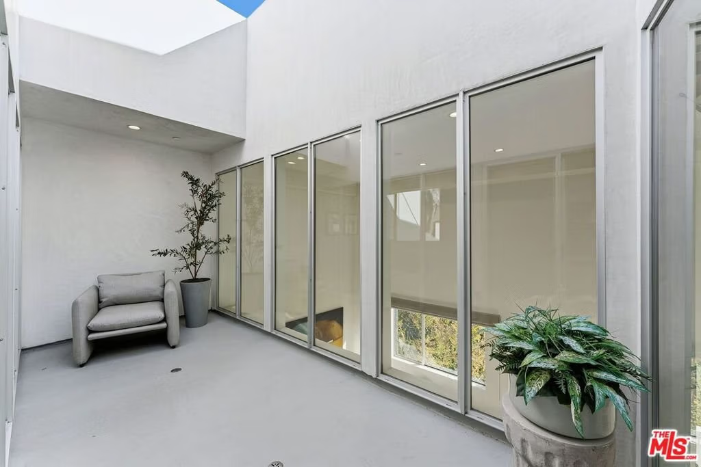
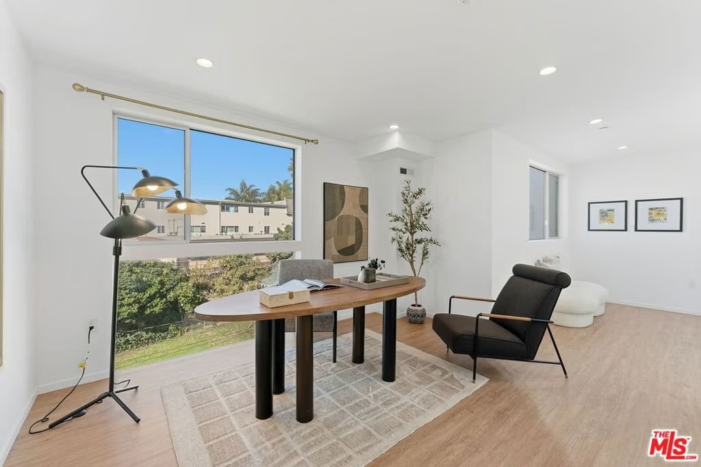
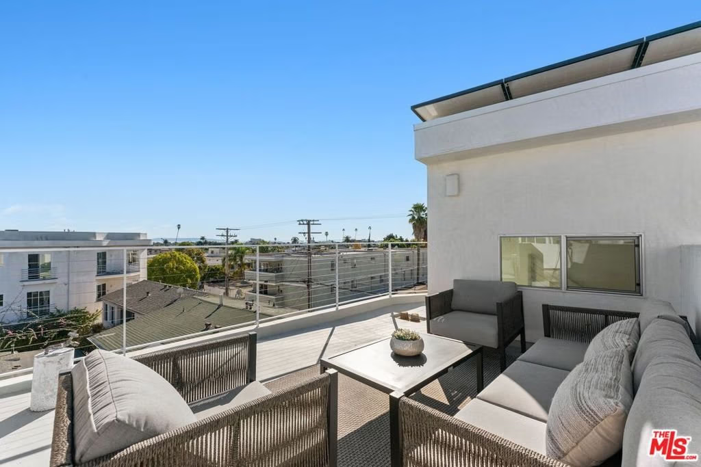
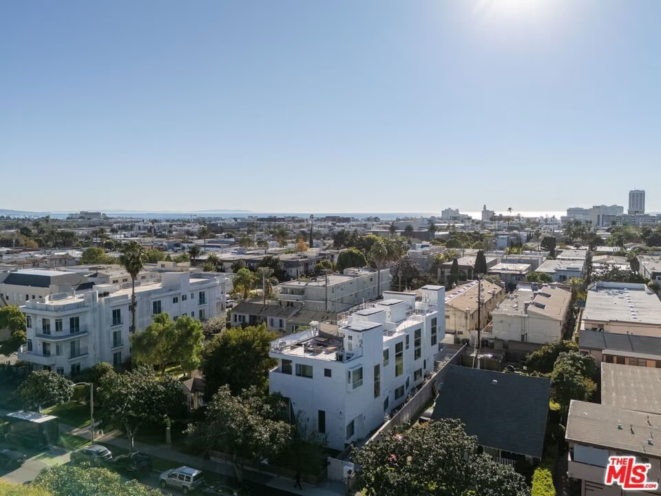
Welcome to a thoughtfully crafted, architect-designed modern residence in a boutique five-unit building completed in 2022. This home blends clean contemporary design with soaring ceilings, walls of glass, and an airy open-concept layout filled with natural light. The interiors feature a refined mix of concrete and hardwood flooring, a sleek designer kitchen with premium appliances, and curated finishes that feel both warm and modern. A light-filled skylight room adds architectural interest and flexibility ideal as a home office, creative studio, or serene retreat. The layout offers distinct yet connected living and entertaining spaces, while a private rooftop deck captures city views with an ocean backdrop perfect for sunset lounging or casual gatherings. Additional amenities include central HVAC, in-unit laundry, secure subterranean parking, and solar panels supporting energy-efficient living. Ideally located just minutes from Wilshire Boulevard, the beach, top dining, and everyday conveniences, this residence delivers a relaxed yet refined Santa Monica lifestyle with timeless architectural appeal.
Show all description
Location
- Directions: From Santa Monica Blvd, head north on 14th Street. Property is located between Arizona Ave and Wilshire Blvd.
- Lot Size Acres: 0.1721 acres
Building Details
- Structure Type: Townhouse
- Common Walls: OneCommonWall
- Levels: ThreeOrMore,MultiSplit
Amenities & Features
- Pool Features: None
- Parking Features: Covered, DoorMulti, Garage, Private
- Security Features: SecurityGate, GatedCommunity, SmokeDetectors
- Patio & Porch Features: Deck,Porch
- Parking Total: 2
- Cooling: CentralAir,Electric
- Fireplace Features: None
- Furnished: FurnishedOrUnfurnished
- Heating: Central,Electric
- Interior Features: SeparateFormalDiningRoom, WalkInClosets
- Laundry Features: Stacked
- Appliances: Dishwasher,Microwave,Refrigerator,Dryer,Washer
Expenses, Fees & Taxes
- Association Fee: $550
Agent info
- Agent name: Brent Burghdorf
- Agent MLS: CLW-C140922
- Agent email: brent@burghdorf.com
- Agent officephone: 310-626-4248
- Agent direct phone: 310-245-3218
Miscellaneous
- Association Fee Frequency: Monthly
- List Office Name: The Beverly Hills Estates
- Community Features: Gated
