







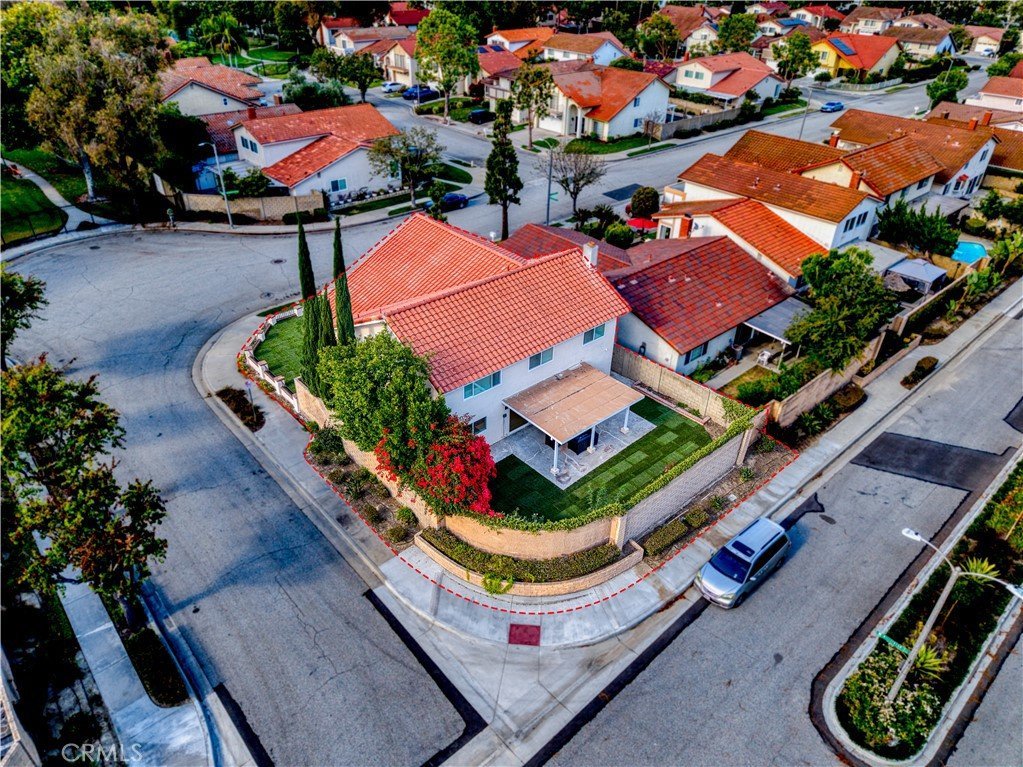
12450 Oakcreek Lane, Cerritos, CA, US, 90703
12450 Oakcreek Lane, Cerritos, CA, US, 90703Basics
- Date added: Added 3 months ago
- Category: Residential
- Type: SingleFamilyResidence
- Status: Active
- Bedrooms: 4
- Bathrooms: 3
- Area: 2661 sq ft
- Lot size: 5452, 5452 sq ft
- Year built: 1975
- Property Condition: UpdatedRemodeled,Turnkey
- View: Neighborhood
- County: Los Angeles
- MLS ID: PW26116473
Description
-
Description:
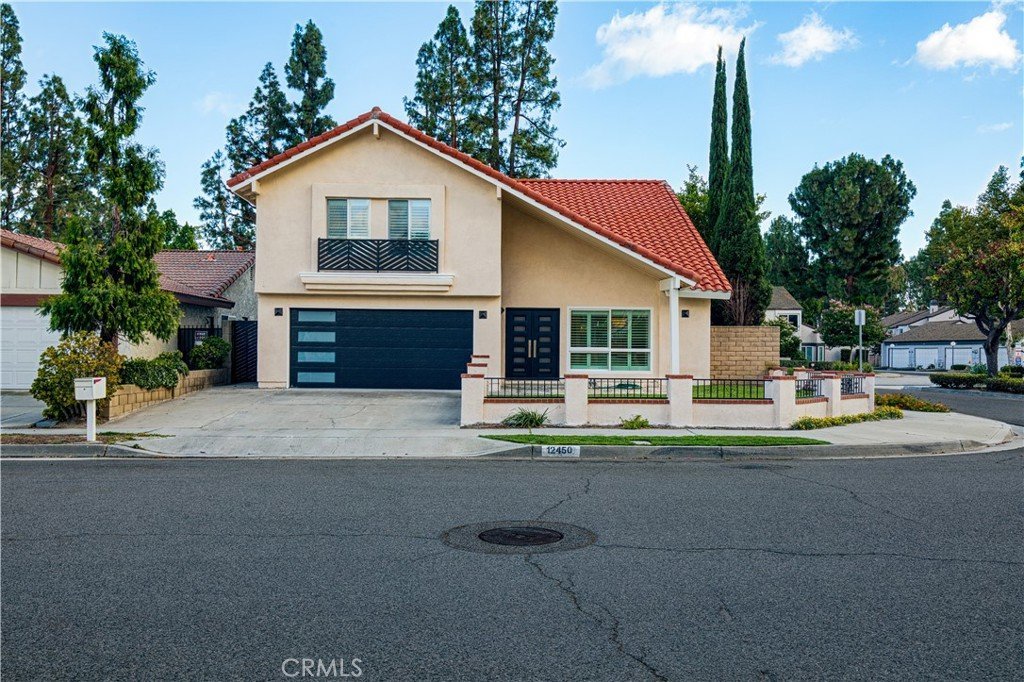
Thoughtfully reimagined with both elegance and functionality in mind, this exceptional home presents a rare opportunity to own a truly turnkey property where every upgrade was carefully curated to elevate the living experience.
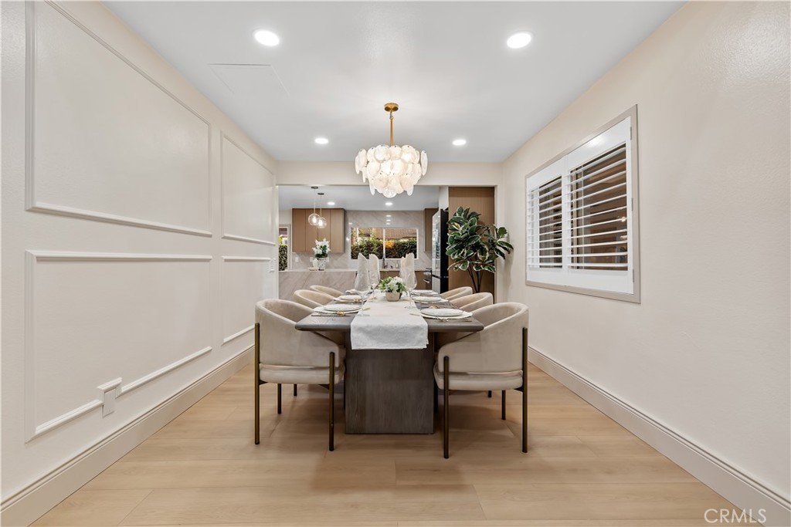
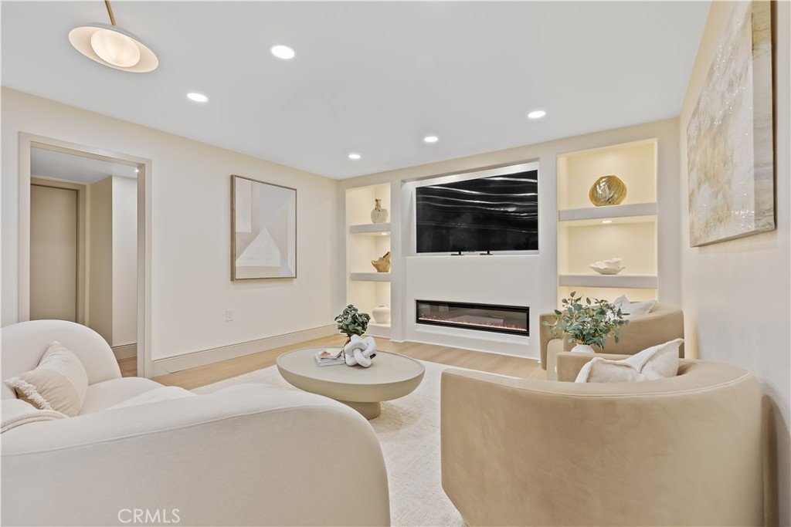
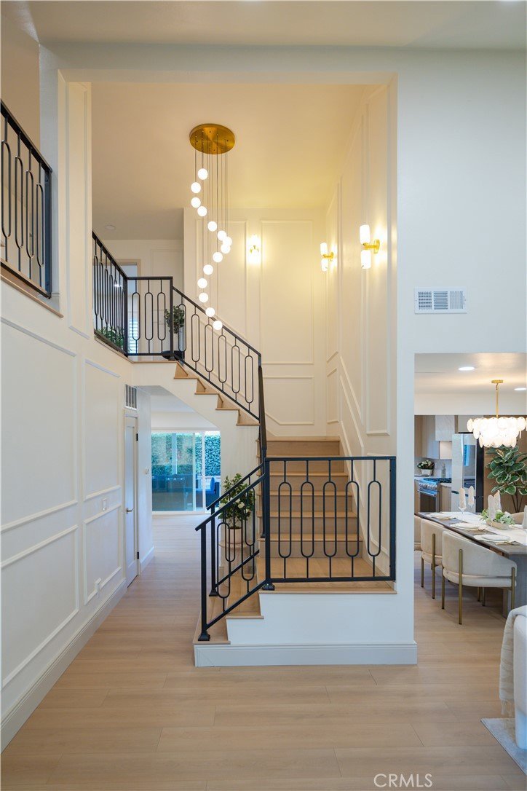
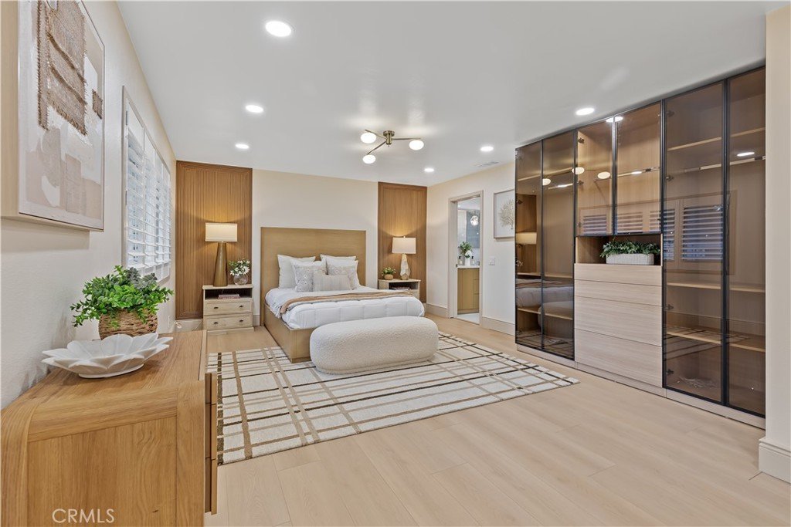
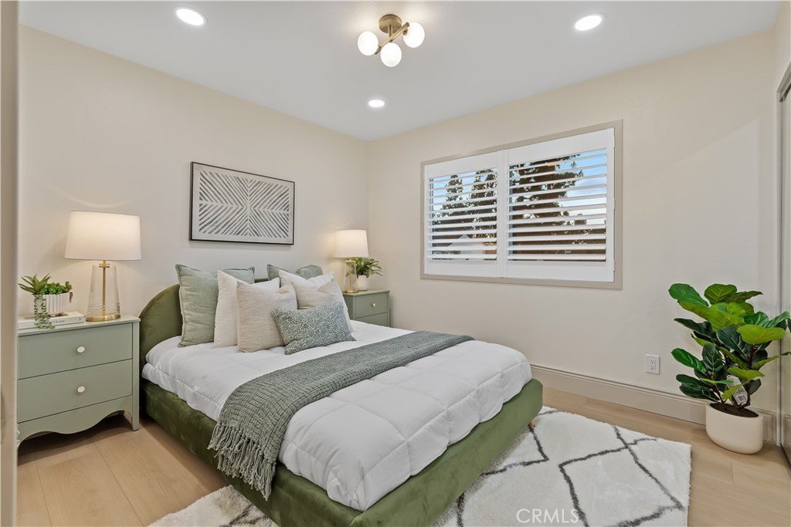
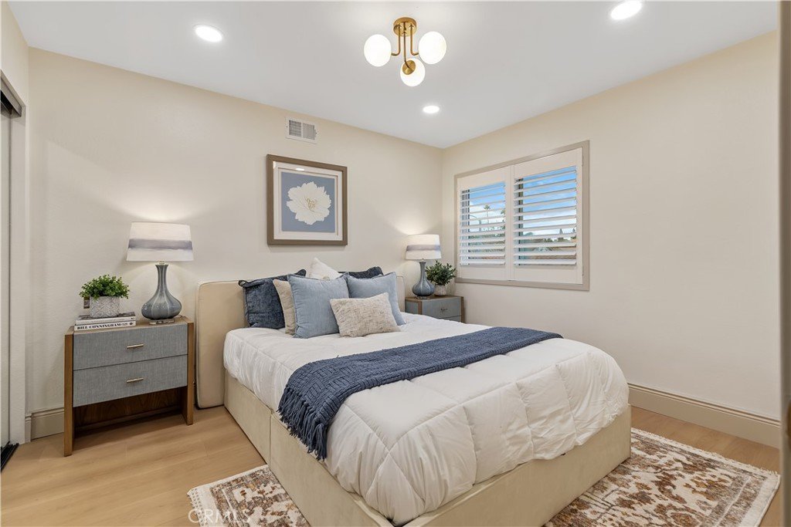
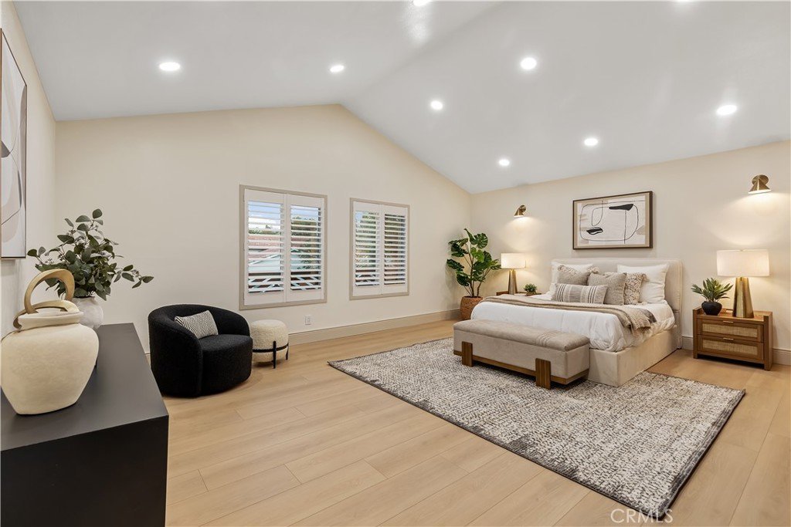
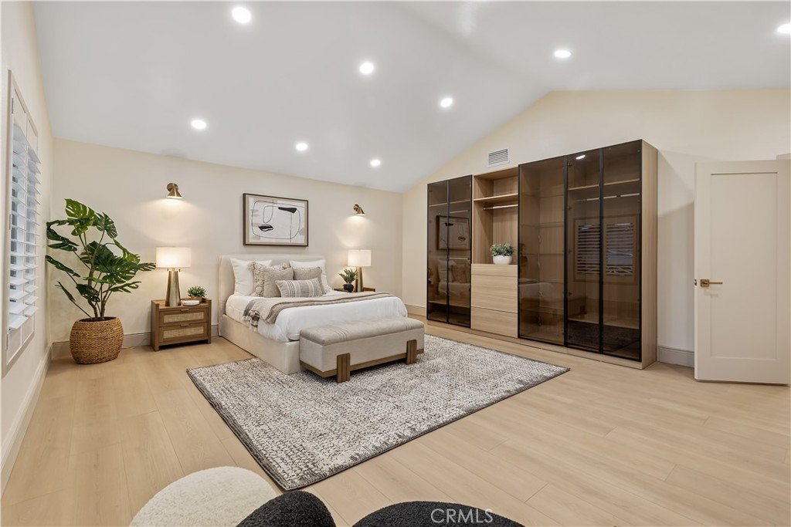
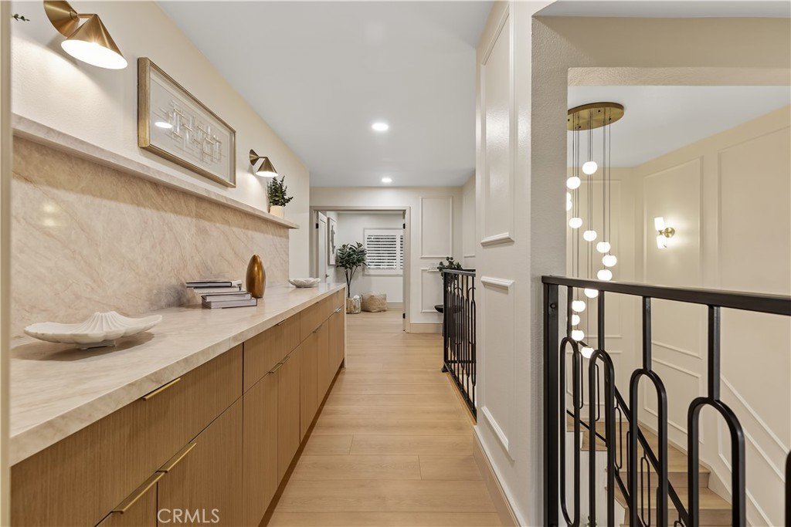
This stunning two-story home features 3 spacious bedrooms and 3 beautifully appointed bathrooms, along with a versatile bonus room currently configured as a 4th bedroom, ideal for guests, a private office, or multigenerational living. The interior has been extensively renovated with no details spared to create a sophisticated open-concept layout enhanced by elegant square wall molding, recessed lighting, premium vinyl flooring, and custom details throughout.
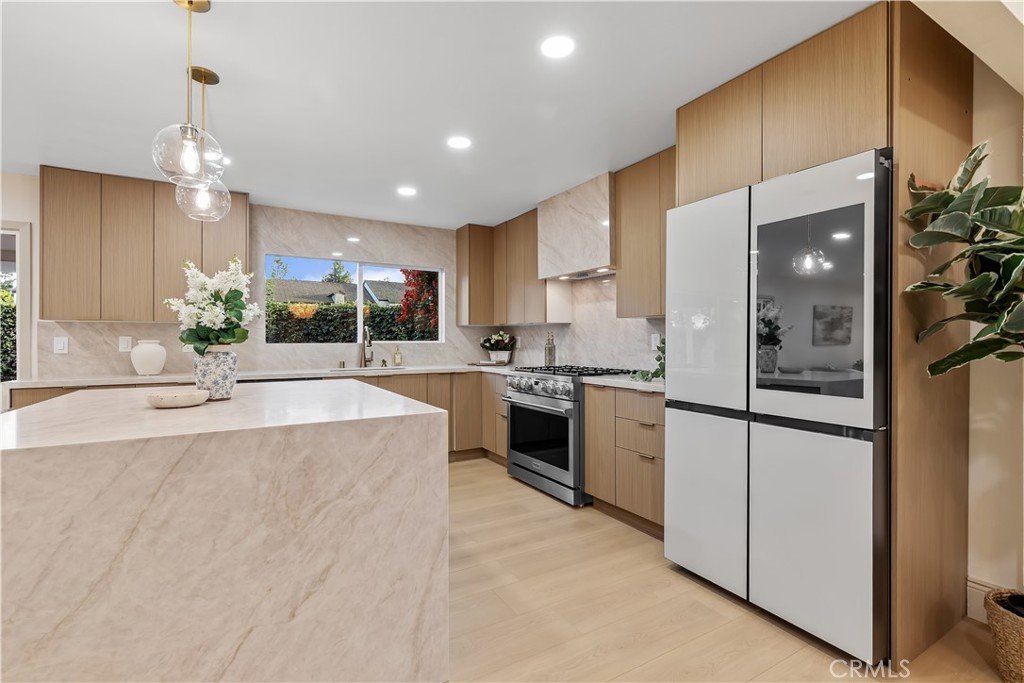
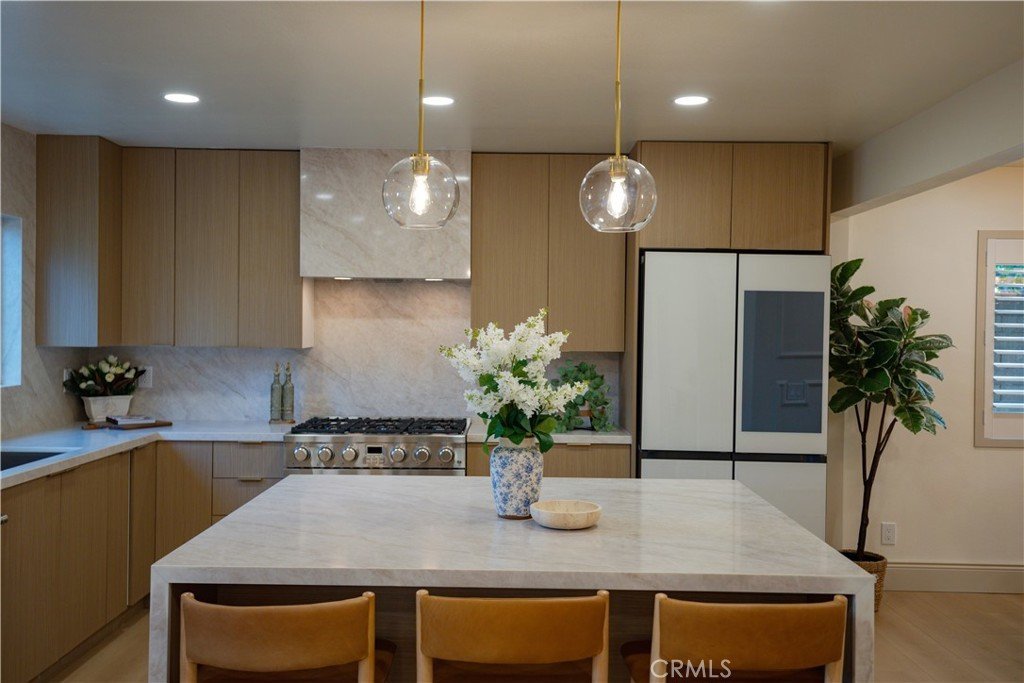
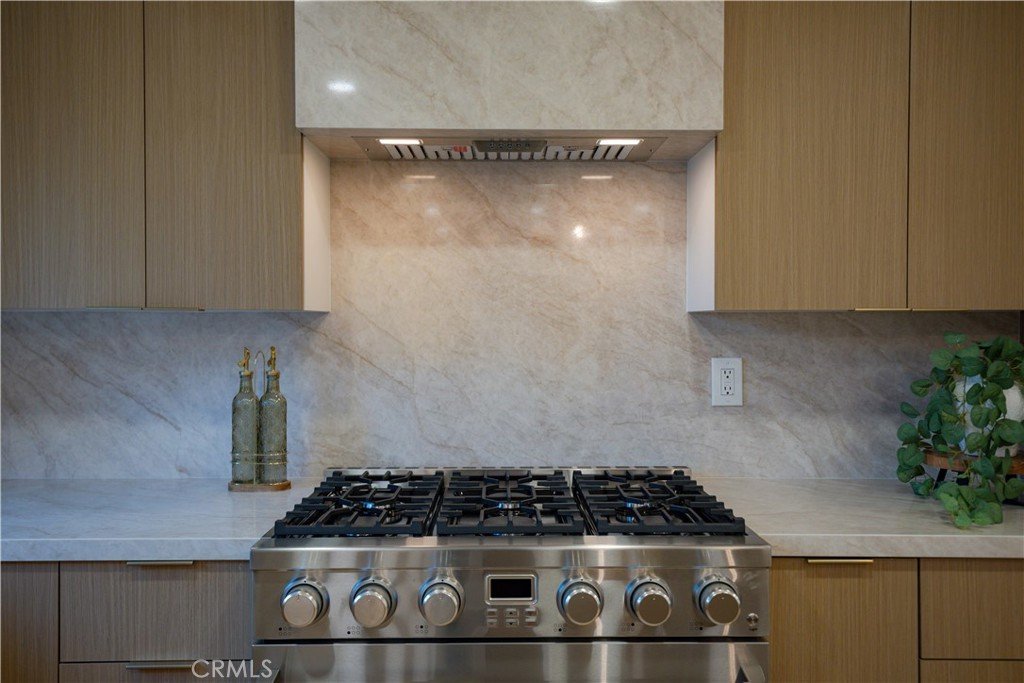
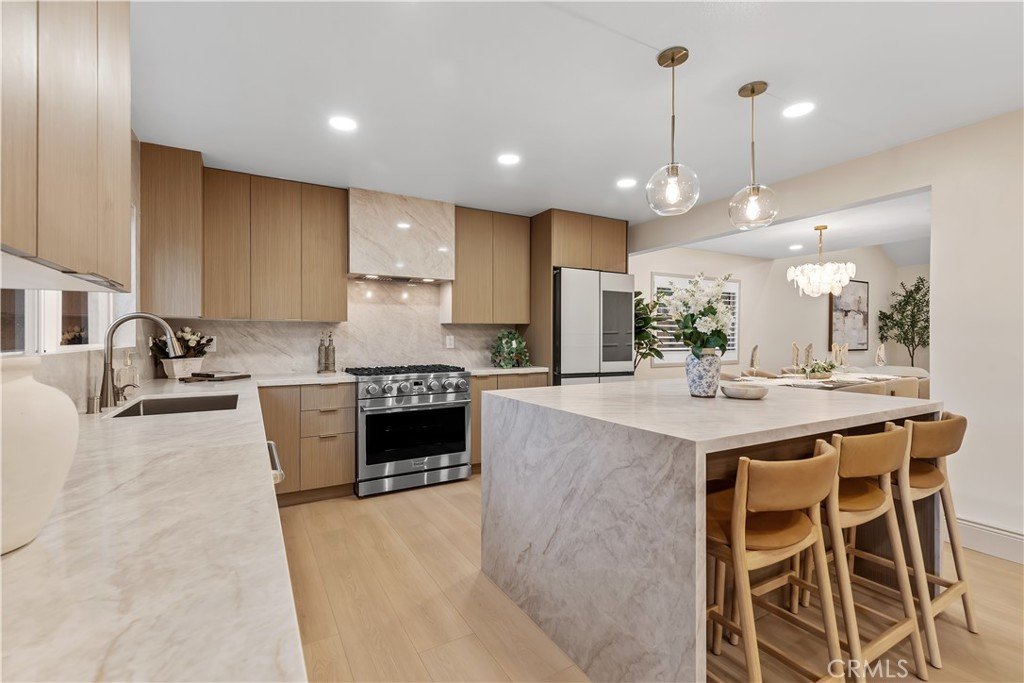
At the center of the home is a spectacular gourmet chef’s kitchen designed for both entertaining and everyday luxury. Outfitted with top-of-the-line stainless steel appliances, custom cabinetry, and a dramatic waterfall-style quartz island, this impressive culinary space flows seamlessly into the expansive living and family rooms, creating a warm yet elevated atmosphere for gathering and entertaining.
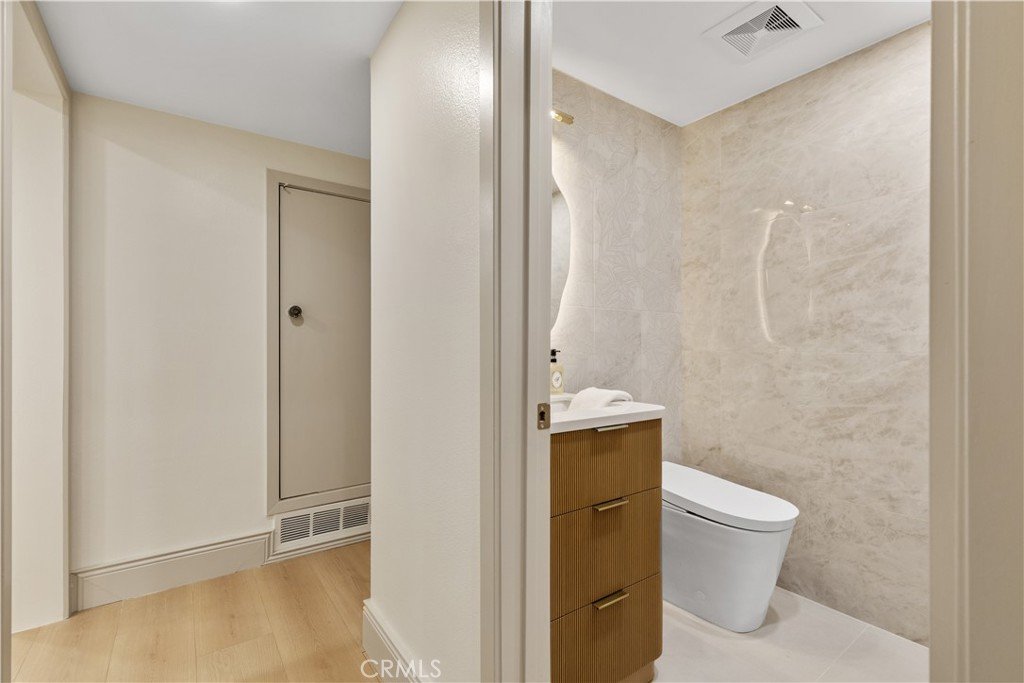
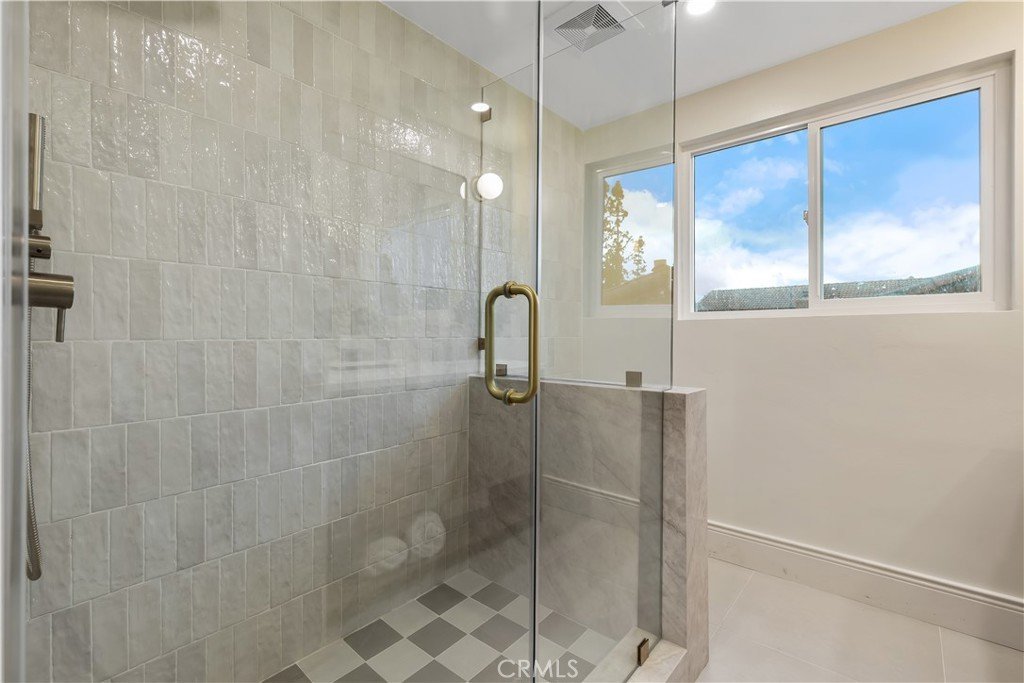
The luxurious primary suite offers a peaceful private retreat complete with a spa-inspired en-suite bathroom featuring an elegant soaking tub designed for relaxation and comfort. Additional bathrooms have been tastefully upgraded with modern designer finishes and timeless sophistication.
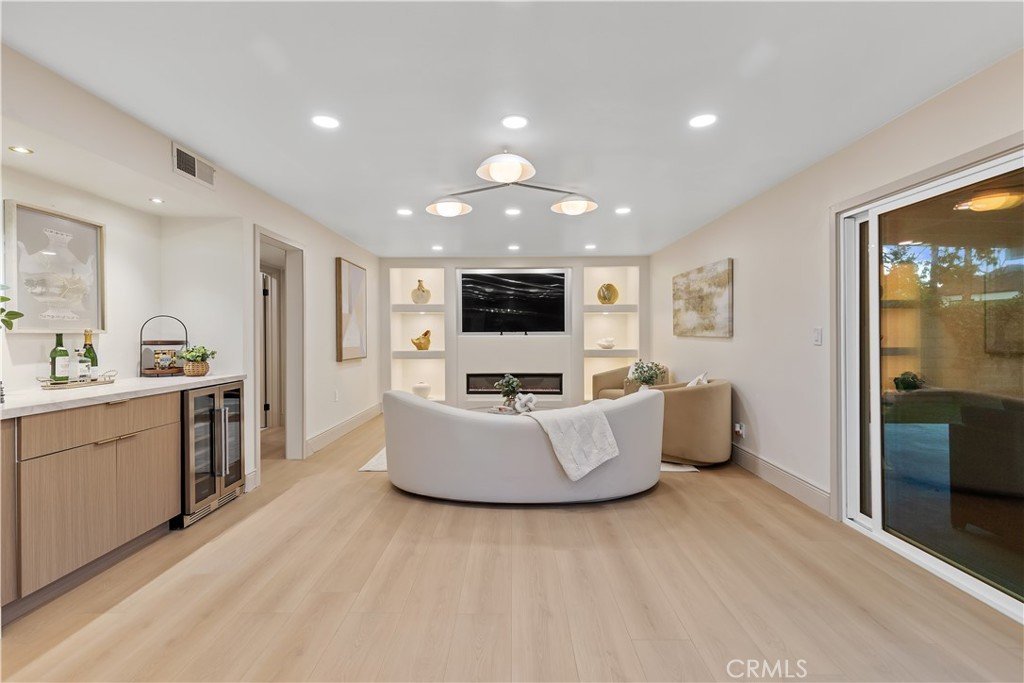
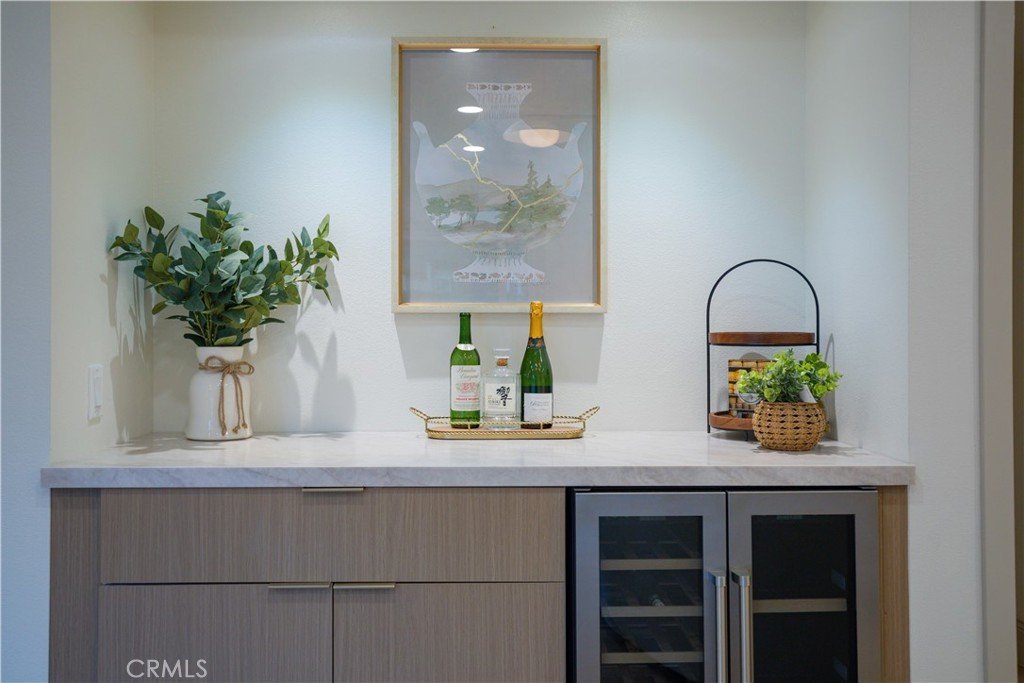
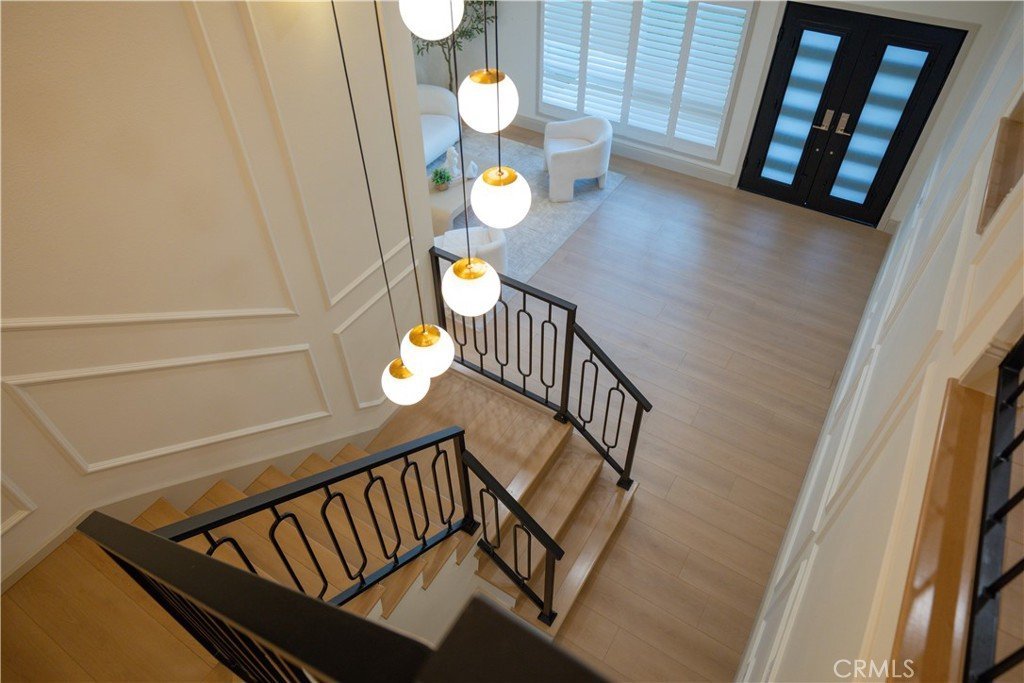
Further enhancing the home’s appeal is a custom-built entertainment center in the family room, a dry bar with built-in wine coolers, plantation shutters throughout, and a stunning staircase chandelier that creates a striking first impression upon entry.
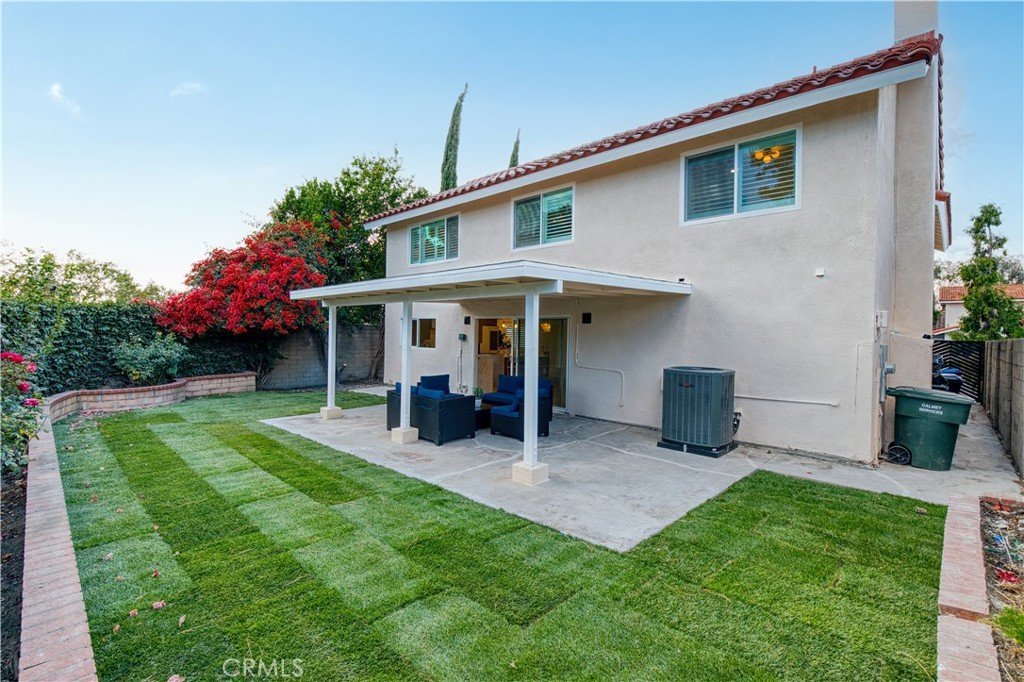
Residents enjoy the added benefit of a well-maintained community with low HOA dues, a private sport court, and beautifully landscaped green walking paths that provide both convenience and a tranquil neighborhood setting.
A seamless blend of luxury, comfort, and intentional design, this exceptional residence offers the ideal balance of upscale living and everyday functionality in one remarkable home.
Show all description
Location
- Directions: Ash Creek Rd / Oak Creek Rd
- Lot Size Acres: 0.1252 acres
Building Details
- Structure Type: House
- Water Source: Public
- Lot Features: ZeroToOneUnitAcre,RectangularLot
- Open Parking Spaces: 2
- Sewer: PublicSewer
- Common Walls: OneCommonWall
- Garage Spaces: 2
- Levels: Two
- Floor covering: Vinyl
Amenities & Features
- Pool Features: None
- Parking Features: Concrete, DirectAccess, DoorSingle, Driveway, Garage
- Parking Total: 4
- Association Amenities: PicnicArea,TennisCourts
- Utilities: ElectricityConnected,NaturalGasConnected,SewerConnected
- Window Features: PlantationShutters
- Cooling: CentralAir
- Door Features: DoubleDoorEntry
- Fireplace Features: FamilyRoom
- Heating: Central
- Interior Features: BuiltInFeatures, CrownMolding, CathedralCeilings, SeparateFormalDiningRoom, HighCeilings, OpenFloorplan, QuartzCounters, Bar, AllBedroomsUp, Loft, PrimarySuite
- Laundry Features: WasherHookup,LaundryRoom
Nearby Schools
- High School District: ABC Unified
Expenses, Fees & Taxes
- Association Fee: $81
Agent info
- Agent name: Tommy Du
- Agent MLS: PTOMMYDU
- Agent email: tommydurealty@gmail.com
- Agent officephone: 714-230-5419
Miscellaneous
- Association Fee Frequency: Monthly
- List Office Name: Tommy Du Realty & Mortgage
- Listing Terms: Cash,CashToNewLoan,Conventional
- Common Interest: PlannedDevelopment
- Community Features: Curbs,Park,StreetLights,Sidewalks
- Direction Faces: North
- Attribution Contact: 714-230-5419
