


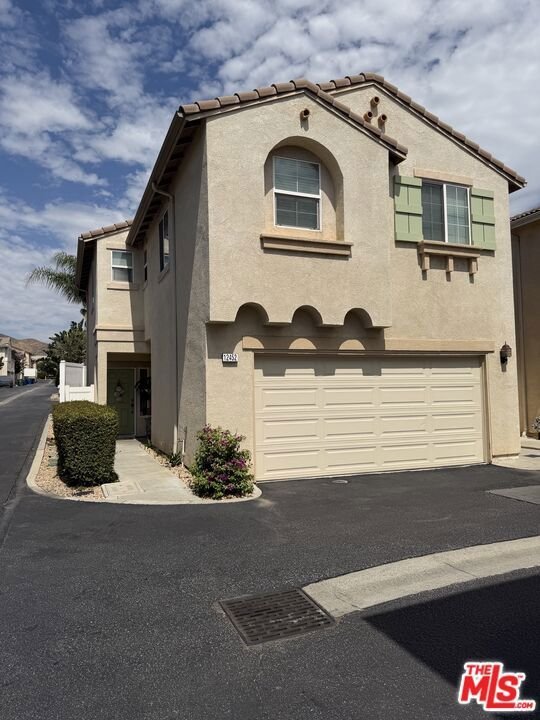
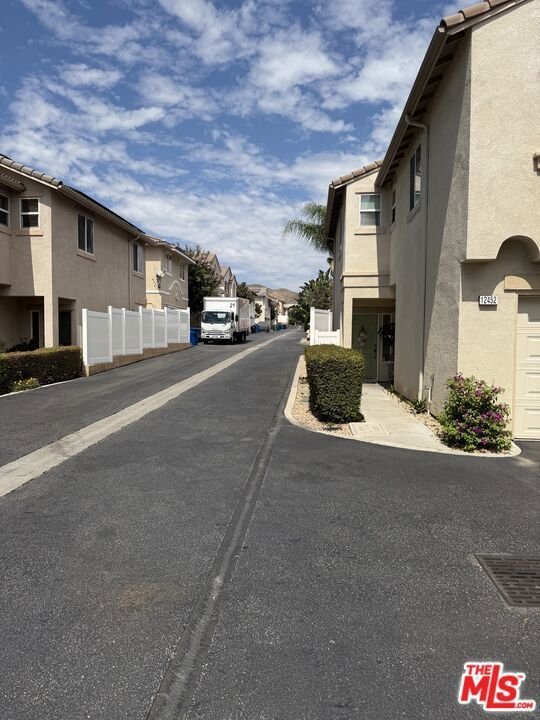
12452 Sonoma Drive, Pacoima, CA, US, 91331
12452 Sonoma Drive, Pacoima, CA, US, 91331Basics
- Date added: Added 1 month ago
- Category: Residential
- Type: Condominium
- Status: Active
- Bedrooms: 3
- Bathrooms: 3
- Area: 1810 sq ft
- Lot size: 121282, 121282 sq ft
- Year built: 2004
- View: None
- Zoning: LARD2
- County: Los Angeles
- MLS ID: 26868071
Description
-
Description:
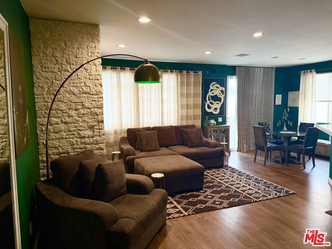
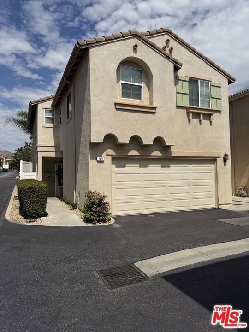
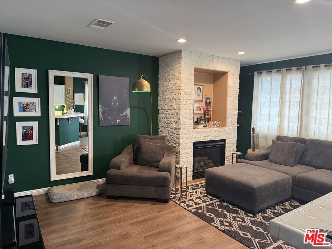
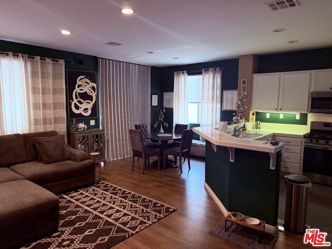
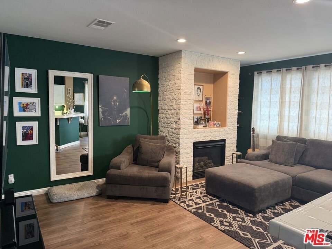
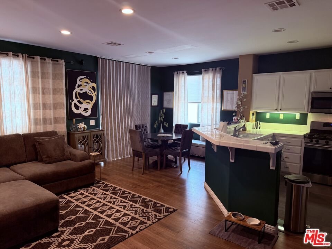
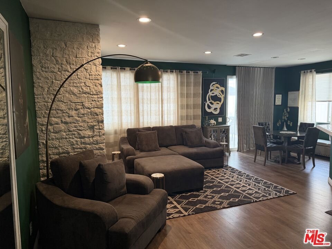
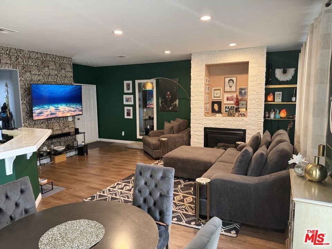
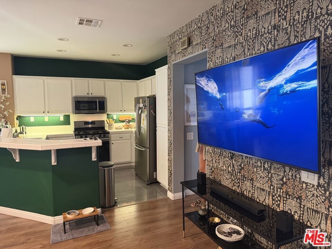
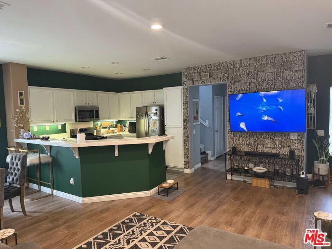
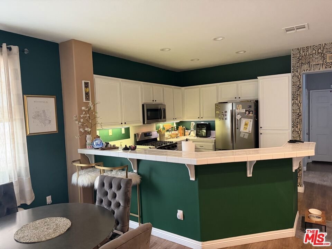
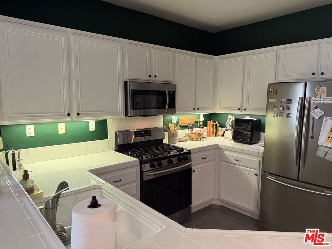
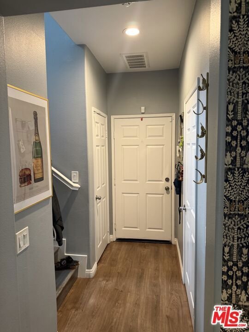
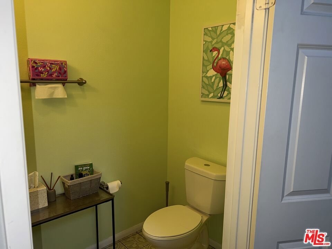
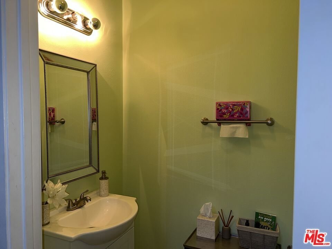
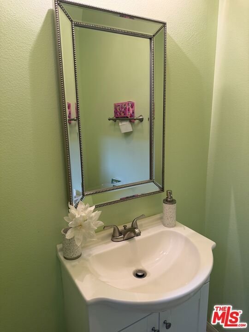
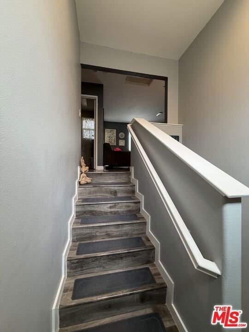
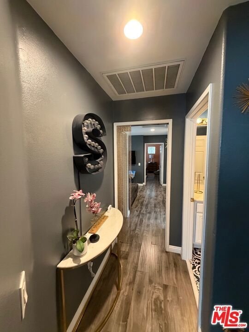
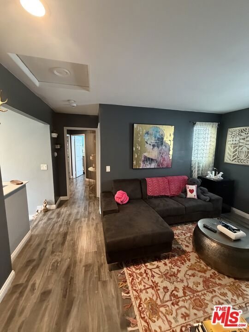
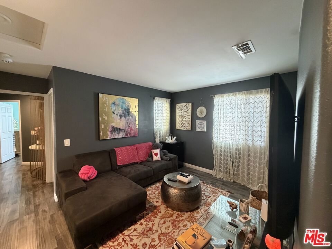
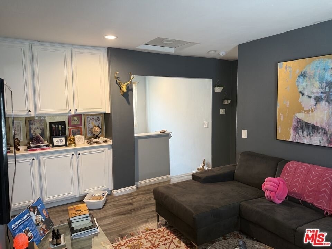
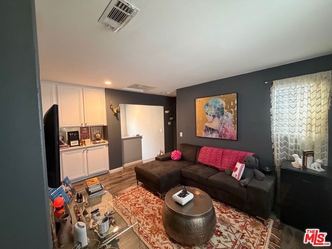
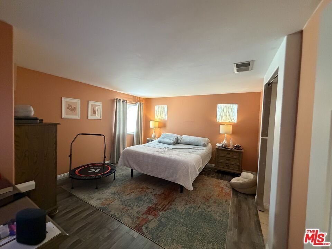
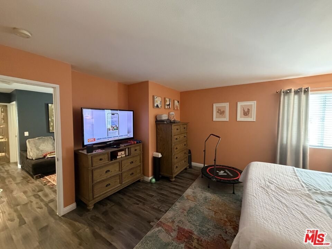
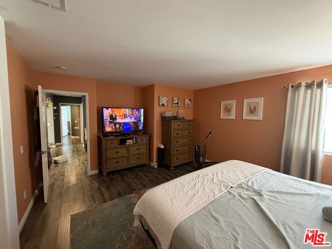
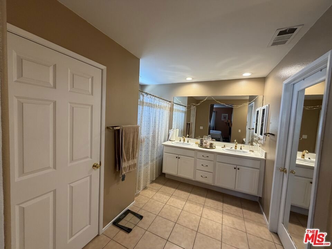
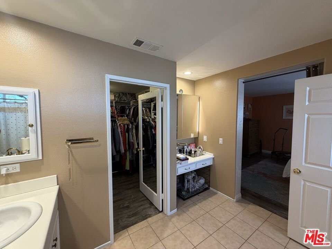
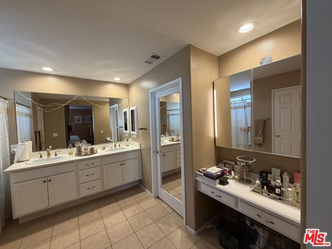
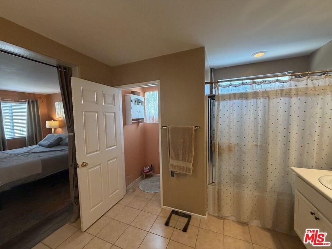
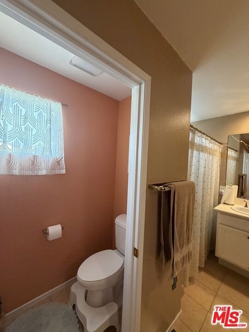
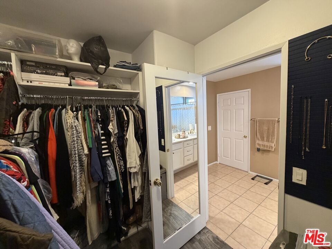
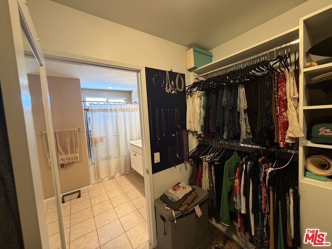
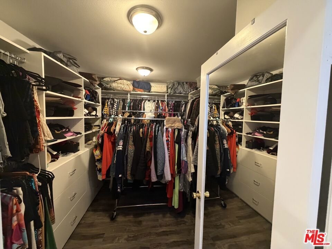
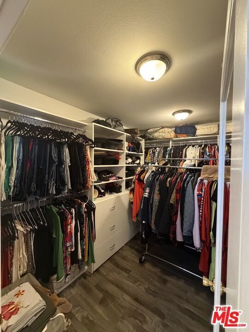
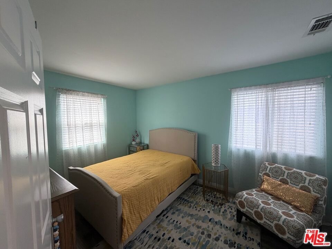
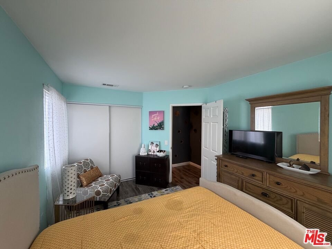
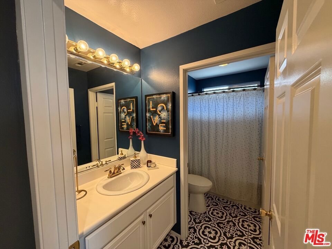
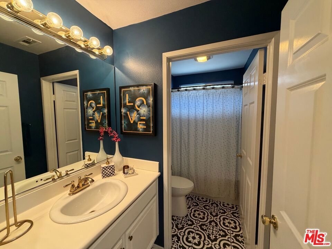
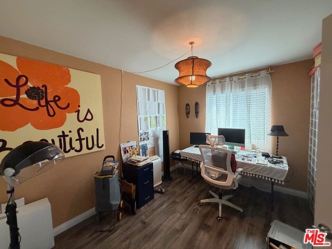
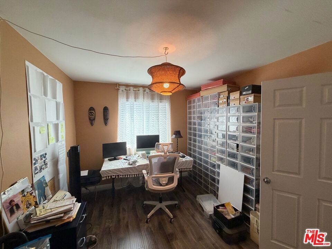
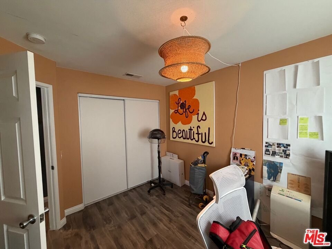
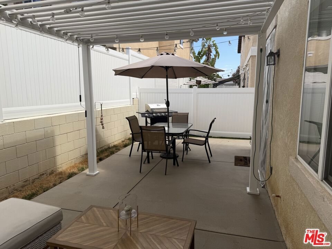
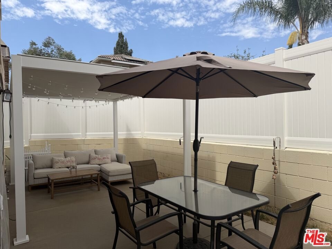
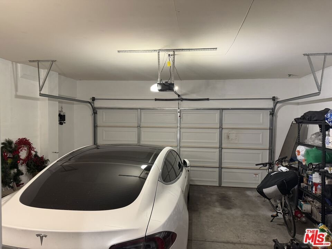
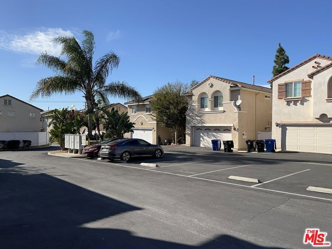
DETACHED HOUSE ---Modern 2004-built two-story house featuring an open floor plan, abundant natural light, and soaring ceilings. The spacious living and dining room combination creates an inviting atmosphere in this 3-bedroom, 2.5-bath home with a versatile loft and an attached 2-car garage.The open-concept kitchen offers ample cabinet and counter space, making it ideal for everyday living and entertaining. The generous primary suite features a walk-in closet and a large private bathroom. A convenient second-floor laundry room is located next to all three bedrooms, as all bedrooms are situated upstairs.Enjoy the low-maintenance paved backyard, perfect for relaxing or outdoor gatherings. Located in a quiet, well-maintained community with plenty of guest parking. Conveniently close to Hansen Dam, shopping, restaurants, parks, and major freeways. Excellent location with easy access to the 210, 118, and I-5 Freeways, making commuting throughout the San Fernando Valley and beyond a breeze.
Show all description
Location
- Directions: East Of Glen Oaks Blvd--1/2 block south of Van Nuys Blvd. - Enter from Dronfield Ave -- West of Foothill Blvd
- Lot Size Acres: 2.7843 acres
Building Details
Amenities & Features
- Pool Features: None
- Parking Features: DoorMulti, Garage
- Security Features: CarbonMonoxideDetectors, FireDetectionSystem, FireSprinklerSystem, GatedCommunity, KeyCardEntry, SmokeDetectors
- Parking Total: 3
- Cooling: CentralAir
- Fireplace Features: LivingRoom
- Furnished: Unfurnished
- Heating: Central
- Interior Features: WalkInClosets
- Laundry Features: LaundryRoom,UpperLevel
- Appliances: Dishwasher,Disposal,Microwave
Expenses, Fees & Taxes
- Association Fee: $200
Agent info
- Agent name: Behzad Dabiran
- Agent MLS: CLW-X63119
- Agent email: bdabiran@gmail.com
- Agent officephone: 818-382-4160
- Agent direct phone: 818-564-6473
Miscellaneous
- Association Fee Frequency: Monthly
- List Office Name: Beverly & Company Luxury Properties
- Community Features: Gated
