 For Sale
$1,675,000
3 bd 2 ba 1,580 sq ft
12526 W Fielding Circle #3Playa Vista, CA 90094
Listed by Redfin Corporation

Playa Vista, CA 90094
Listed by: Estate Properties · 310-531-4517
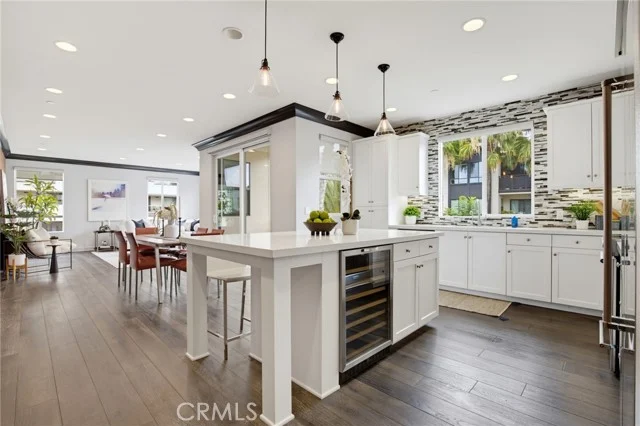
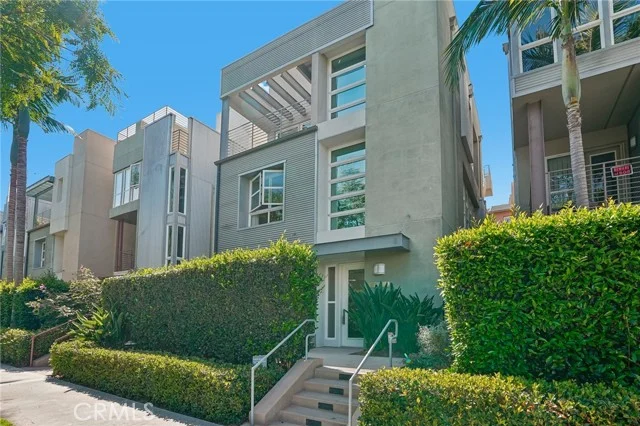
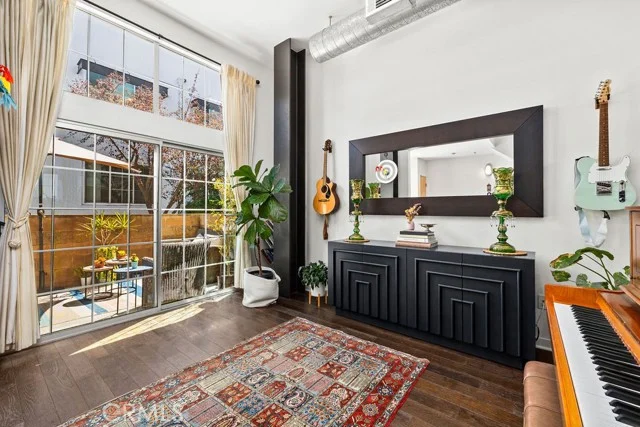
Located within the in-demand community of Skylar Playa Vista, this two-story 4 bed/3.5 bath townhouse faces south for plenty of natural light! The upper level features a gourmet chef's kitchen with high-end appliances, double wall ovens, and walk-in pantry. The kitchen opens to the dining area and living room with an oversized balcony. Wide plank oak hardwood floors and recessed lighting throughout. On the second level, you'll find the luxurious primary suite with walk-in closet and spacious bath, two Jack-and-Jill style bedrooms, and the laundry room. The family room is located on the lower level, as well as one additional bedroom and bath, perfect to use as a guest room or office. Plenty of built-in storage throughout. This unit enjoys direct street access and direct garage access. The building has a shared elevator. No neighbors on either side. Incredible location within a walkable neighborhood, just across the Google Playa Vista campus and a few blocks from the Runway shopping center featuring a Whole Foods, plenty of restaurants, and so much more.
Listed by: Estate Properties · 310-531-4517
Based on information from the California Regional Multiple Listing Service, Inc. Information is deemed reliable but not guaranteed. All data, including measurements and calculations of area, should be independently reviewed and verified for accuracy. Properties may or may not be listed by the office or agent presenting this information.
Listing data last updated Oct 12, 2026 3:30 am.
For Sale
 For Sale
 For Sale
Based on information from the California Regional Multiple Listing Service, Inc. Information is deemed reliable but not guaranteed. All data, including measurements and calculations of area, should be independently reviewed and verified for accuracy. Properties may or may not be listed by the office or agent presenting this information.