





1247 10th Street 4, Santa Monica, CA, US, 90401
1247 10th Street 4, Santa Monica, CA, US, 90401Basics
- Date added: Added 3 months ago
- Category: Residential
- Type: Condominium
- Status: Active
- Bedrooms: 2
- Bathrooms: 2
- Area: 1505 sq ft
- Lot size: 7479, 7479 sq ft
- Year built: 1982
- View: None
- Zoning: SMR3*
- County: Los Angeles
- MLS ID: 26843263
Description
-
Description:
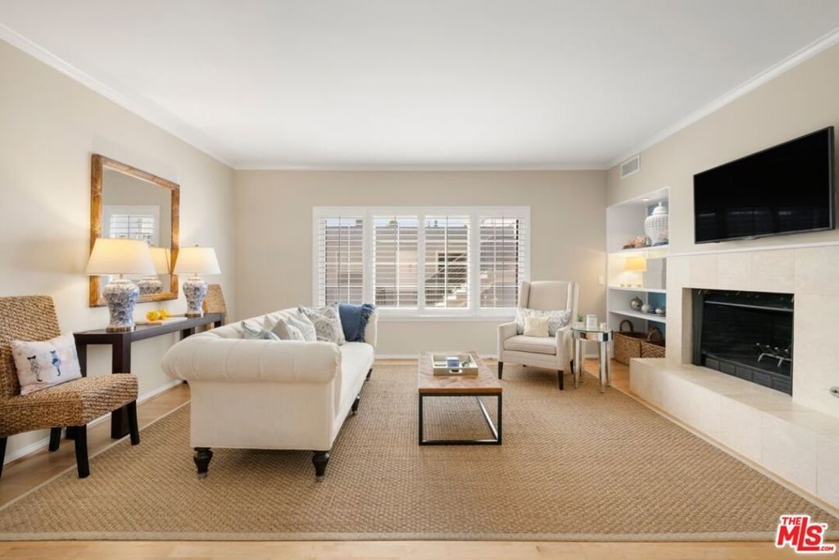
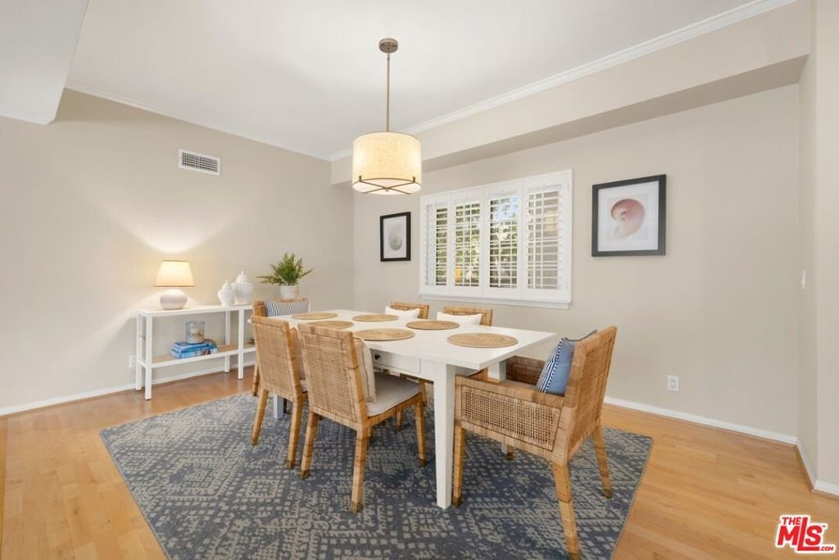
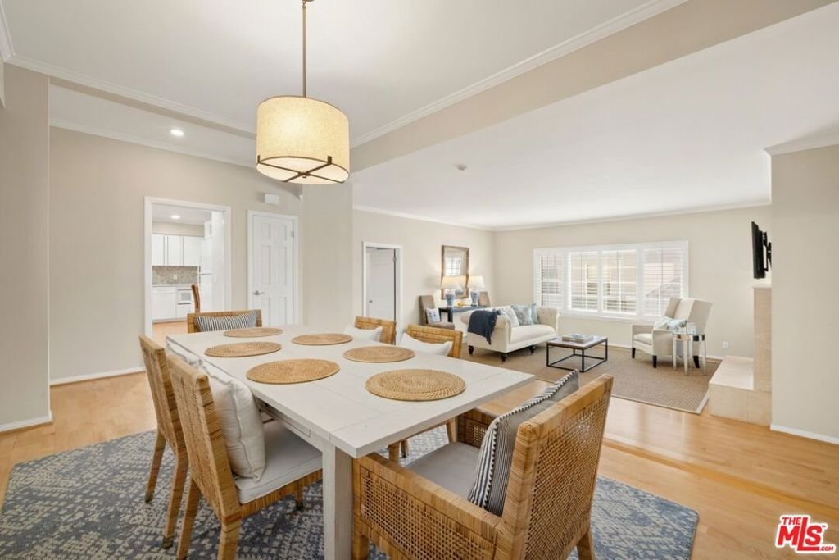
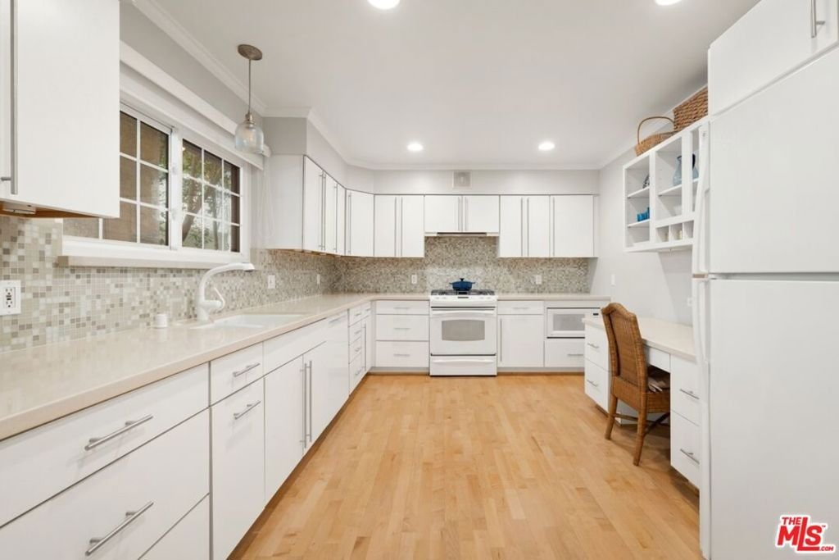
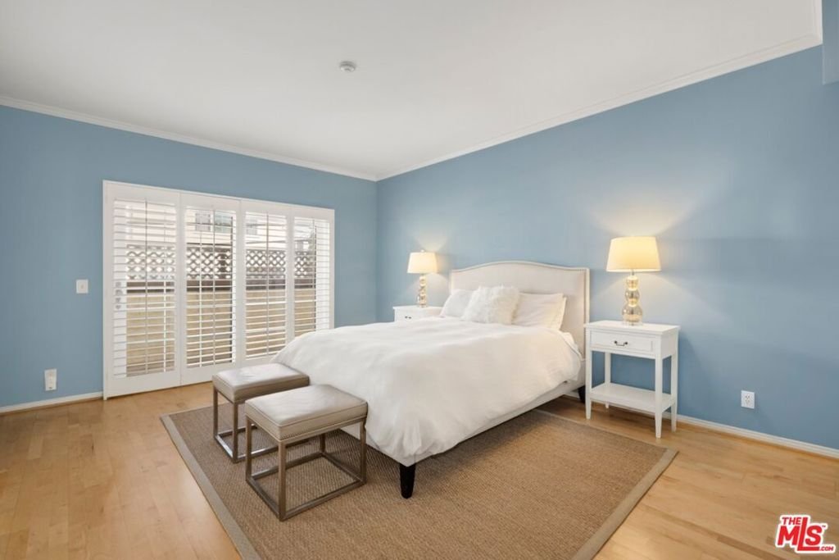
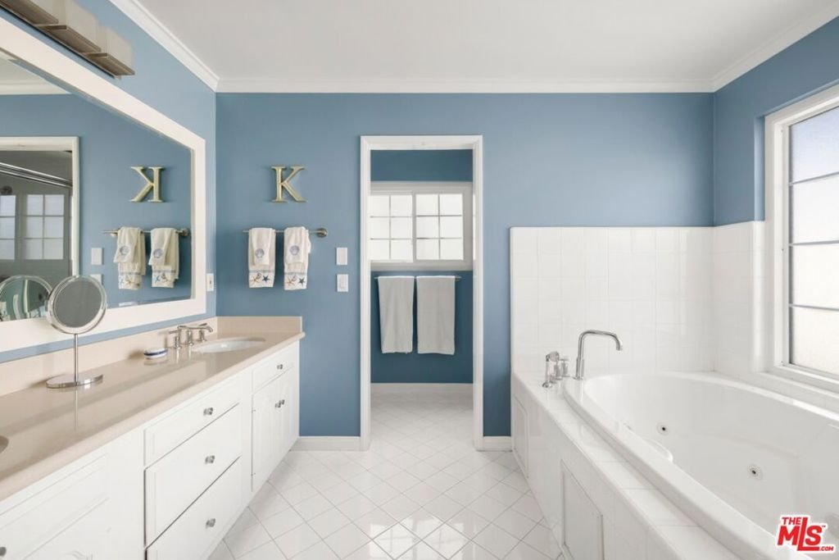
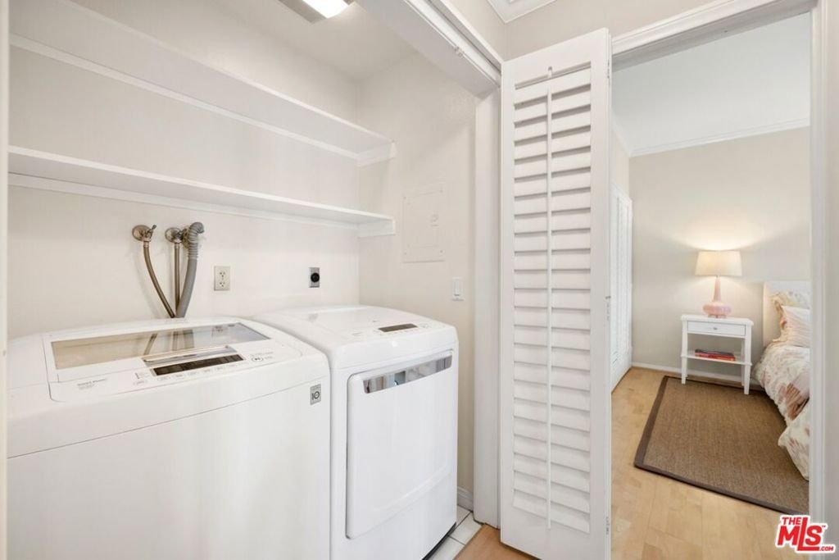
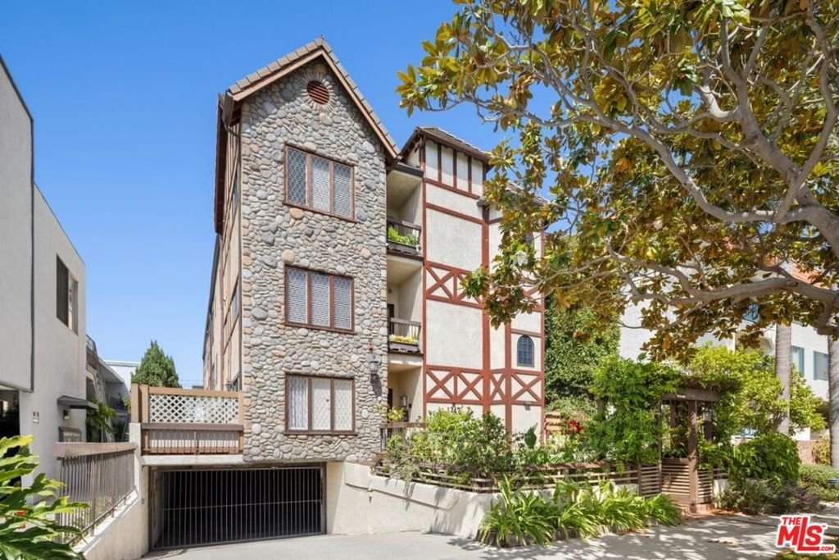
Bright and beautiful, this spacious residence offers an exceptional blend of comfort, style, and convenience in one of Santa Monica's most desirable locations. Sunlight pours through the open floor plan, accentuating the home's quality finishes and inviting living spaces. The generously sized kitchen features abundant cabinetry, ample counter space, and room for casual dining, making it ideal for both everyday living and entertaining. The expansive living and dining area is anchored by a stunning travertine fireplace and enhanced by a built-in bookshelf and workspace. Designed with privacy in mind, the thoughtful floor plan offers two separate bedroom wings. The luxurious primary suite includes an oversized walk-in closet, and a spa-inspired bath complete with a jetted soaking tub framed by a large picture window, dual vanities, and a separate shower and water closet. Additional highlights include in-unit laundry, gated side-by-side parking and extra storage. Ideally situated just moments from the beach, the shops and dining along Montana Avenue, the vibrant Third Street Promenade, Wilshire Boulevard amenities, and The Broad Stage. Located within the highly sought-after Santa Monica-Malibu Unified School District, serving Roosevelt Elementary and Lincoln Middle School.
Show all description
Location
- Directions: 10th Street, between Arizona and Wilshire Blvd.
- Lot Size Acres: 0.1717 acres
Building Details
Amenities & Features
- Pool Features: None
- Parking Features: ControlledEntrance, CommunityStructure, SideBySide
- Security Features: KeyCardEntry
- Parking Total: 2
- Cooling: CentralAir
- Fireplace Features: Decorative, Gas, LivingRoom
- Furnished: Unfurnished
- Heating: Central
- Interior Features: WalkInClosets
- Laundry Features: Inside
- Appliances: Dishwasher,Refrigerator,Dryer,Washer
Expenses, Fees & Taxes
- Association Fee: $1,000
Agent info
- Agent name: Laura Brau
- Agent MLS: CLW-C111686
- Agent email: laura@laurabrau.com
- Agent direct phone: 310-650-4156
Miscellaneous
- Association Fee Frequency: Monthly
- List Office Name: Compass
