


1247 N Neptune Avenue, Wilmington, CA, US, 90744
1247 N Neptune Avenue, Wilmington, CA, US, 90744Basics
- Date added: Added 6 days ago
- Category: Residential
- Type: SingleFamilyResidence
- Status: Active
- Bedrooms: 4
- Bathrooms: 3
- Area: 1204 sq ft
- Lot size: 6650, 6650 sq ft
- Year built: 1923
- View: Neighborhood
- Zoning: LAR1
- County: Los Angeles
- MLS ID: SB26156104
Description
-
Description:
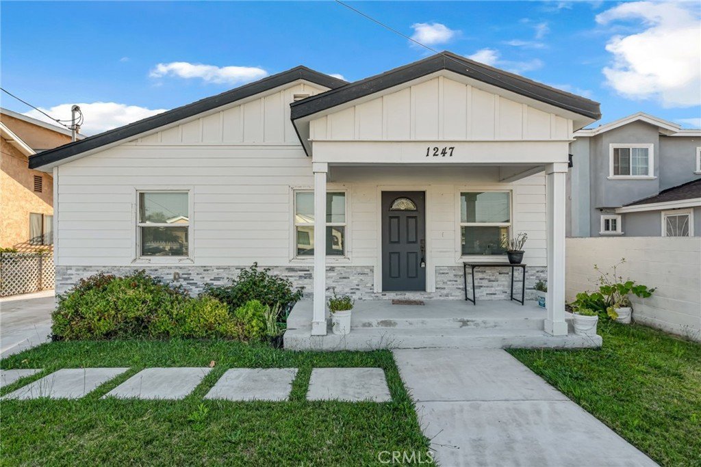
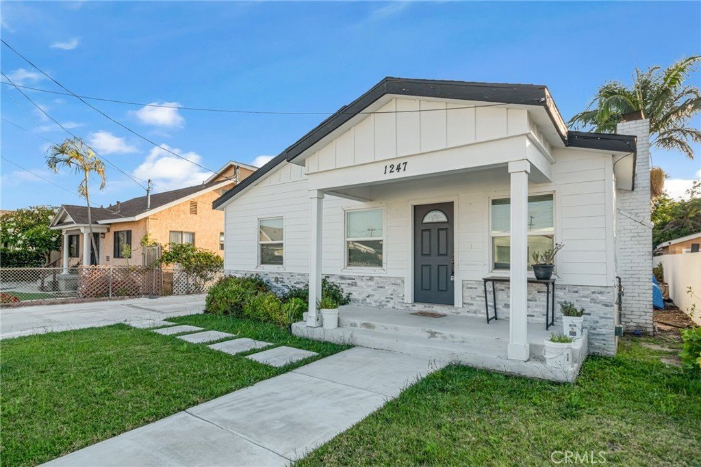
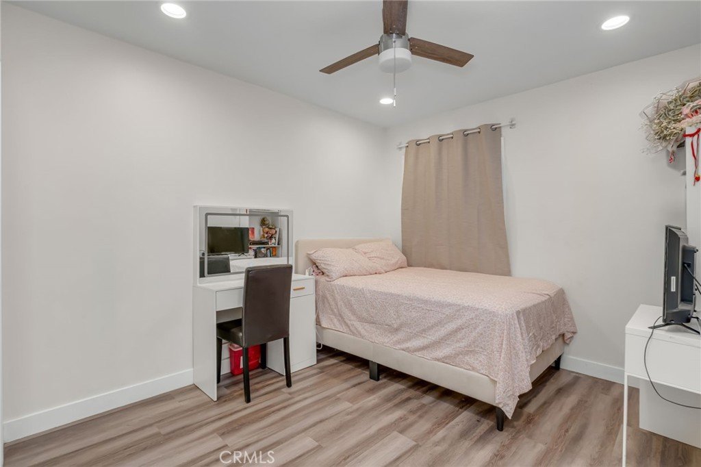
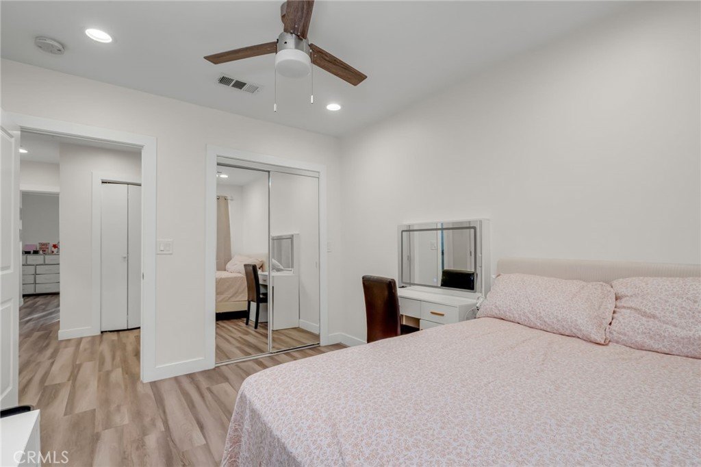
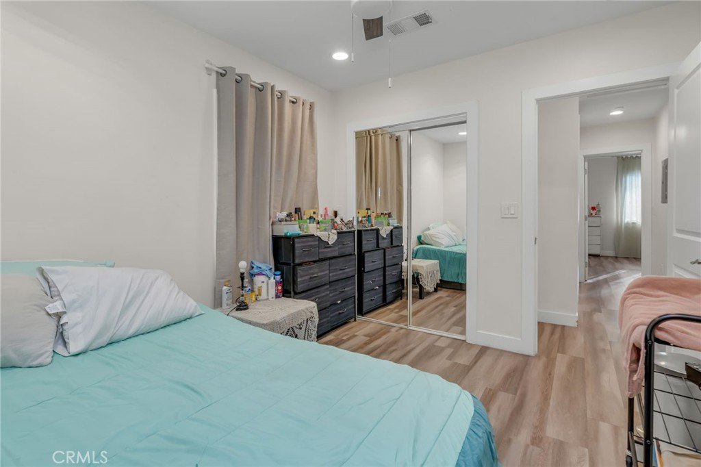
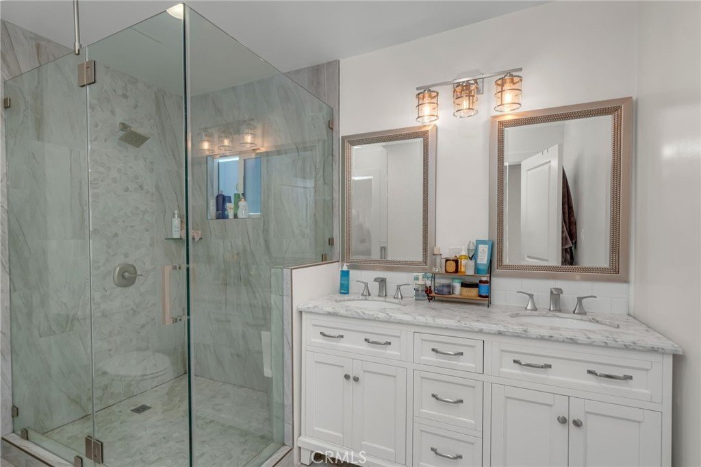
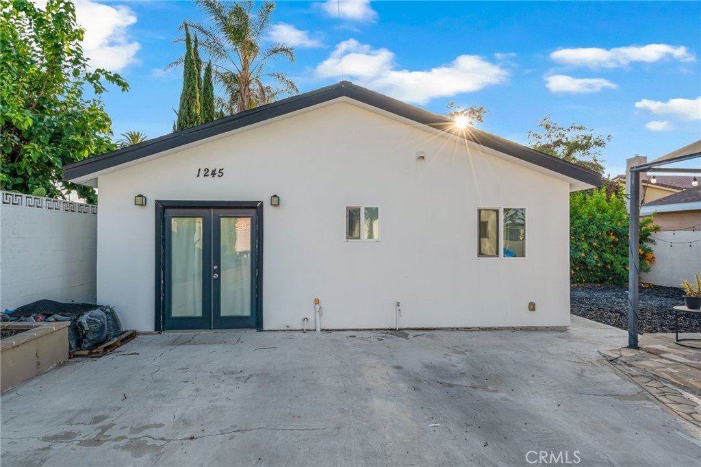
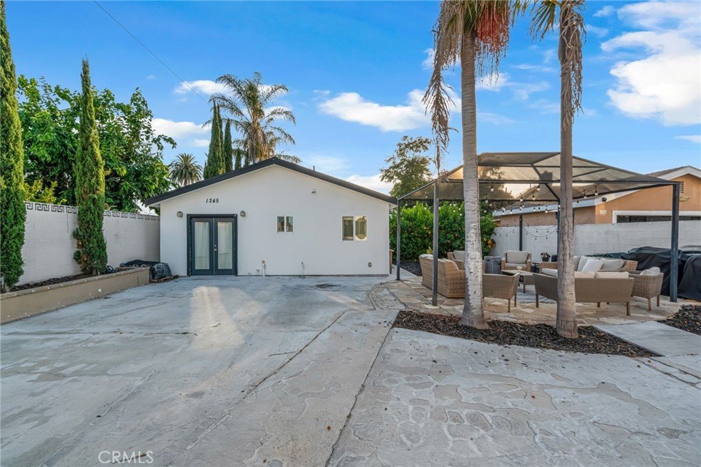
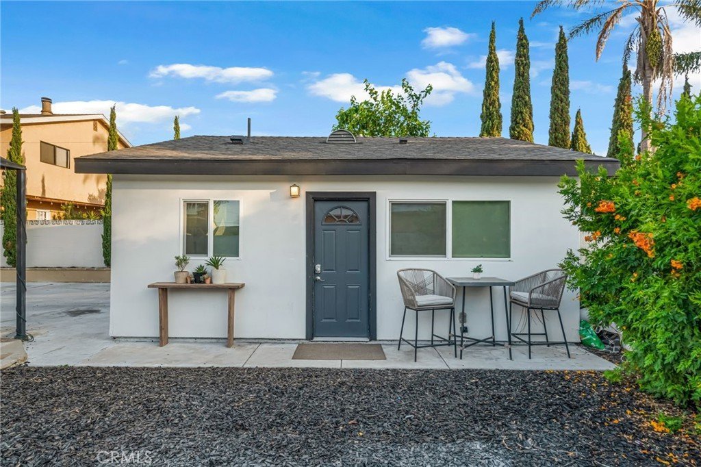
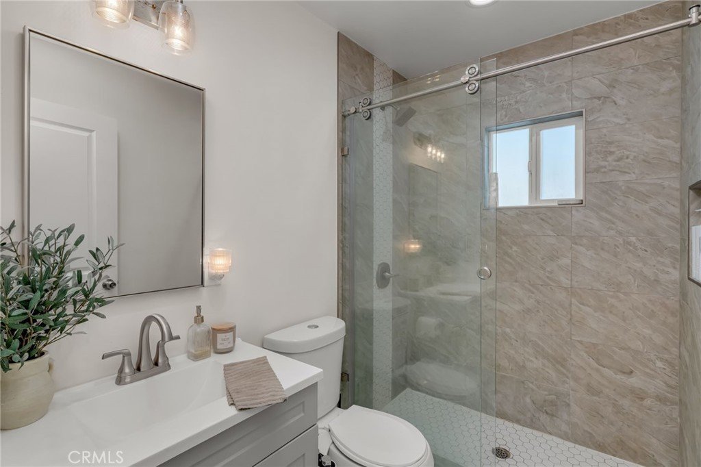
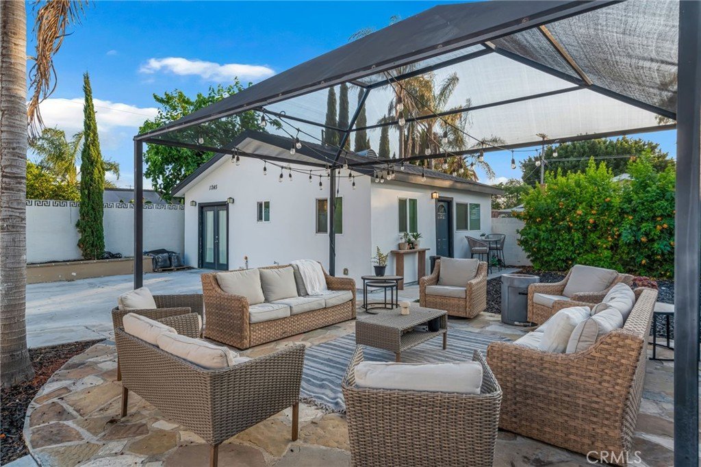
Welcome to this beautifully renovated property featuring a charming single-story front home and a completed detached ADU, offering the perfect blend of modern living and investment potential. The front residence offers 3 bedrooms, 2 bathrooms, and approximately 1,204 square feet of updated living space, while the detached ADU features 1 bedroom, 1 bathroom, approximately 550 square feet, with its own private entrance, and a separate address.
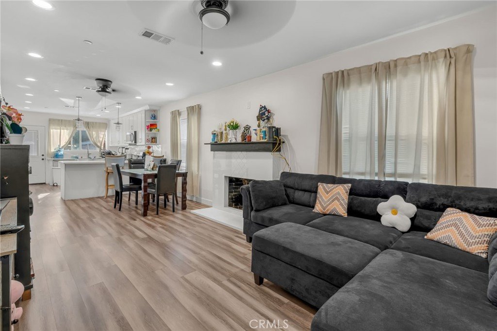
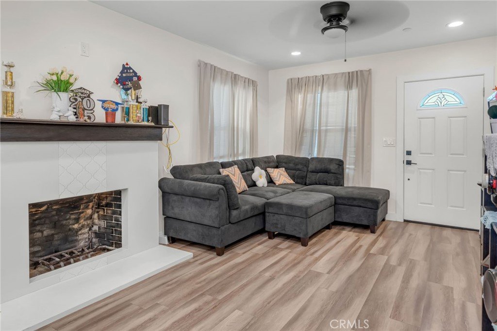
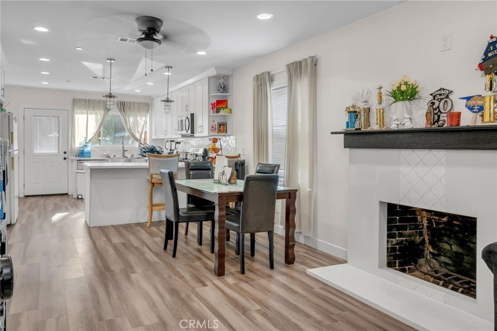
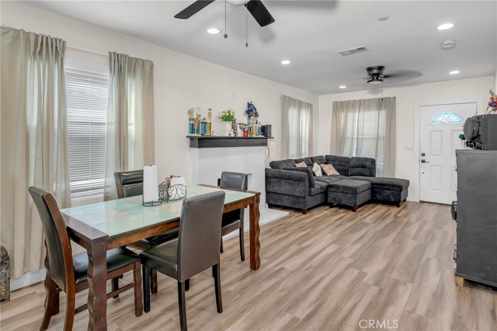
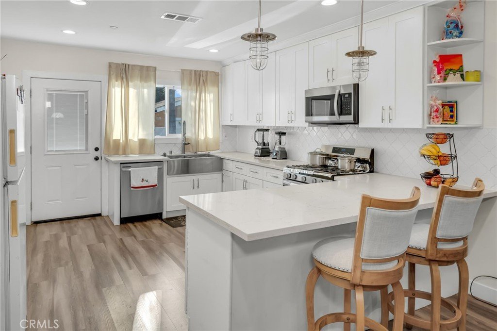
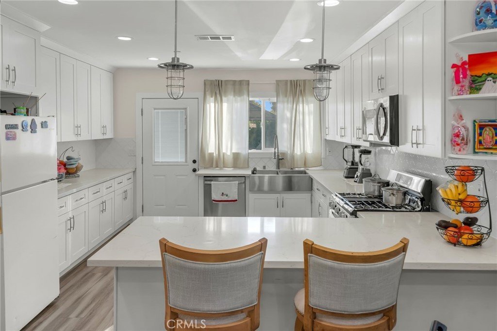
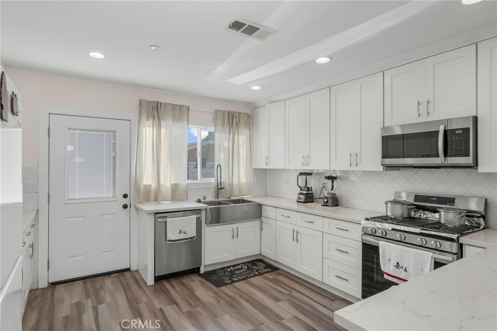
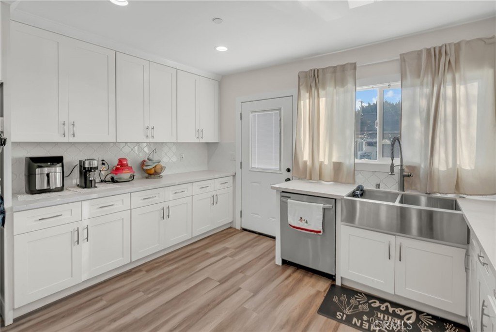
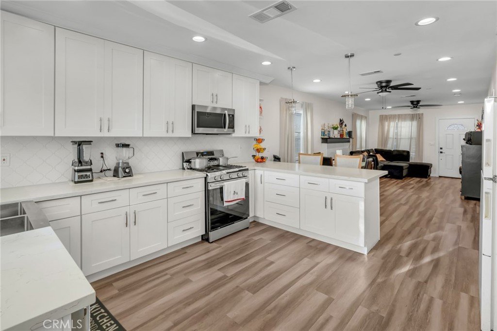
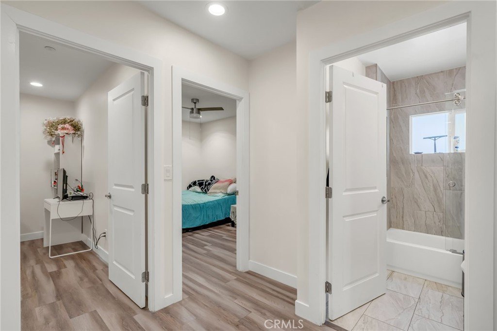
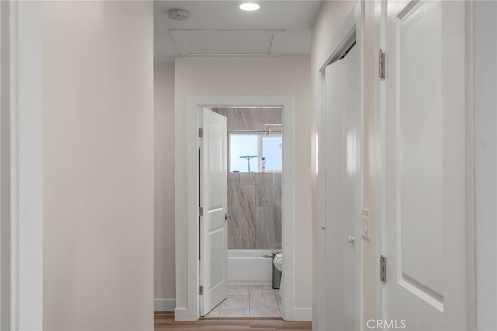
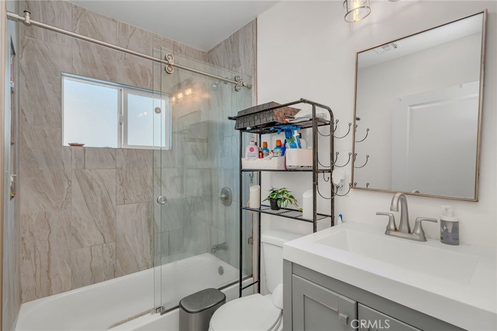
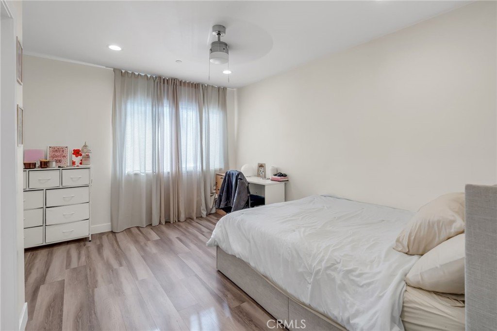
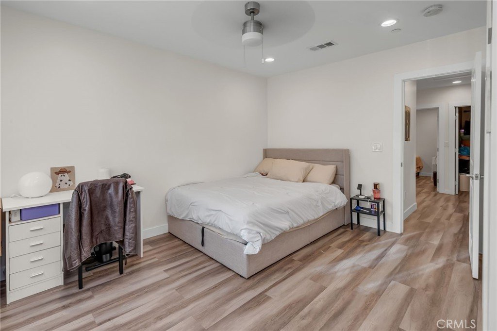
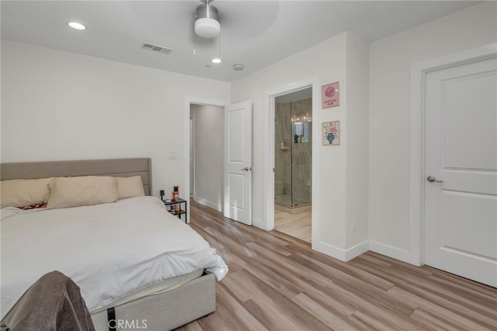
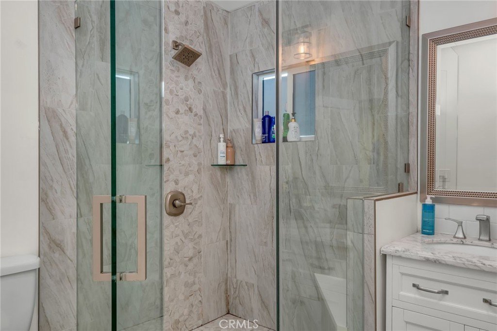
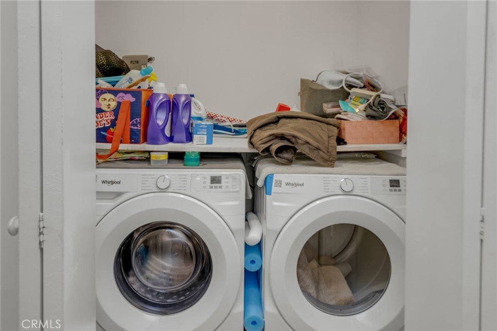
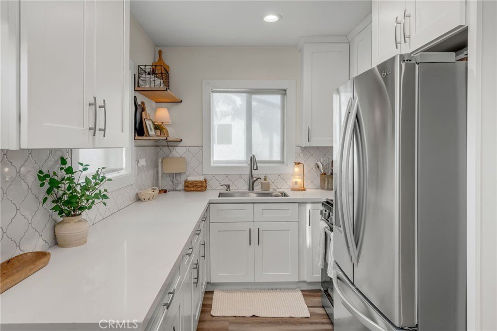
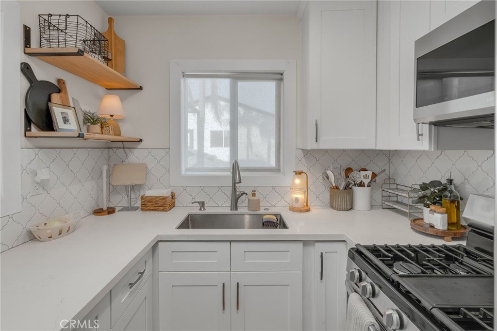
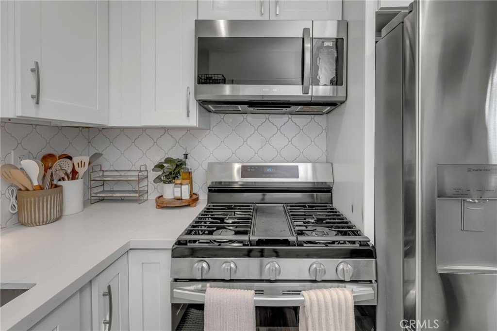
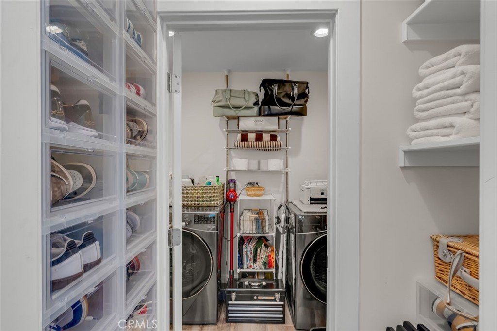
The front home welcomes you with a gated driveway, spacious front yard, and inviting covered porch. Inside, the open-concept layout is enhanced by luxury vinyl plank flooring, recessed lighting, and a fireplace. The remodeled kitchen features quartz countertops, with plenty of cabinet space. Two secondary bedrooms and a full hallway bathroom provide comfortable accommodations for family and guests, while the private primary suite includes a walk-in closet and beautifully updated en-suite bath. A dedicated laundry room, central air conditioning, and an expansive backyard complete the home.
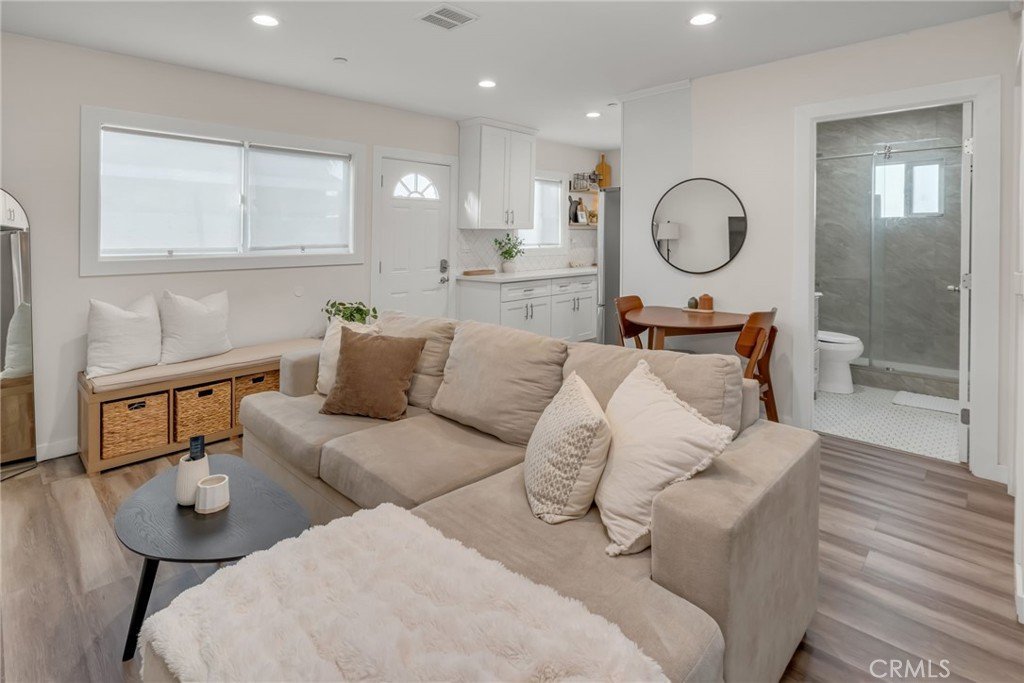
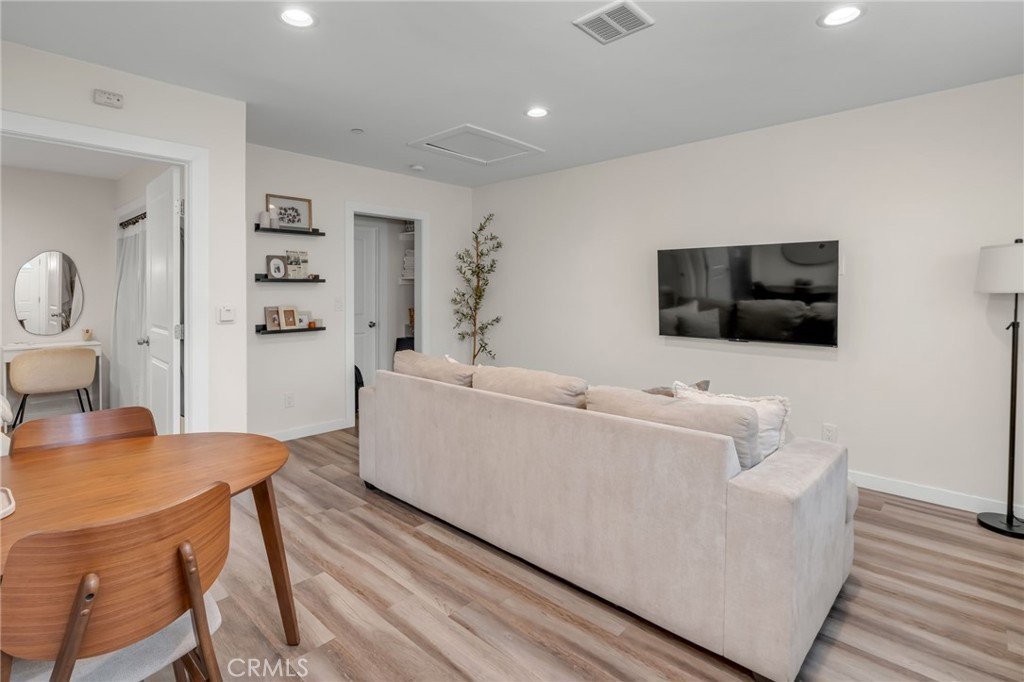
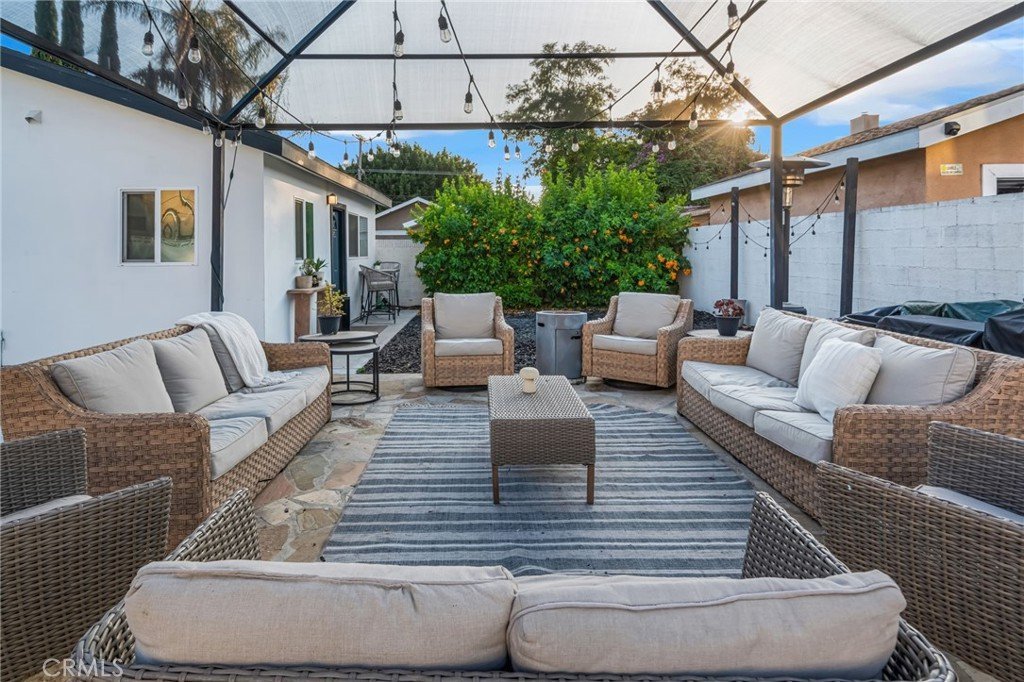
The detached ADU is thoughtfully designed with a private entrance and separate address, offering an open living area, a modern kitchen with quartz countertops, luxury vinyl flooring, recessed lighting, dual-pane windows, central heating, an interior laundry room, and its own yard.
Whether you're looking to live in one home and generate rental income from the other, or accommodate extended family, or add a valuable asset to your investment portfolio, this move-in-ready property offers exceptional opportunity.
Show all description
Location
- Directions: East on PCH and South on Neptune Ave.
- Lot Size Acres: 0.1527 acres
Building Details
- Structure Type: House
- Water Source: Public
- Lot Features: FrontYard
- Sewer: PublicSewer
- Common Walls: NoCommonWalls
- Garage Spaces: 0
- Levels: One
Amenities & Features
- Pool Features: None
- Parking Features: Driveway
- Patio & Porch Features: FrontPorch
- Parking Total: 0
- Cooling: CentralAir
- Fireplace Features: LivingRoom
- Heating: Central
- Interior Features: CeilingFans, OpenFloorplan, QuartzCounters, RecessedLighting, AllBedroomsDown, WalkInClosets
- Laundry Features: ElectricDryerHookup,GasDryerHookup,LaundryCloset
- Appliances: GasCooktop,GasRange
Nearby Schools
- High School: Banning
- High School District: Los Angeles Unified
Expenses, Fees & Taxes
- Association Fee: 0
Agent info
- Agent name: Rosemaria Vejar
- Agent MLS: SBVEJAROS
- Agent email: rosevejar.realtor@gmail.com
- Agent officephone: 562-521-9022
Miscellaneous
- List Office Name: Circle Real Estate
- Listing Terms: Submit
- Common Interest: None
- Community Features: StreetLights,Sidewalks
- Attribution Contact: 310-547-7660
