
125 Hurlbut Street 205, Pasadena, CA, US, 91105
125 Hurlbut Street 205, Pasadena, CA, US, 91105Basics
- Date added: Added 4 months ago
- Category: Residential
- Type: Condominium
- Status: Active
- Bedrooms: 2
- Bathrooms: 2
- Area: 1120 sq ft
- Year built: 2018
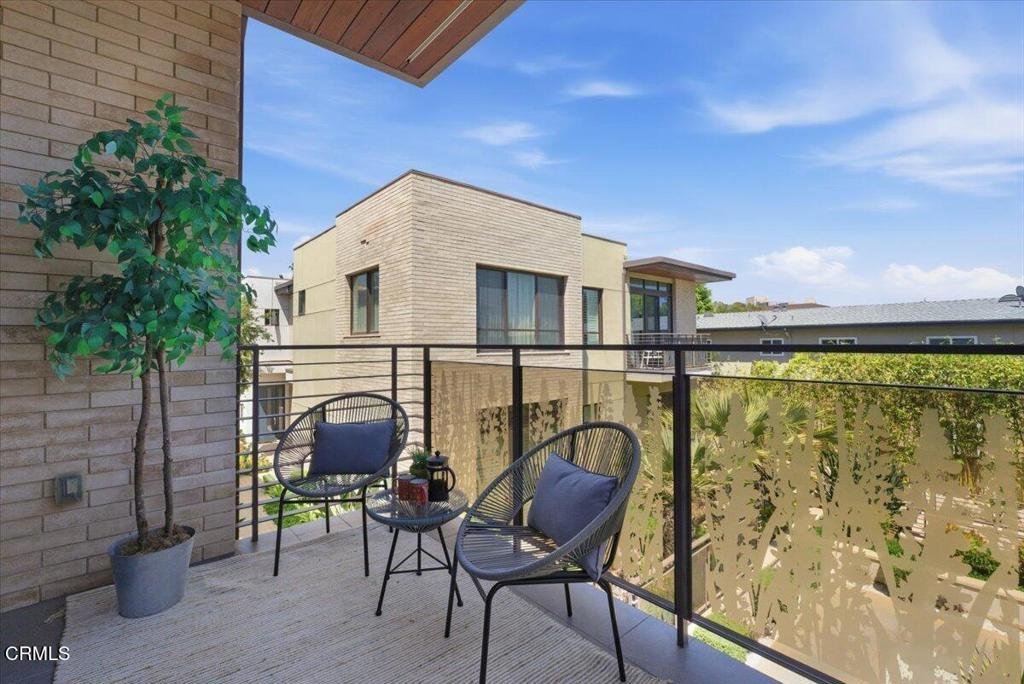
- View: Courtyard
- County: Los Angeles
- MLS ID: P1-27053
Description
-
Description:
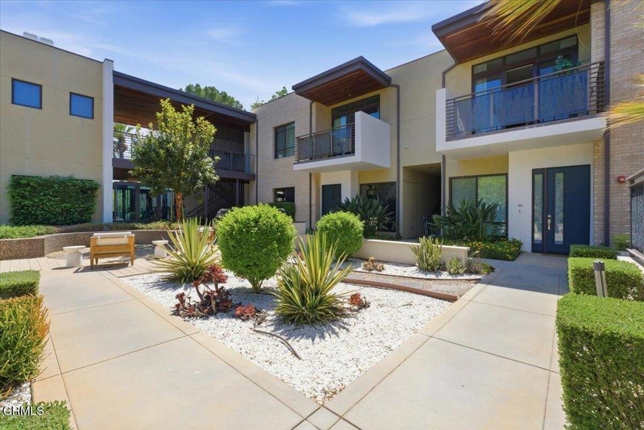
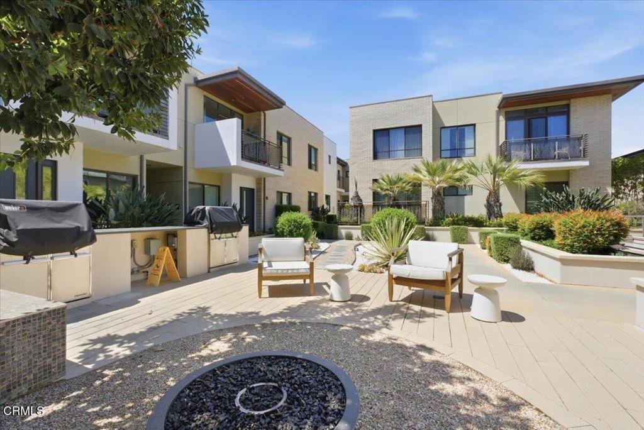
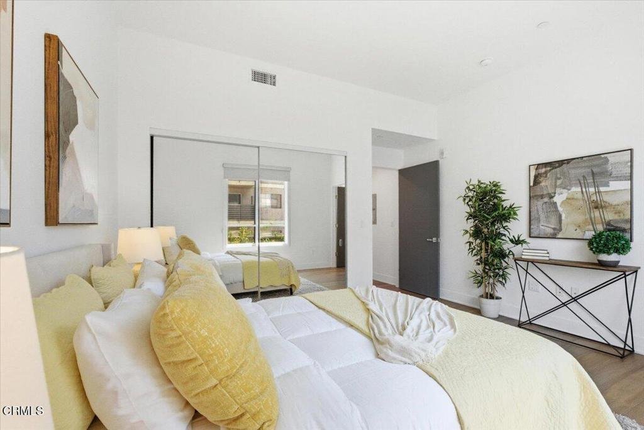
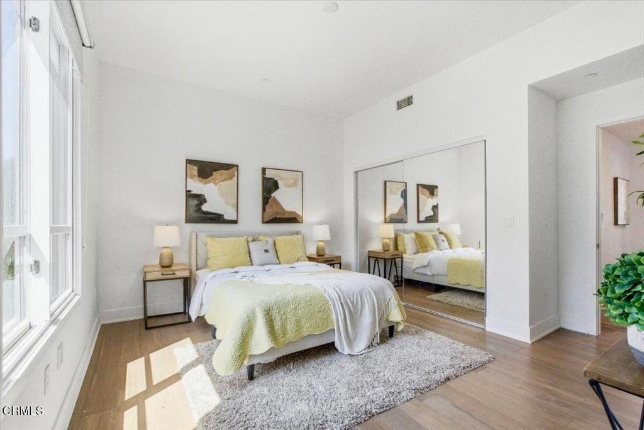
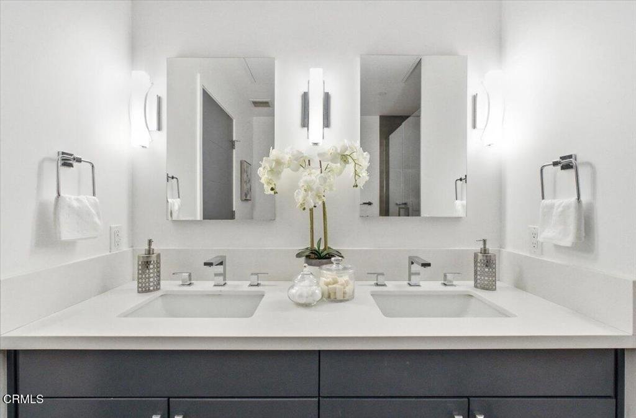
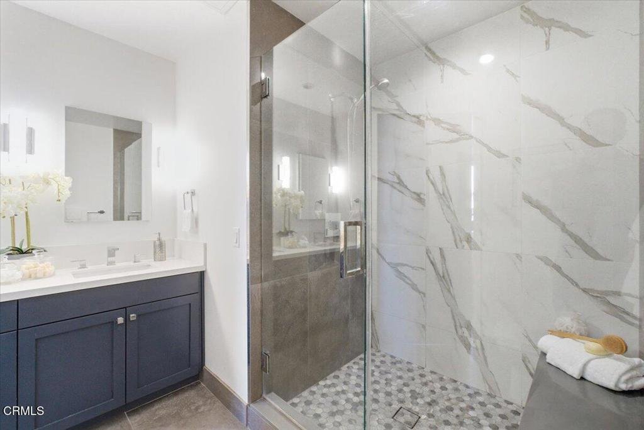
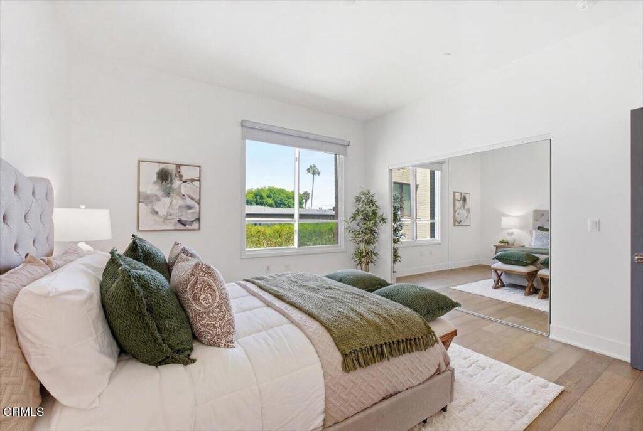
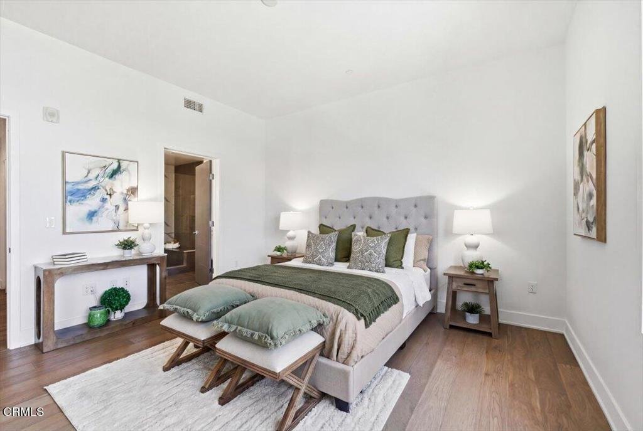
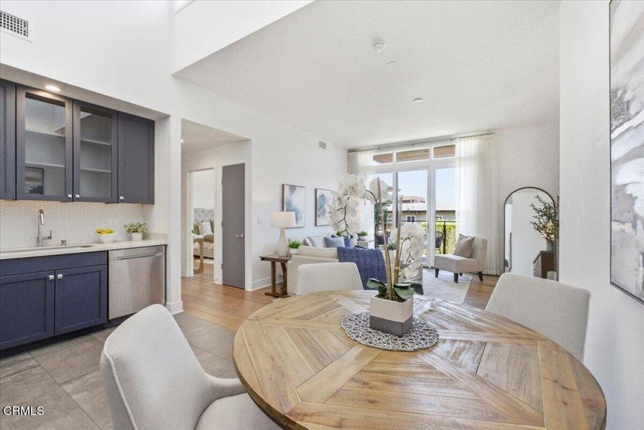
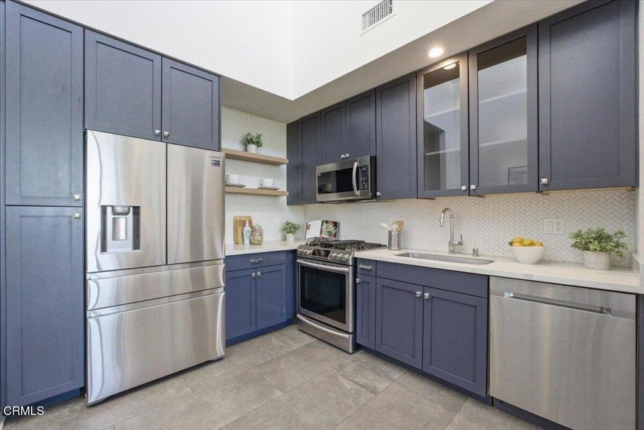
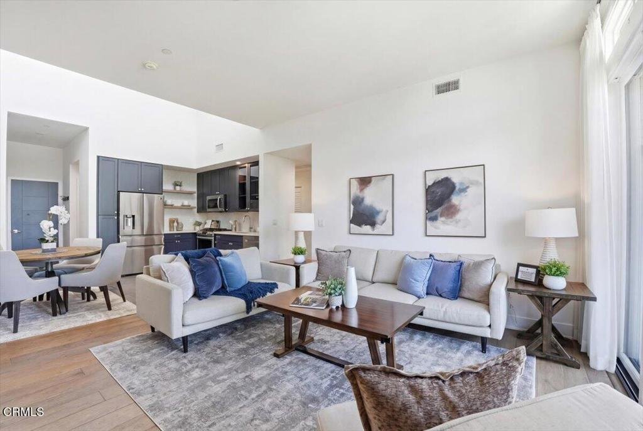
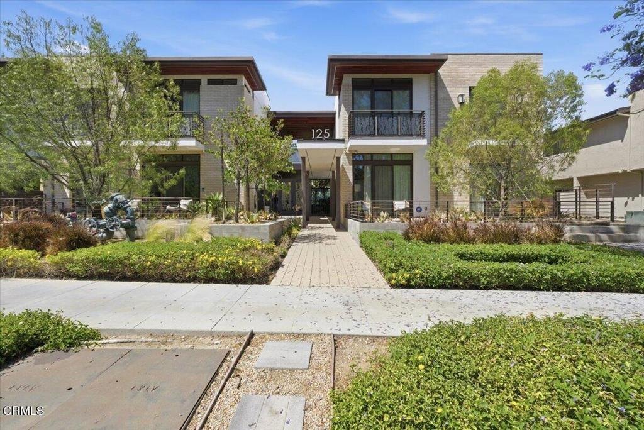
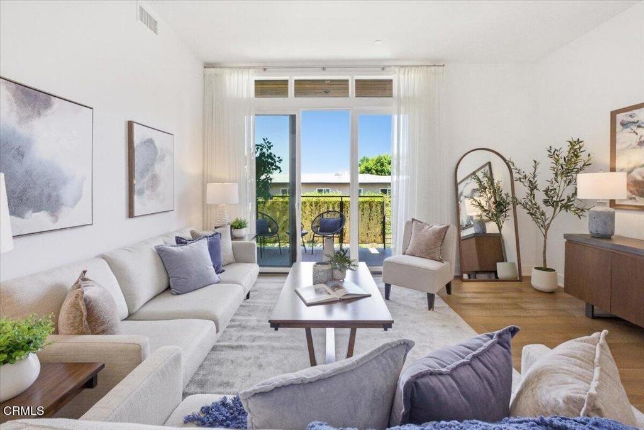
Welcome to West Grove, a boutique gated community in the heart of Pasadena. This top floor two bedroom, two bathroom residence overlooks the landscaped central courtyard and features soaring ceilings that fill the living space with natural light. Clean modern interiors include French Oak flooring, shaker style cabinetry, quartz countertops, and an open layout designed for easy living and entertaining. The living area opens to a private balcony with a quiet, elevated feel. The spacious primary suite features an ensuite bath with a walk-in shower, while the second bedroom offers flexibility for guests or a home office. In-unit laundry, side-by-side parking in a secured garage, a deeded private storage unit, and a low HOA add everyday ease. Guest parking is also available on a first-come, first-served basis. West Grove offers a peaceful setting with outdoor gathering spaces, moments from Old Town Pasadena, the Rose Bowl, South Pasadena, and easy access to the 110, 134, and 210 freeways. A modern, low-maintenance home that blends comfort, style, and connected Pasadena living.
Show all description
Location
- Directions: South of California Blvd
Building Details
- Structure Type: MultiFamily
- Water Source: Public
- Lot Features: SprinklersNone
- Sewer: PublicSewer
- Common Walls: NoOneAbove
- Fencing: None
- Garage Spaces: 2
- Levels: MultiSplit
- Floor covering: Wood
Amenities & Features
- Pool Features: None
- Parking Features: Assigned, Gated
- Security Features: SecurityGate, GatedCommunity
- Patio & Porch Features: None
- Spa Features: None
- Parking Total: 2
- Association Amenities: Barbecue
- Cooling: CentralAir
- Fireplace Features: None
- Heating: Central
- Interior Features: HighCeilings, OpenFloorplan, PrimarySuite
- Laundry Features: LaundryCloset
- Appliances: Dishwasher,GasOven,GasRange,Microwave,Refrigerator
Expenses, Fees & Taxes
- Association Fee: $354.02
Agent info
- Agent name: Karen Li
- Agent MLS: P20041
- Agent email: karenli@orangevistarealty.com
- Agent officephone: (626) 375-9963
- Agent direct phone: (626) 375-9963
Miscellaneous
- Association Fee Frequency: Monthly
- List Office Name: Orange Vista Realty, Inc
- Listing Terms: CashToNewLoan
- Common Interest: Condominium
- Community Features: Urban,Gated
