




125 Montana Avenue 204, Santa Monica, CA, US, 90403
125 Montana Avenue 204, Santa Monica, CA, US, 90403Basics
- Date added: Added 2 months ago
- Category: Residential
- Type: Condominium
- Status: Active
- Bedrooms: 1
- Bathrooms: 1
- Area: 972 sq ft
- Lot size: 14997, 14997 sq ft
- Year built: 1973
- View: CityLights
- Zoning: SMR3*
- County: Los Angeles
- MLS ID: 26834083
Description
-
Description:
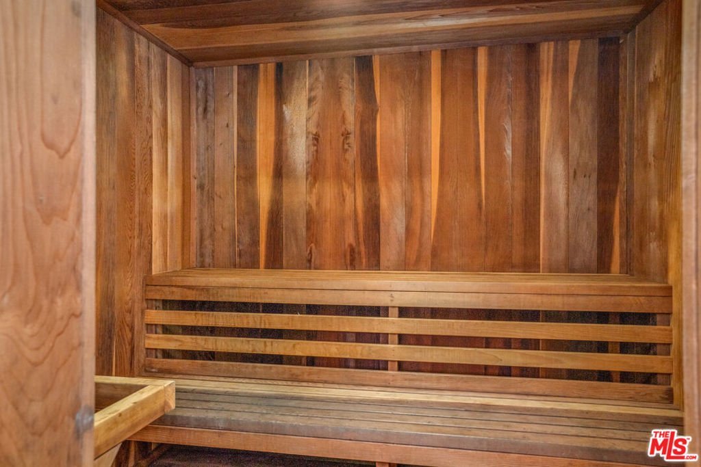
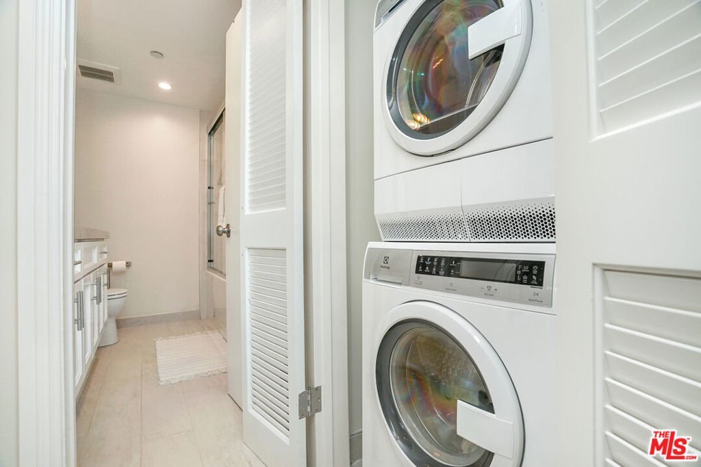
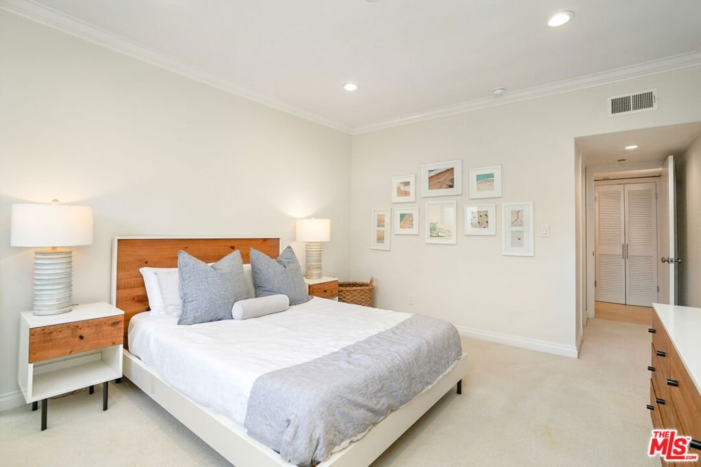
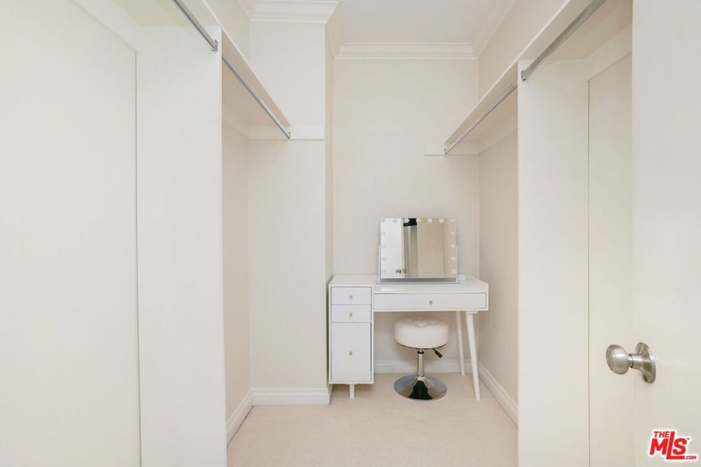
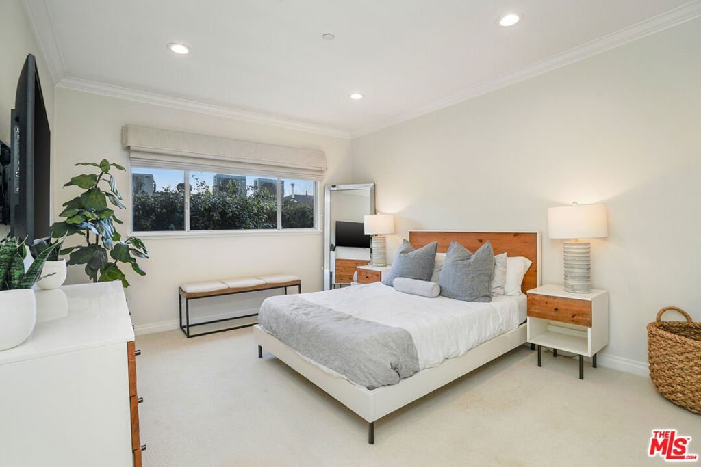
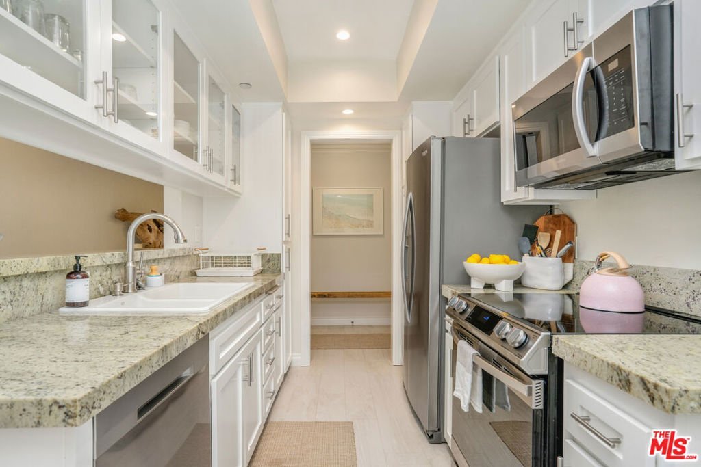
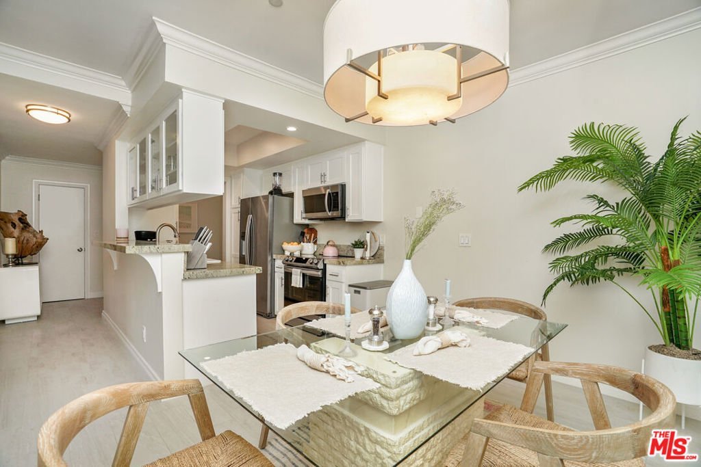
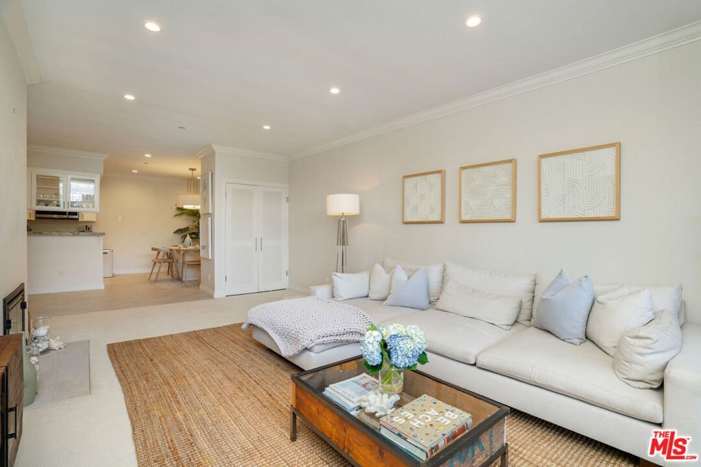
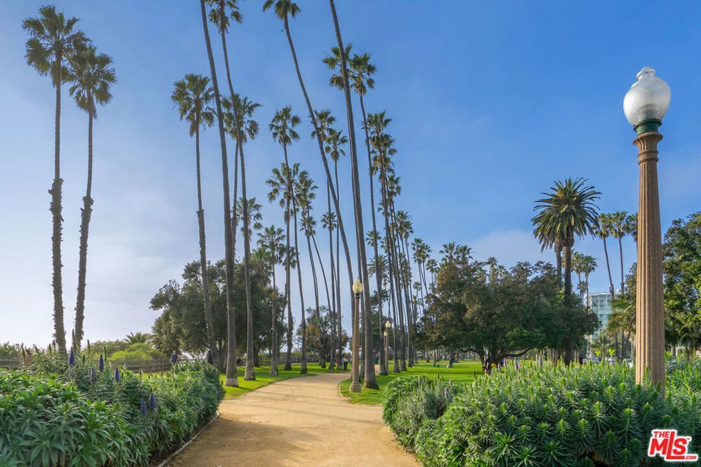
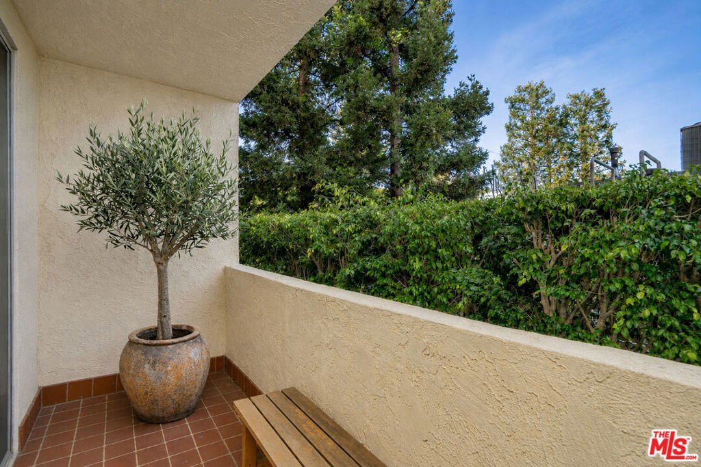
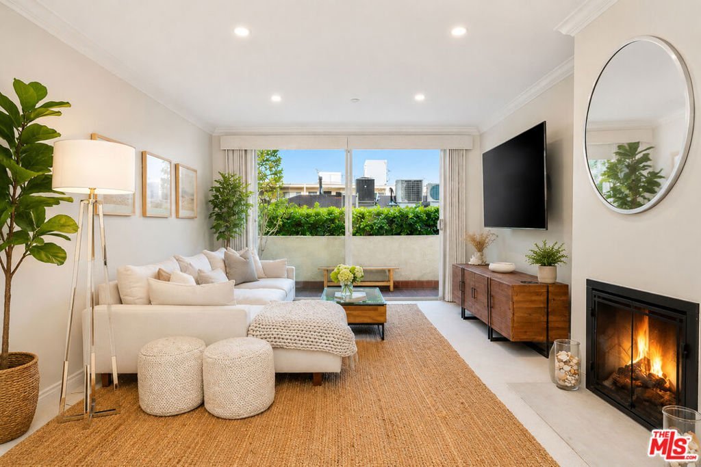
Ideally situated just moments from the beach and the beloved boutiques and dining of Montana Avenue, this recently renovated 1-bedroom, 1-bathroom condo offers the perfect blend of coastal living and modern comfort. Spanning nearly 1,000 square feet, the thoughtfully designed residence features an ultra-private balcony ideal for sunbathing enjoying the ocean breeze. The bright and inviting kitchen is beautifully appointed with granite countertops, crisp white cabinetry, and newer stainless steel appliances, creating a clean and timeless aesthetic. A spacious dining area flows seamlessly into the expansive living room, anchored by a charming fireplace that adds warmth and character to the space. The oversized primary bedroom serves as a peaceful retreat and includes a large walk-in closet with ample storage. Additional highlights include in-unit laundry, one secured parking space in a gated garage, on-site storage space, and desirable amenities such as a fitness center and sauna.
Show all description
Location
- Directions: Montana and Ocean Ave
- Lot Size Acres: 0.3443 acres
Building Details
- Architectural Style: Contemporary
- Common Walls: OneCommonWall
- Levels: MultiSplit
- Floor covering: Carpet
Amenities & Features
- Pool Features: None
- Parking Features: Assigned, ControlledEntrance, Covered, DoorSingle, Garage
- Security Features: GatedCommunity, KeyCardEntry
- Parking Total: 1
- Association Amenities: ControlledAccess,Sauna
- Cooling: CentralAir
- Fireplace Features: LivingRoom
- Furnished: FurnishedOrUnfurnished
- Heating: Central
- Interior Features: CeilingFans, WalkInClosets
- Laundry Features: LaundryCloset
- Appliances: Disposal,Refrigerator,Dryer,Washer
Expenses, Fees & Taxes
- Association Fee: $900
Agent info
- Agent name: Tyler Hill
- Agent MLS: CLW-C135015
- Agent email: tylerhill@theagencyre.com
- Agent direct phone: 323-428-5266
Miscellaneous
- Association Fee Frequency: Monthly
- List Office Name: The Agency
- Community Features: Gated
