
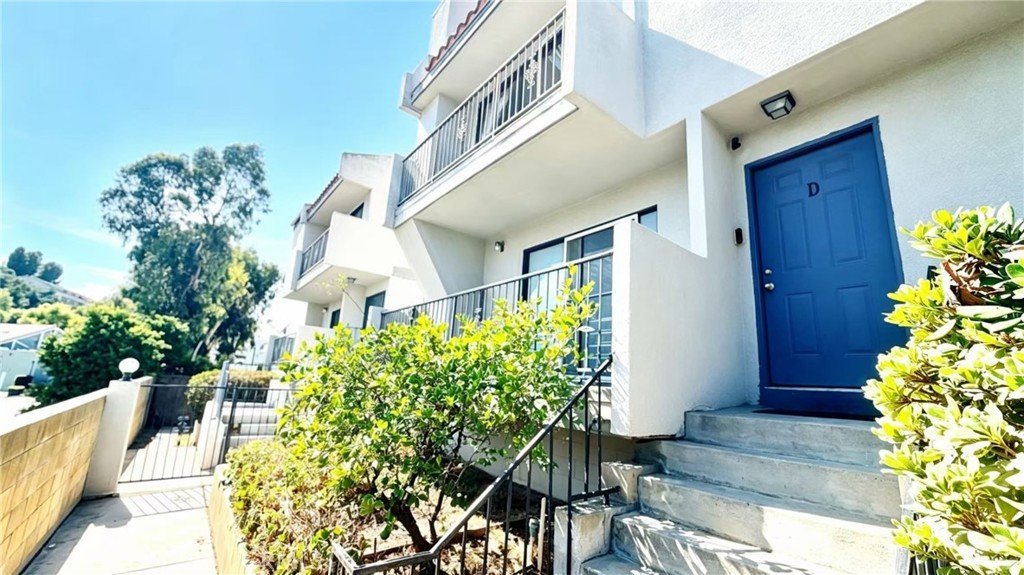
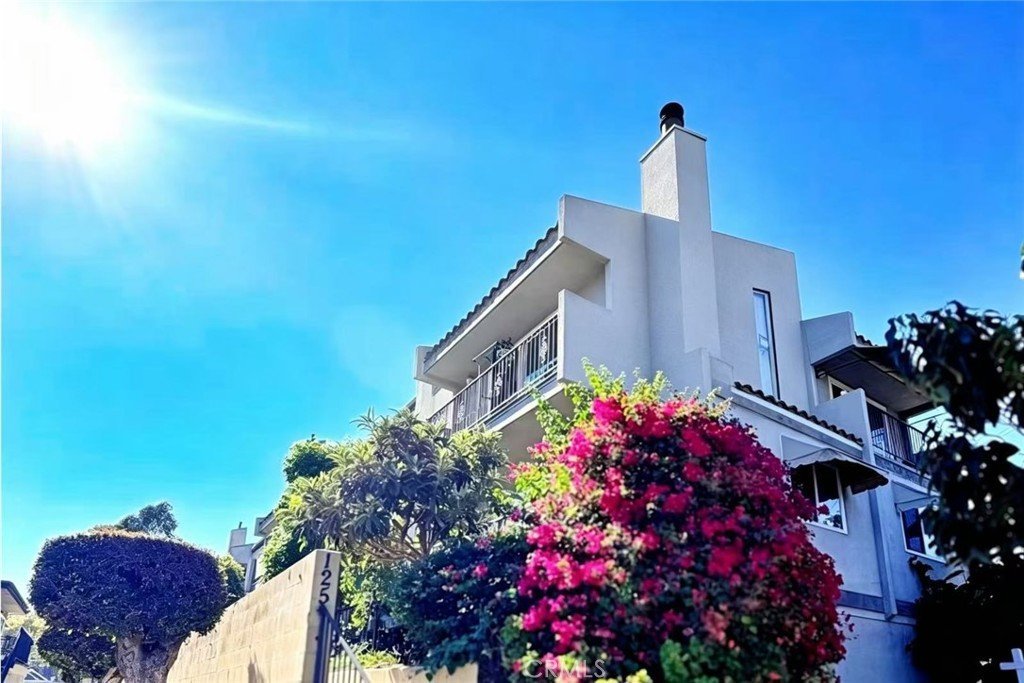
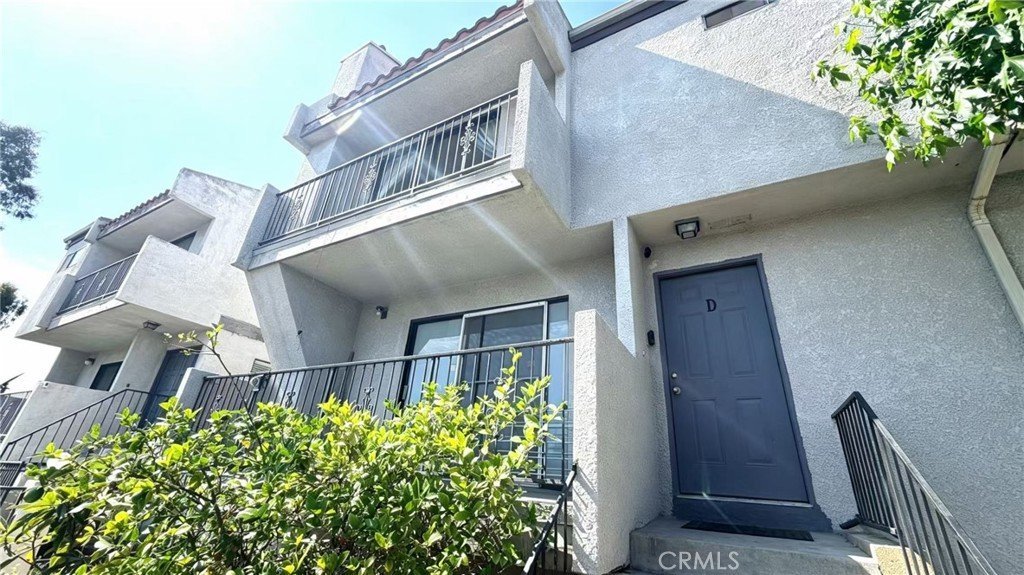

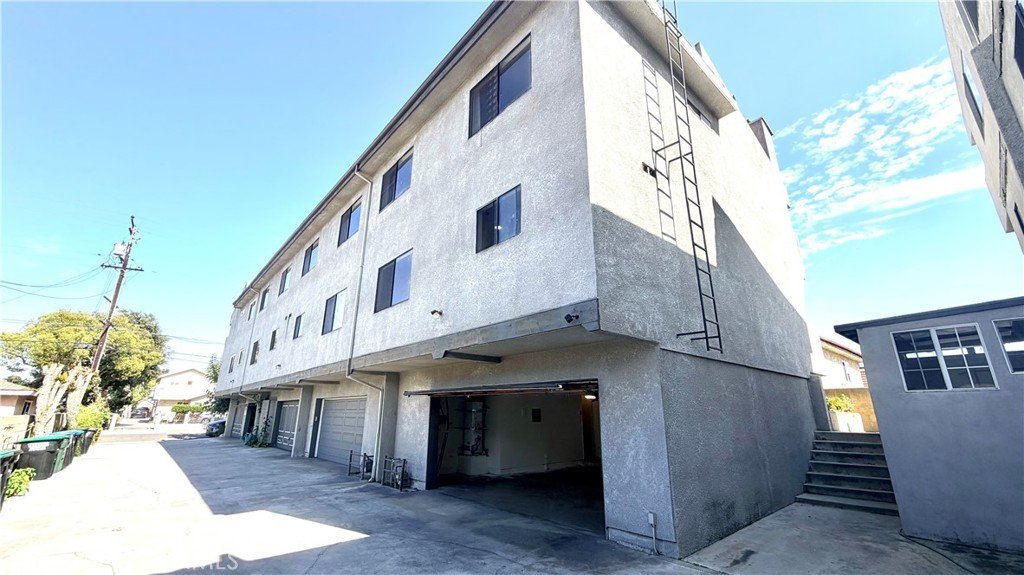
125 S Chandler APT D, Monterey Park, CA, US, 91754
125 S Chandler APT D, Monterey Park, CA, US, 91754Basics
- Date added: Added 3 weeks ago
- Category: Residential
- Type: Condominium
- Status: Active
- Bedrooms: 3
- Bathrooms: 3
- Area: 1365 sq ft
- Lot size: 10434, 10434 sq ft
- Year built: 1982
- View: None
- County: Los Angeles
- MLS ID: WS26176135
Description
-
Description:
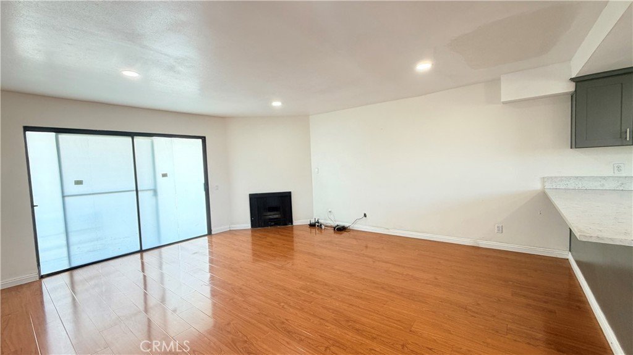
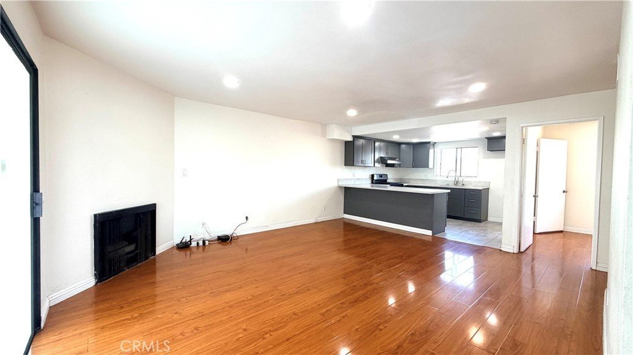
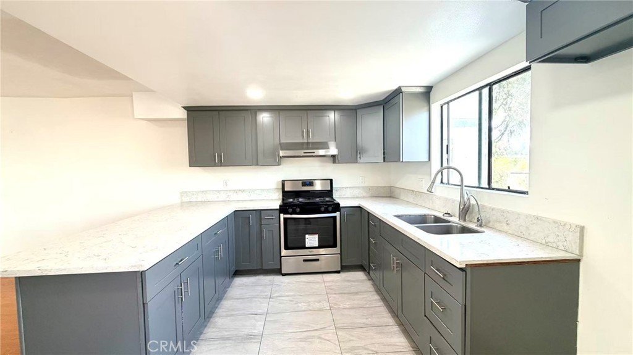
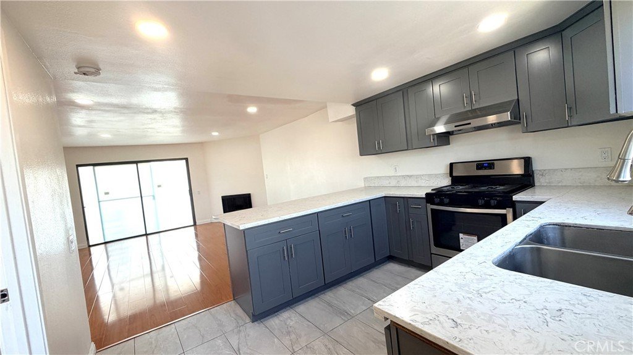
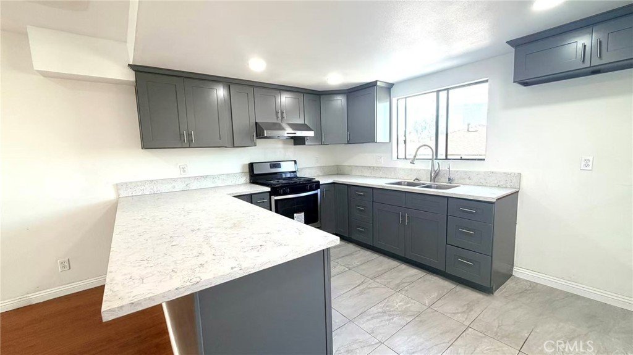
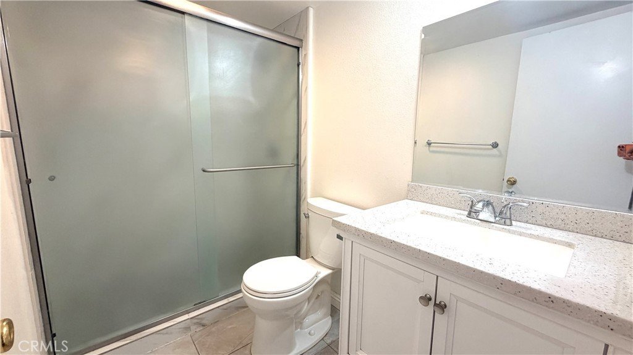
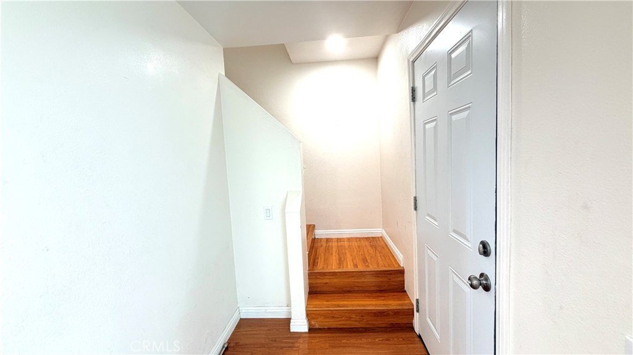
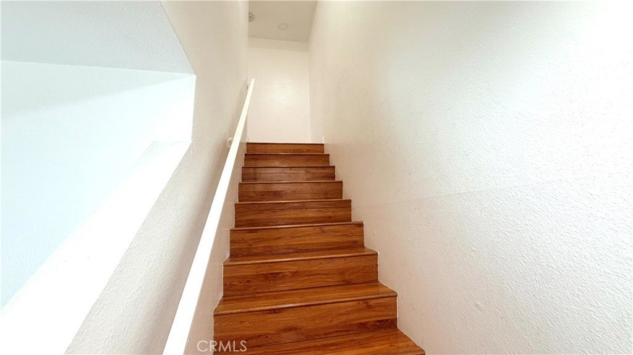
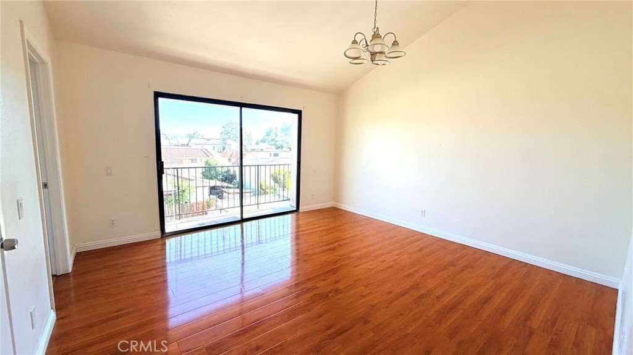
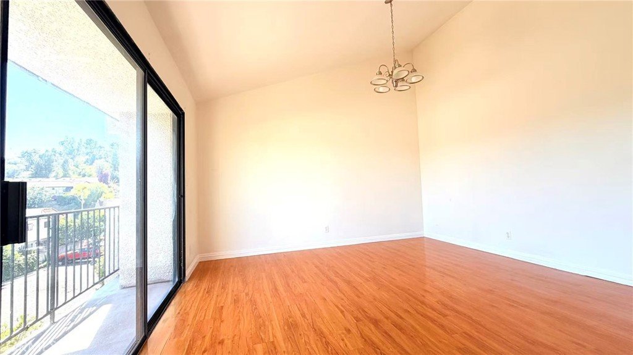
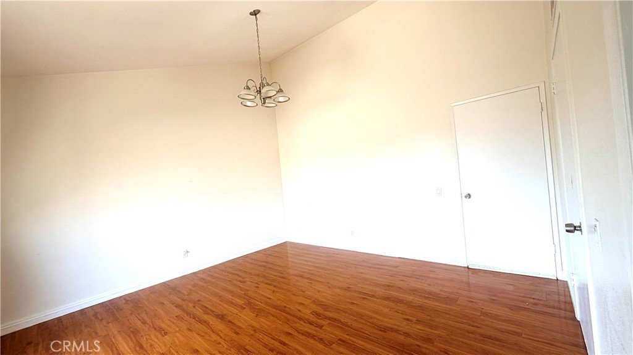
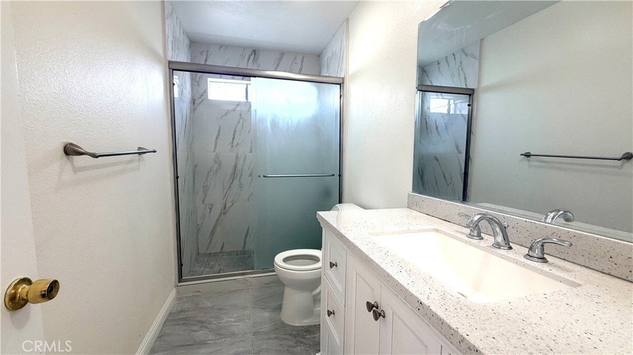
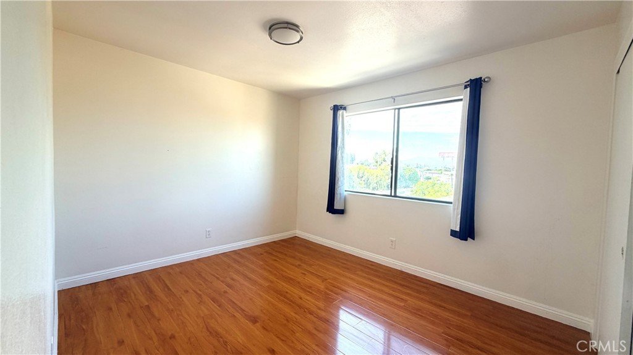
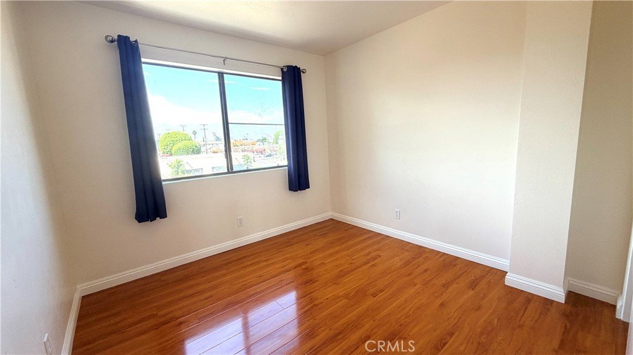
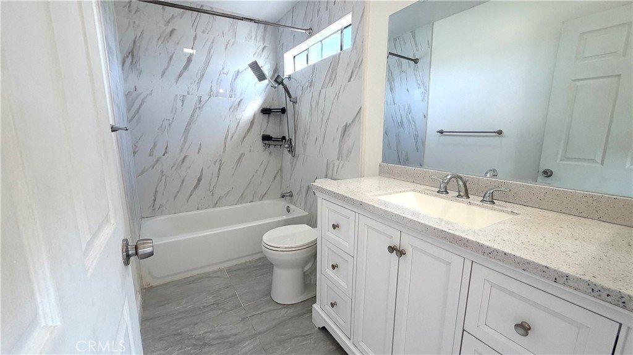
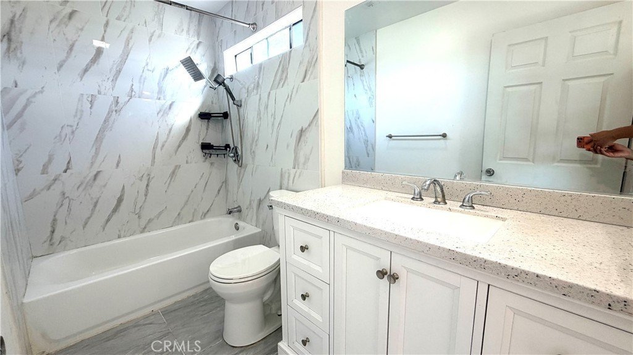
Welcome to this spacious 3-bedroom, 3-bath condominium ideally located in the heart of Monterey Park. Located near the highly regarded Monterey Highlands Elementary School (K-8) and Mark Keppel High School (9-12). The main level features a versatile office/bonus room that could be used as a 4th bedroom, guest room, or home office, along with a full bathroom on the same level. Upstairs offers 3 bedrooms and 2 bathrooms, providing a practical and comfortable floor plan. Enjoy an exceptionally convenient location within walking distance to 99 Ranch Market, restaurants, shopping, and everyday amenities, with easy access to the 10 Freeway. HOA dues include water and trash. A wonderful opportunity to own a well-located home with a flexible floor plan in Monterey Park. Buyer to independently verify school boundaries, enrollment eligibility, and all property information.
Show all description
Location
- Directions: Garvey Ave to S Chandler Ave.
- Lot Size Acres: 0.2395 acres
Building Details
- Structure Type: House
- Water Source: Public
- Lot Features: TwoToFiveUnitsAcre,FrontYard
- Sewer: PublicSewer
- Common Walls: OneCommonWall
- Garage Spaces: 2
- Levels: ThreeOrMore
Amenities & Features
- Pool Features: None
- Patio & Porch Features: None
- Spa Features: None
- Accessibility Features: None
- Parking Total: 2
- Association Amenities: MaintenanceFrontYard
- Utilities: CableConnected,ElectricityConnected,NaturalGasConnected,SewerConnected,WaterConnected
- Cooling: CentralAir
- Fireplace Features: LivingRoom
- Heating: Central
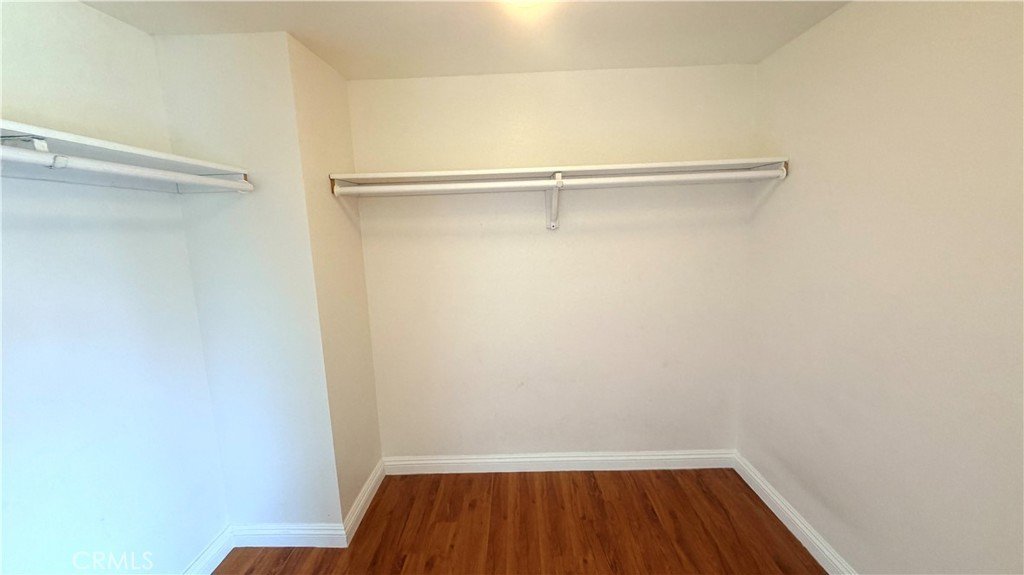
- Interior Features: Balcony, EatInKitchen, BedroomOnMainLevel, MainLevelPrimary, WalkInClosets
- Laundry Features: InGarage
- Appliances: Dishwasher,GasOven,GasWaterHeater
Nearby Schools
- High School: Mark Keppel
- High School District: Alhambra
Expenses, Fees & Taxes
- Association Fee: $300
Agent info
- Agent name: GUIQIU JIANG
- Agent MLS: WS84060
- Agent email: jame62888@gmail.com
- Agent officephone: 626-229-2200
Miscellaneous
- Association Fee Frequency: Monthly
- List Office Name: RE/MAX Premier Properties
- Listing Terms: Cash,CashToNewLoan
- Common Interest: Condominium
- Community Features: StreetLights
- Attribution Contact: 626-766-2181
