
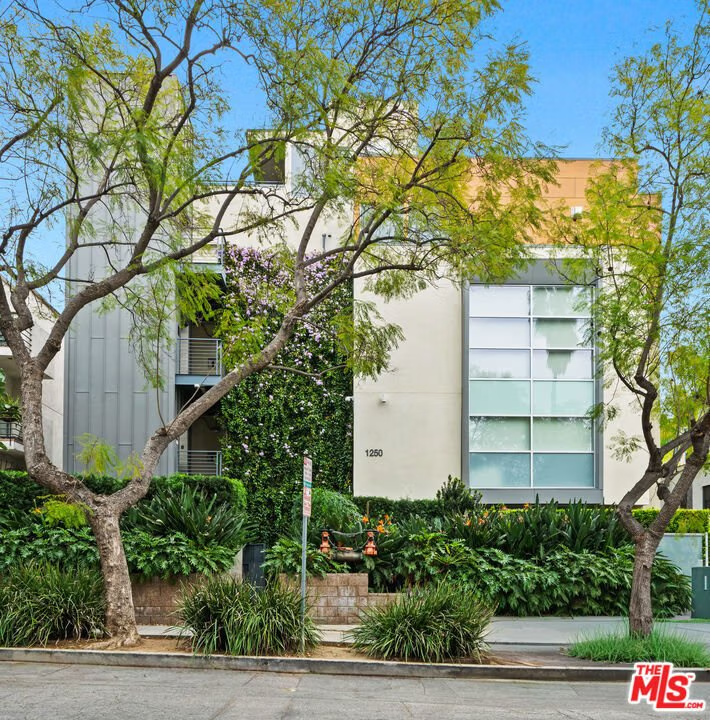
1250 N Harper Avenue 414, West Hollywood, CA, US, 90046
1250 N Harper Avenue 414, West Hollywood, CA, US, 90046Basics
- Date added: Added 6 months ago
- Category: Residential
- Type: Condominium
- Status: Active
- Bedrooms: 1
- Bathrooms: 2
- Area: 1200 sq ft
- Lot size: 30505, 30505 sq ft
- Year built: 2009
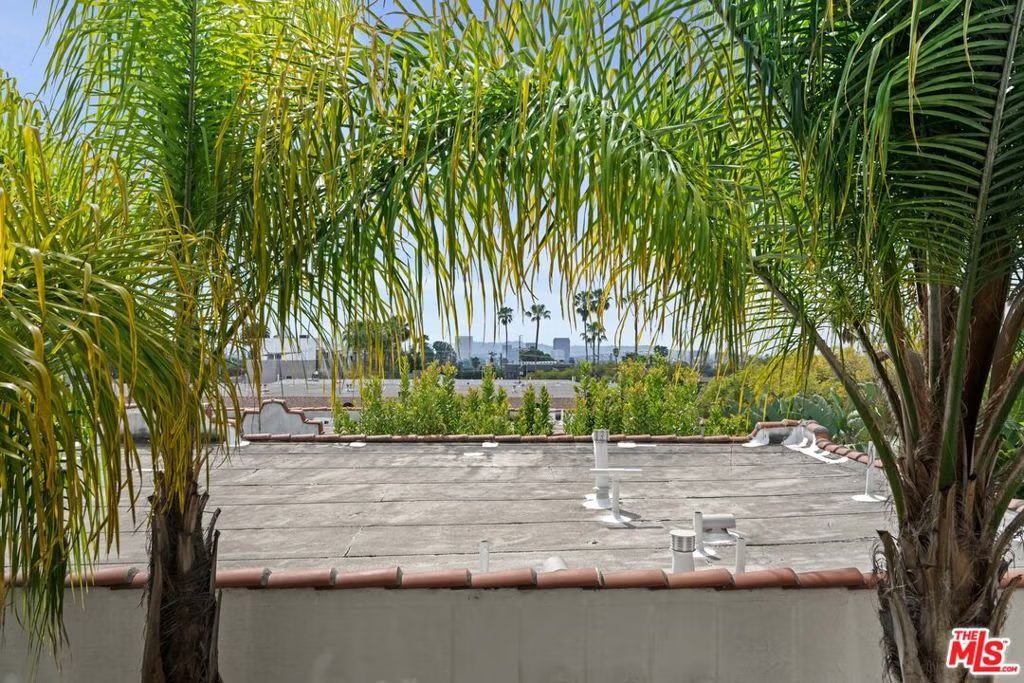
- View: CityLights
- Zoning: WDR4*
- County: Los Angeles
- MLS ID: 26658447
Description
-
Description:
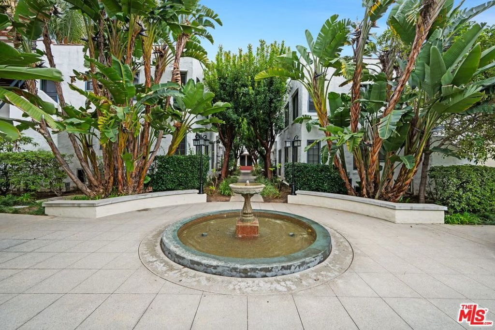
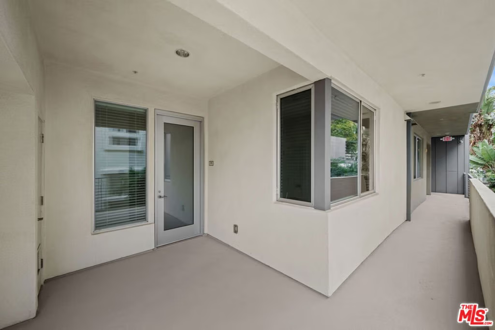
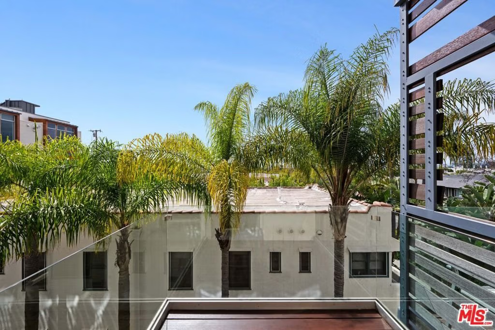
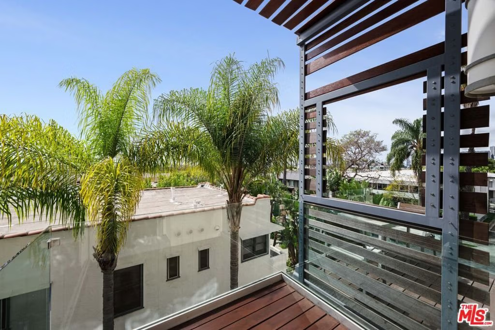
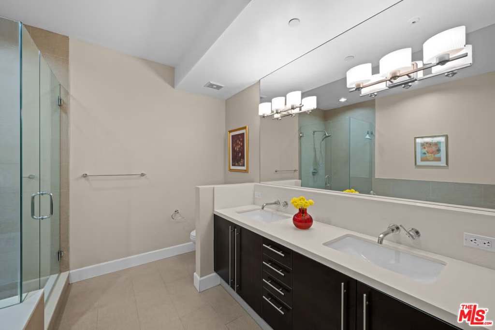
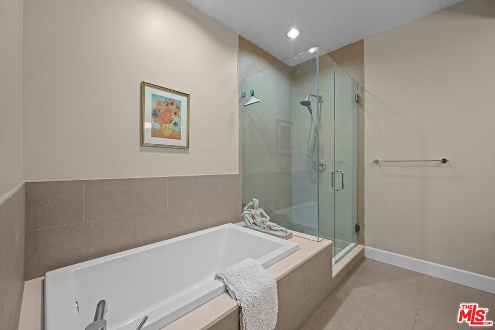
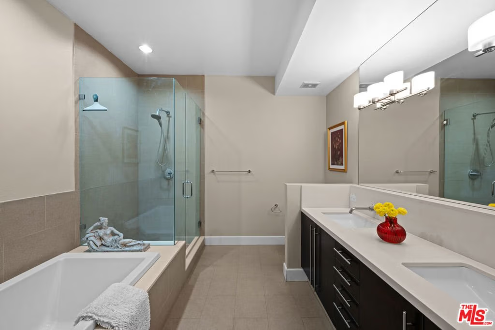
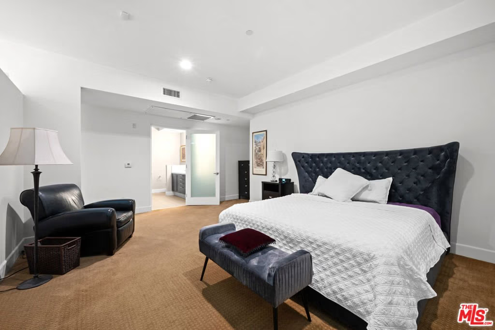
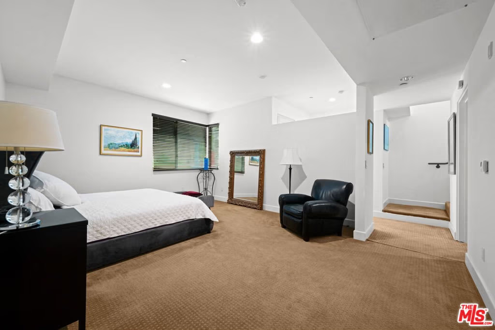
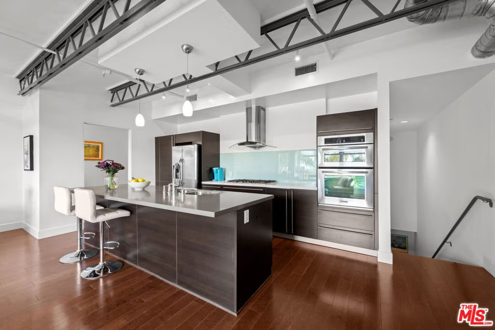
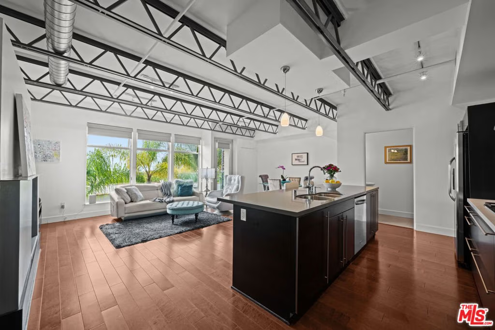
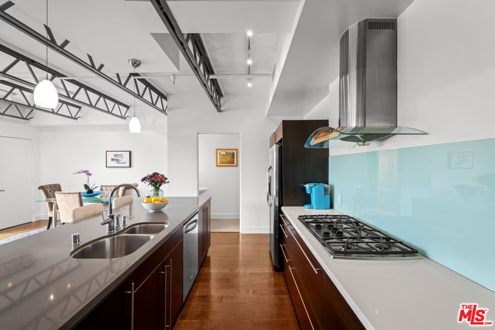
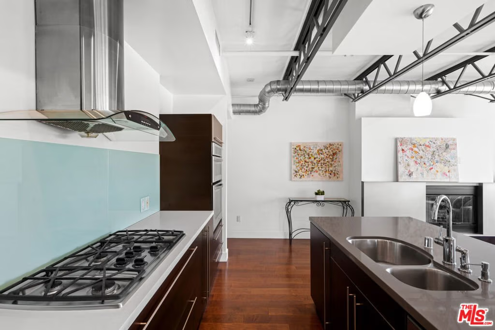
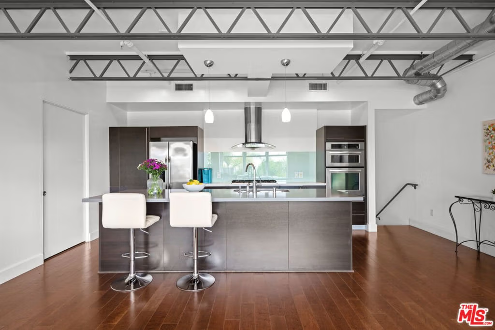
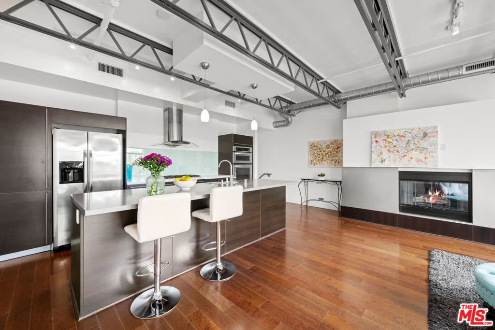
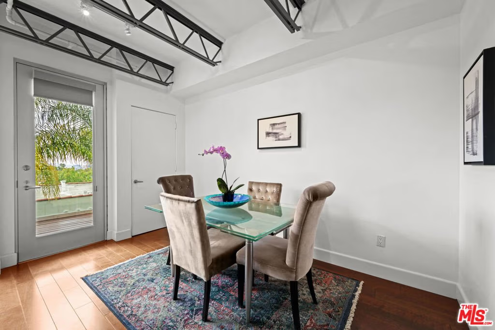
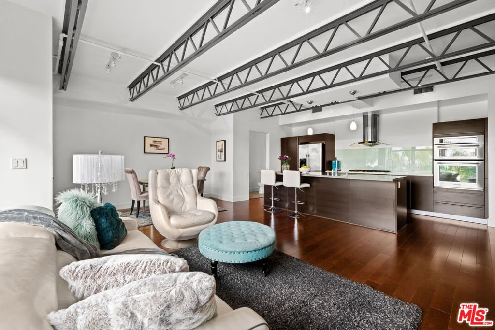
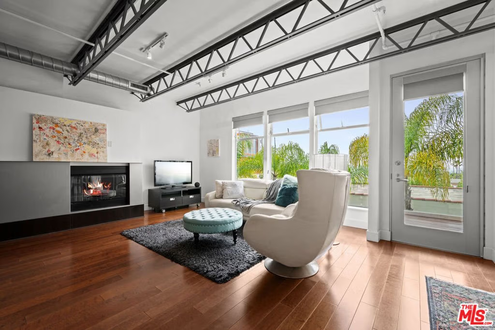
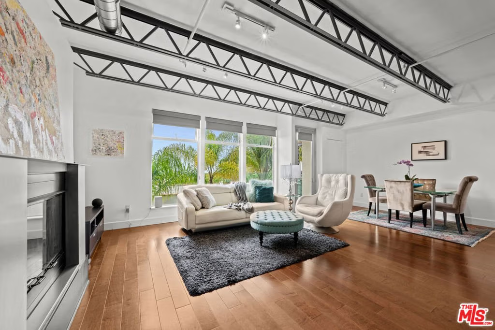
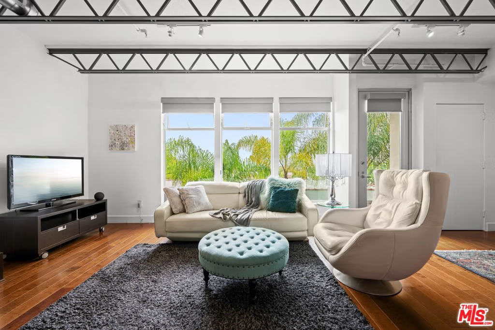
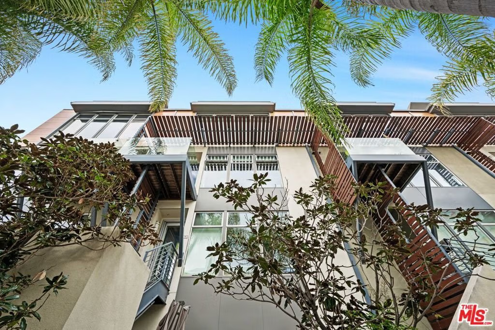
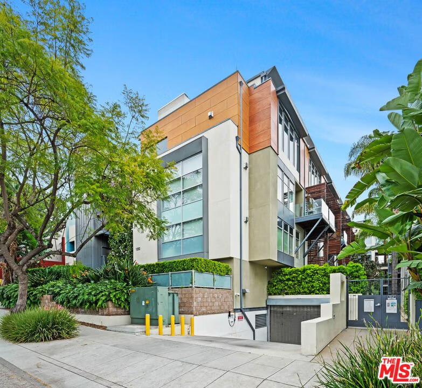
*Updated Price* Welcome to your private urban oasis! 1250 N Harper is quietly tucked away on a coveted residential street in the heart of West Hollywood. Located within Harper West Hollywood and part of the historic Ramona Court, this striking one-bedroom, 1.5-bath residence delivers a sophisticated, loft-inspired aesthetic. Thoughtfully designed across two levels, the layout creates a sense of privacy - the bedroom with full ensuite bath below, and an airy, light-filled living space above. A dramatic wall of windows floods the interior with natural light while maintaining a rare sense of privacy, casting a warm glow across the rich hardwood floors. The open-concept living area is anchored by an oversized kitchen island- perfect for intimate dinners or stylish entertaining - complete with stainless steel appliances and clean, contemporary lines. High ceilings amplify the loft-like feel, while the outdoor deck invites slow mornings with coffee. Just moments from the energy of Santa Monica Boulevard and the iconic nightlife of the Sunset Strip. Perfect pied a terre or lock and leave.
Show all description
Location
- Directions: Between Fountain and Santa Monica Boulevard, west of Crescent Heights
- Lot Size Acres: 0.7003 acres
Building Details
Amenities & Features
- Pool Features: None
- Parking Features: CommunityStructure
- Parking Total: 2
- Association Amenities: ControlledAccess
- Cooling: CentralAir
- Fireplace Features: LivingRoom
- Furnished: Unfurnished
- Heating: Central
- Interior Features: WalkInClosets
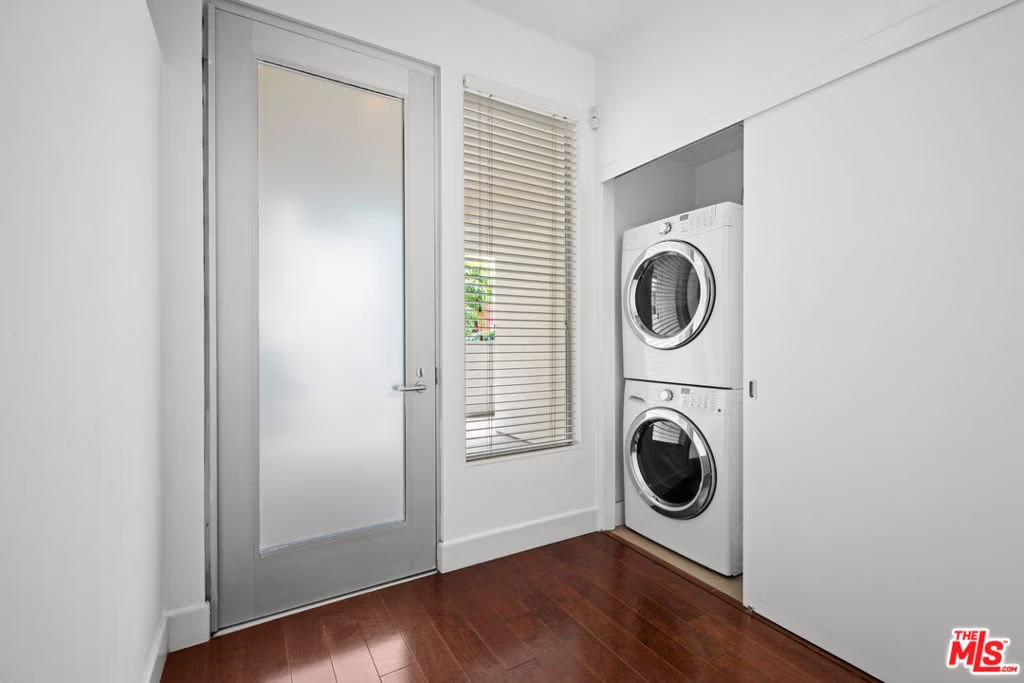
- Laundry Features: LaundryCloset,Stacked
- Appliances: Dishwasher,Disposal,Microwave,Refrigerator,Dryer,Washer
Expenses, Fees & Taxes
- Association Fee: $969
Agent info
- Agent name: Pamela Griffiths
- Agent MLS: CLW-C131317
- Agent email: pamgriffiths@me.com
- Agent direct phone: 310-717-7886
Miscellaneous
- Association Fee Frequency: Monthly
- List Office Name: Compass
- Direction Faces: South
