










12509 N Saddle Court, Porter Ranch, CA, US, 91326
12509 N Saddle Court, Porter Ranch, CA, US, 91326Basics
- Date added: Added 5 months ago
- Category: Residential
- Type: SingleFamilyResidence
- Status: Active
- Bedrooms: 5
- Bathrooms: 6
- Area: 4800 sq ft
- Lot size: 19598, 19598 sq ft
- Year built: 2022
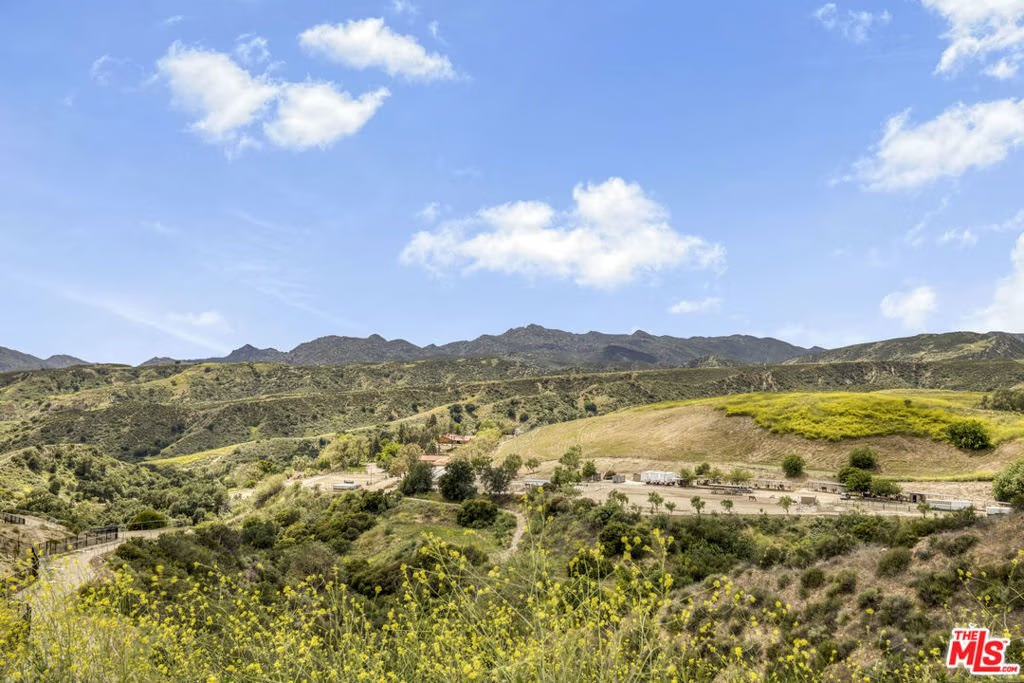
- View: Hills,Mountains,Panoramic,Pool,Valley
- Zoning: LARE
- County: Los Angeles
- MLS ID: 26668831
Description
-
Description:
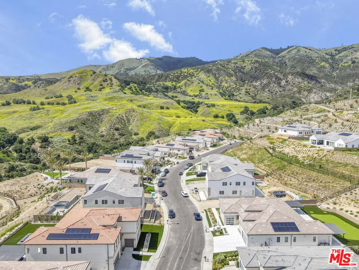
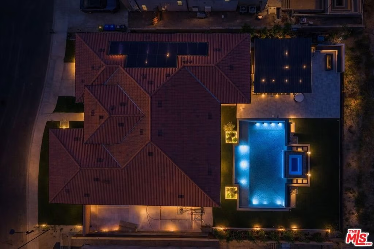
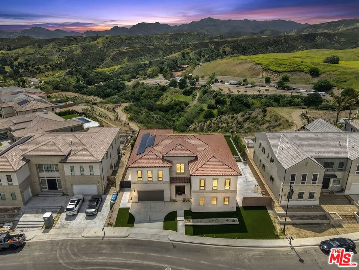
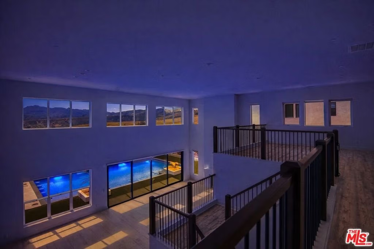
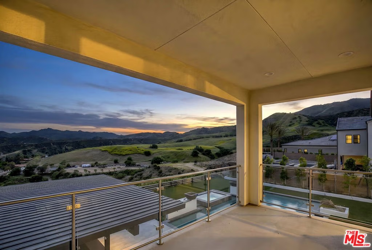
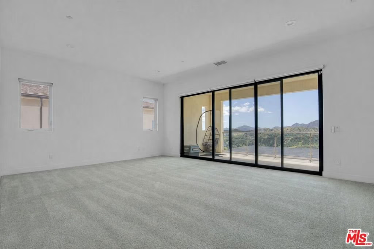
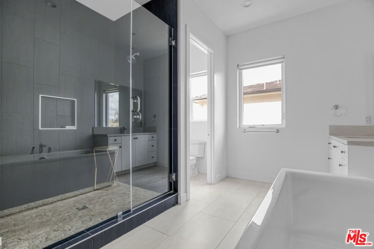
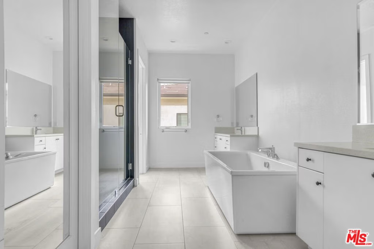
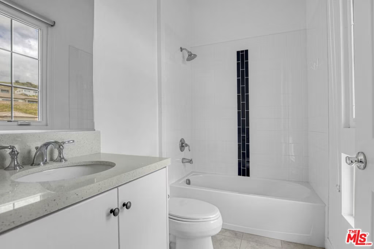
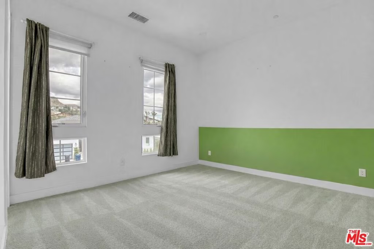
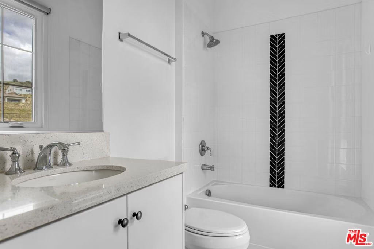
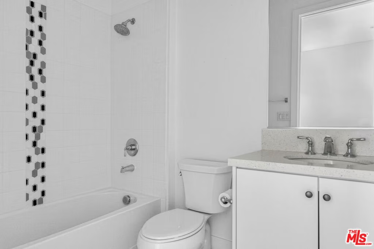
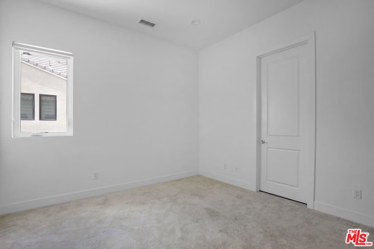
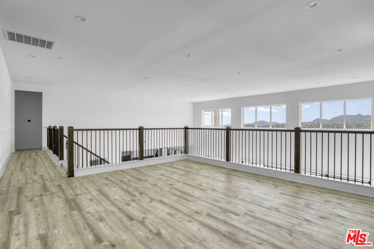
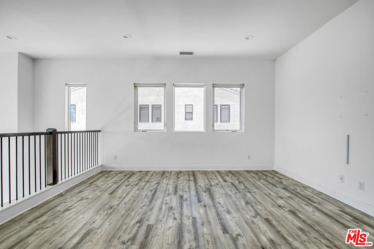
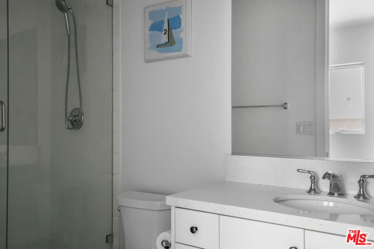
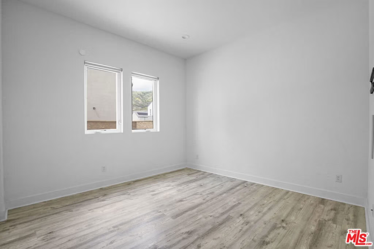
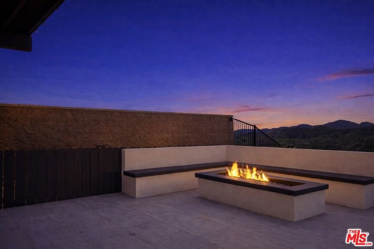
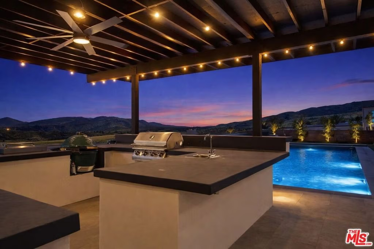
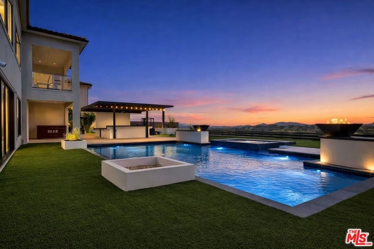
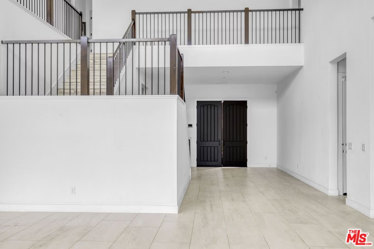
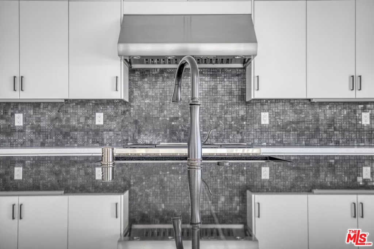
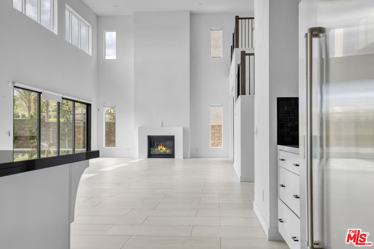
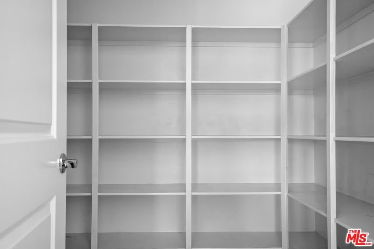
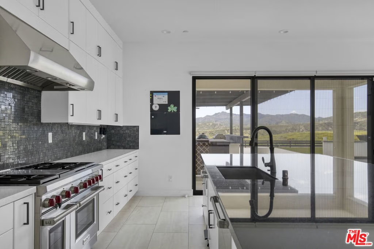
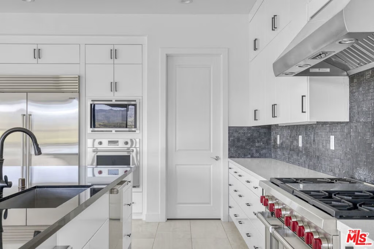
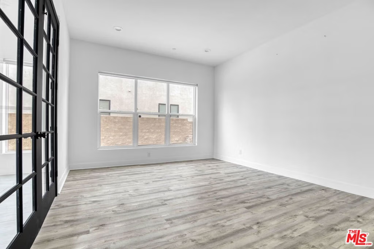
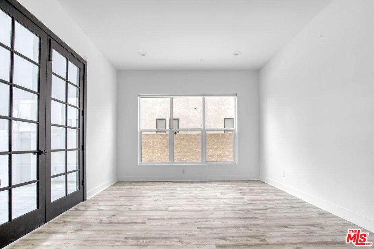
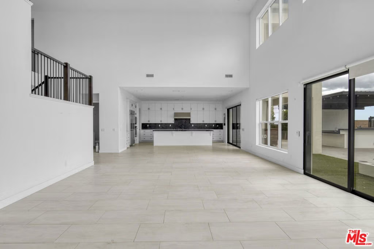
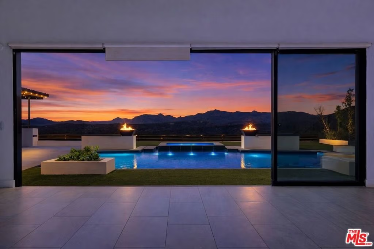
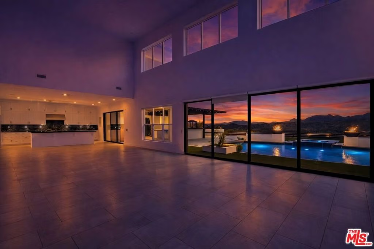
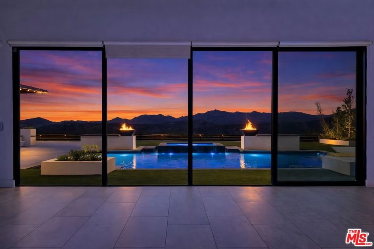
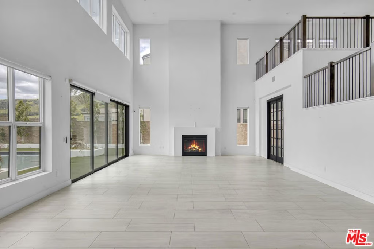
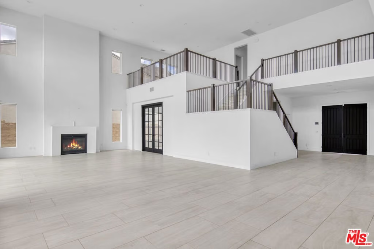
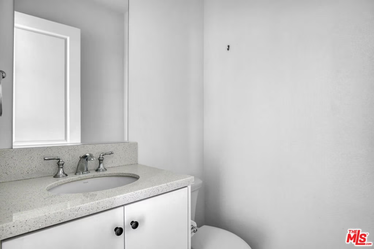
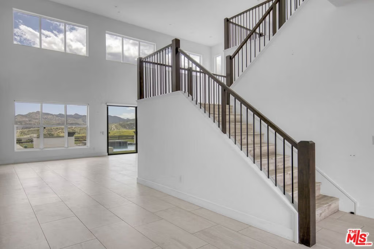
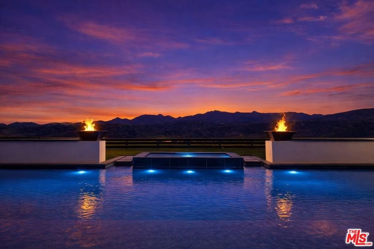
Lavishly styled and ideally positioned within the prestigious gated community of The Ridge in Porter Ranch, this extraordinary 5-bedroom, 5.5-bathroom estate spans approximately 4,800 square feet of refined living space and captures unobstructed, 360-degree panoramic mountain views from nearly every vantage point. Designed to elevate both everyday living and grand-scale entertaining, the home seamlessly blends timeless elegance with modern comfort, creating a truly resort-inspired lifestyle. A grand, light-filled entry welcomes you into a dramatic two-story great room adorned with soaring ceilings and expansive windows that frame the surrounding natural beauty. The open-concept layout flows effortlessly to the outdoors, embodying the ultimate Southern California indoor-outdoor experience. At the heart of the home, the chef's kitchen is a true showpiece featuring top-of-the-line appliances, an oversized center island perfect for gathering, a casual dining area, walk-in pantry, and abundant custom cabinetry designed for both function and style. Step outside to your private backyard retreat, thoughtfully curated for both relaxation and recreation. The resort-style setting includes a sparkling pool and spa, custom-built grill station, cozy fire pit lounge, and a full basketball/pickleball court, all set against a breathtaking scenic backdrop with direct access to picturesque horse trails. Whether hosting sunset gatherings or enjoying quiet mornings with mountain views, this outdoor sanctuary delivers unmatched tranquility and privacy. Upstairs, the luxurious primary suite serves as a serene escape, complete with a spacious private balcony overlooking sweeping vistas. The spa-inspired bath features dual vanities, a soaking tub, oversized glass-enclosed shower, private water closet, and an expansive walk-in closet designed to impress. Generously sized secondary bedrooms offer walk-in closets and beautifully appointed baths, including a private en-suite ideal for guests. A versatile loft overlooking the great room provides additional living space perfect for a media lounge, office, or play area. Additional highlights include owned solar power for energy efficiency, a dual-car garage, premium finishes throughout, and a location that offers both privacy and convenience. Enjoy close proximity to award-winning schools such as Sierra Canyon and Porter Ranch Community School (PRCS), as well as parks, upscale shopping, dining, grocery stores, and everyday essentials all just moments away. This is a rare opportunity to own a view estate in one of Porter Ranch's most sought-after gated communities, where luxury, lifestyle, and location come together in perfect harmony.
Show all description
Location
- Directions: Mason to Sesnon
- Lot Size Acres: 0.4499 acres
Building Details
Amenities & Features
- Pool Features: Heated, InGround, Permits, Private, SaltWater
- Parking Features: DoorMulti, Driveway, Garage
- Security Features: FireDetectionSystem, GatedWithGuard, TwentyFourHourSecurity, SmokeDetectors
- Spa Features: Heated,Permits
- Parking Total: 5
- Association Amenities: HorseTrails
- Cooling: CentralAir
- Door Features: DoubleDoorEntry,SlidingDoors
- Fireplace Features: GreatRoom, Outside
- Furnished: Unfurnished
- Heating: Central
- Interior Features: HighCeilings, RecessedLighting, TwoStoryCeilings, WalkInPantry, WalkInClosets
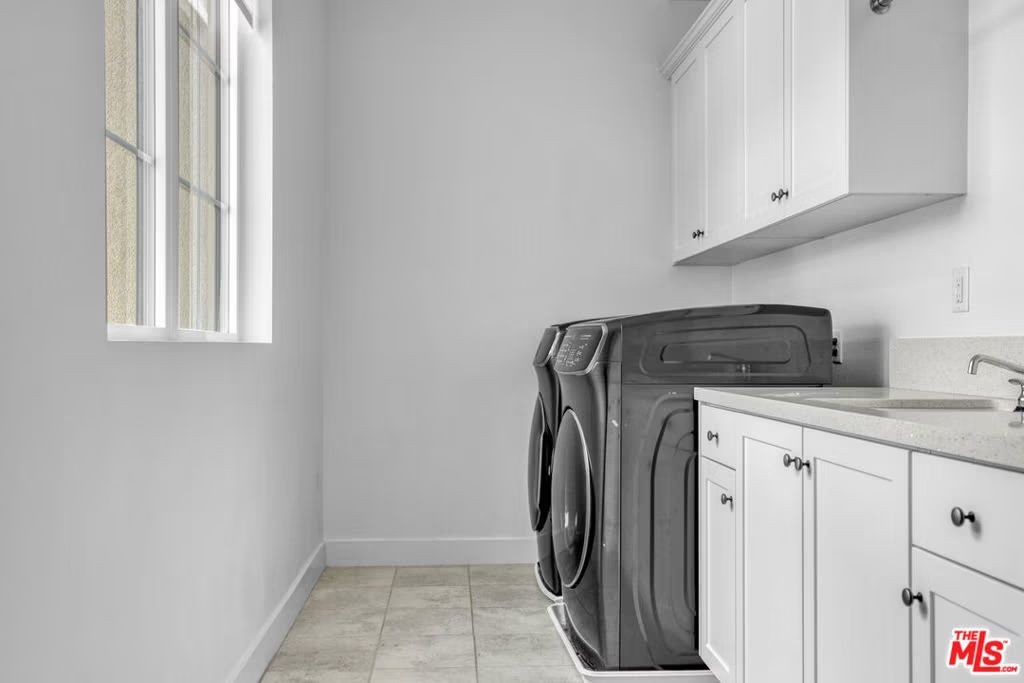
- Laundry Features: LaundryRoom,UpperLevel
- Appliances: DoubleOven,Dishwasher,GasCooktop,Disposal,Microwave,Refrigerator,RangeHood
Expenses, Fees & Taxes
- Association Fee: $305
Agent info
- Agent name: Shanti Hoffman
- Agent MLS: CLW-C129406
- Agent email: shanti@hoffmantheus.com
- Agent officephone: 310-905-5037
- Agent direct phone: 323-301-6531
Miscellaneous
- Association Fee Frequency: Monthly
- List Office Name: Hoffman Theus
