



12515 Nearwood Road, Juniper Hills, CA, US, 93553
12515 Nearwood Road, Juniper Hills, CA, US, 93553
$375,000
Request infoBasics
- Date added: Added 6 months ago
- Category: Residential
- Type: SingleFamilyResidence
- Status: Active
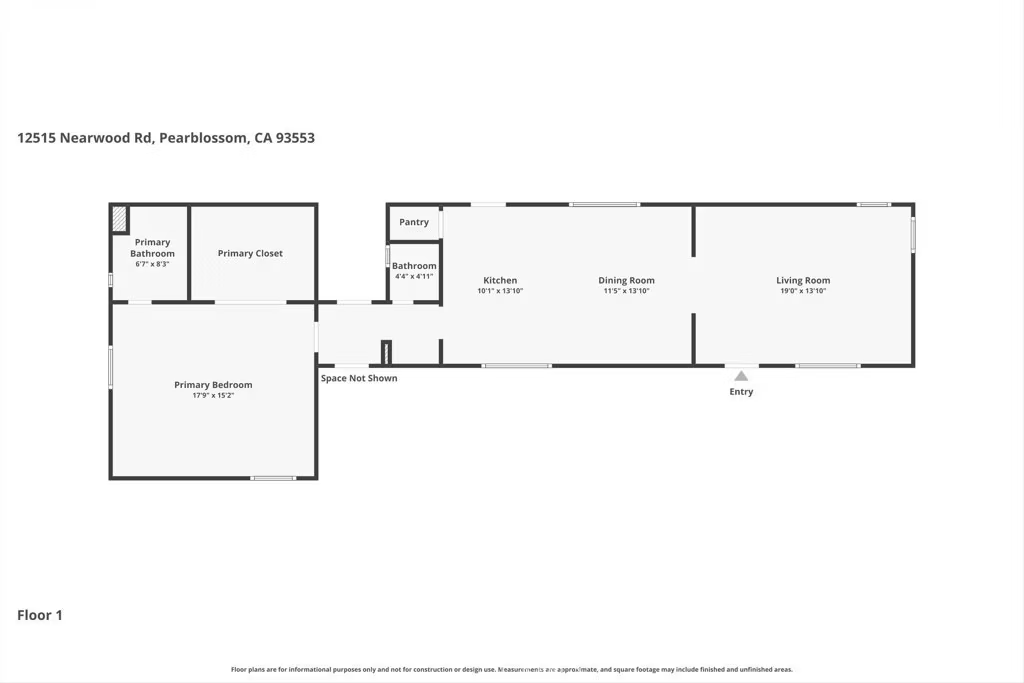
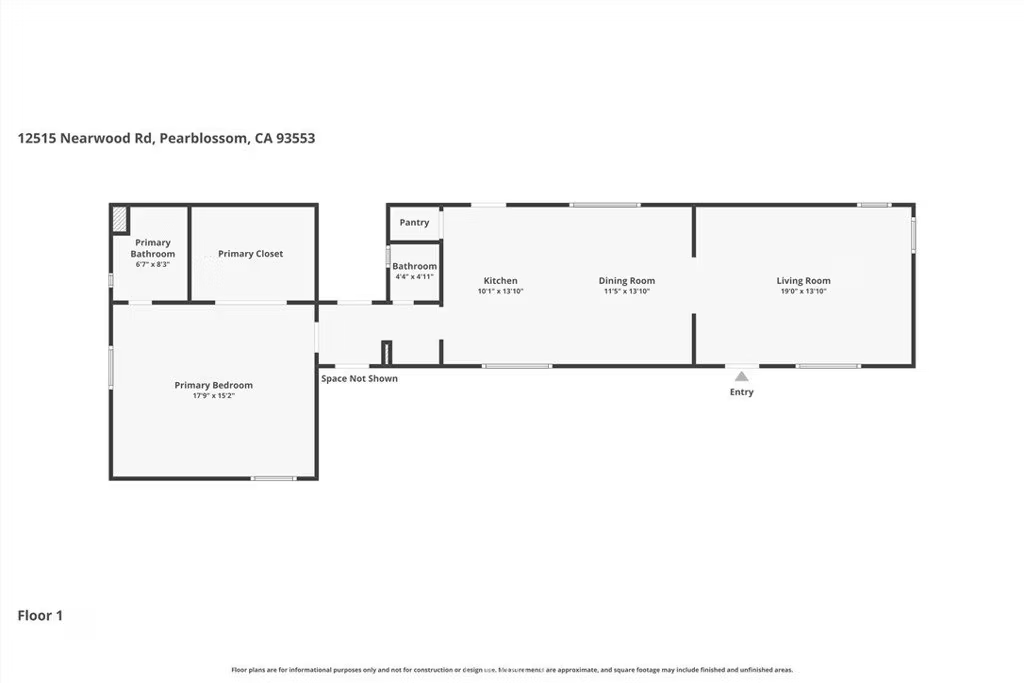
- Bedrooms: 1
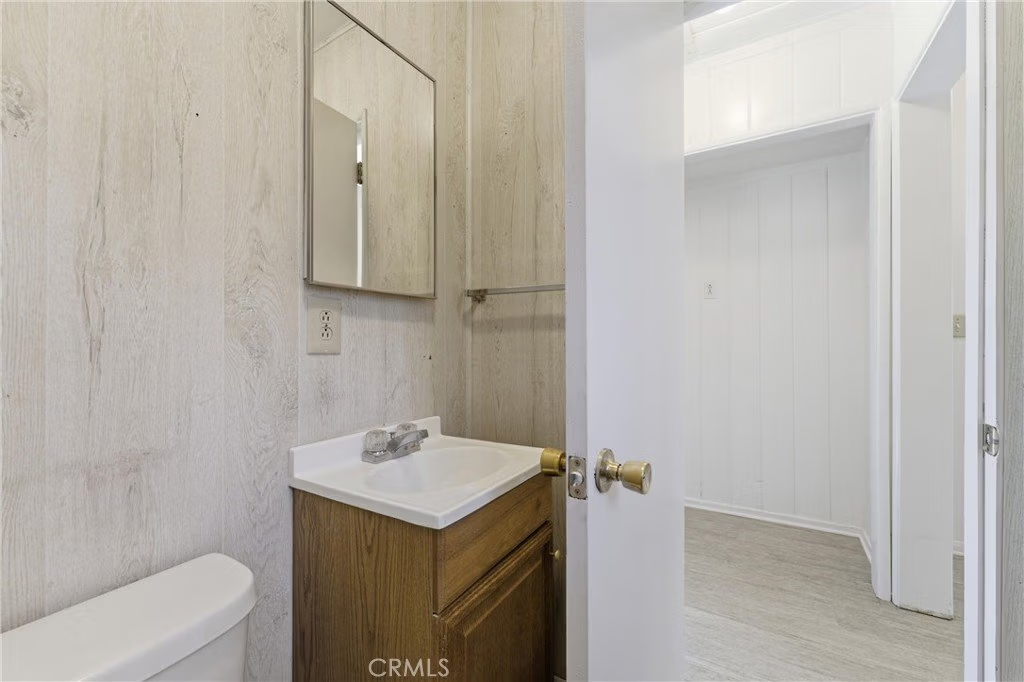
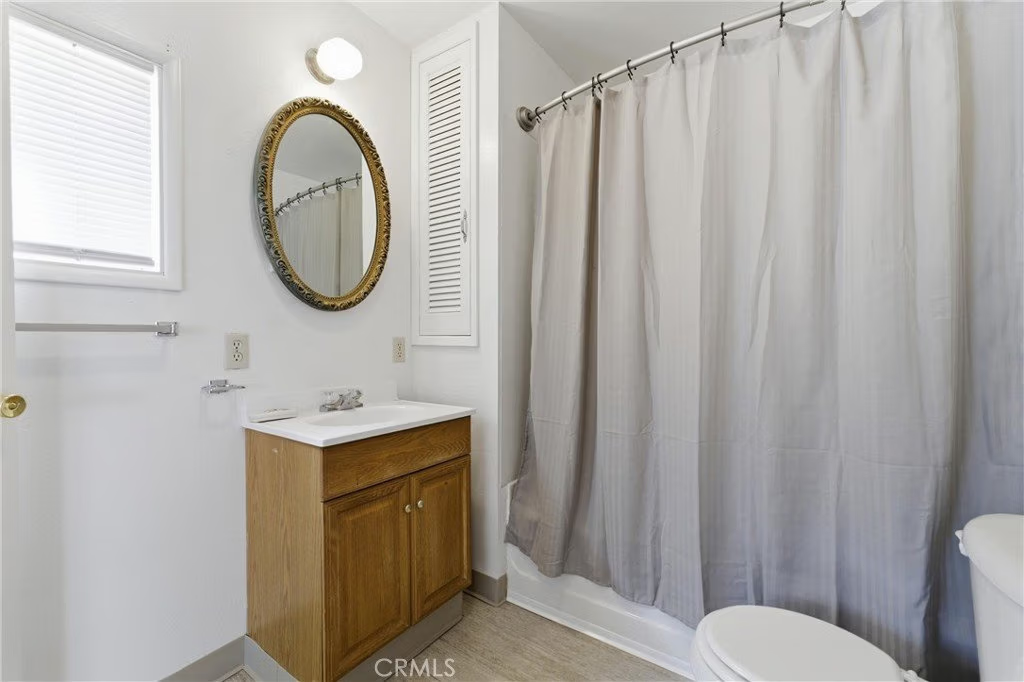
- Bathrooms: 2
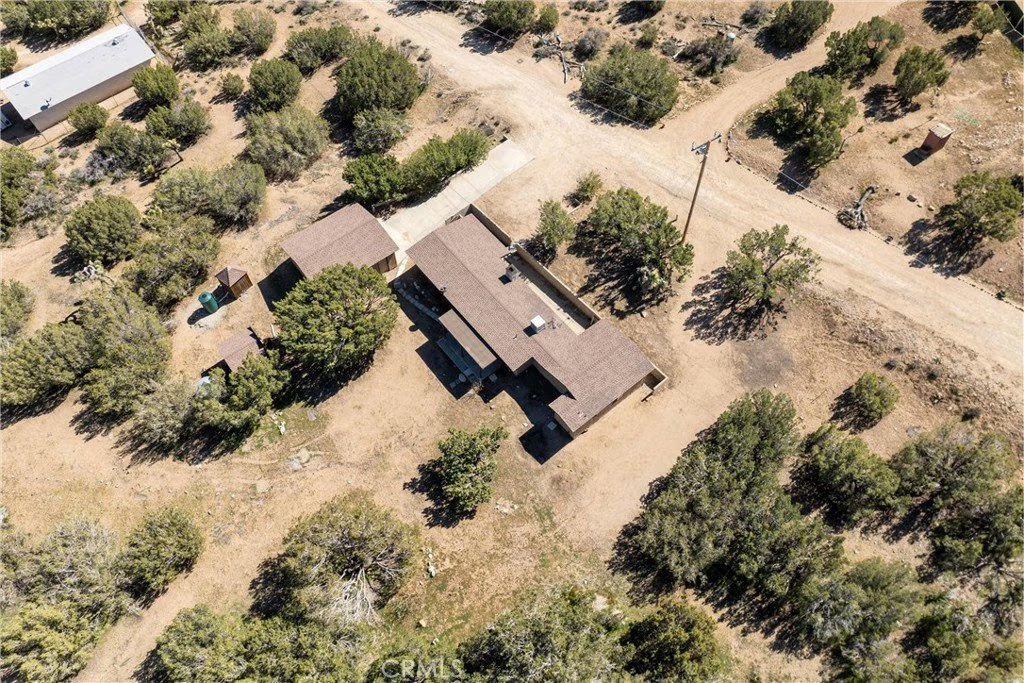
- Area: 1134 sq ft
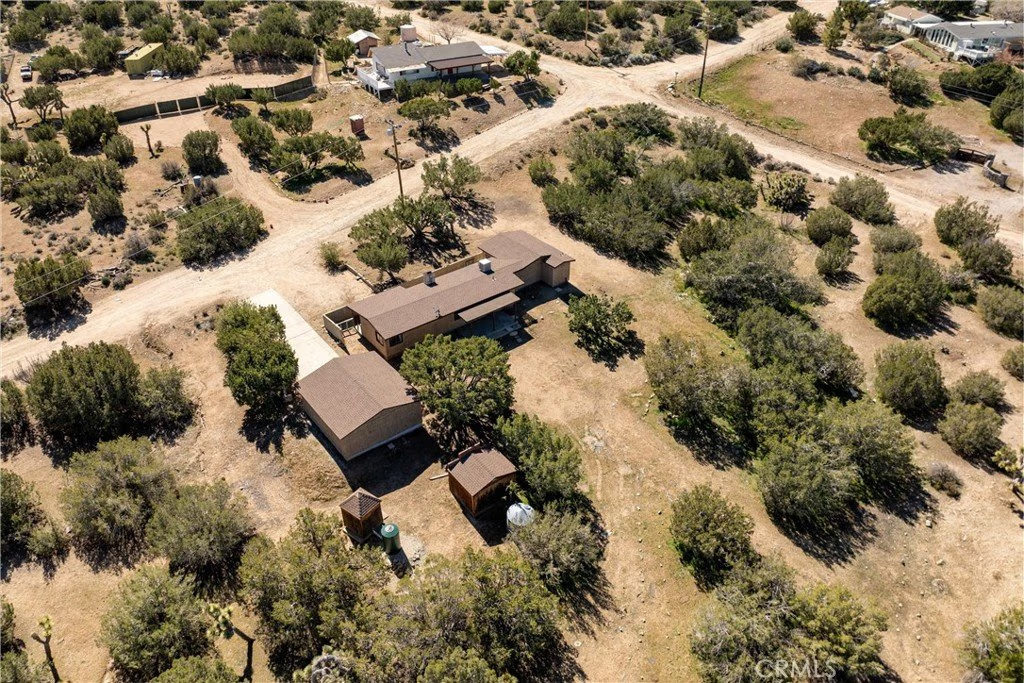
- Lot size: 108609, 108609 sq ft
- Year built: 1963
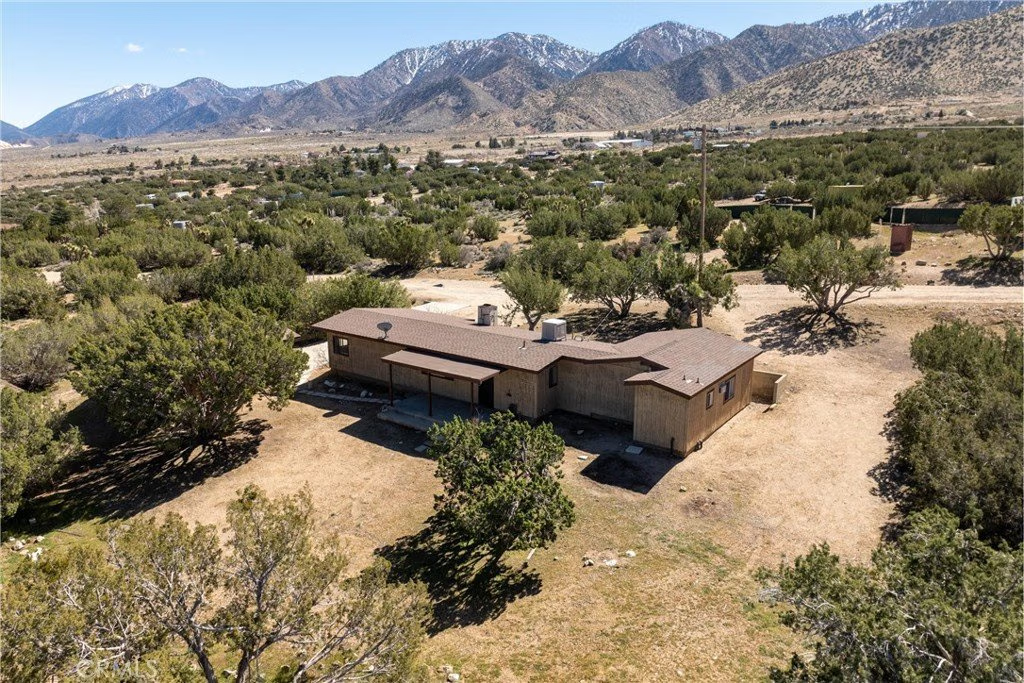
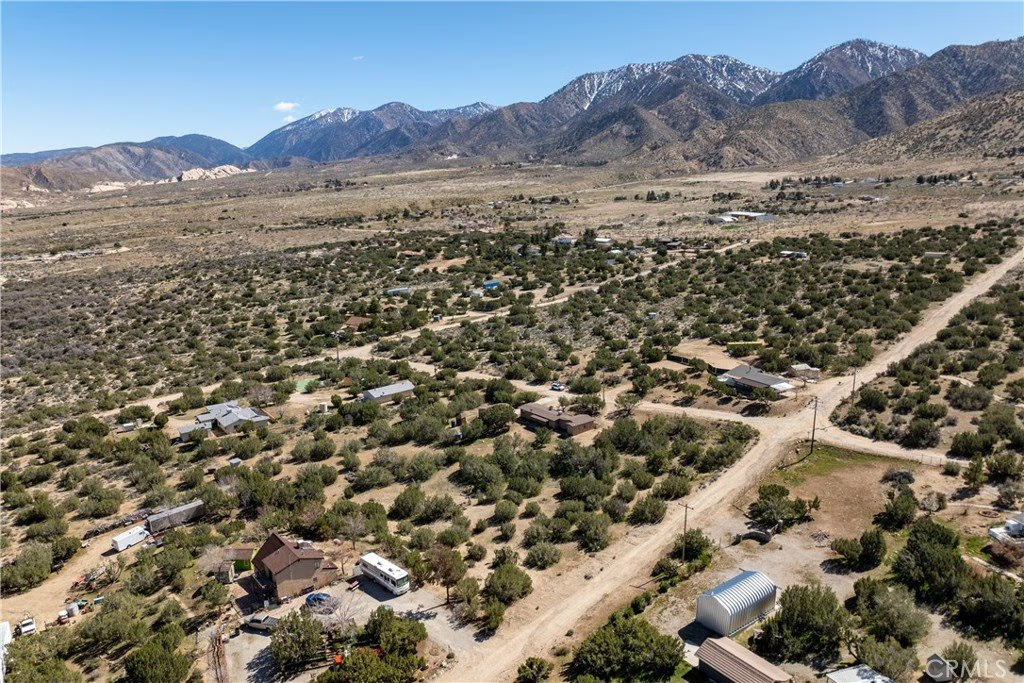
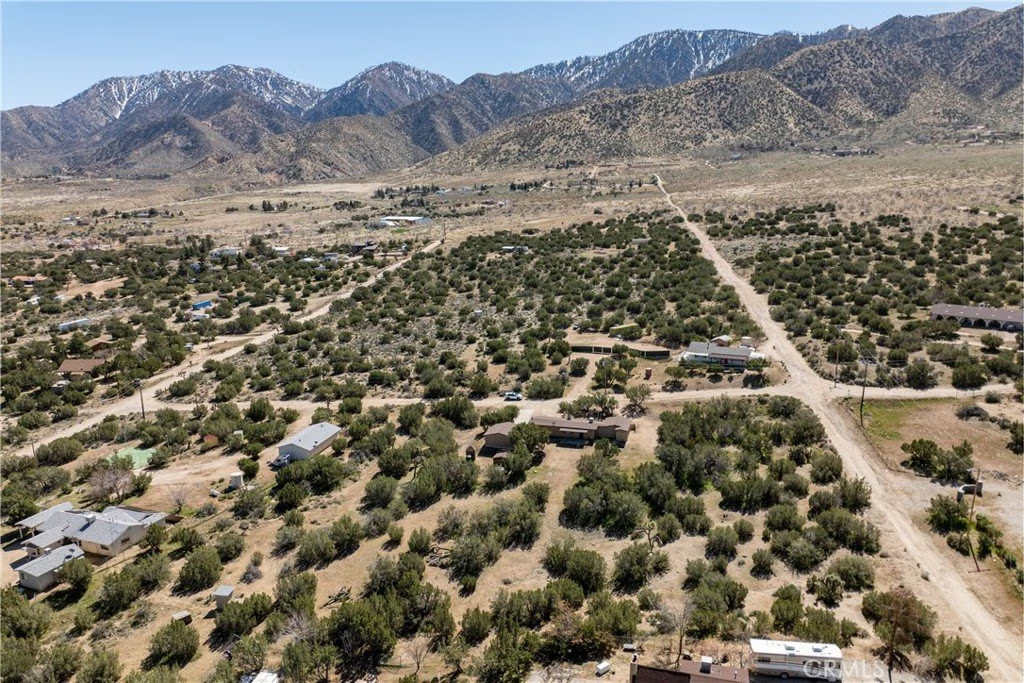
- View: Desert,Mountains,Panoramic
- Zoning: A-1-5
- County: Los Angeles
- MLS ID: JT26053501
Description
-
Description:
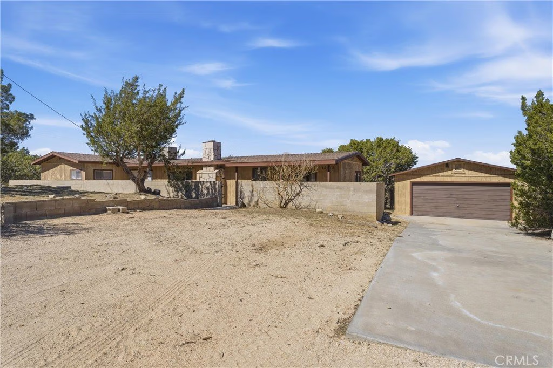
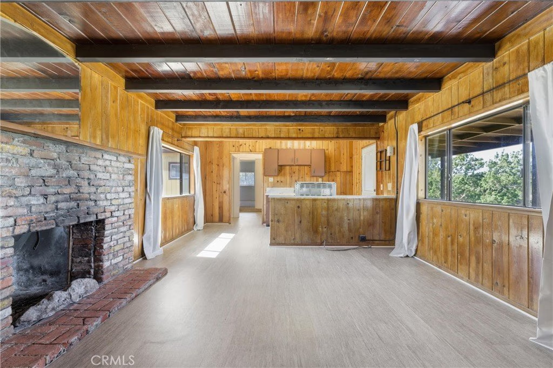
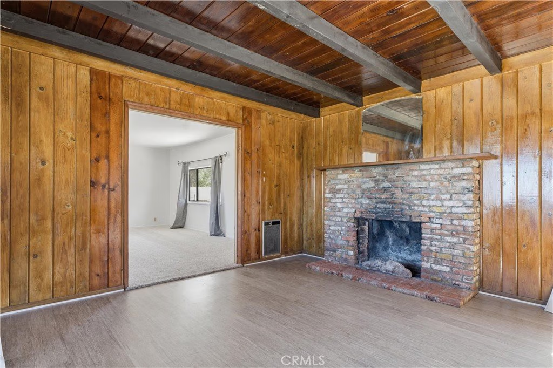
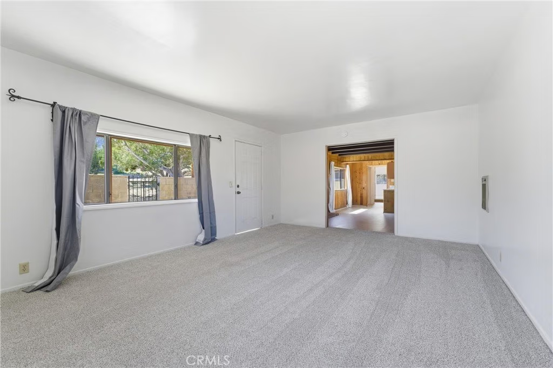
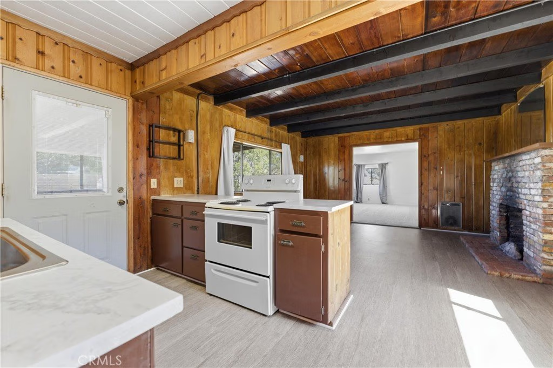
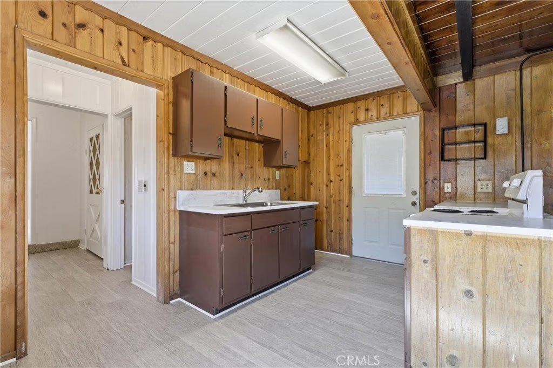
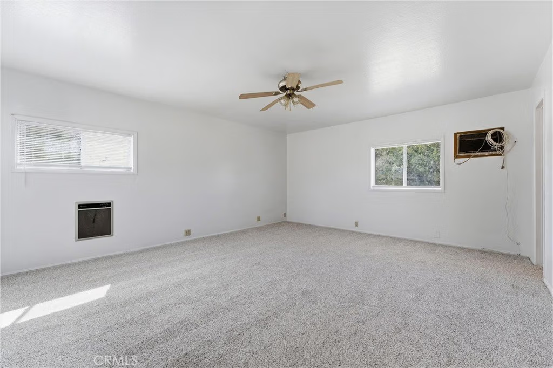
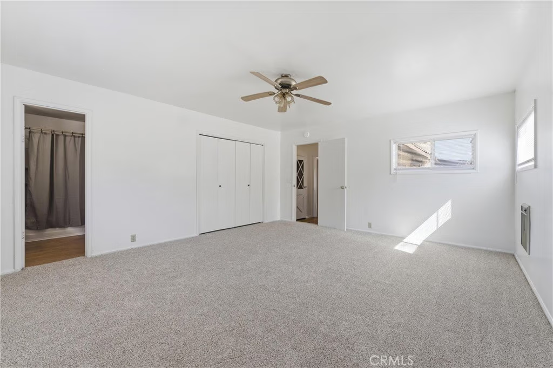
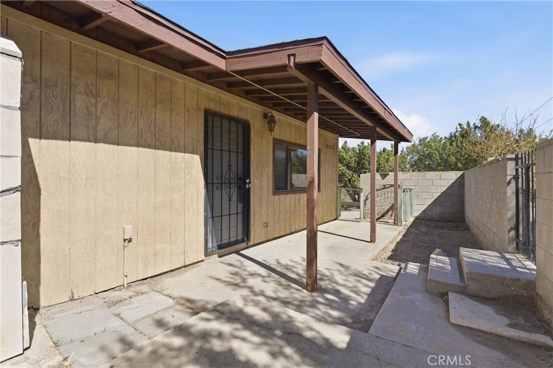
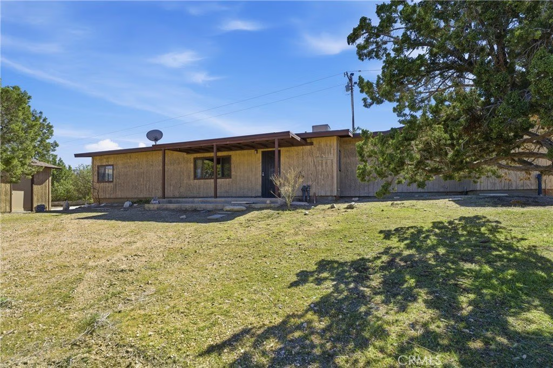
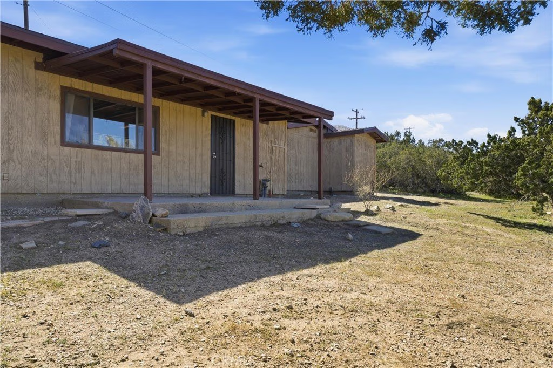
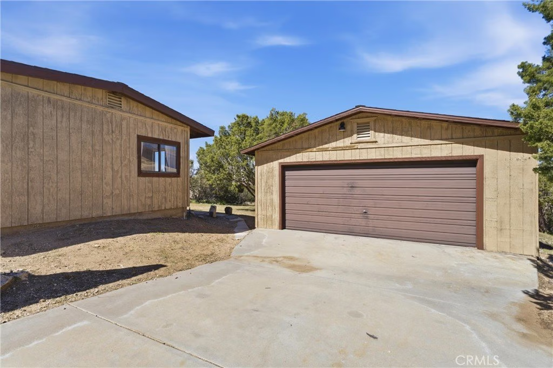
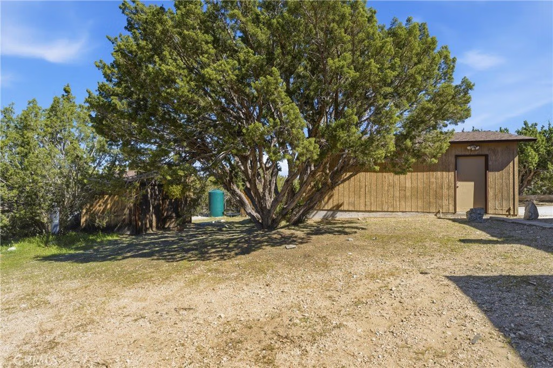
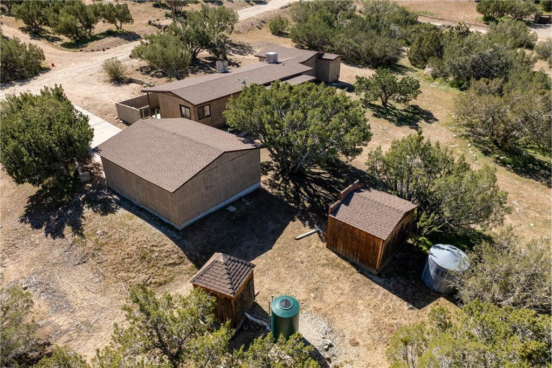
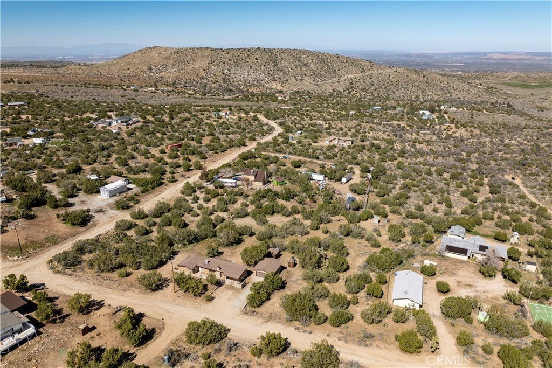
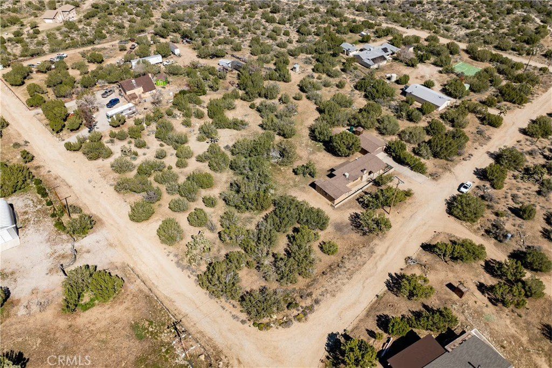
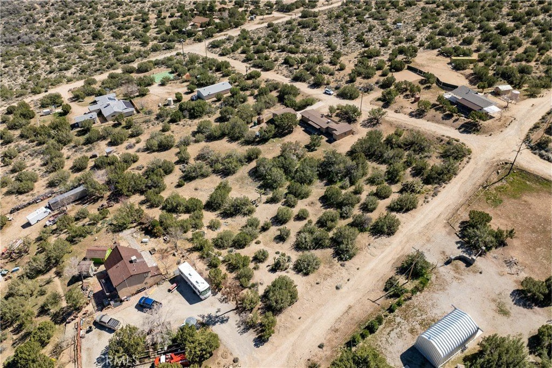
Charming Country Home in Juniper Hills! This warm and inviting home has been well maintained and recently updated with NEW Flooring, counters, FRESH neutral paint inside and out!. The gorgeous wood beam ceilings, grand Rock Fireplace and great layout of this home with possibility for additional bedroom, this is a must see. Property boasts 2.5 acres and a detached garage. This home has been maintained throughout the years with many updates. The starry night skies and many hiking trails just below the San Gabriel mountains is a real treat for Country life, with only a short drive into the city. Welcome home to your private, tranquil retreat!
Show all description
Location
- Directions: Hwy 138 to Longview Rd.(131st East) South to Ft tejon. Left to continue right on Longview Rd. head South. Right on Murphy's lane, right on 126th E, Left on Nearwood Rd.
- Lot Size Acres: 2.4933 acres
Building Details
- Structure Type: House
- Water Source: Well
- Architectural Style: Ranch
- Lot Features: TwoToFiveUnitsAcre,ValueInLand
- Sewer: SepticTank
- Common Walls: NoCommonWalls
- Foundation Details: Slab
- Garage Spaces: 2
- Levels: One
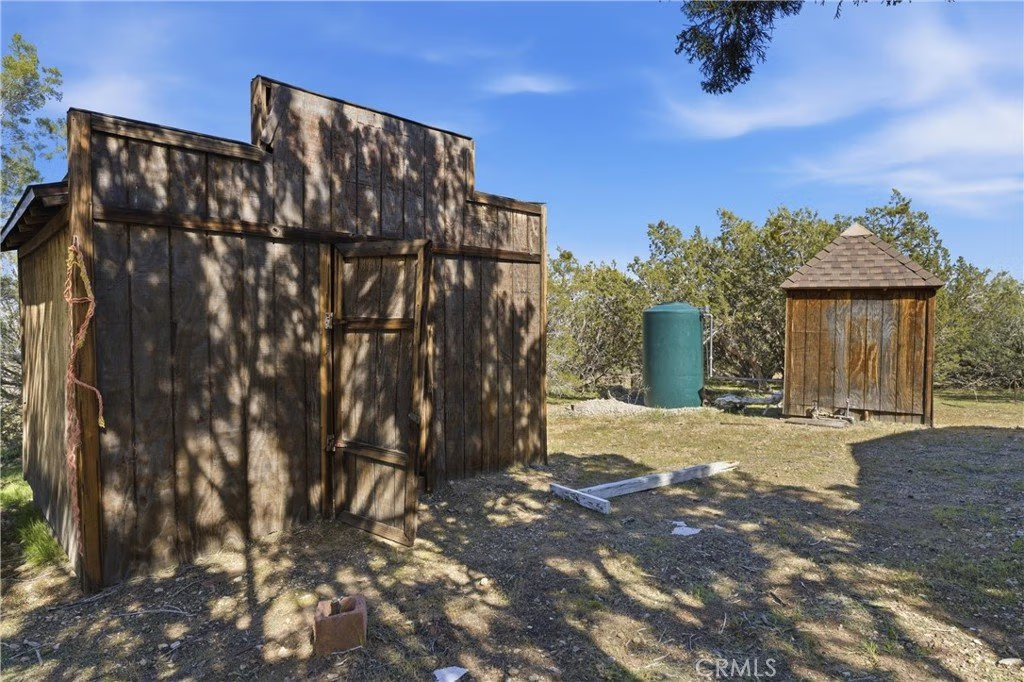
- Other Structures: Sheds
- Floor covering: Carpet, Laminate, SeeRemarks
Amenities & Features
- Pool Features: None
- Parking Features: DoorMulti, Driveway, GarageFacesFront, Garage, RvAccessParking
- Security Features: CarbonMonoxideDetectors, SmokeDetectors
- Spa Features: None
- Parking Total: 2
- Roof: Composition,Shingle
- Utilities: ElectricityConnected,NaturalGasNotAvailable,WaterAvailable
- Cooling: EvaporativeCooling,WallWindowUnits
- Fireplace Features: Den, WoodBurning
- Heating: Electric,Fireplaces,WallFurnace
- Horse Amenities: RidingTrail
- Interior Features: BeamedCeilings, WoodProductWalls, WalkInClosets
- Laundry Features: InGarage
- Appliances: ElectricOven,ElectricRange,WaterHeater
Nearby Schools
- High School District: Antelope Valley Union
Expenses, Fees & Taxes
- Association Fee: 0
Agent info
- Agent name: Reana Thierman
- Agent MLS: JT51517
- Agent email: robersonrealty1@gmail.com
- Agent officephone: 661-609-6440
Miscellaneous
- List Office Name: Roberson Realty
- Listing Terms: Cash,Conventional
- Common Interest: None
- Community Features: Foothills,Hiking,HorseTrails,Mountainous,Rural
- Direction Faces: South
- Attribution Contact: 661-609-6440
Ask an Agent About This Home
Powered by Estatik
