











12516 Osprey Lane 2, Los Angeles, CA, US, 90094
12516 Osprey Lane 2, Los Angeles, CA, US, 90094Basics
- Date added: Added 17 hours ago
- Category: Residential
- Type: Condominium
- Status: Active
- Bedrooms: 3
- Bathrooms: 3
- Area: 1909 sq ft
- Lot size: 12711, 12711 sq ft
- Year built: 2014
- Zoning: LAR4(PV)
- County: Los Angeles
- MLS ID: 26872635
Description
-
Description:
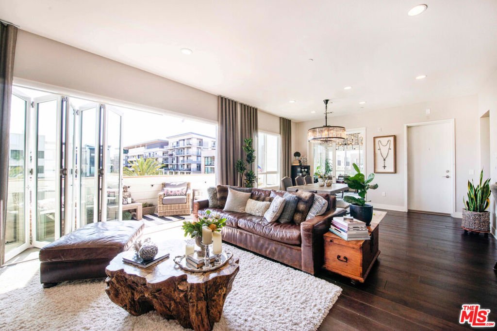
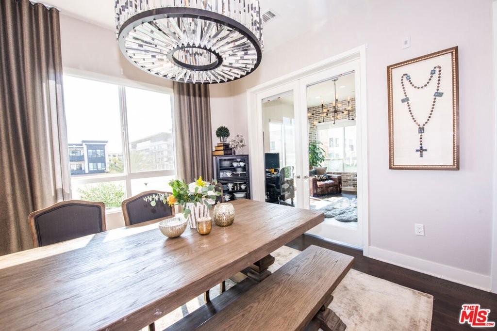
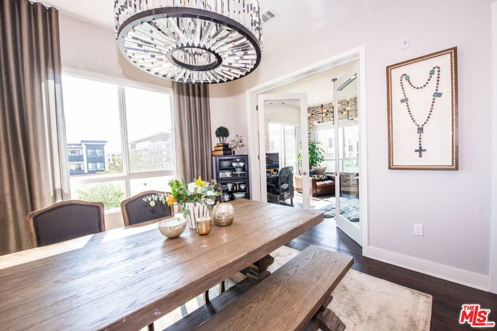
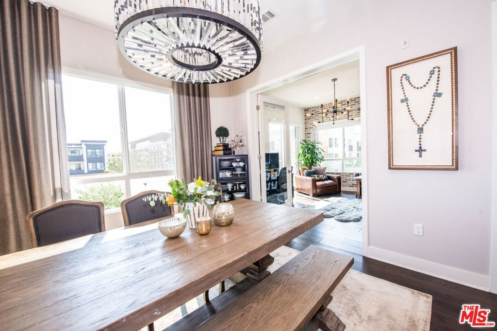
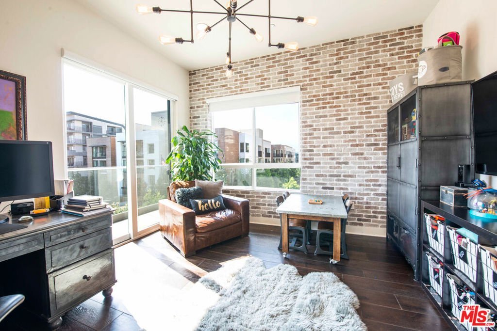
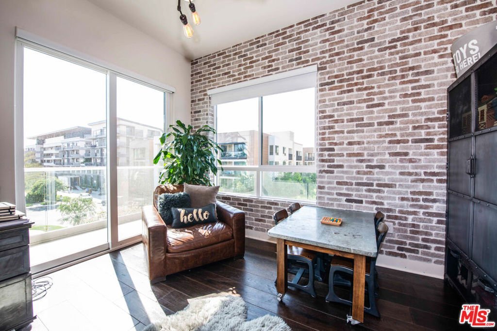
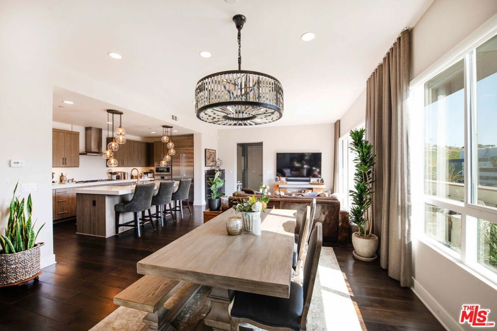
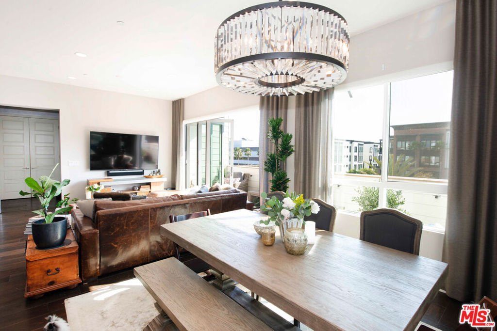
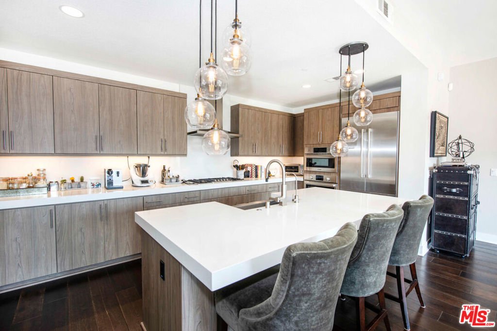
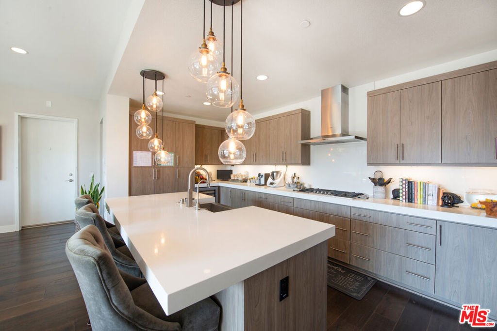
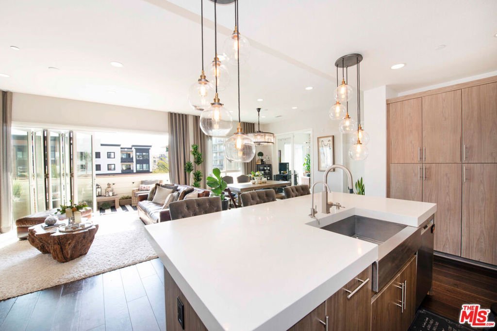
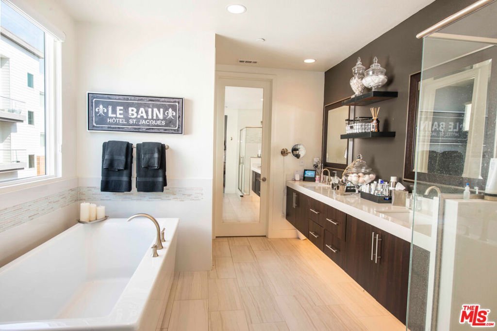
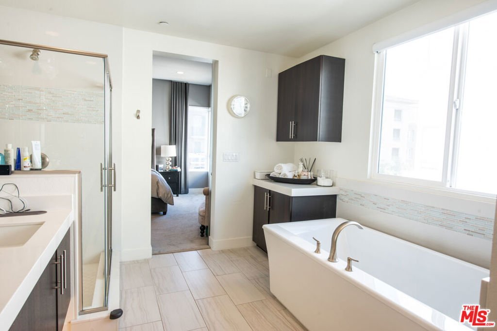
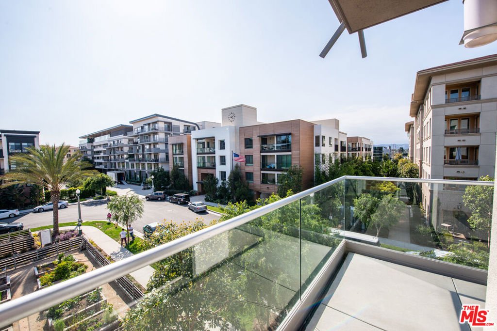
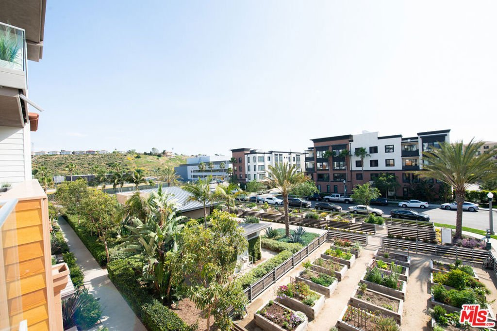
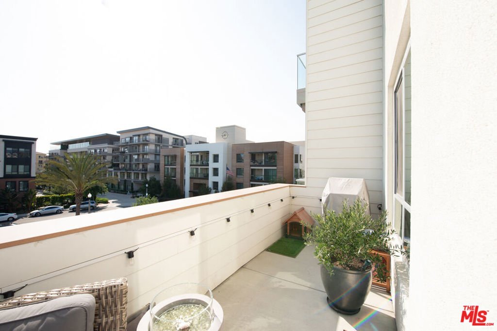
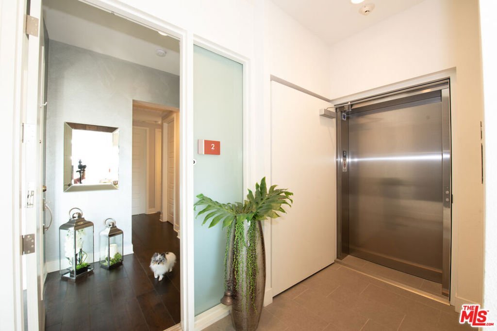
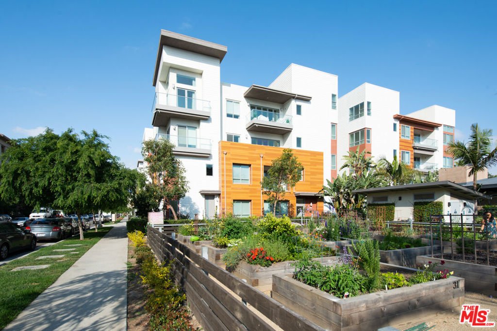
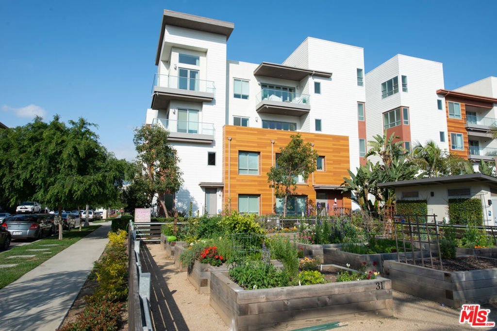
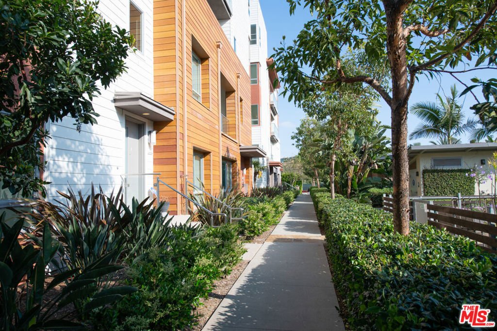
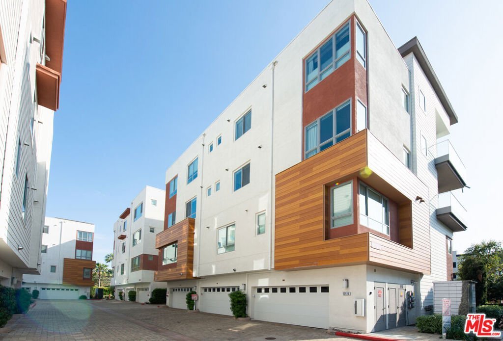
Welcome to Skylar, where sophisticated design, modern comfort, and effortless indoor-outdoor living come together in the heart of Silicon Beach. This beautifully upgraded, single-level Skylar Plan 1 offers approximately 1,909 square feet of thoughtfully designed living space, abundant natural light, and serene garden views.The open-concept floor plan features 3 bedrooms, 2.5 baths, plus an enclosed den offering the flexibility of a home office, media room, or potential 4th bedroom. Wide-plank oak hardwood floors flow throughout the main living areas, complemented by stylish finishes and thoughtful upgrades.At the heart of the home, the chef-inspired kitchen showcases crisp white quartz countertops, a dramatic full-height backsplash, Bosch stainless steel appliances, and generous workspace for cooking and entertaining. The spacious living room opens through expansive accordion doors to an oversized balcony, creating a seamless connection between indoor and outdoor spaces and embracing the best of the Southern California lifestyle. The den enjoys access to its own wraparound balcony, providing yet another inviting outdoor retreat.The generous primary suite offers a relaxing escape with a beautifully appointed bath featuring a freestanding soaking tub and quartz countertops. Additional highlights include a private 2-car garage with EV charging capability, tankless water heater, solar panels, and energy-conscious features throughout.Skylar's distinctive LEED Platinum design offers an intimate residential setting with just three homes per building, providing a sense of privacy rarely found in condominium living. Sophisticated, spacious, and ideally suited for today's lifestyle, this exceptional Silicon Beach residence is ready to impress all over again.
Show all description
Location
- Directions: Campus to Millennium then turn on Fielding Circle.
- Lot Size Acres: 0.2918 acres
Building Details
- Architectural Style: Contemporary
- Common Walls: OneCommonWall
- Levels: One
- Floor covering: Tile
Amenities & Features
- Pool Features: Community, Association
- Parking Features: DoorMulti, Garage, Private
- Security Features: KeyCardEntry
- Parking Total: 0
- Association Amenities: SportCourt,FirePit,PicnicArea,PaddleTennis,Playground,Pool,PetRestrictions,SpaHotTub,Security,TennisCourts,Trails
- Cooling: CentralAir
- Fireplace Features: None
- Furnished: Unfurnished
- Heating: Central
- Interior Features: WalkInClosets
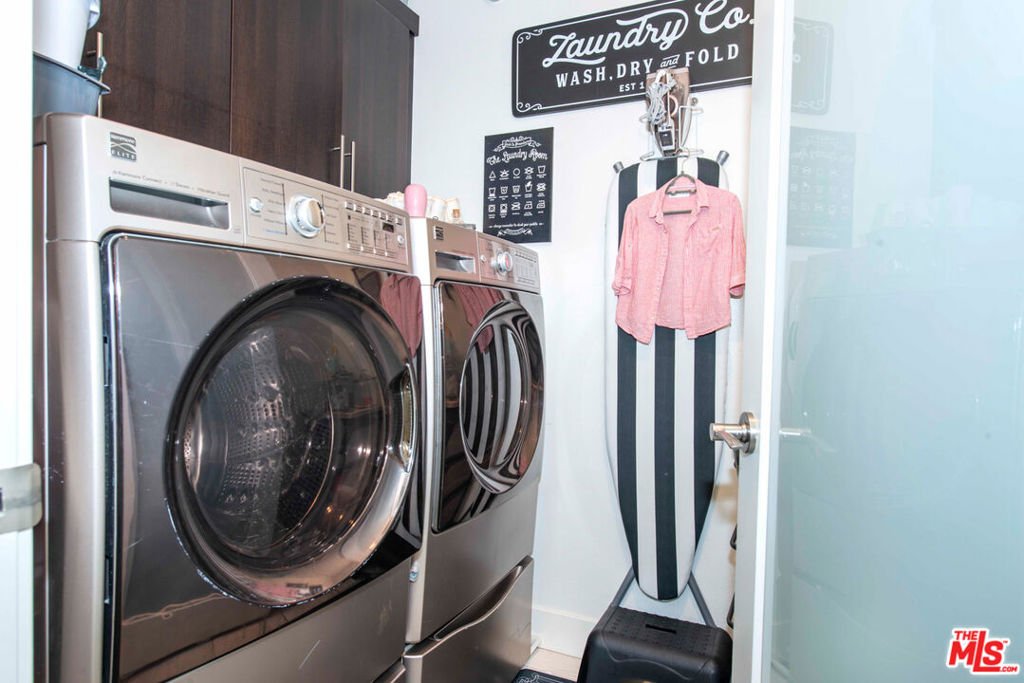
- Appliances: Dishwasher,Disposal,Microwave,Dryer
Expenses, Fees & Taxes
- Association Fee: $1,410
Agent info
- Agent name: Sam Araghi
- Agent MLS: CLW-C106151
- Agent email: Sam@SamAraghi.com
- Agent direct phone: 310-415-1118
Miscellaneous
- Association Fee Frequency: Monthly
- List Office Name: Compass
- Community Features: Pool
