












12519 Roseton, Norwalk, CA, US, 90650
12519 Roseton, Norwalk, CA, US, 90650Basics
- Date added: Added 3 months ago
- Category: Residential
- Type: SingleFamilyResidence
- Status: Active
- Bedrooms: 3
- Bathrooms: 2
- Area: 1533 sq ft
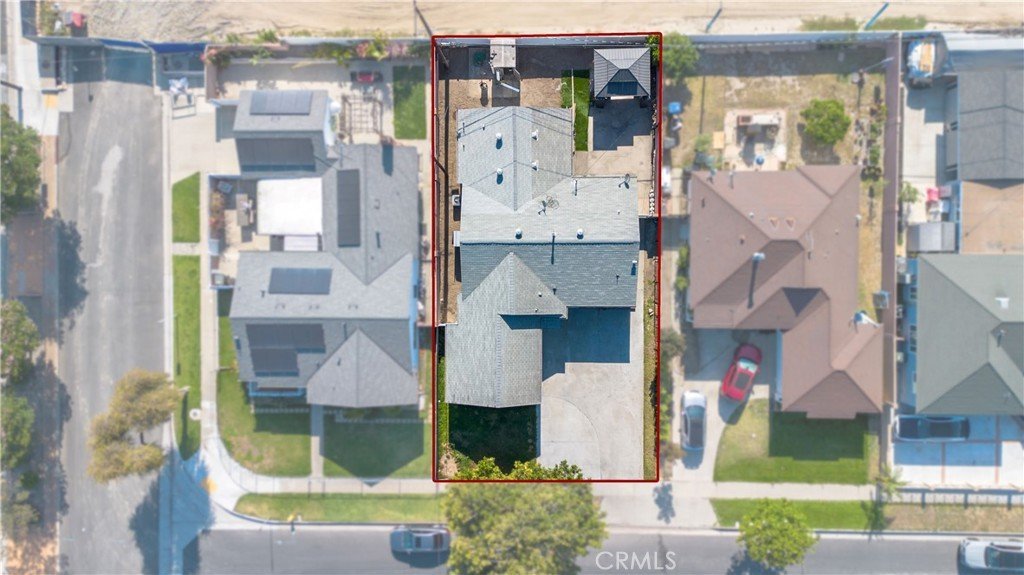
- Lot size: 5622, 5622 sq ft
- Year built: 1955
- Property Condition: Turnkey
- View: CityLights,Neighborhood,TreesWoods
- County: Los Angeles
- MLS ID: DW26106921
Description
-
Description:
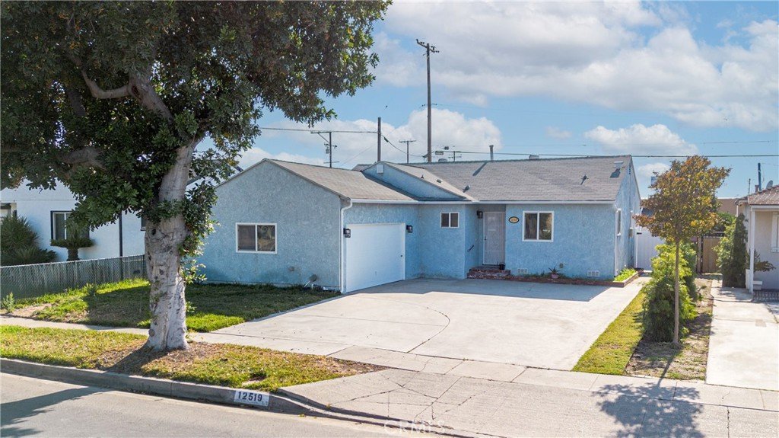
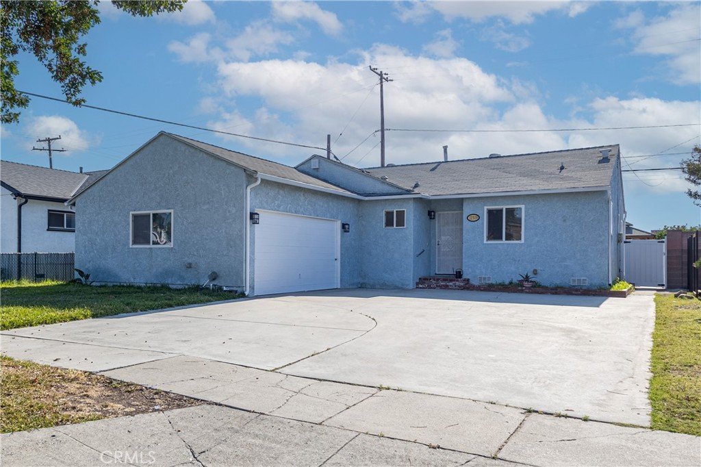
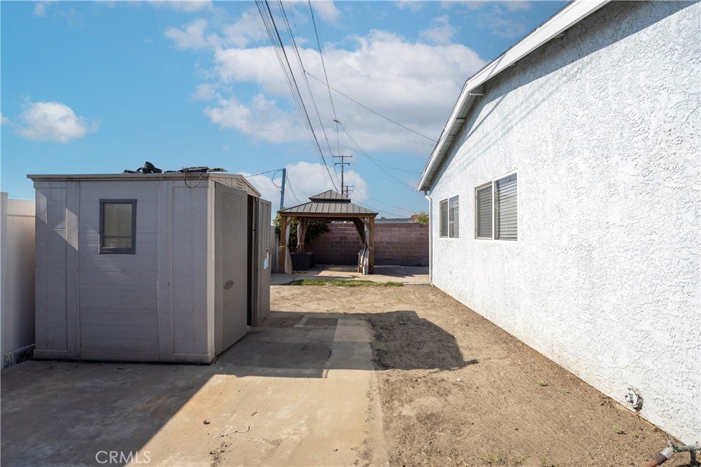
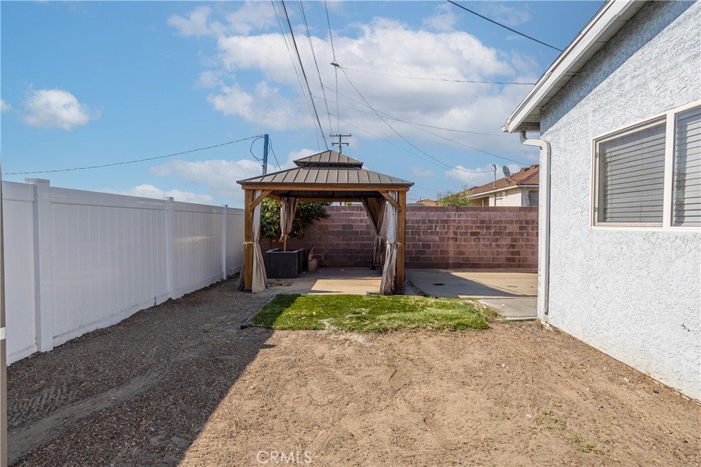
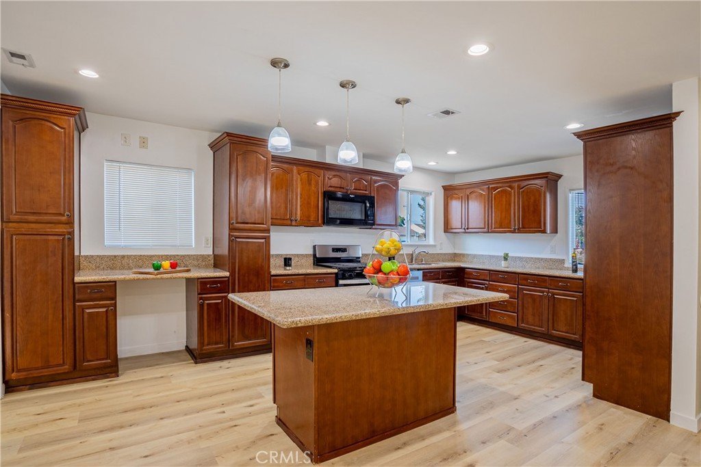
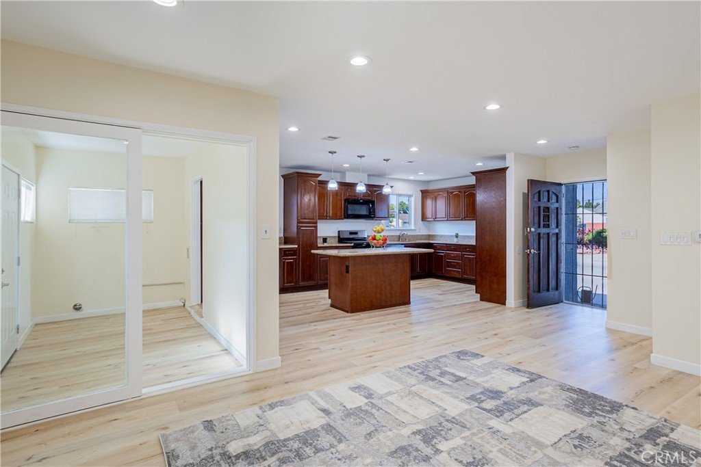
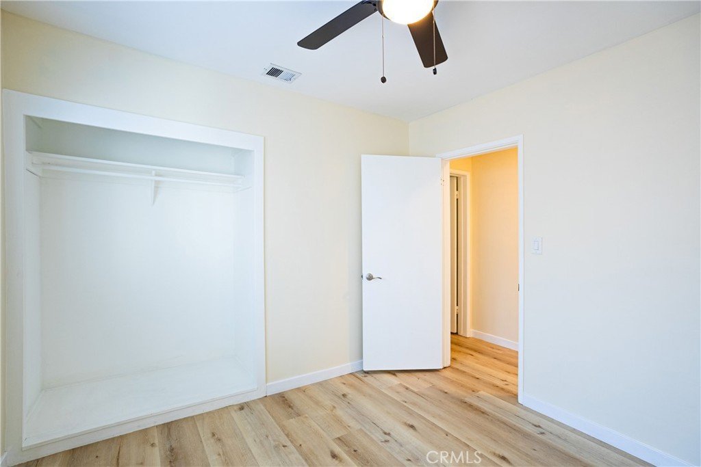
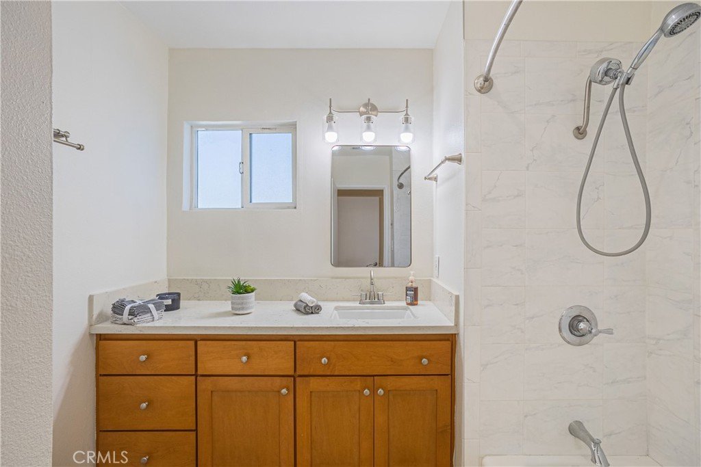
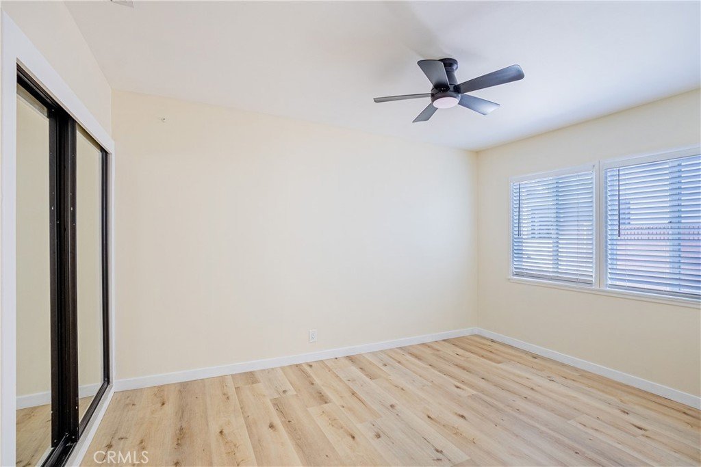
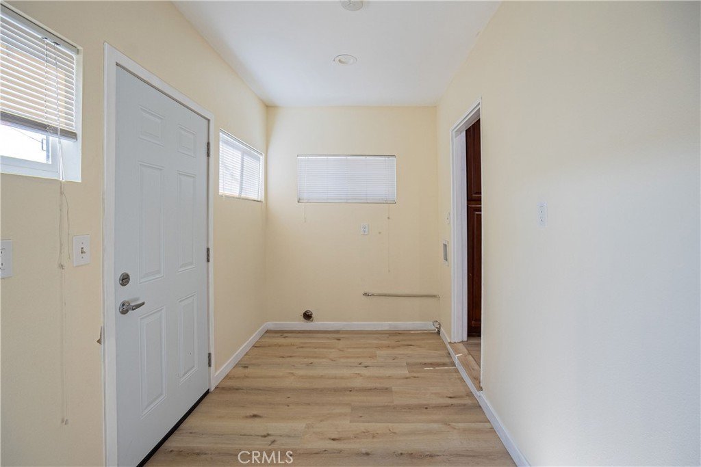
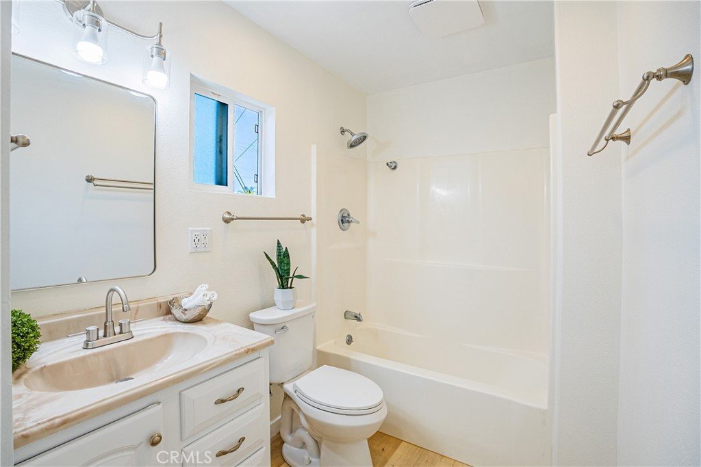
Located in the desirable Studebaker neighborhood of Norwalk, this beautifully renovated three-bedroom, two-bath conventional style home offers the perfect blend of comfort, style, and functionality. From the moment you arrive, you’ll appreciate the spacious driveway that easily accommodates three to four vehicles, along with an attached two-car garage for added convenience. Step inside to discover a light, bright, and airy interior featuring fresh modern paint, durable vinyl flooring throughout, and an abundance of natural sunlight pouring through the windows. The open-concept floor plan creates a seamless flow between the living spaces, making the home ideal for both everyday living and entertaining. The spacious kitchen is designed to impress with a center island, decorative pendant lighting, a new stove and dishwasher, and ample room for gathering with family and friends. Ceiling fans in the bedrooms, upgraded bathrooms, and central heating and air conditioning provide year-round comfort and style. A separate laundry room conveniently located off the kitchen makes household tasks effortless, while the versatile family den offers the perfect space for movie nights, entertaining guests, or creating a private home office. Sliding glass doors open to a generously sized backyard ideal for weekend barbecues, outdoor gatherings, or simply relaxing and unwinding in your own private retreat. Conveniently located with easy access to the 5, 605, and 105 freeways, this home offers strong commuter accessibility while being nestled in one of Norwalk’s established and sought-after neighborhoods.
Show all description
Location
- Directions: from 605 North exit right on Imperial HWY then make a left on Hoxie Ave then left on Imperial HWY. Then right on Roseton Ave
- Lot Size Acres: 0.1291 acres
Building Details
- Structure Type: House
- Water Source: Public
- Architectural Style: Contemporary
- Lot Features: ZeroToOneUnitAcre
- Sewer: PublicSewer
- Common Walls: NoCommonWalls
- Construction Materials: Block,Drywall,Glass,Steel
- Fencing: Block,GoodCondition,Vinyl
- Foundation Details: Raised
- Garage Spaces: 2
- Levels: One
- Floor covering: Laminate
Amenities & Features
- Pool Features: None
- Parking Features: Concrete, DrivewayDownSlopeFromStreet, Driveway, Garage, GarageDoorOpener, GarageFacesSide
- Security Features: CarbonMonoxideDetectors, SmokeDetectors, SecurityLights
- Patio & Porch Features: Concrete,FrontPorch
- Spa Features: None
- Accessibility Features: Parking,AccessibleDoors
- Parking Total: 2
- Roof: Composition,Shingle,Wood
- Utilities: ElectricityAvailable,ElectricityConnected,NaturalGasAvailable,NaturalGasConnected,SewerAvailable,SewerConnected,WaterAvailable,WaterConnected
- Window Features: Blinds
- Cooling: CentralAir
- Door Features: InsulatedDoors,SlidingDoors
- Electric: Standard
- Exterior Features: Lighting
- Fireplace Features: None
- Heating: Central
- Interior Features: CeilingFans, SeparateFormalDiningRoom, GraniteCounters, OpenFloorplan, RecessedLighting, Storage, AllBedroomsDown, BedroomOnMainLevel, MainLevelPrimary
- Laundry Features: LaundryRoom
- Appliances: SixBurnerStove,Dishwasher,GasRange,GasWaterHeater,Microwave,WaterHeater
Nearby Schools
- Middle Or Junior School: Lake Side
- Elementary School: Williams
- High School: Santa Fe
- High School District: Whittier Union High
Expenses, Fees & Taxes
- Association Fee: 0
Agent info
- Agent name: Yvette Geater
- Agent MLS: DWGEAYVE
- Agent email: Teamburnett2@yahoo.com
- Agent officephone: 909-595-6697
- Agent direct phone: 562-307-1056
Miscellaneous
- List Office Name: Century 21 Masters
- Listing Terms: Cash,Conventional,FHA
- Common Interest: None
- Community Features: Curbs,Park,StormDrains,StreetLights,Sidewalks
- Direction Faces: North
- Attribution Contact: 562-307-1056
