






12530 Montrose Street, El Monte, CA, US, 91732
12530 Montrose Street, El Monte, CA, US, 91732Basics
- Date added: Added 3 months ago
- Category: Residential
- Type: SingleFamilyResidence
- Status: Active
- Bedrooms: 4
- Bathrooms: 3
- Area: 1717 sq ft
- Lot size: 3998.81, 0.0918 sq ft
- Year built: 1988
- View: Neighborhood
- County: Los Angeles
- MLS ID: OC26104932
Description
-
Description:
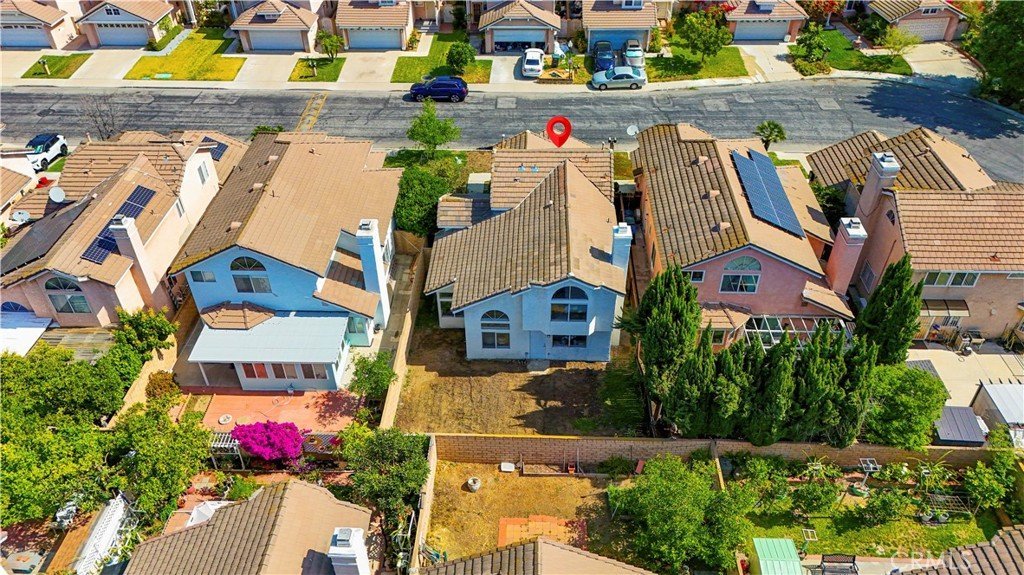
Beautifully upgraded single-family home located in a secure gated community in El Monte. The neighborhood is quiet, comfortable, and welcoming, with many long-term residents who create a friendly community atmosphere.
Conveniently located with easy access to the 10 and 605 Freeways, both reachable in approximately 5 minutes, offering excellent connectivity for commuting throughout Los Angeles and surrounding areas.
The property is also close to a variety of shopping centers, supermarkets, restaurants, and daily conveniences.
owner totally buying cost is 692845.30 dollars, buying price is 665000.00(505000.00 for former seller,160000.00 for wholesale company),other closing cost is 27845.30. and the owner has put more than 126000.00 in upgrading the home.
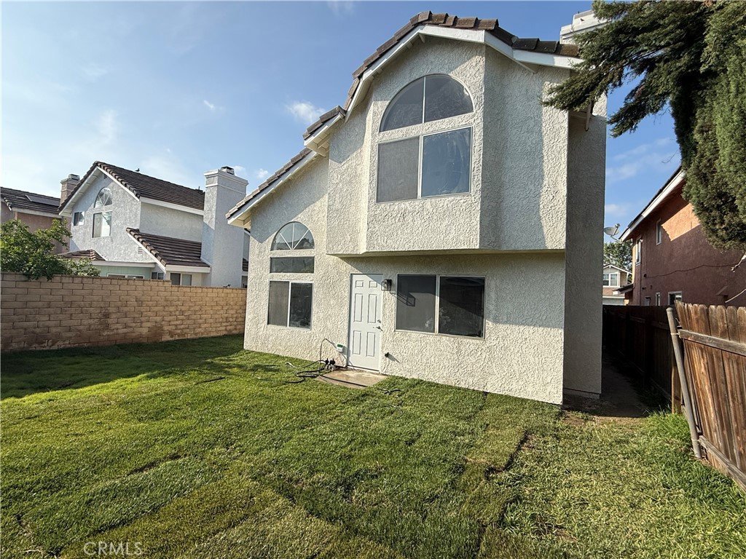
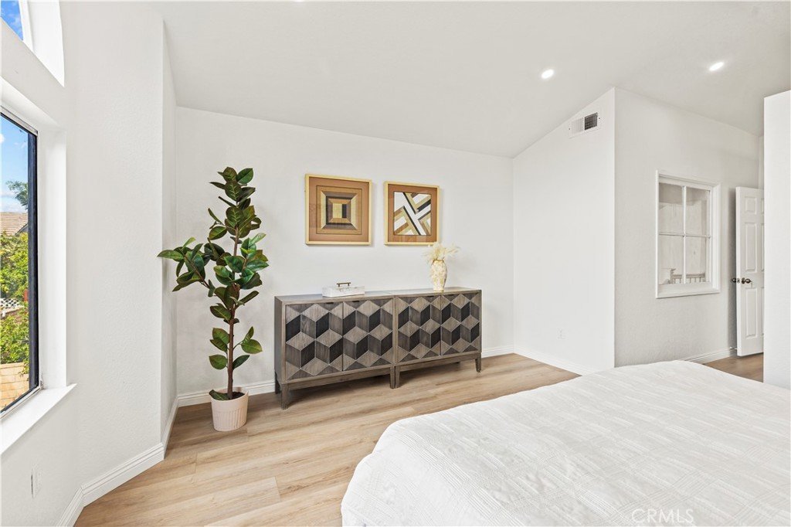
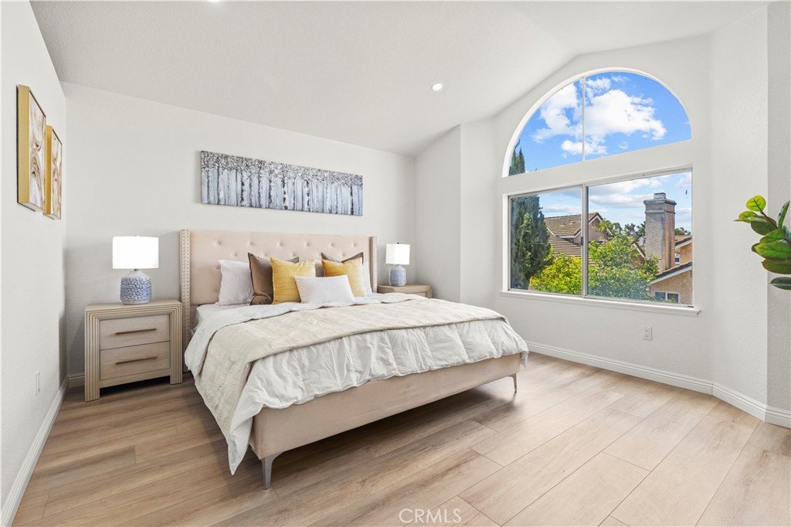
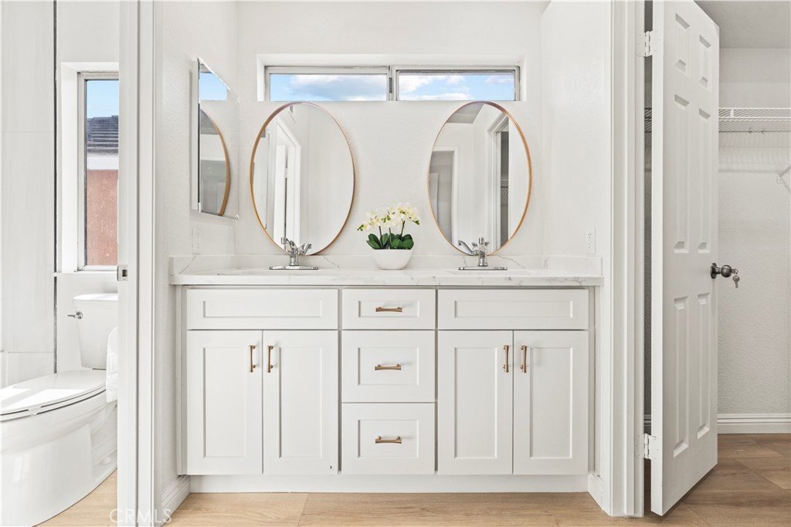
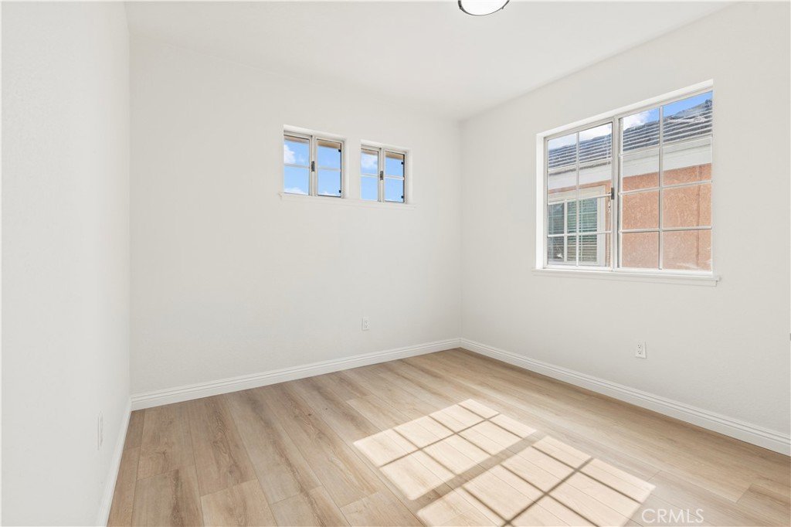
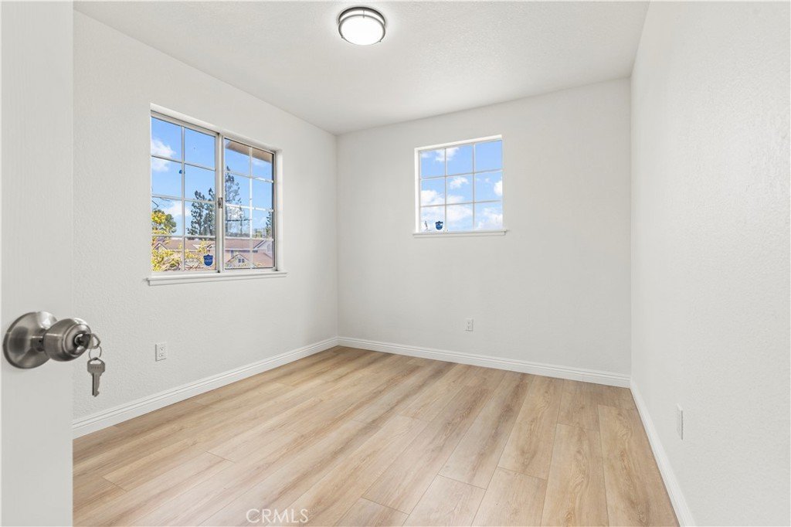
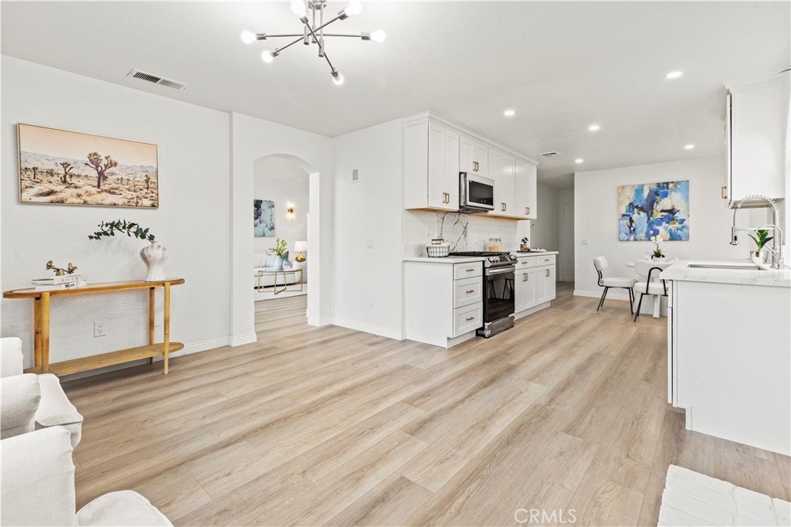
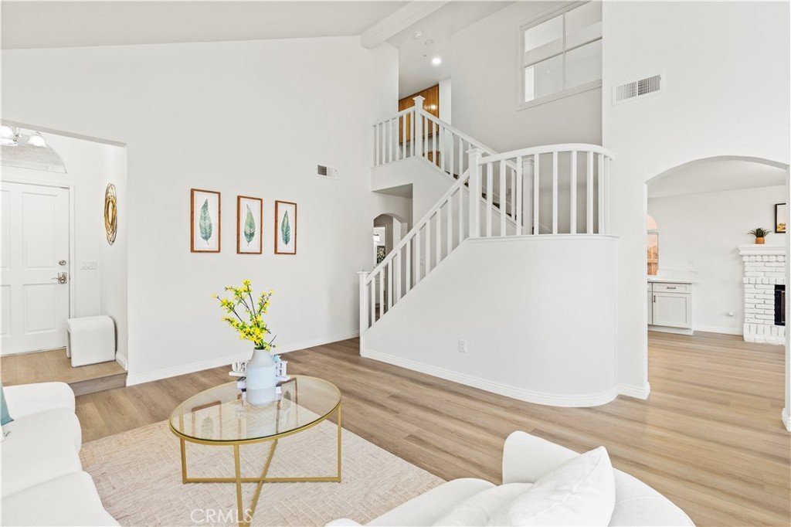
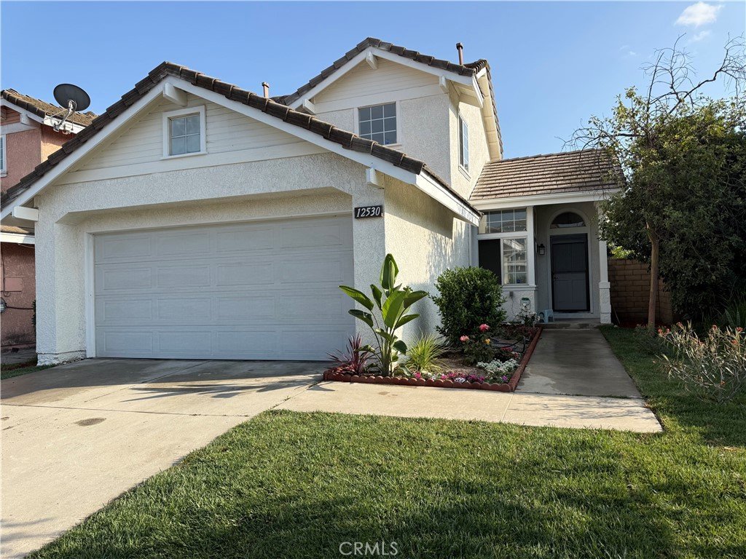
This newly renovated home features numerous upgrades, including a brand-new kitchen, new flooring, fresh interior and exterior paint, newly landscaped front and back yards with new grass and flowers, a new central HVAC system, new water heater, new lights,roof repairs, fumigation and more. Bright and move-in ready, this home is ideal for owner-occupants.
Show all description
Location
- Directions: Get on I-10 East.Take exit I-605 North (toward Pasadena).Take exit Lower Azusa Rd.Turn left onto Lower Azusa Rd.Turn right onto Montrose St Arrive.
- Lot Size Acres: 0.0918 acres
Building Details
- Structure Type: House
- Water Source: Public
- Lot Features: ZeroToOneUnitAcre
- Sewer: PublicSewer
- Common Walls: NoCommonWalls
- Garage Spaces: 2
- Levels: Two
Amenities & Features
- Pool Features: None
- Spa Features: None
- Parking Total: 2
- Association Amenities: PicnicArea,Playground
- Cooling: CentralAir
- Fireplace Features: None
- Interior Features: SeparateFormalDiningRoom, OpenFloorplan, BedroomOnMainLevel
- Laundry Features: Inside
- Appliances: Dishwasher,GasCooktop,GasOven,Microwave
Nearby Schools
- High School: Mountain View
- High School District: El Monte Union High
Expenses, Fees & Taxes
- Association Fee: $150
Agent info
- Agent name: Caibin Zhu
- Agent MLS: OCZHUCAIB
- Agent email: zhucb2019@gmail.com
- Agent officephone: 855-450-0442
Miscellaneous
- Association Fee Frequency: Monthly
- List Office Name: Real Broker
- Listing Terms: Cash,CashToNewLoan
- Common Interest: None
- Community Features: StreetLights,Sidewalks
- Attribution Contact: 510-807-4689
