







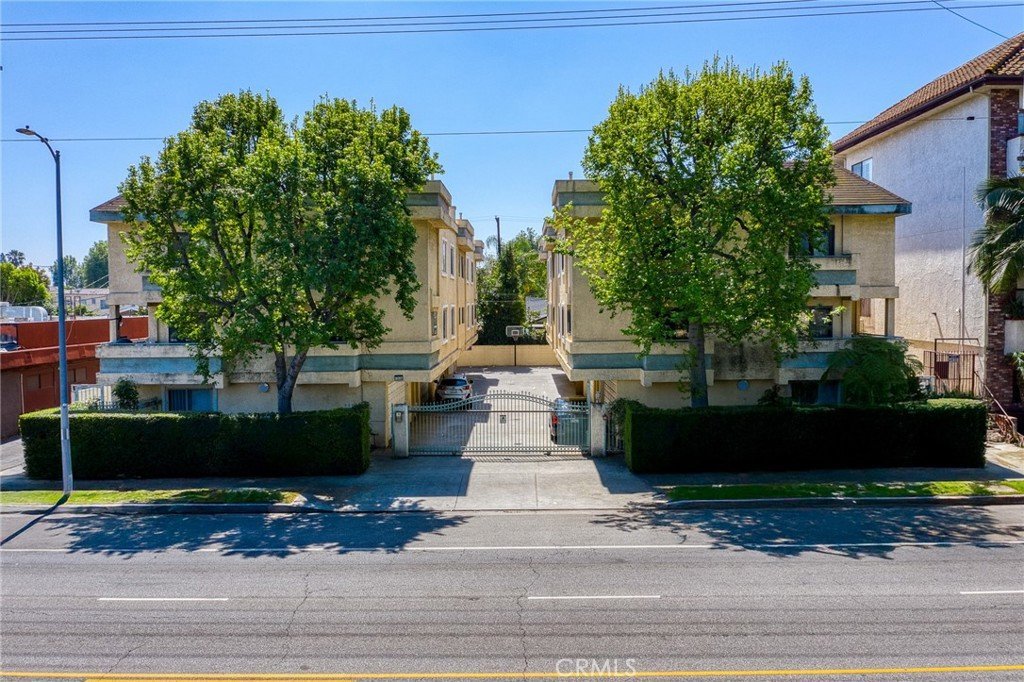


12536 Burbank Boulevard 3, Valley Village, CA, US, 91607
12536 Burbank Boulevard 3, Valley Village, CA, US, 91607
$829,000
Request infoBasics
- Date added: Added 4 months ago
- Category: Residential
- Type: Townhouse
- Status: Active
- Bedrooms: 4
- Bathrooms: 3
- Area: 1967 sq ft
- Lot size: 12755, 12755 sq ft
- Year built: 1988
- View: PeekABoo
- County: Los Angeles
- MLS ID: PW26090927
Description
-
Description:
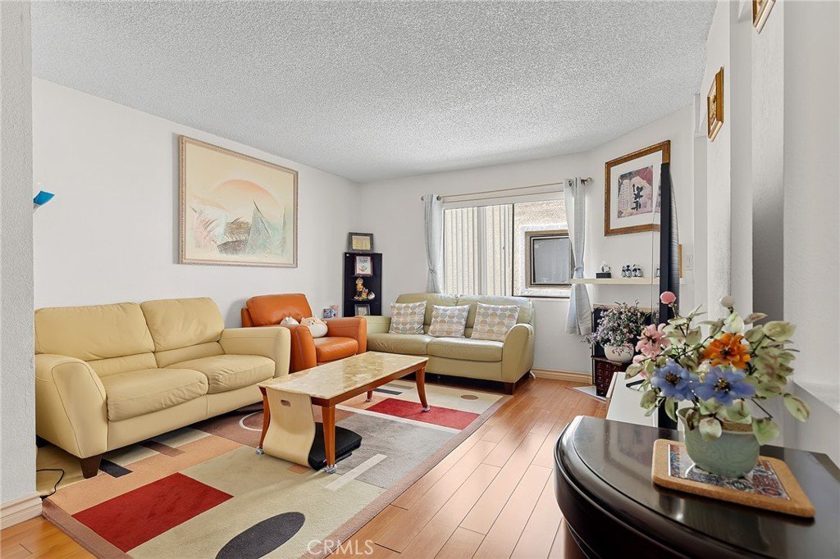
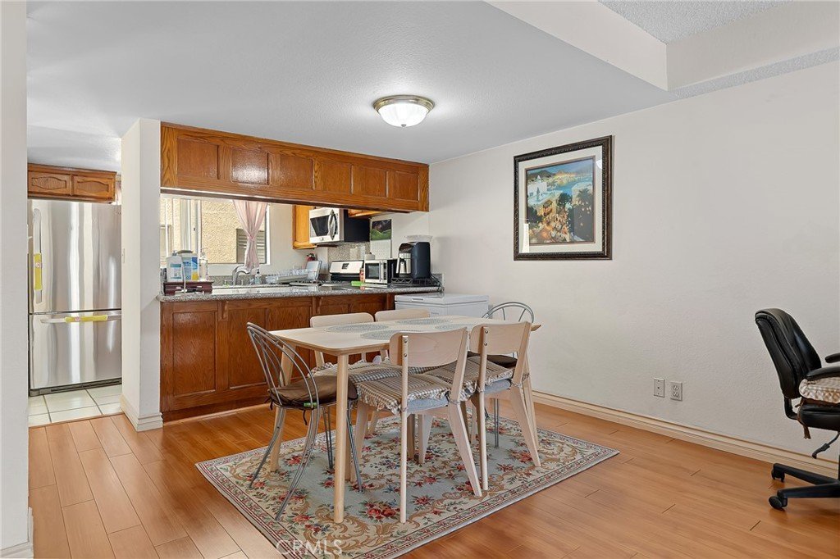
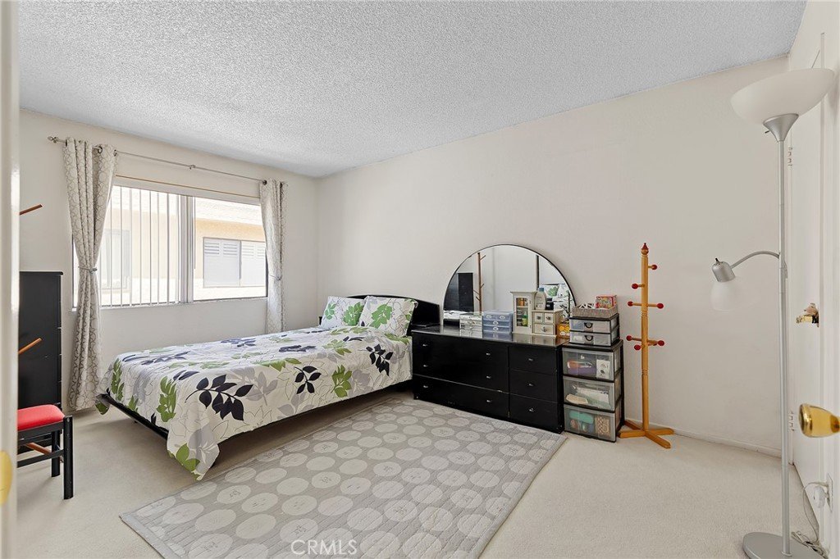
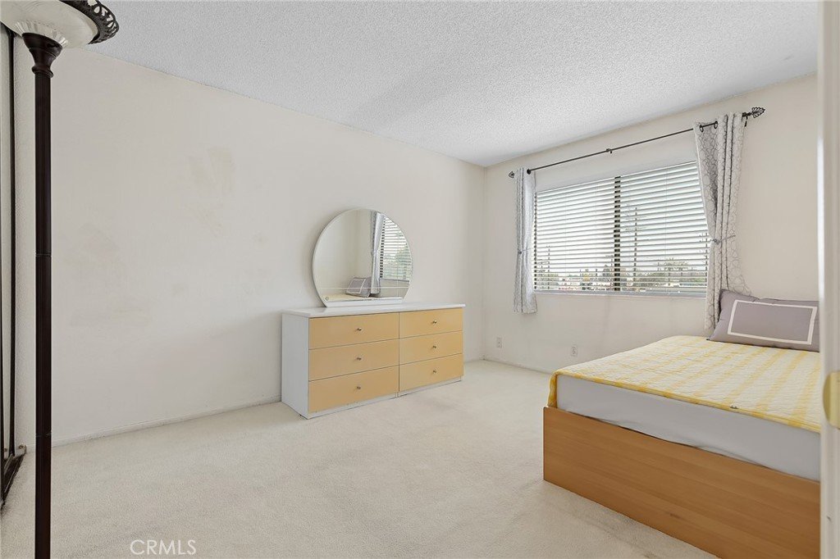
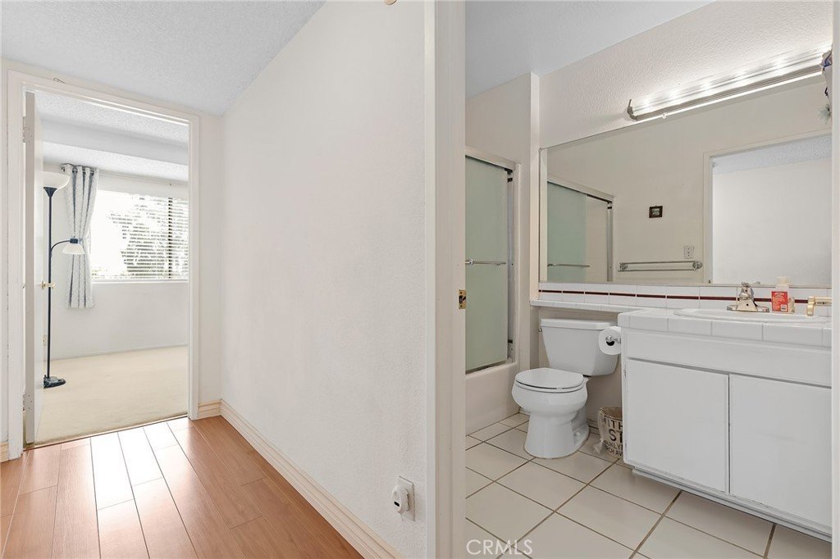
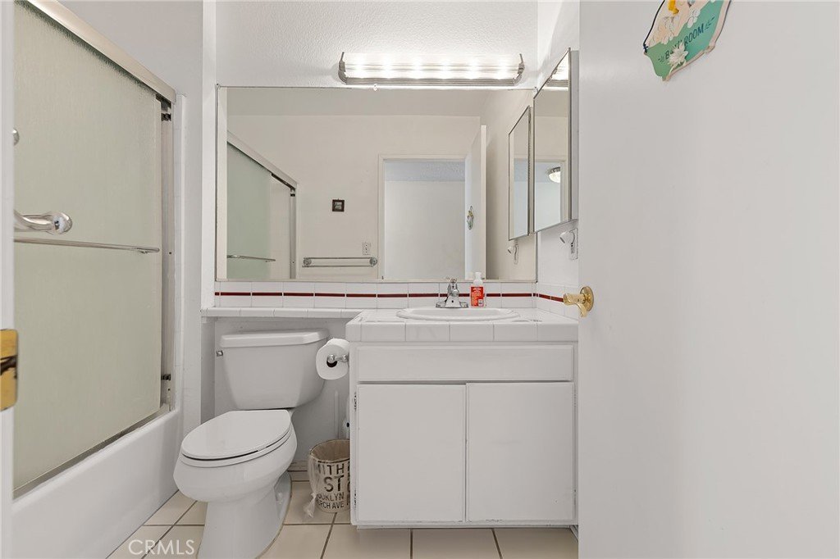
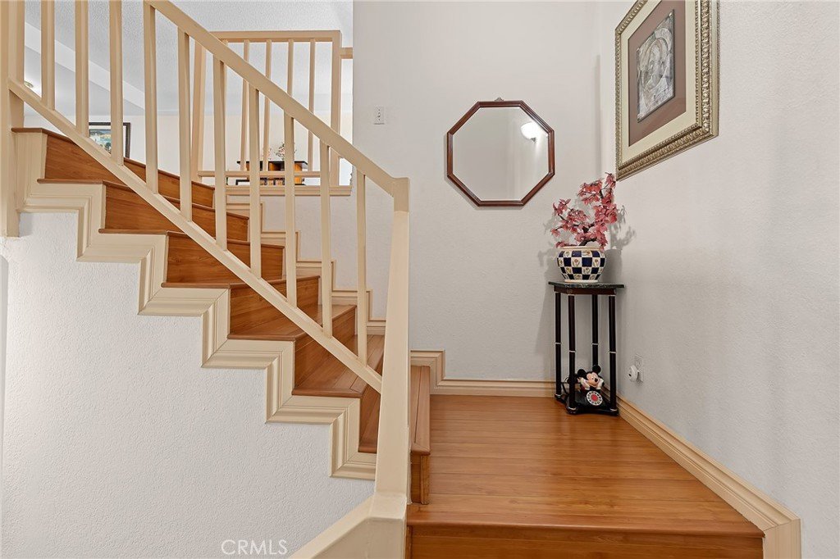
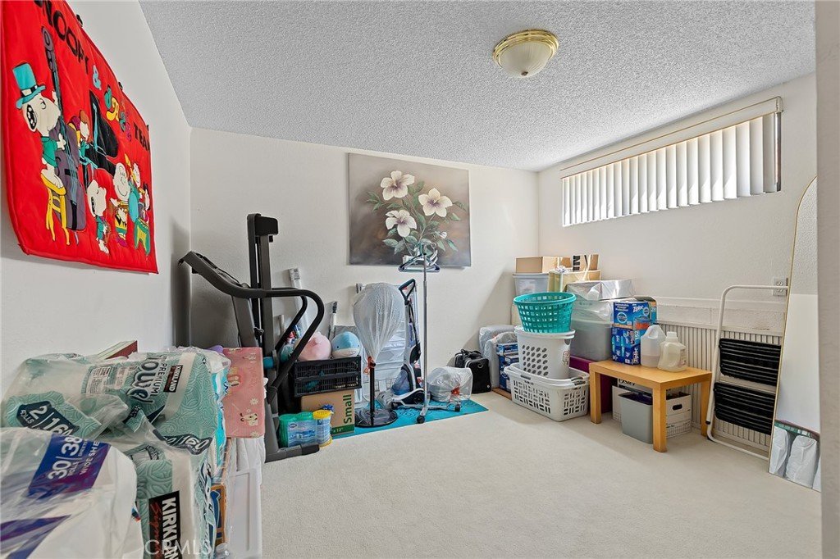
“Welcome home” to a Well Maintained Gated Tri-Level Townhouse in the City of Valley Village. Must see!!! 4 bedroom and 2 1/2 bath with a bonus room which could be used as an office or 5th bedroom. Open and airy floor plan with lots of bright natural lights, Open living room with charming fireplace. Attached 2 car garage. Centrally located close to Shops, Restaurants, Parks, Schools and Freeways, Priced to Sell!!!
Show all description
Location
- Directions: Between Whitsett Ave and Belllaire Ave
- Lot Size Acres: 0.2928 acres
Building Details
Amenities & Features
- Pool Features: None
- Parking Features: Driveway, Garage, Gated, Paved
- Security Features: SecurityGate, GatedCommunity
- Parking Total: 2
- Roof: Composition,Tile
- Association Amenities: Trash,Water
- Cooling: CentralAir
- Fireplace Features: LivingRoom
- Heating: Central
- Interior Features: Balcony, GraniteCounters, OpenFloorplan, AllBedroomsUp, WalkInClosets
- Laundry Features: LaundryRoom
- Appliances: Dishwasher,FreeStandingRange,Disposal,GasOven,GasRange,Microwave,Refrigerator
Nearby Schools
- High School District: Los Angeles Unified
Expenses, Fees & Taxes
- Association Fee: $540
Agent info
- Agent name: Steve Kim
- Agent MLS: PWSTEVESK
- Agent email: realtorstevekim@gmail.com
- Agent officephone: 714-775-7100
- Agent direct phone: 714-873-7856
Miscellaneous
- Association Fee Frequency: Monthly
- List Office Name: HPT Realty
- Listing Terms: Cash,CashToNewLoan,Conventional
- Common Interest: Condominium
- Community Features: StreetLights,Sidewalks,Gated
- Attribution Contact: 714-873-7856
Ask an Agent About This Home
Powered by Estatik
