














12537 Kenny, Granada Hills, CA, US, 91344
12537 Kenny, Granada Hills, CA, US, 91344Basics
- Date added: Added 3 months ago
- Category: Residential
- Type: SingleFamilyResidence
- Status: Active
- Bedrooms: 5
- Bathrooms: 4
- Area: 3387 sq ft
- Lot size: 16655, 16655 sq ft
- Year built: 1965
- View: Neighborhood
- County: Los Angeles
- MLS ID: SR26140766
Description
-
Description:
Experience luxury, comfort, and effortless indoor-outdoor living in this expansive single-story estate located in the highly sought-after Knollwood Country Club Estates area. Offering 5 bedrooms, 4 baths, and approximately 3,387 sq ft of living space, this impressive residence is designed for both everyday living and entertaining.
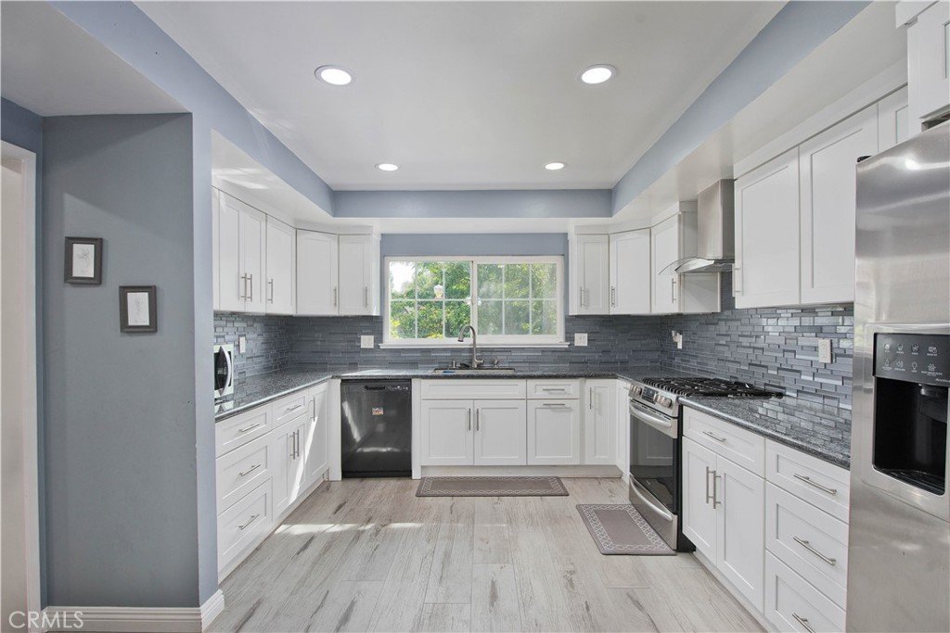
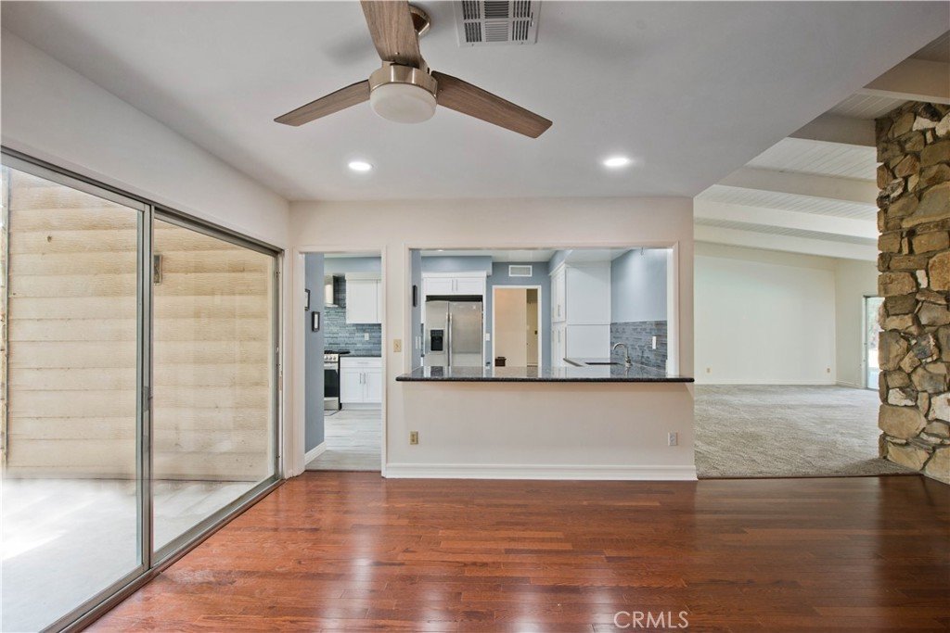
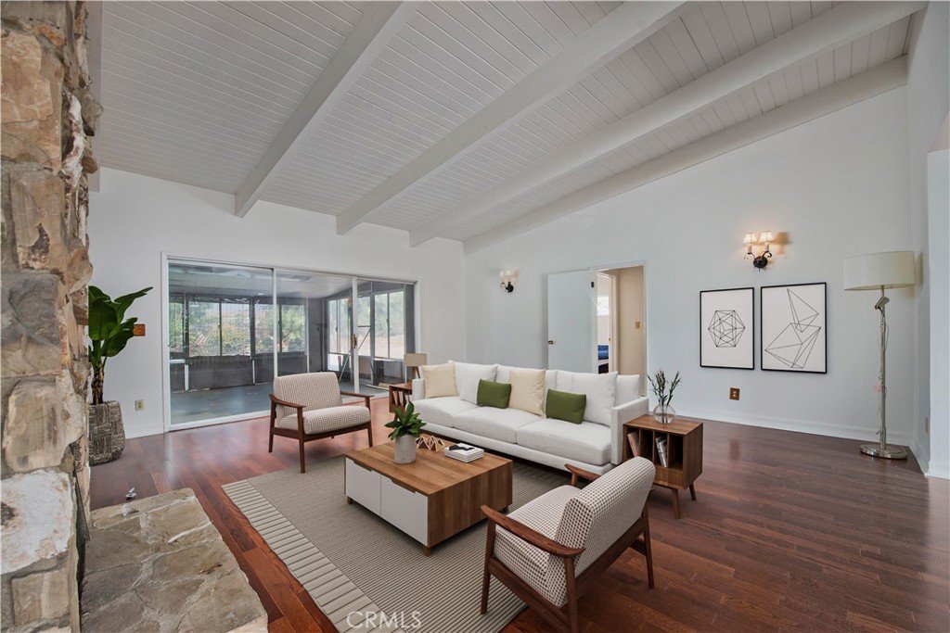
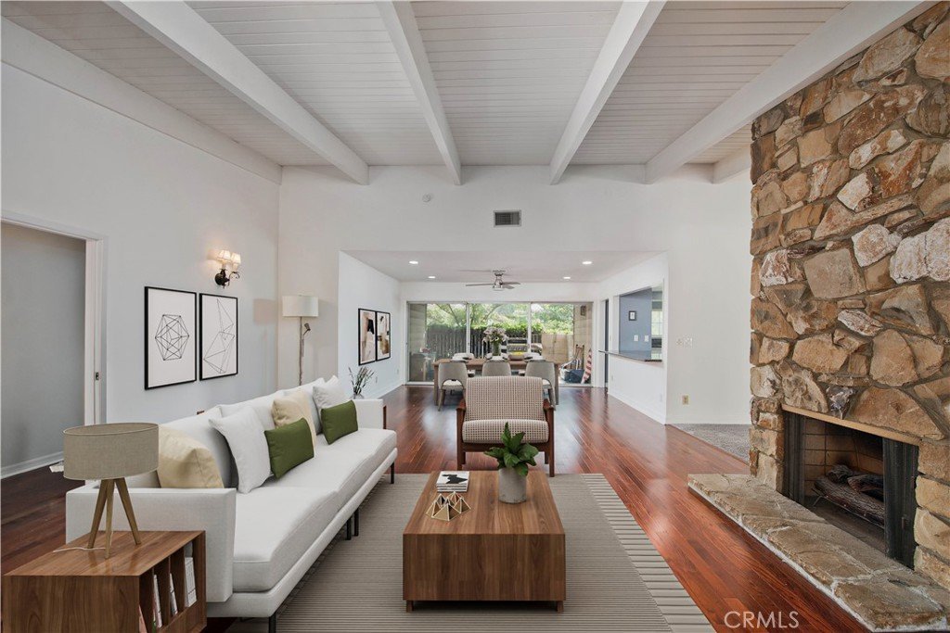
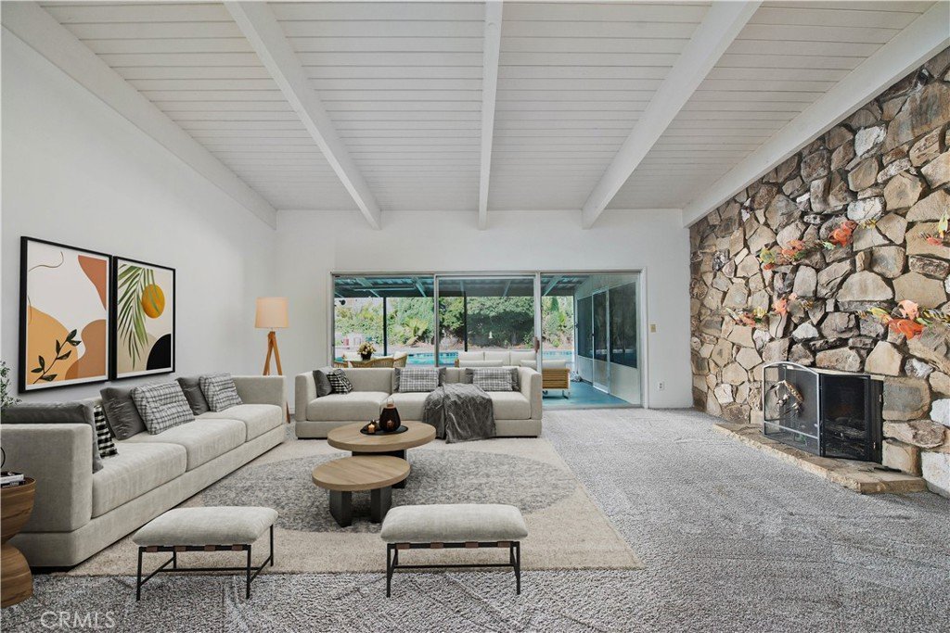
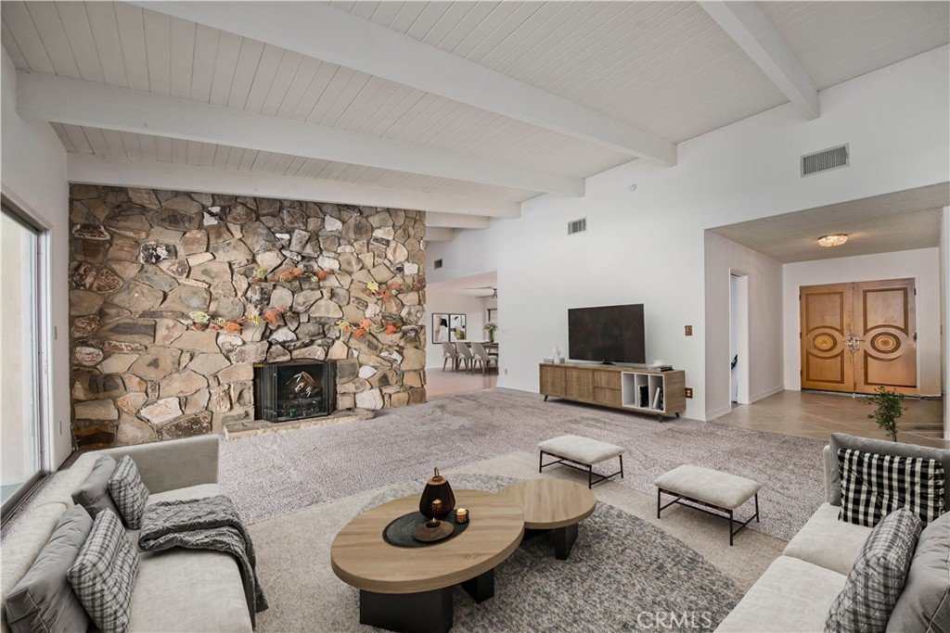
Inside, two spacious living and family rooms each feature their own fireplace, vaulted ceilings, and oversized glass sliders that frame serene views of the private backyard. An elegant dining room opens to a charming front courtyard, creating an additional inviting space to relax or entertain. The remodeled chef’s kitchen offers stainless steel appliances, 2 sinks, granite countertops, abundant cabinetry, and generous storage.
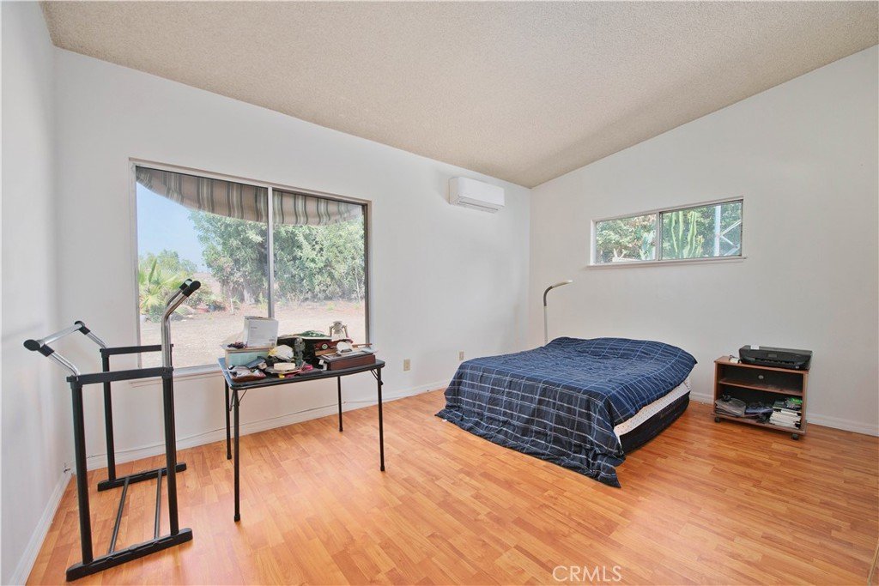
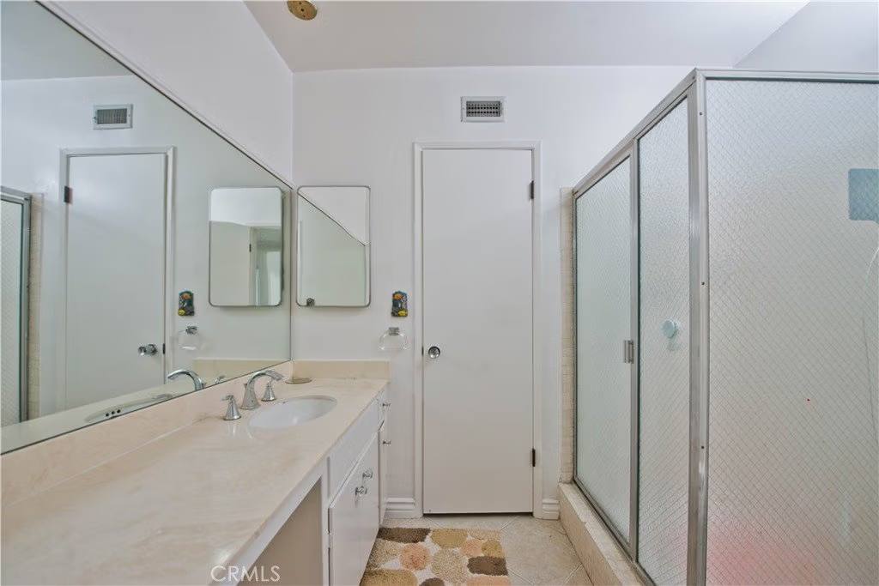
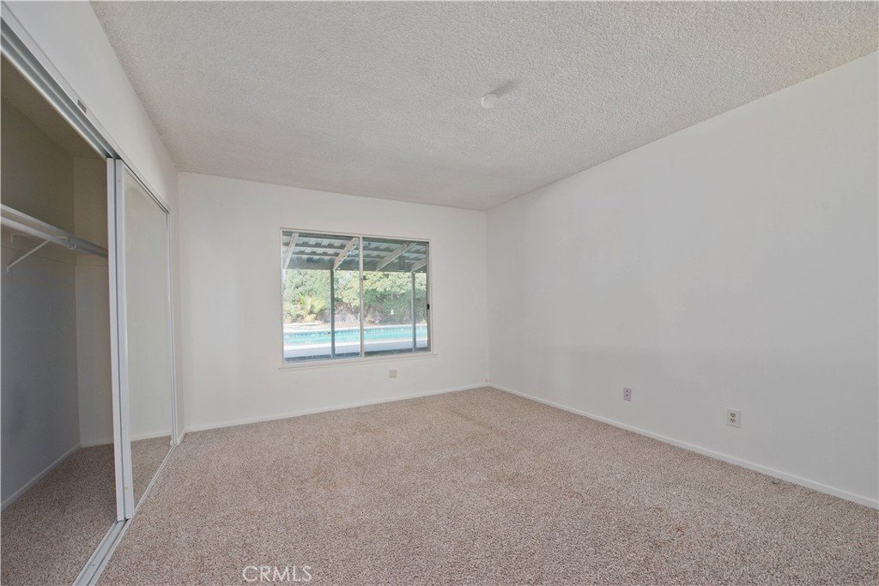
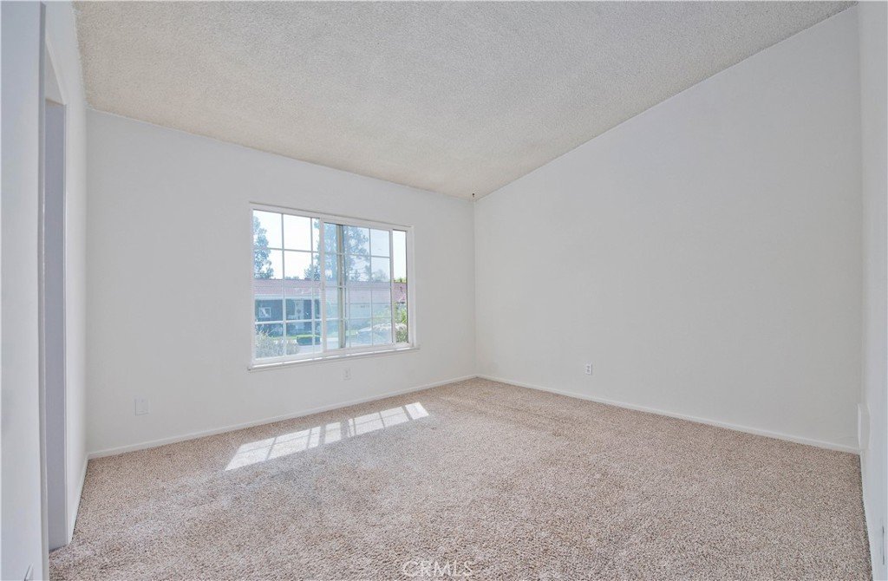
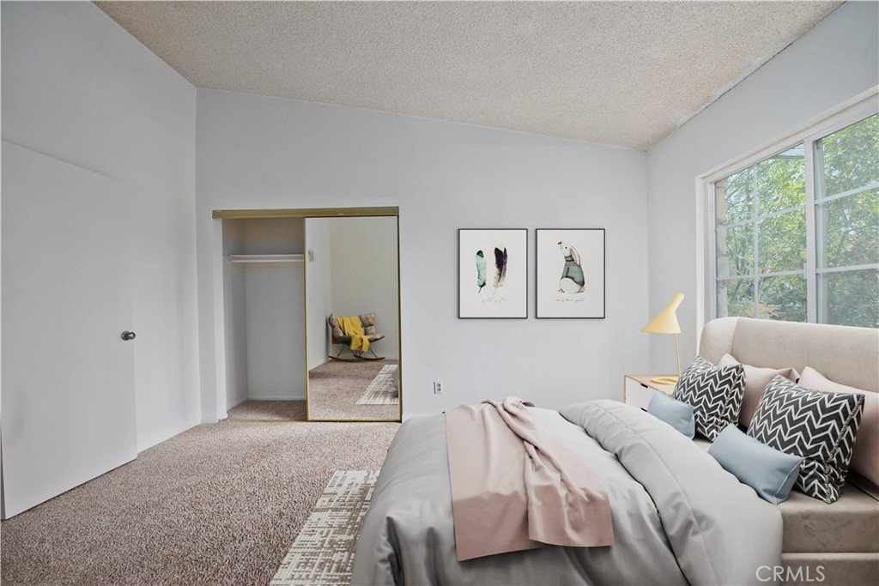
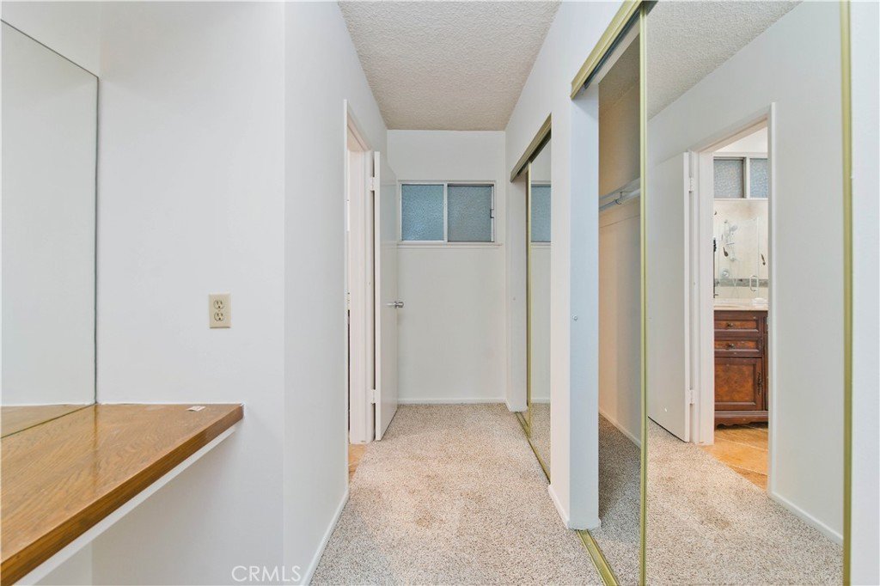
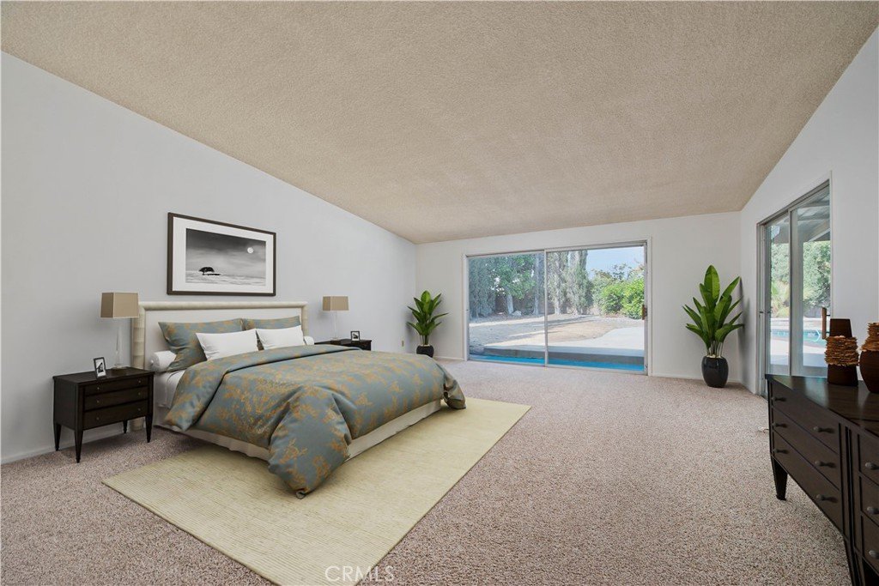
The spacious primary suite is a true retreat with dual sliders to the backyard, a walk-in closet plus two additional closets, and an updated oversized bath featuring dual sinks, a soaking tub, and a separate shower. Four additional generously sized bedrooms offer flexible accommodations, with convenient access to baths.
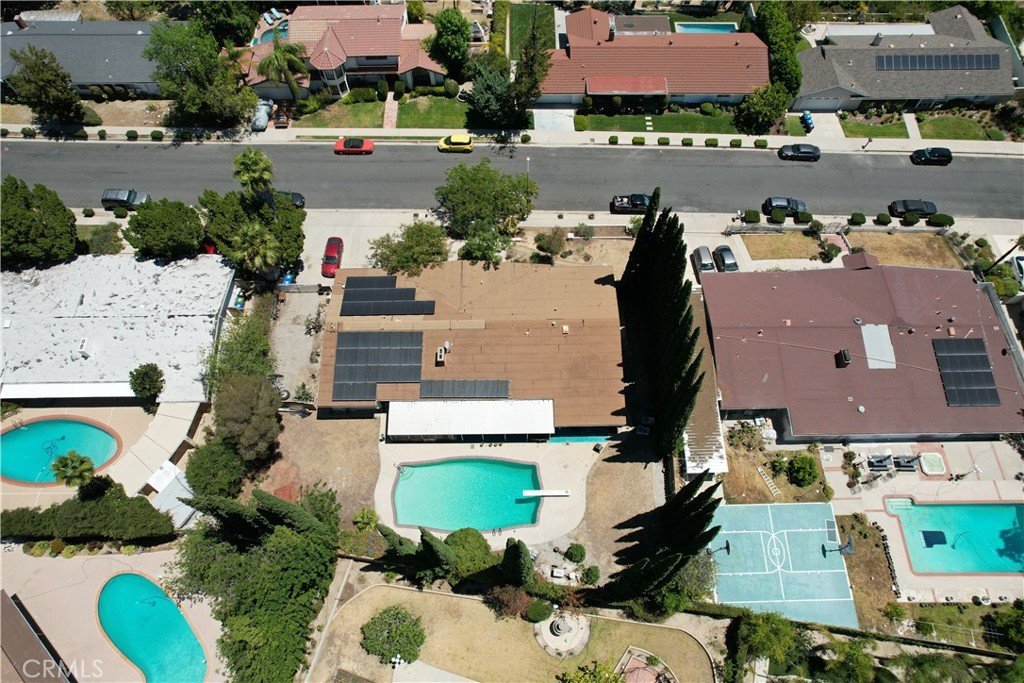
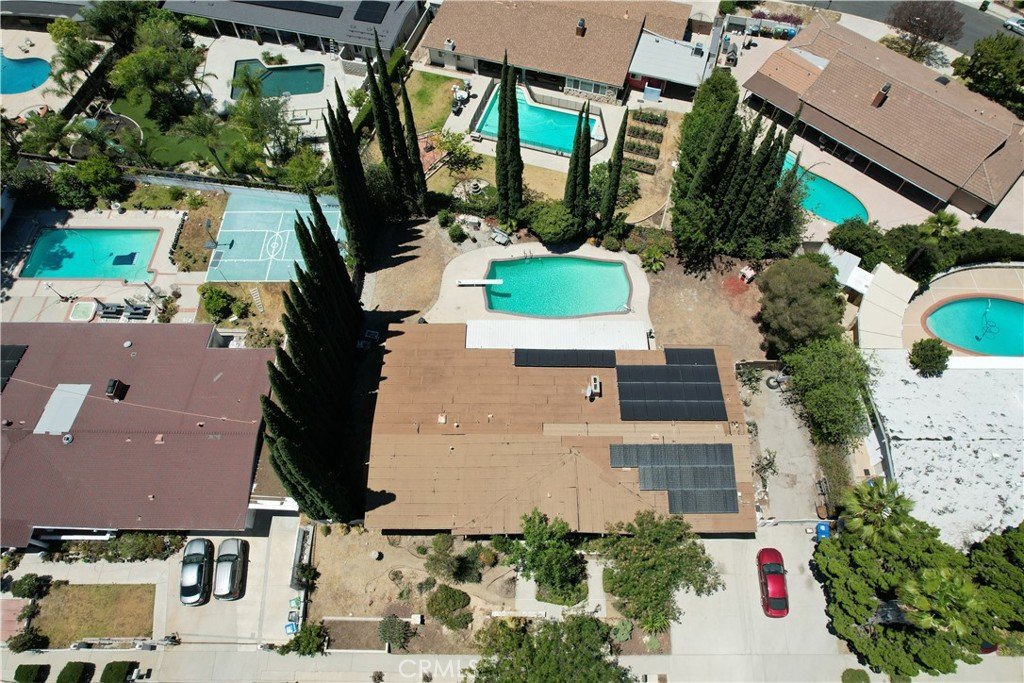
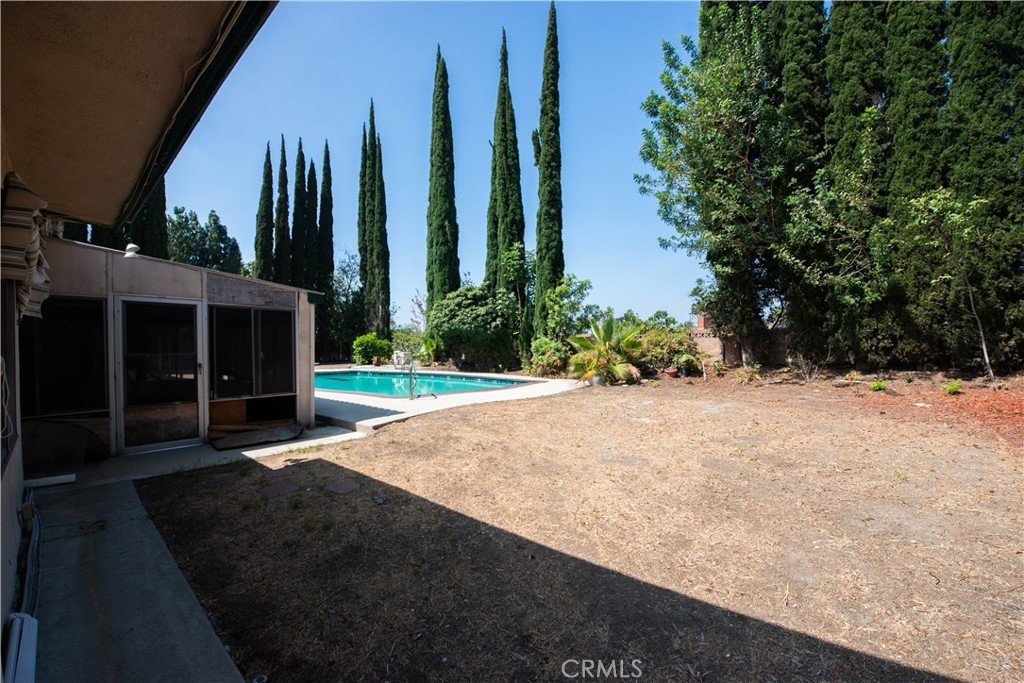
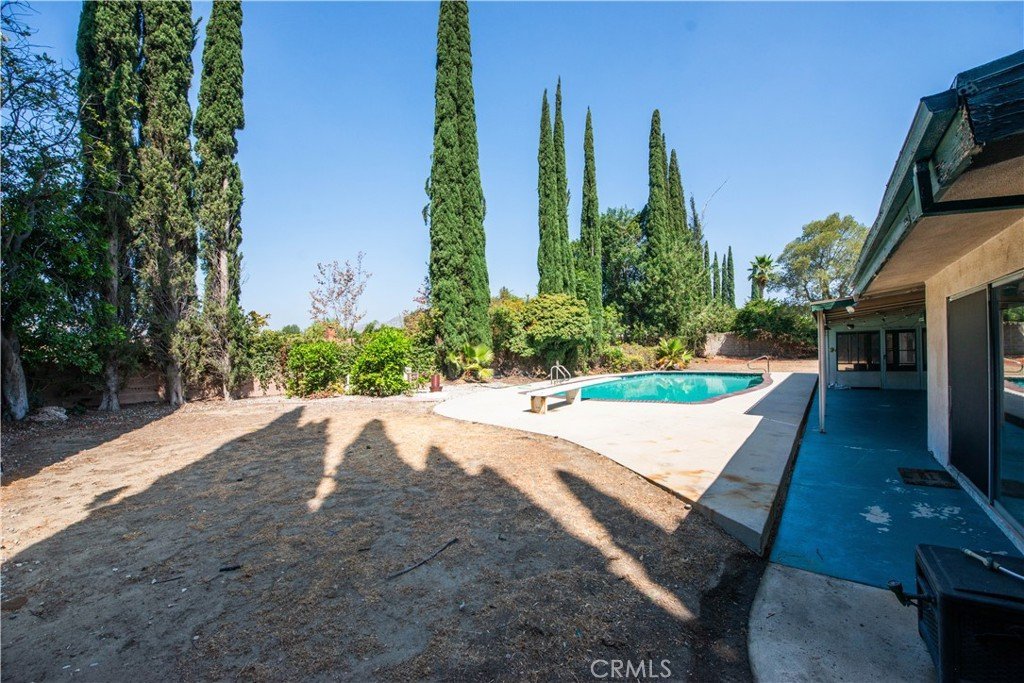
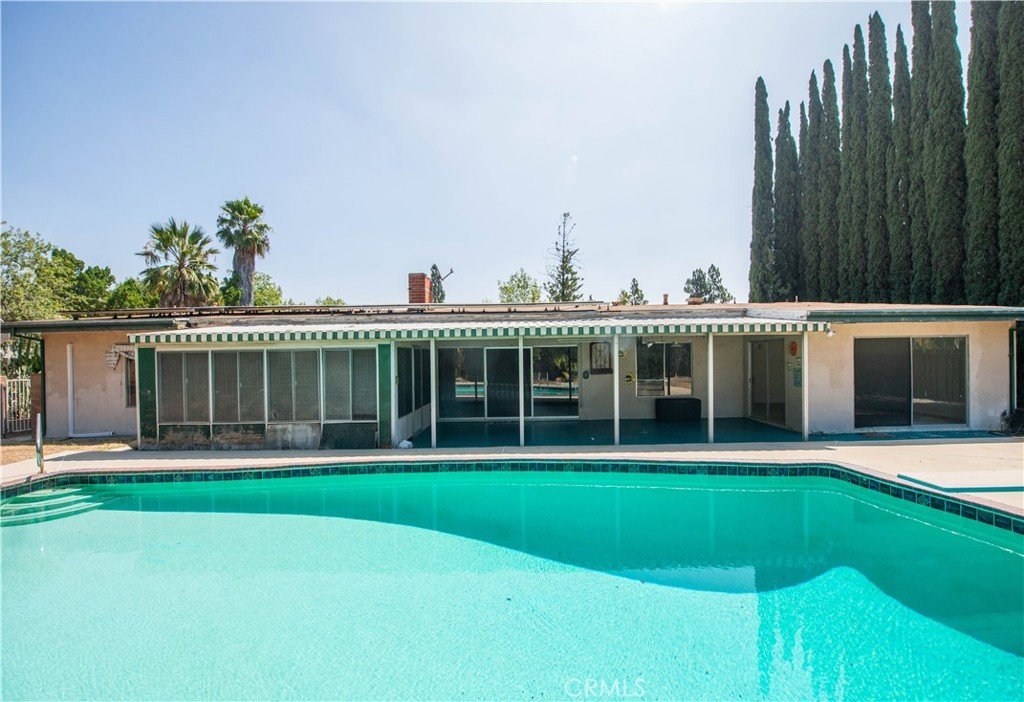
Set on a private, usable, flat 16,655 sq ft lot just minutes from Knollwood Golf Course, the backyard is an entertainer’s paradise with a sparkling pool, expansive patio, and plenty of room to create your dream outdoor amenities. Additional highlights include a generous side yard with RV parking potential, direct-access 2-car garage, solar, recessed lighting, mirrored closet doors, and possible ADU potential on the flat lot. Ideally located near shopping, dining, and convenient freeway access, this home offers the best of Southern California living.
Show all description
Location
- Directions: Balboa Blvd to Colven to Kenny Dr
- Lot Size Acres: 0.3823 acres
Building Details
Amenities & Features
- Pool Features: InGround, Private
- Parking Features: DirectAccess, Driveway, Garage, RvPotential
- Patio & Porch Features: Covered,Enclosed,FrontPorch,Patio
- Spa Features: None
- Parking Total: 2
- Roof: Composition
- Utilities: ElectricityConnected,NaturalGasConnected,SewerConnected,WaterConnected
- Cooling: CentralAir
- Door Features: DoubleDoorEntry,MirroredClosetDoors,SlidingDoors
- Fireplace Features: FamilyRoom, LivingRoom
- Heating: Central
- Interior Features: BeamedCeilings, BreakfastBar, SeparateFormalDiningRoom, GraniteCounters, OpenFloorplan, RecessedLighting, JackAndJillBath, PrimarySuite, WalkInClosets
- Laundry Features: Inside
- Appliances: Dishwasher,GasRange,Refrigerator,WaterHeater
Nearby Schools
- Middle Or Junior School: Buyer to Verify
- Elementary School: Buyer to Verify
- High School: Buyer to Verify
- High School District: Los Angeles Unified
Expenses, Fees & Taxes
- Association Fee: 0
Agent info
- Agent name: Diana Hagopian
- Agent MLS: F207018331
- Agent email: homesbyrealtordiana@gmail.com
- Agent officephone: 818-993-7370
Miscellaneous
- List Office Name: Pinnacle Estate Properties
- Listing Terms: Submit
- Common Interest: None
- Community Features: Golf,StreetLights,Suburban,Sidewalks
- Inclusions: Washer, Dryer and Refrigerator
- Virtual Tour URL Branded: https://12537kennydr.seeit.info/
- Attribution Contact: 818-581-1839
