














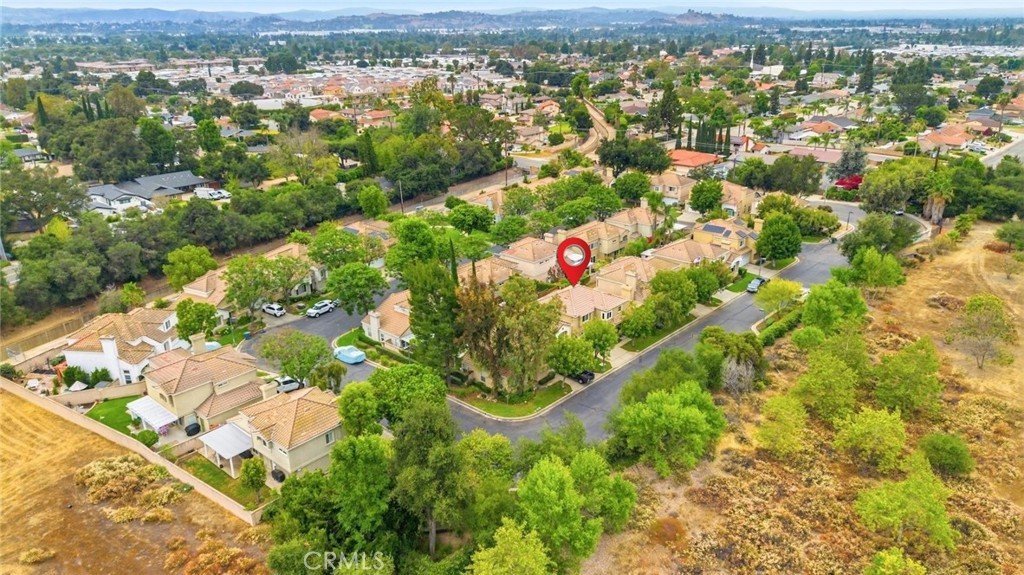


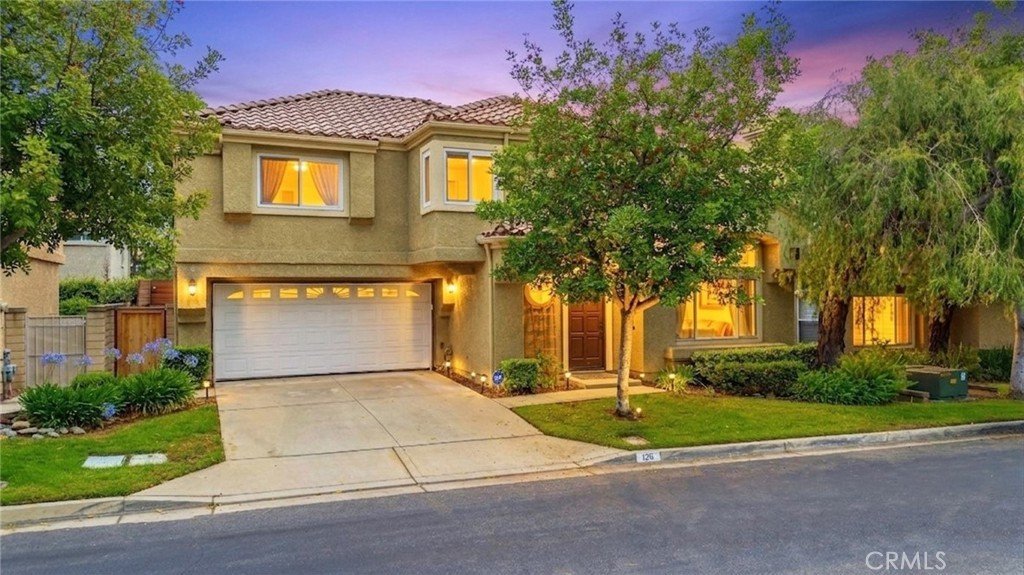
126 Bloom, Claremont, CA, US, 91711
126 Bloom, Claremont, CA, US, 91711Basics
- Date added: Added 1 month ago
- Category: Residential
- Type: SingleFamilyResidence
- Status: Active
- Bedrooms: 3
- Bathrooms: 3
- Area: 1648 sq ft
- Lot size: 3870, 3870 sq ft
- Year built: 1992
- Property Condition: UpdatedRemodeled
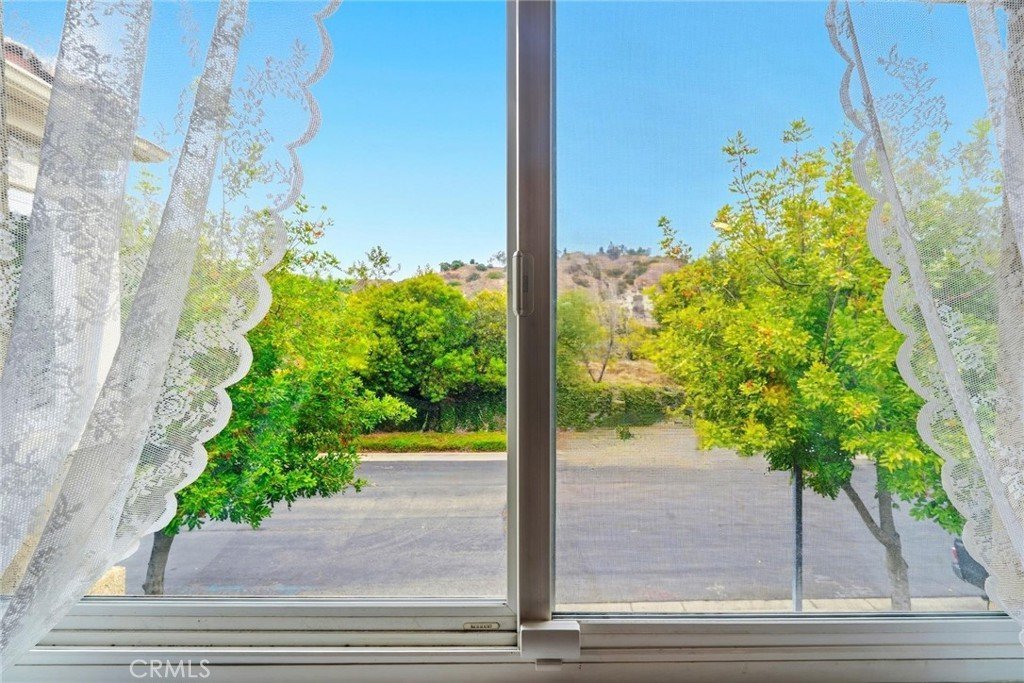
- View: Mountains,PeekABoo
- County: Los Angeles
- MLS ID: PW26144240
Description
-
Description:
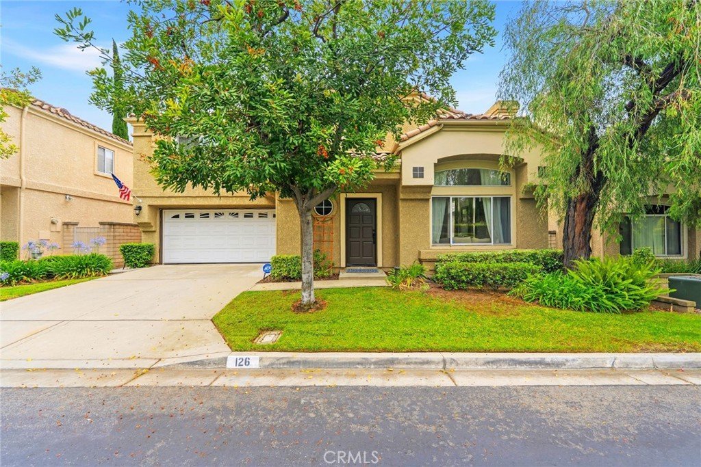
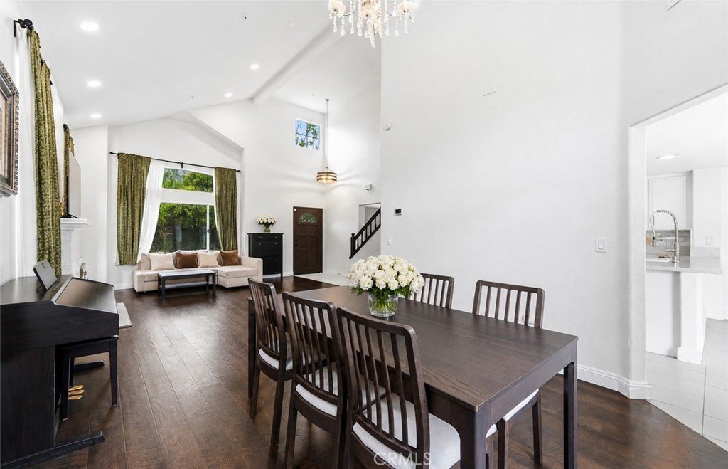
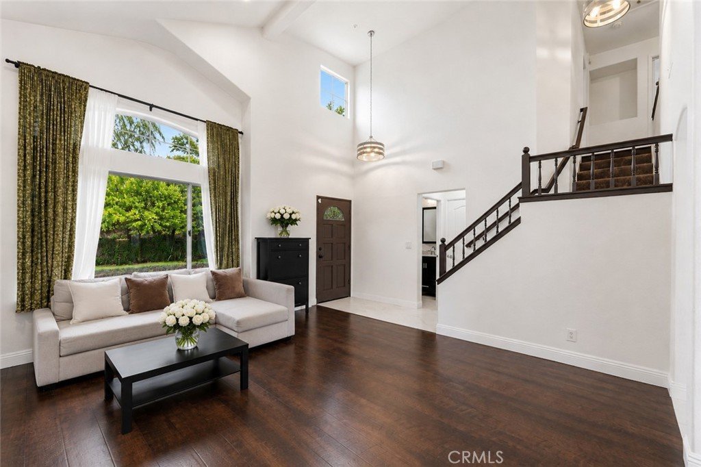
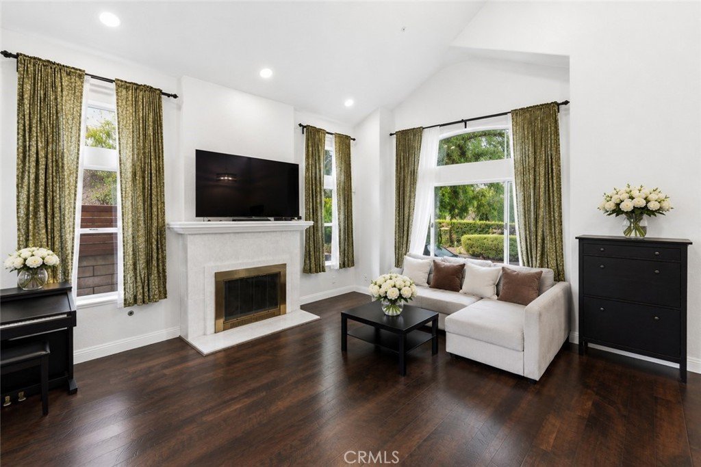
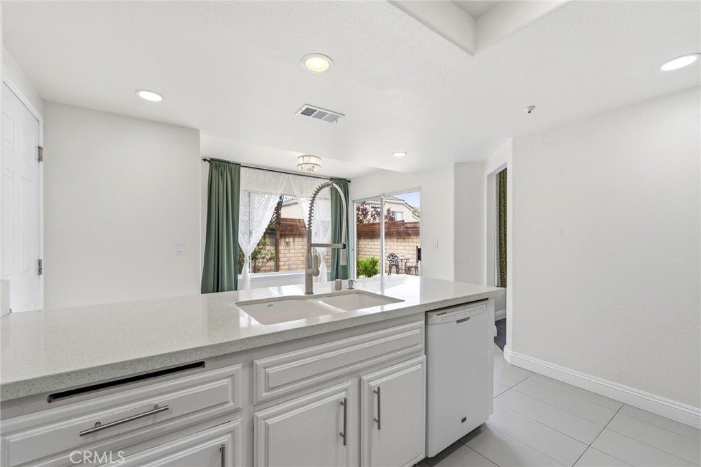
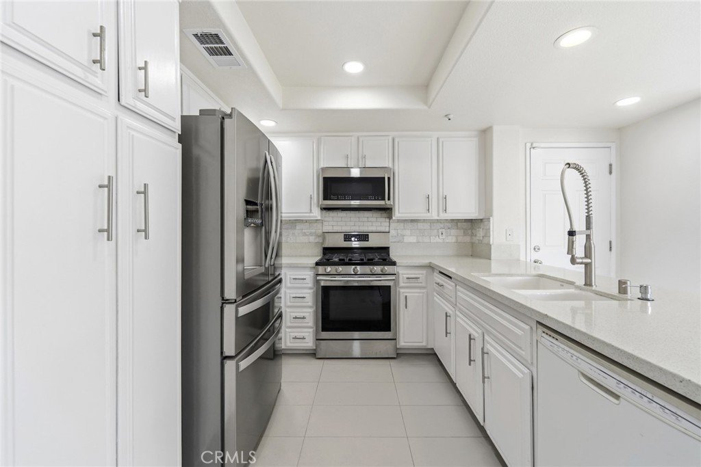
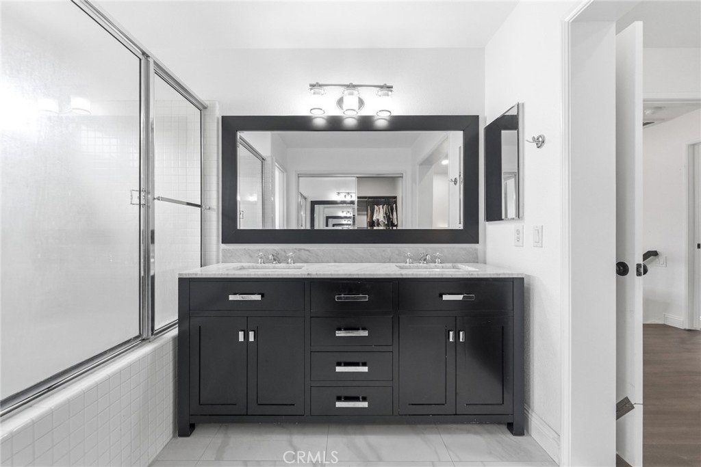
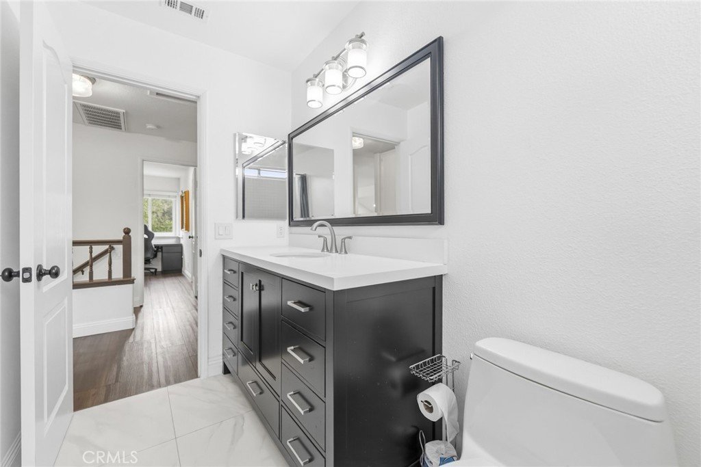
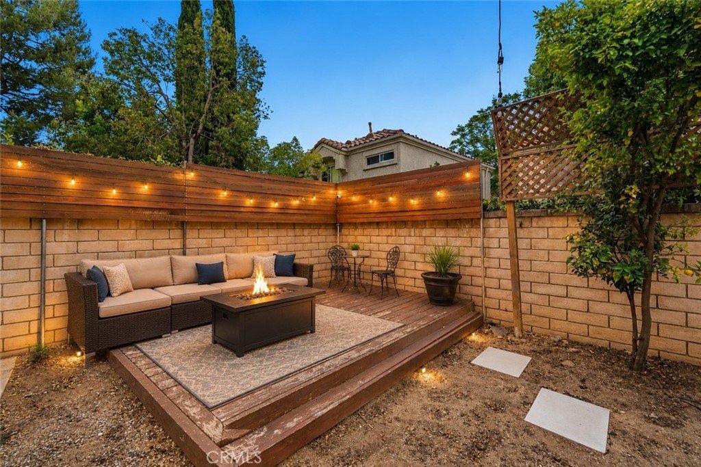
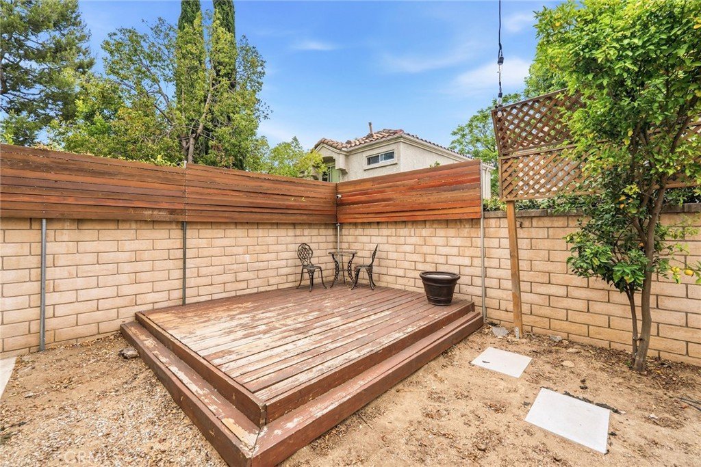
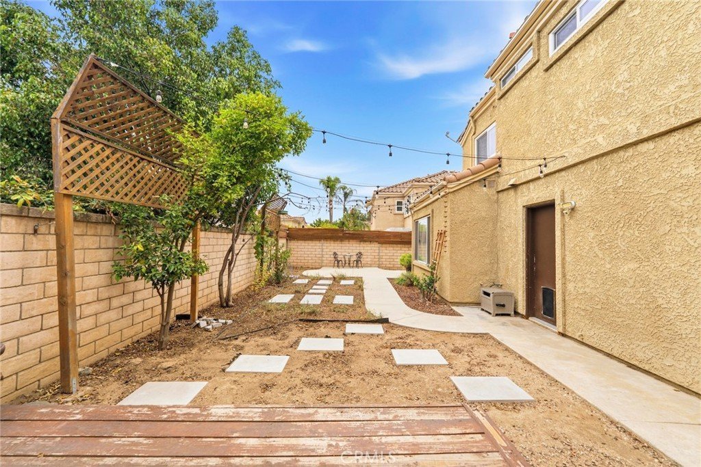
MOVE IN READY! Welcome to 126 Bloom Drive in the city of Claremont, a beautifully designed 3-bedroom, 2.5-bath home offering 1,648 square feet of stylish living space on a low maintenance 3,870-square-foot lot in one of Claremont's private and quiet most sought-after communities. From the moment you step inside, you'll appreciate the bright, high ceiling open floorplan, enhanced by beautiful laminate flooring and an abundance of natural light. The heart of the home is the kitchen featuring gorgeous quartz countertops, cabinetry that provides storage, sliding doors leading to the backyard-a layout that's perfect for both everyday living and entertaining. Upstairs, the spacious bedrooms offer comfort and privacy, while the double door entry inviting primary en-suite features a spacious walk in closet, the generous space creates the perfect retreat after a long day with views of San Gabriel Valleys Mountain. The bathrooms have been tastefully designed with elegant rich chocolate brown vanities, adding a sophisticated, modern touch that complements the home's contemporary style. Step outside to enjoy your private backyard with grape and orange trees an ideal space for morning coffee, weekend BBQs, or relaxing under Southern California's beautiful skies. Garage features epoxy floor. There is also a community kids playground available for enjoyment. Located just minutes from parks, scenic hiking trails, shopping, dining,+TOP RATED SCHOOLS+ and the charming Claremont Village, this home offers the perfect combination of comfort, style, and convenience with easy access to major freeways. +All upgrades have been done within last 3 years including but not limited to INTERIOR PAINT, LAMINATE FLOOR THROUGHOUT, BATHROOMS, KITCHEN , LIGHT FIXTURES, WATER HEATER and AC+ Whether you're searching for your first home, looking to upgrade, or simply wanting to enjoy all that Claremont has to offer, 126 Bloom Drive is ready to welcome you home with ++REFRIGERATOR, WASHER & DRYER INCLUDED++. Schedule Your Private Showing Today! Broker and agents do not represent or guarantee the accuracy of the square footage, income, expenses, condition, development potential, bedroom/ bathroom count, lot size or lot lines, dimensions, permitted or non- permitted spaces, or school eligibility. Buyer is advised to independently verify the accuracy of all information with appropriate professionals. There are no warranties or guarantees, buyer to rely solely on his/her/their own findings.
Show all description
Location
- Directions: 10 West take exit 46 Towne Ave. Turn Right on Towne Ave. left on La Verne Ave. Right on Garey Ave. Left on W. Foothill Blvd Turn Right onto Williams ave. Property on RightSied, 126 Bloom Dr.
- Lot Size Acres: 0.0888 acres
Building Details
- Structure Type: House
- Water Source: Public
- Lot Features: BackYard
- Sewer: PublicSewer
- Common Walls: NoCommonWalls
- Foundation Details: Slab
- Garage Spaces: 2
- Levels: Two
- Floor covering: Laminate, SeeRemarks
Amenities & Features
- Pool Features: None
- Parking Features: Garage, OnStreet
- Parking Total: 2
- Association Amenities: MaintenanceGrounds,MaintenanceFrontYard,Playground
- Cooling: CentralAir
- Fireplace Features: LivingRoom
- Heating: Central
- Interior Features: AllBedroomsUp, PrimarySuite, WalkInClosets
- Laundry Features: LaundryCloset
- Appliances: GasCooktop,GasOven,GasRange
Nearby Schools
- High School District: Claremont Unified
Expenses, Fees & Taxes
- Association Fee: $180
Agent info
- Agent name: Elizabeth Regis
- Agent MLS: PWREGIELI
- Agent email: elizabetregis@gmail.com
- Agent officephone: 310-242-5990
Miscellaneous
- Association Fee Frequency: Monthly
- List Office Name: Khorr Realty
- Listing Terms: Submit
- Common Interest: PlannedDevelopment
- Community Features: Sidewalks
