
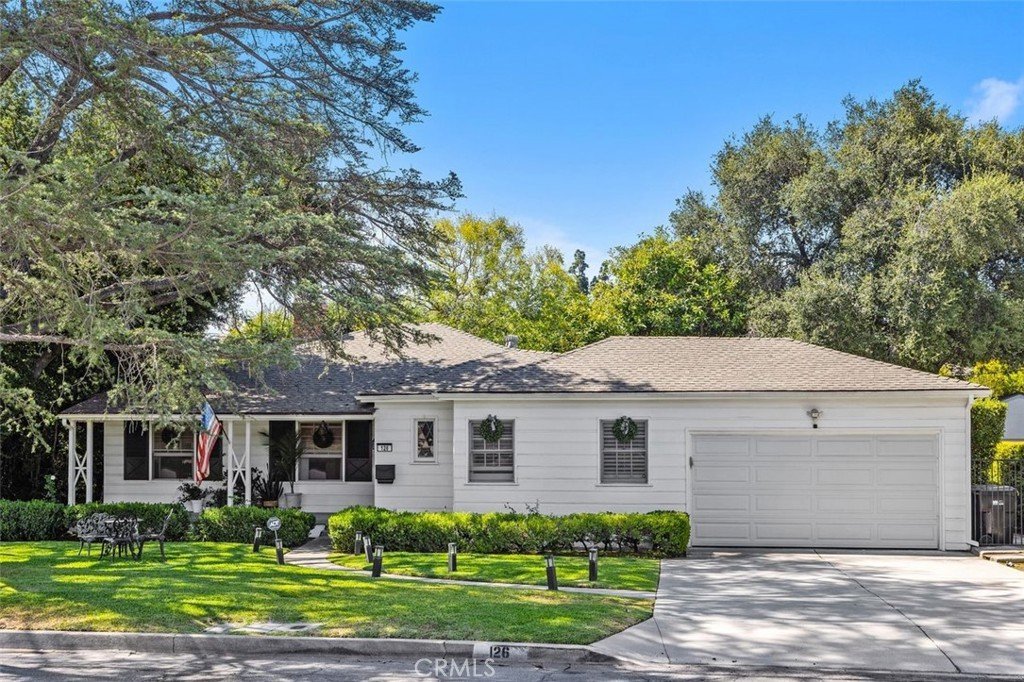

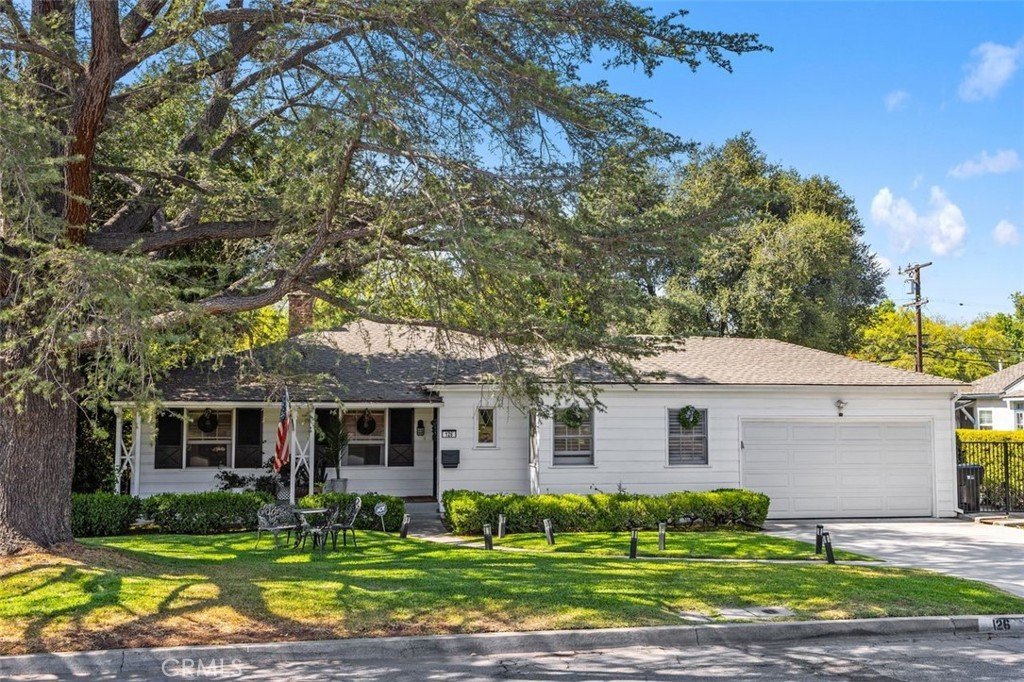

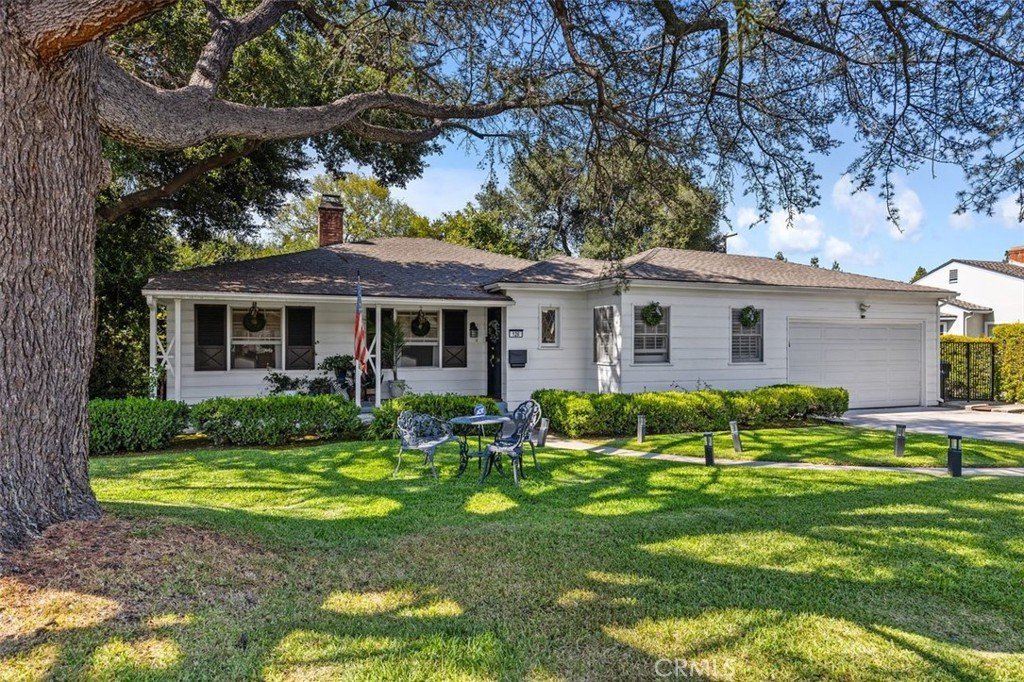









126 W Floral Avenue, Arcadia, CA, US, 91006
126 W Floral Avenue, Arcadia, CA, US, 91006Basics
- Date added: Added 2 months ago
- Category: Residential
- Type: SingleFamilyResidence
- Status: Active
- Bedrooms: 3
- Bathrooms: 2
- Area: 1650 sq ft
- Lot size: 9000, 9000 sq ft
- Year built: 1942
- Property Condition: Turnkey
- View: Mountains,Neighborhood,TreesWoods
- County: Los Angeles
- MLS ID: AR26128961
Description
-
Description:
Beautifully Upgraded Arcadia Home in the Highly Sought-After Arcadia school district, Highland Oaks Elementary & Foothills Middle School District
Welcome to this exceptional single-story home featuring 3 bedrooms and 2 bathrooms, nestled in a quiet, desirable Arcadia neighborhood. Thoughtfully updated with quality finishes throughout, this move-in-ready home offers the perfect blend of comfort, style, and location.
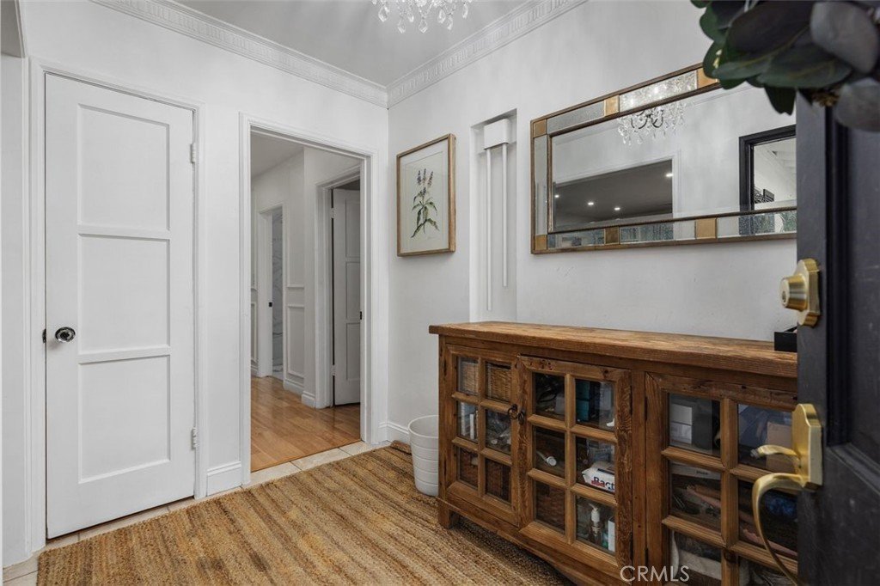
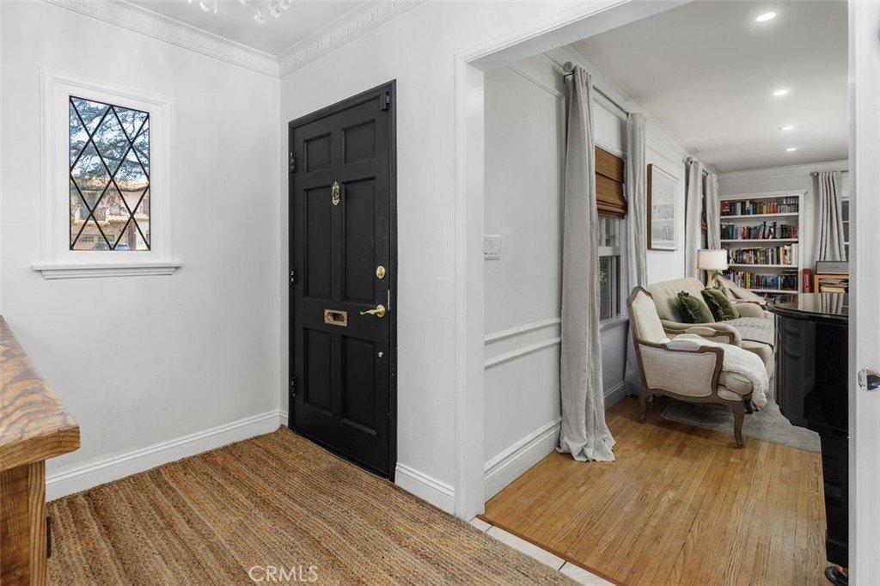
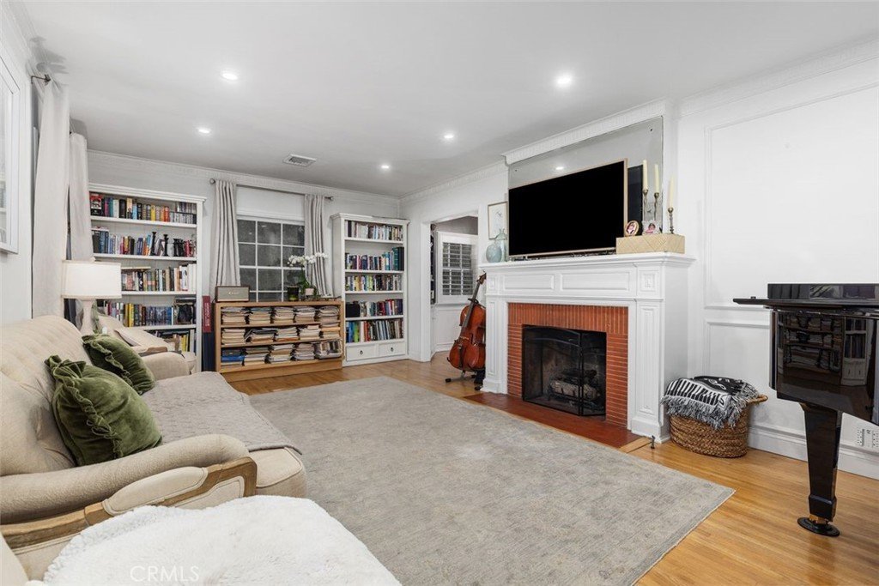
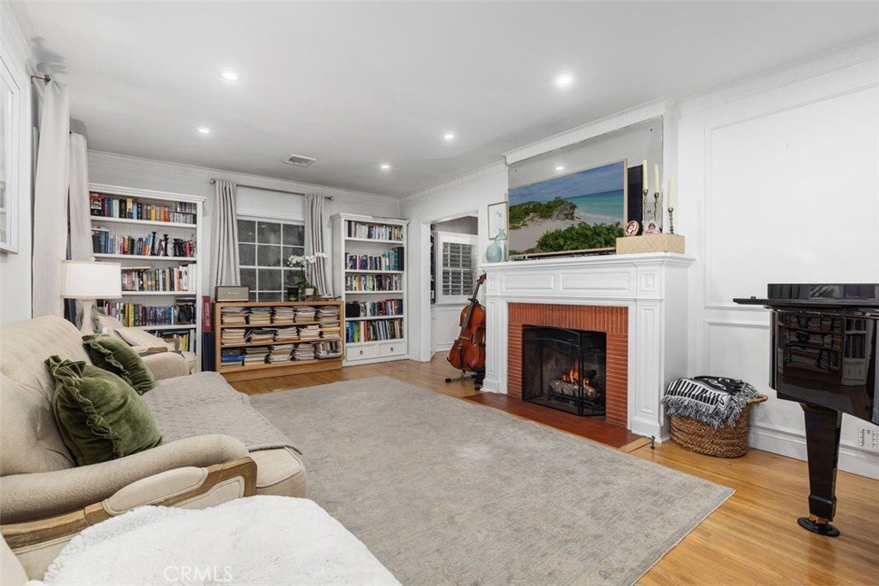
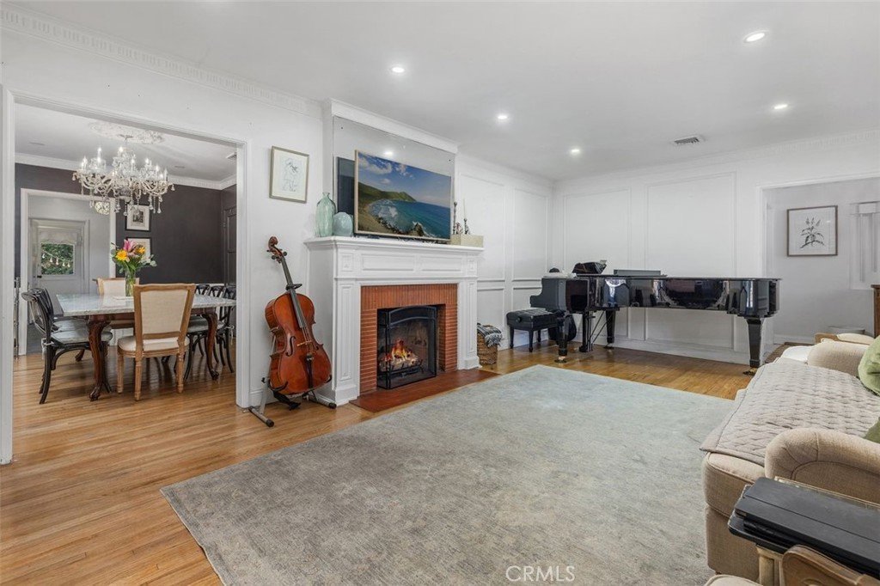
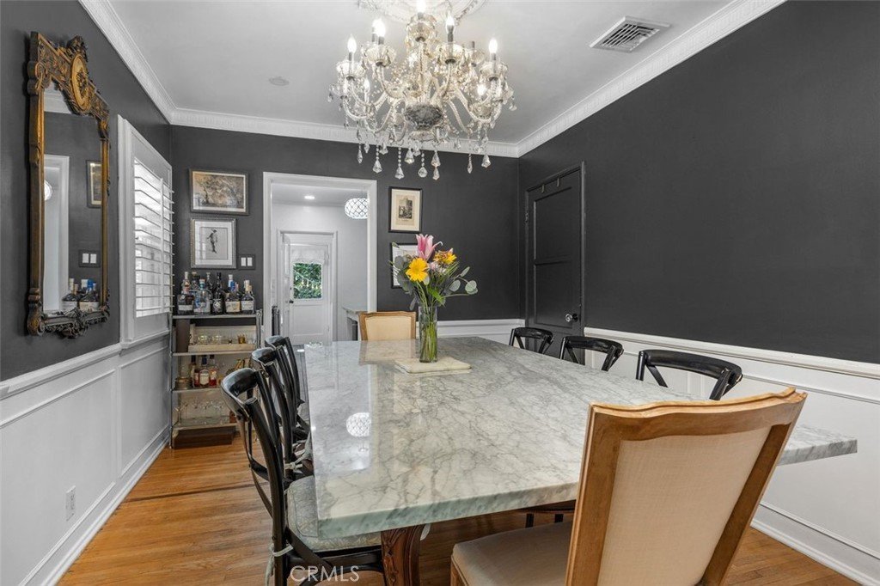
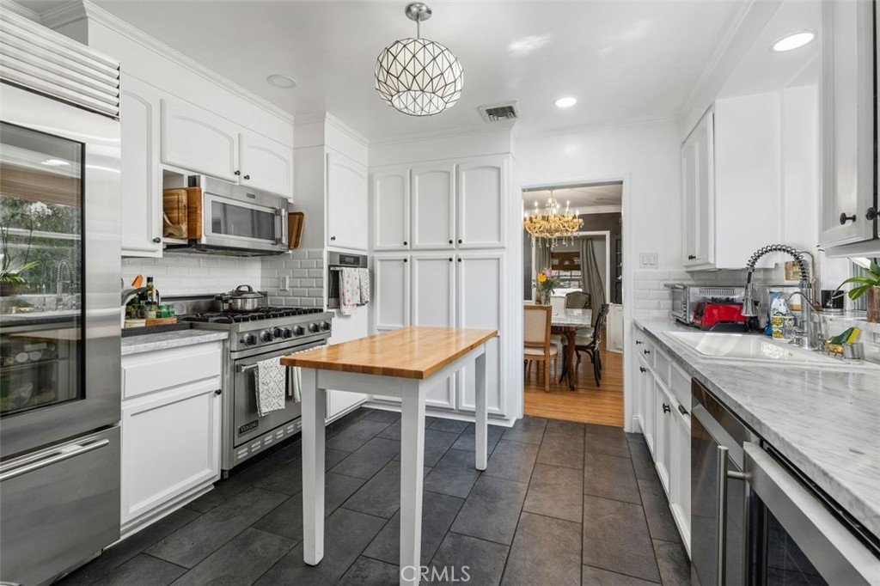
A formal entry welcomes you into a spacious living room with a cozy fireplace and beautiful hardwood floors. The large formal dining room flows seamlessly into the stunning gourmet kitchen, which has been tastefully remodeled with quartz countertops, ample cabinetry, and a generous pantry area—perfect for everyday living and entertaining.
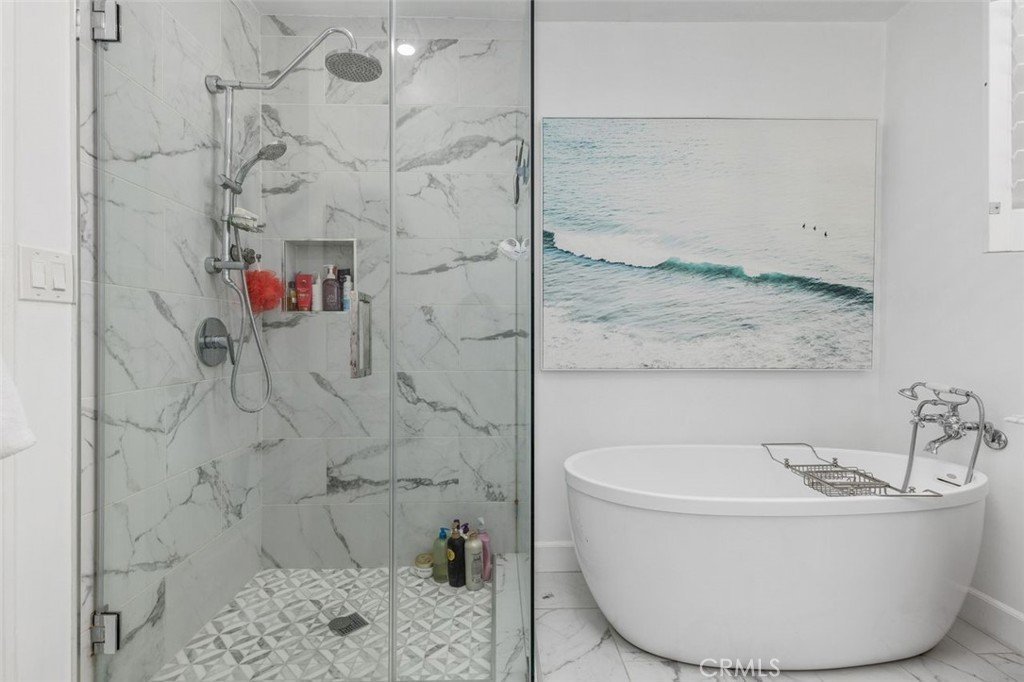
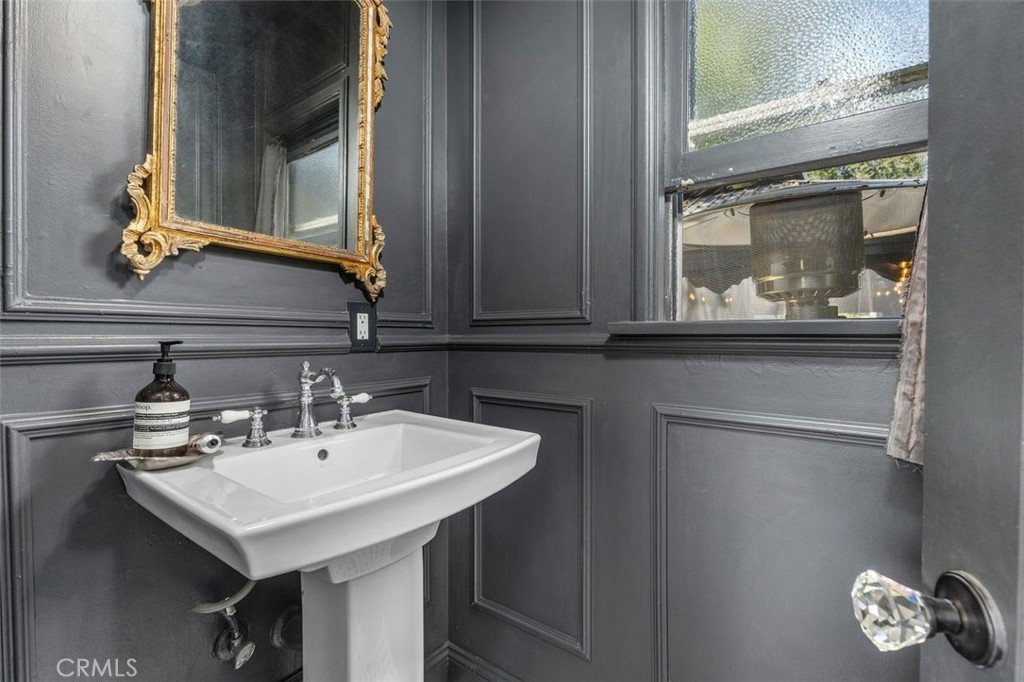
Both bathrooms have been beautifully updated, including the private primary suite bath. Fresh interior paint creates a bright, airy atmosphere throughout the home.
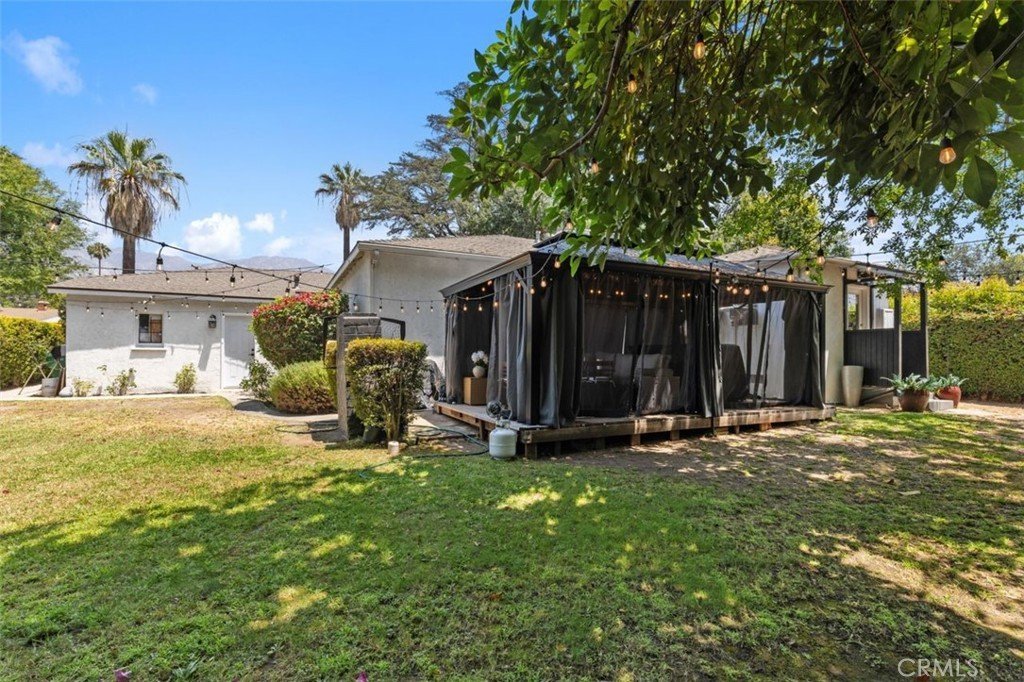
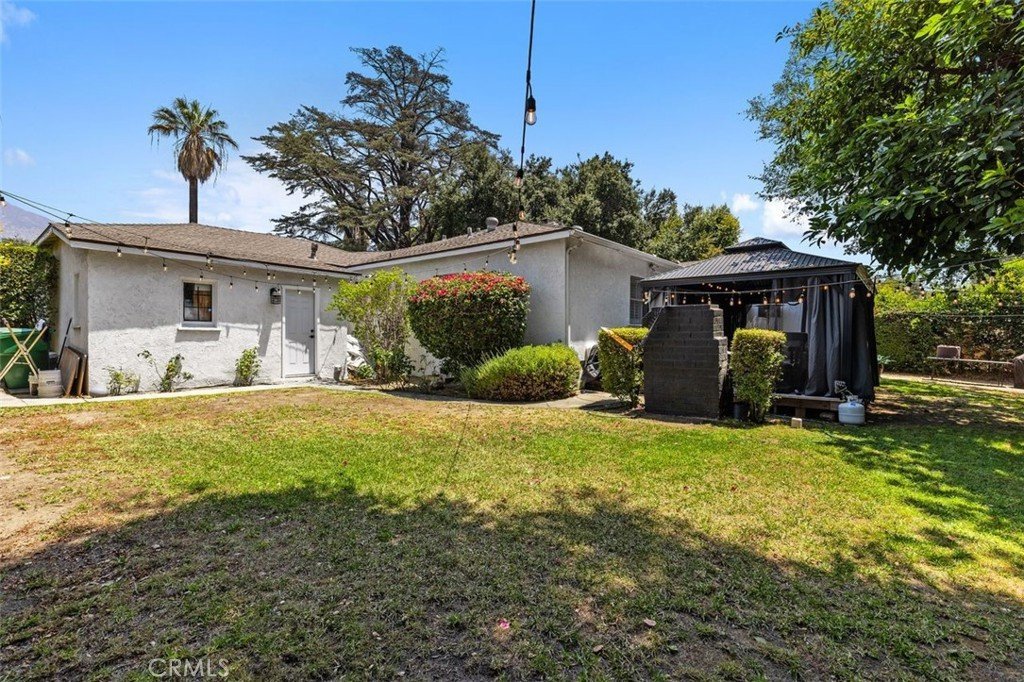
Step outside to a large backyard ideal for family gatherings, outdoor entertaining, and a children's play area.
Conveniently located near Santa Anita Park, the Los Angeles County Arboretum, parks, shopping centers, restaurants, markets, and major transportation, this home offers outstanding convenience in one of Arcadia's most desirable neighborhoods.
Opportunities like this are rare—a beautifully updated, move-in-ready Arcadia home at an exceptional value. Don't miss your chance to make it yours!
Show all description
Location
- Directions: N. of 210 fwy, W. of Santa Anit Ave
- Lot Size Acres: 0.2066 acres
Building Details
- Structure Type: House
- Water Source: Public
- Architectural Style: Traditional
- Lot Features: BackYard,FrontYard,SprinklersInRear,SprinklersInFront,Lawn,Landscaped,Level,NearPark,NearPublicTransit,StreetLevel,Trees,Walkstreet,Yard
- Open Parking Spaces: 2
- Sewer: PublicSewer,SewerTapPaid
- Common Walls: NoCommonWalls
- Construction Materials: Stucco
- Fencing: Block
- Foundation Details: Raised
- Garage Spaces: 2
- Levels: One
- Other Structures: Storage
- Floor covering: Wood
Amenities & Features
- Pool Features: None
- Parking Features: Assigned, Concrete, DoorMulti, DrivewayLevel, GarageFacesFront, Garage, OnSite, OffStreet, Public, Private, OneSpace, SideBySide, WorkshopInGarage
- Security Features: CarbonMonoxideDetectors, SmokeDetectors
- Patio & Porch Features: Open,Patio
- Spa Features: None
- Accessibility Features: Parking
- Parking Total: 4
- Roof: Composition
- Utilities: ElectricityConnected,SewerConnected,WaterConnected
- Window Features: Screens
- Cooling: CentralAir
- Electric: ElectricityOnProperty
- Fireplace Features: GasStarter, LivingRoom, PrimaryBedroom
- Heating: Central
- Interior Features: BuiltInFeatures, BlockWalls, SeparateFormalDiningRoom, OpenFloorplan, RecessedLighting, Storage, AllBedroomsDown, BedroomOnMainLevel, MainLevelPrimary
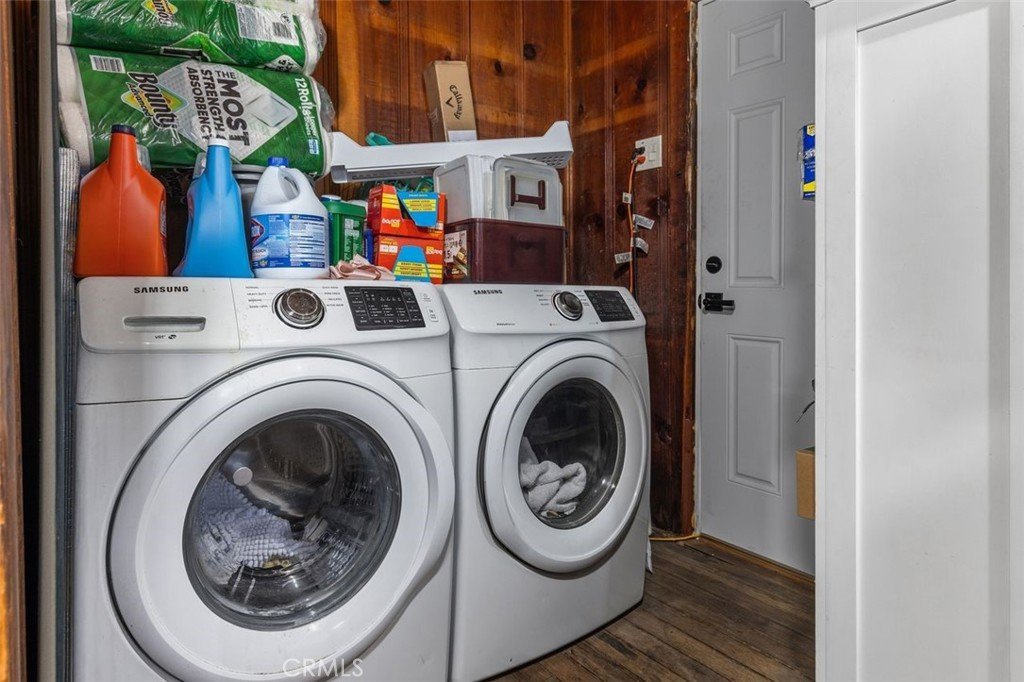
- Laundry Features: LaundryRoom
- Appliances: BuiltInRange,Dishwasher,GasCooktop,GasRange,GasWaterHeater,Refrigerator,WaterHeater
Nearby Schools
- Middle Or Junior School: Foothill
- Elementary School: Highland Oaks
- High School: Arcadia
- High School District: Arcadia Unified
Expenses, Fees & Taxes
- Association Fee: 0
Agent info
- Agent name: Imy Dulake
- Agent MLS: A32085
- Agent email: imydulakerealestate@gmail.com
- Agent officephone: 626-445-5500
- Agent direct phone: 626-664-1280
Miscellaneous
- List Office Name: Coldwell Banker Realty
- Listing Terms: Cash,CashToNewLoan
- Common Interest: None
- Community Features: DogPark,Sidewalks,Park
- Attribution Contact: 626-664-1280
