











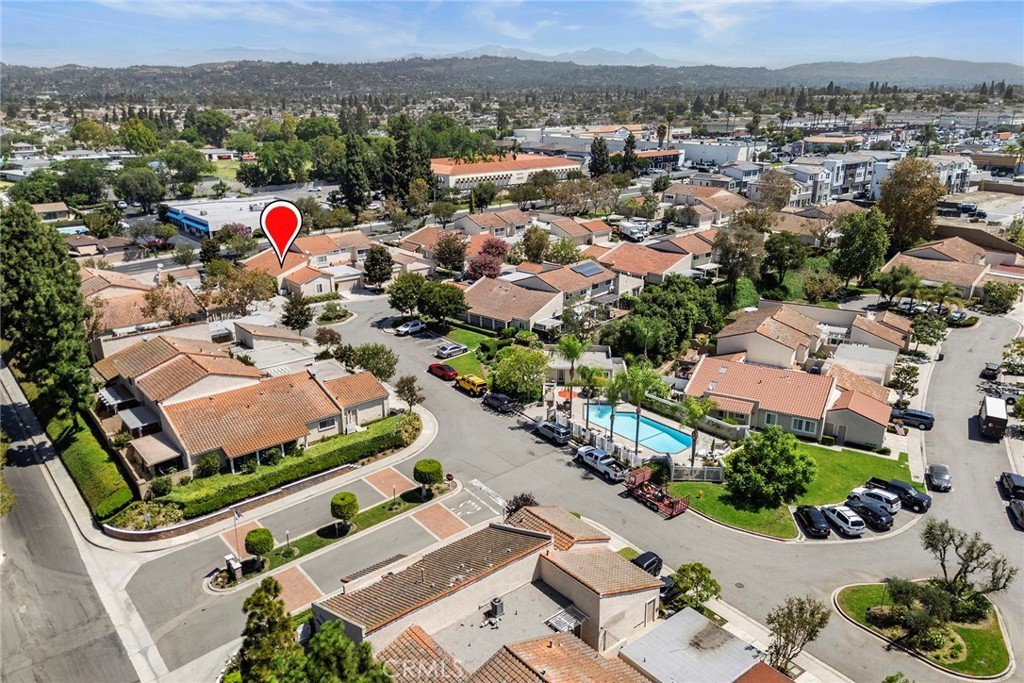


12618 OXFORD Drive, La Mirada, CA, US, 90638
12618 OXFORD Drive, La Mirada, CA, US, 90638Basics
- Date added: Added 2 days ago
- Category: Residential
- Type: Condominium
- Status: Active
- Bedrooms: 3
- Bathrooms: 2
- Area: 1325 sq ft
- Lot size: 2730, 2730 sq ft
- Year built: 1974
- Property Condition: RepairsCosmetic
- View: None
- County: Los Angeles
- MLS ID: PW26171313
Description
-
Description:
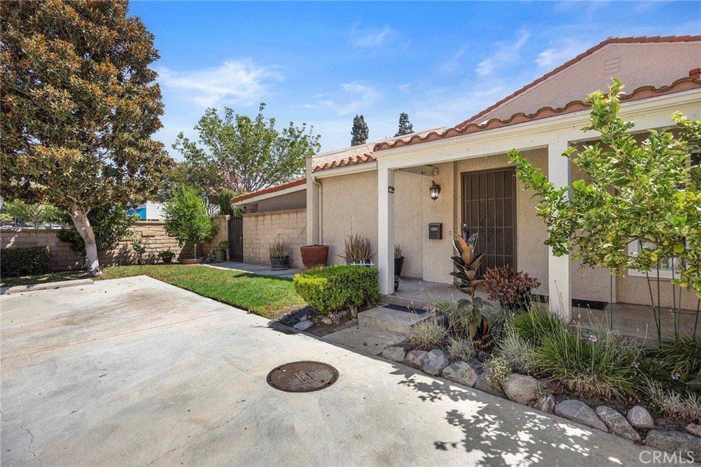
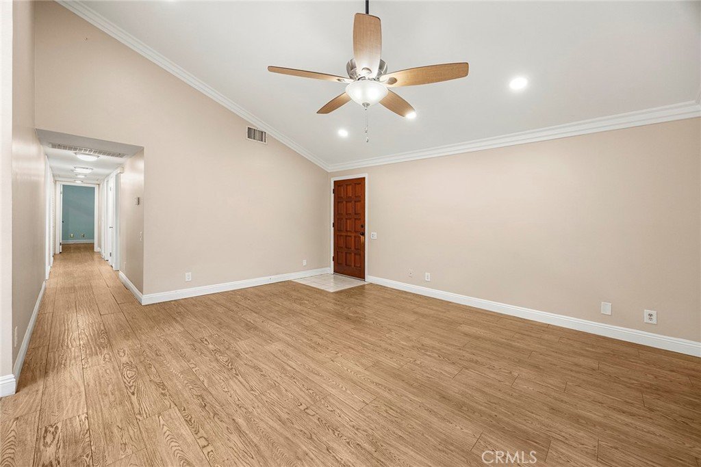
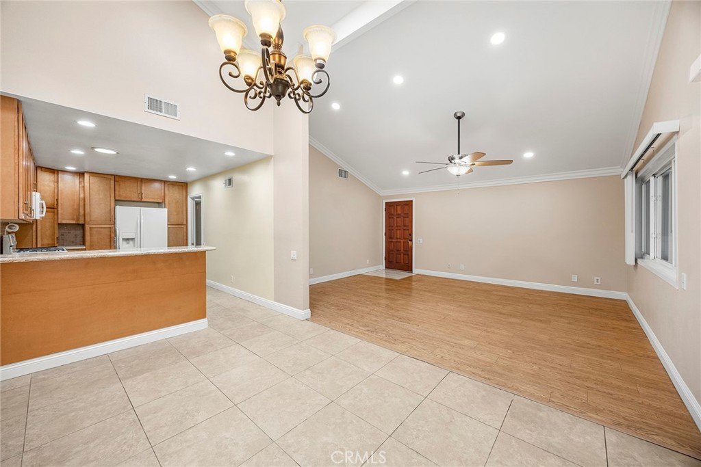
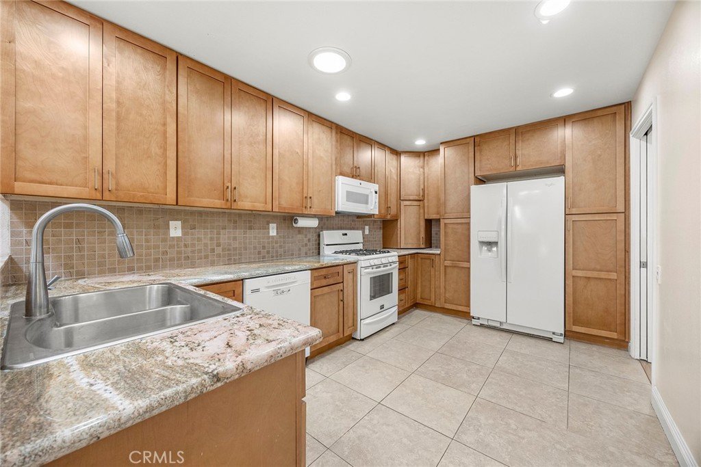
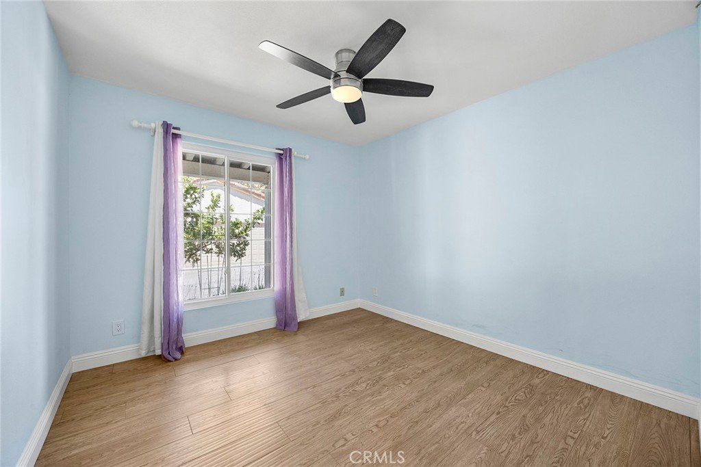
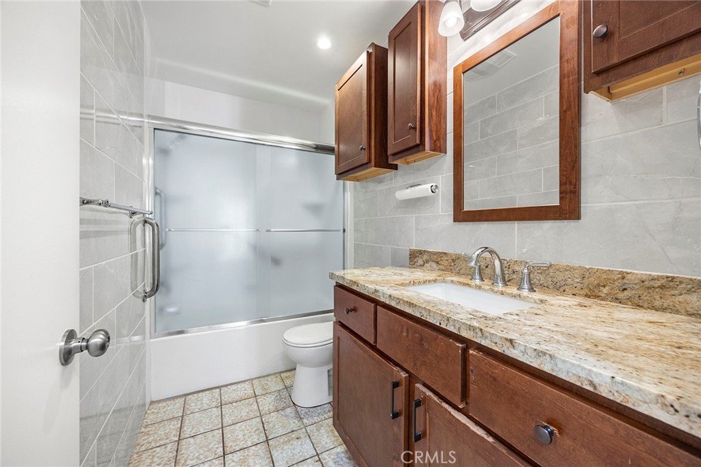
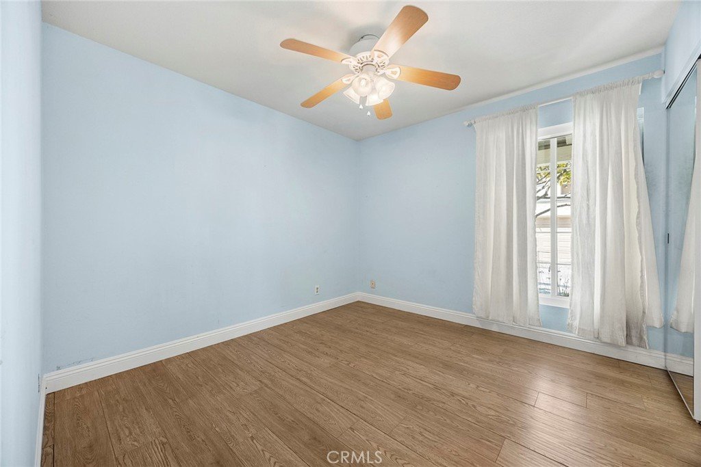
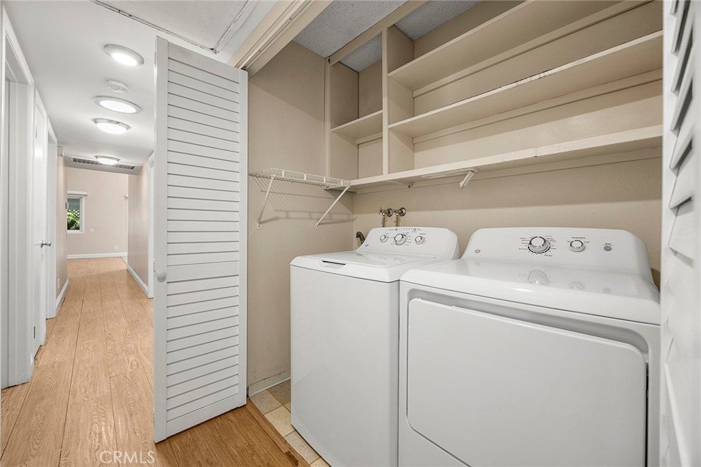
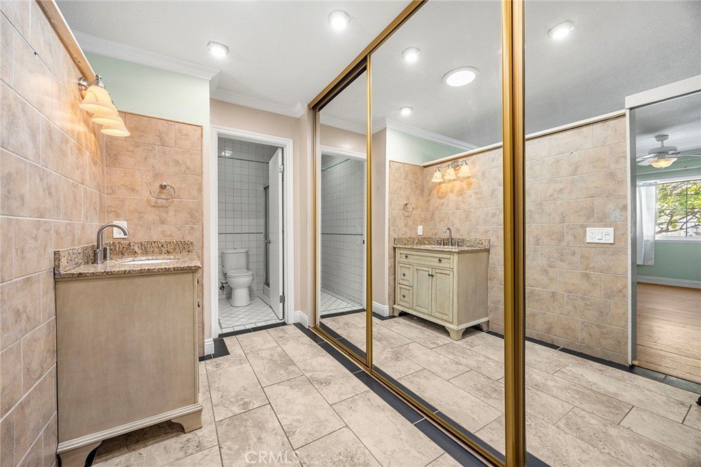
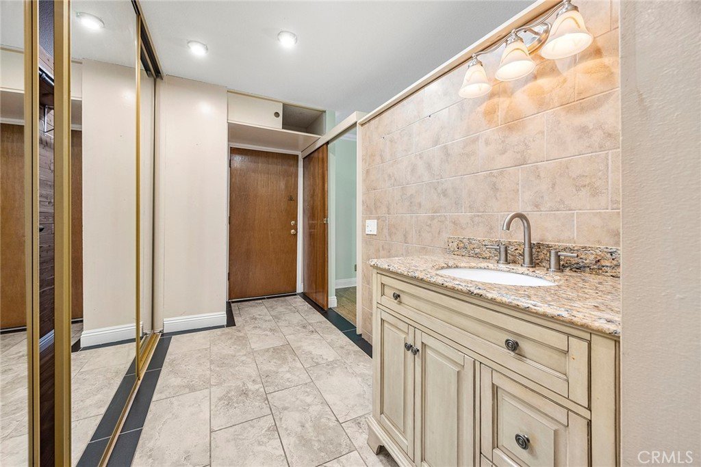
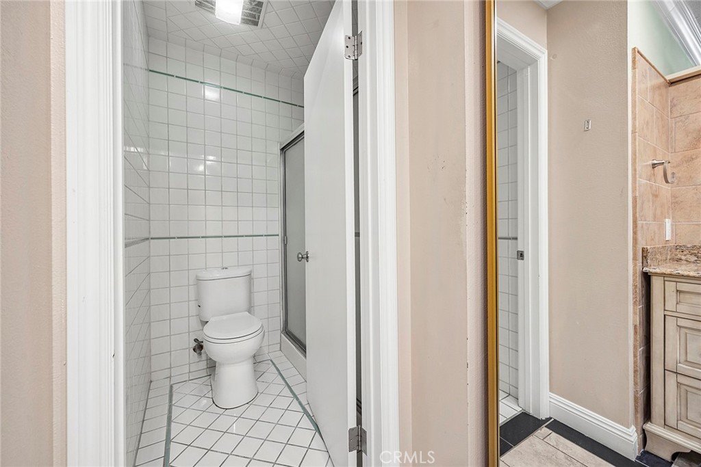
Rarely available single-story end-unit condo in the desirable Creek Park Townhomes community! First time on the market and proudly owned by the original owner. This 3-bedroom, 2-bath home offers 1,325 sq. ft. of comfortable living with a spacious living room featuring cathedral ceilings and views of the covered patio. Updated kitchen includes granite countertops, soft-close cabinetry, 5-burner gas range, convection microwave, and refrigerator. Spacious primary suite with cedar-lined mirrored closet and en-suite bath. Additional features include skylight in dining room and tube skylights in kitchen, hallway and baths, dual-pane windows, recessed lighting inside and out, ceiling fans, indoor laundry with washer and gas dryer, new HVAC system, and tankless water heater. Oversized 2-car garage with built-in storage cabinets and attic access. Enjoy the private covered patio and convenient end-unit location with guest parking nearby. Close to schools, shopping, public transportation, and easy freeway access. A wonderful opportunity in a highly sought-after community!
Show all description
Location
- Directions: W/SANTA GERTRUDES S/IMPERIAL
- Lot Size Acres: 0.0627 acres
Building Details
- Structure Type: MultiFamily
- Water Source: Public
- Architectural Style: Ranch
- Lot Features: CloseToClubhouse
- Sewer: PublicSewer,SewerTapPaid
- Common Walls: OneCommonWall
- Construction Materials: Stucco
- Fencing: Block,WroughtIron
- Foundation Details: Slab
- Garage Spaces: 2
- Levels: One
- Floor covering: Tile, Wood
Amenities & Features
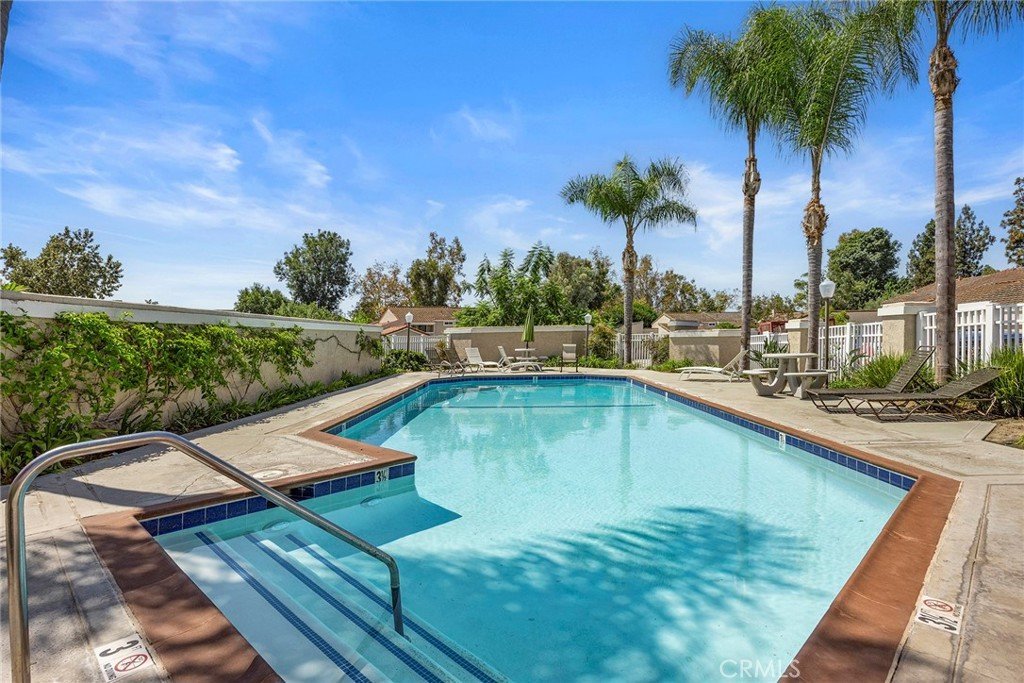
- Pool Features: Community, InGround, Association
- Parking Features: Concrete, DirectAccess, Garage, GarageDoorOpener, Guest, Paved
- Security Features: CarbonMonoxideDetectors, SmokeDetectors
- Patio & Porch Features: Concrete,Covered,Patio
- Spa Features: Association
- Accessibility Features: GrabBars
- Parking Total: 2
- Roof: Tile
- Association Amenities: Clubhouse,Pool,SpaHotTub
- Utilities: ElectricityConnected,NaturalGasConnected,SewerConnected,WaterConnected
- Window Features: DoublePaneWindows
- Cooling: CentralAir
- Door Features: MirroredClosetDoors,SlidingDoors
- Fireplace Features: None
- Heating: ForcedAir
- Interior Features: BreakfastBar, CeilingFans, CathedralCeilings, SeparateFormalDiningRoom, GraniteCounters, OpenFloorplan, Pantry, RecessedLighting, Bar, AllBedroomsDown, BedroomOnMainLevel, DressingArea, MainLevelPrimary
- Laundry Features: WasherHookup,GasDryerHookup,Inside,LaundryCloset
- Appliances: FreeStandingRange,GasCooktop,Disposal,Microwave,Refrigerator,SelfCleaningOven,TanklessWaterHeater,WarmingDrawer,Dryer,Washer
Nearby Schools
- Elementary School: Lowell
- High School: La Mirada
- High School District: Norwalk - La Mirada
Expenses, Fees & Taxes
- Association Fee: $325
Agent info
- Agent name: Michelle Fowler
- Agent MLS: NFOWLMIC
- Agent email: fowlermj@aol.com
- Agent officephone: 714-974-4900
Miscellaneous
- Association Fee Frequency: Monthly
- List Office Name: Century 21 Affiliated
- Listing Terms: Cash,CashToNewLoan,Conventional
- Common Interest: Condominium
- Community Features: StormDrains,StreetLights,Suburban,Pool
- Exclusions: DISHWASHER DOES NOT WORK
- Inclusions: REFRIGERATOR,WASHER & DRYER
- Attribution Contact: 714-290-5016
