 For Sale
Open Sat 12 to 3 PM
For Sale
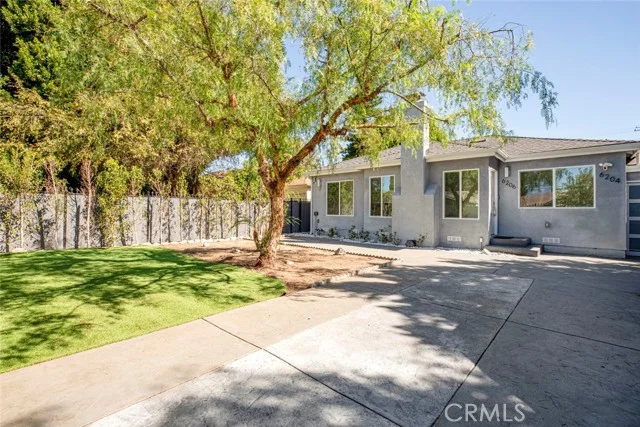
Open Sat 12 to 3 PM $1,899,000
7 bd 5 ba 3,230 sq ft
6206 CamelliaNorth Hollywood, CA 91606
Listed by Coldwell Banker Hallmark

North Hollywood, CA 91606
Listed by: ReMax Tiffany Real Estate · 714-473-0777
Fantastic purchase opportunity on this gorgeous two-bedroom, 2.5-bathroom, Mediterranean-inspired "Bellaire Townhouse" with a gated, two-car direct-access garage. Fresh interior two-tone painting and new upgraded carpet have been completed. Outstanding features of this unit include beautiful engineered hardwood floors throughout the living area, porcelain tiles in the kitchen and bathrooms, a spacious living room with a fireplace, a formal dining area, crown molding and recessed lights, a granite and stainless steel kitchen with a custom tile backsplash, tile floors and a back door leading to a balcony, a guest bath with a pedestal sink, ample storage cabinets, two ensuite bedrooms, fire sprinklers, recessed lights, a Juliet balcony. The larger of the two bedrooms has 2 walk-in closets. The primary bathroom features a separate walk-in shower and tub, a dual sink vanity, and custom tile work throughout. The second full bathroom also has custom tile work. The unit includes forced air heating and central air conditioning, an inside laundry closet with the washer and dryer included, a downstairs office/workshop area, and dual-pane windows. The two-car attached garage has direct access through a gated parking entrance. The beautiful HOA courtyard is reminiscent of a quaint Tuscan neighborhood street, and the location is convenient to schools, shopping, restaurants and freeways. This home is in immaculate, move-in condition. Don't miss out!
Listed by: ReMax Tiffany Real Estate · 714-473-0777
Based on information from the California Regional Multiple Listing Service, Inc. Information is deemed reliable but not guaranteed. All data, including measurements and calculations of area, should be independently reviewed and verified for accuracy. Properties may or may not be listed by the office or agent presenting this information.
Listing data last updated Oct 8, 2026 3:30 am.
For Sale
Open Sat 12 to 3 PM  For Sale
 For Sale
Open Sat 2 to 4 PM
For Sale
Open Sat 2 to 4 PM Based on information from the California Regional Multiple Listing Service, Inc. Information is deemed reliable but not guaranteed. All data, including measurements and calculations of area, should be independently reviewed and verified for accuracy. Properties may or may not be listed by the office or agent presenting this information.