







1268 S Westridge, Glendora, CA, US, 91740
1268 S Westridge, Glendora, CA, US, 91740
$699,900
Request infoBasics
- Date added: Added 1 month ago
- Category: Residential
- Type: SingleFamilyResidence
- Status: Active
- Bedrooms: 3
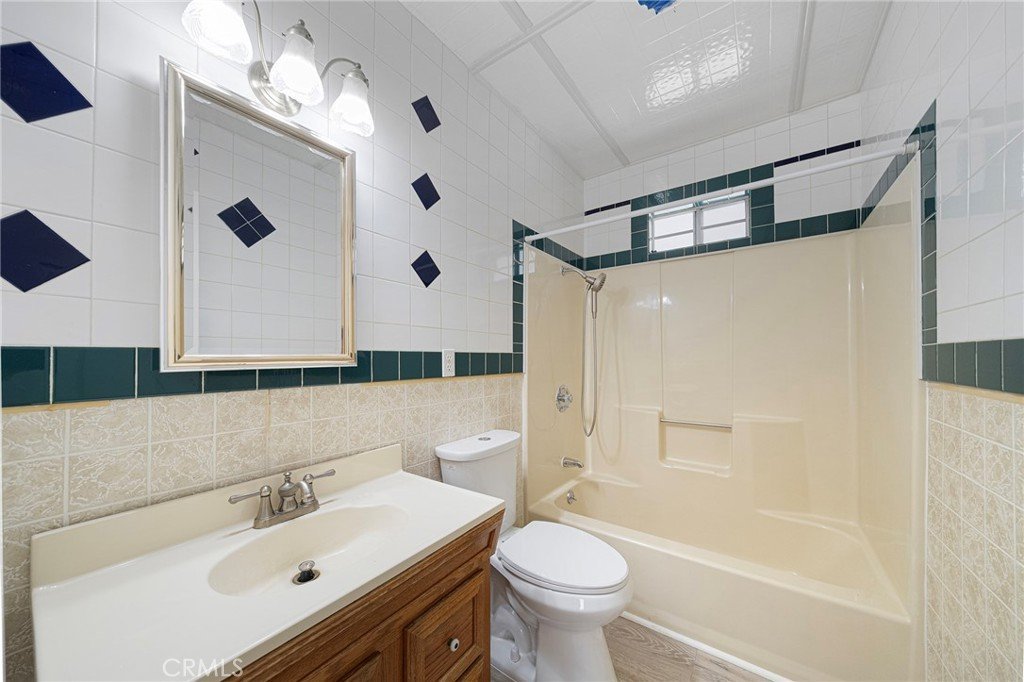
- Bathrooms: 2
- Area: 1064 sq ft
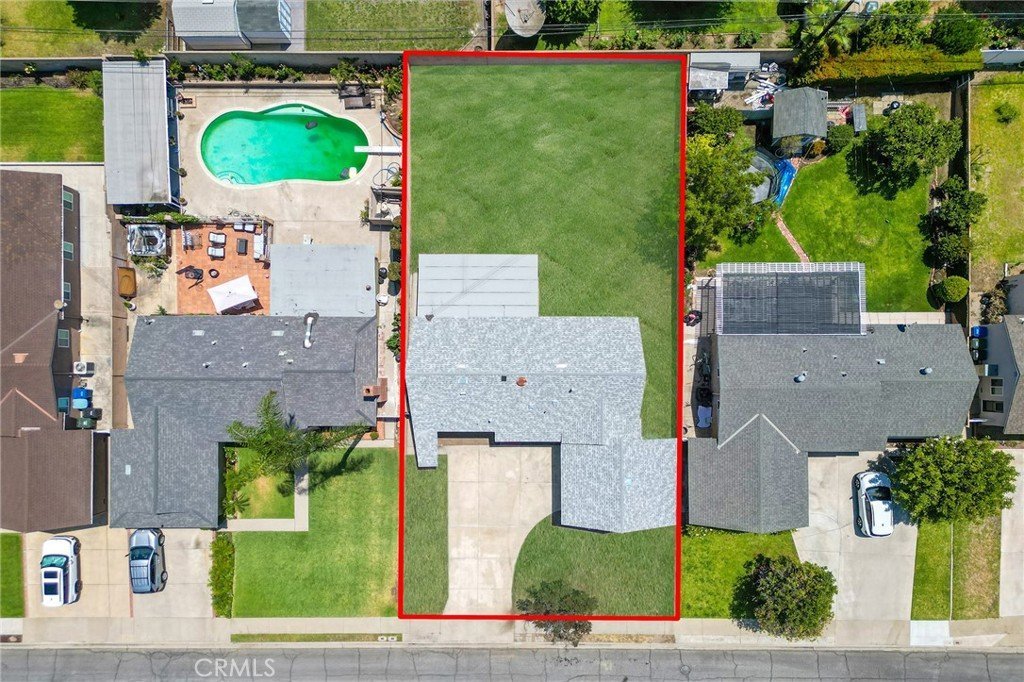
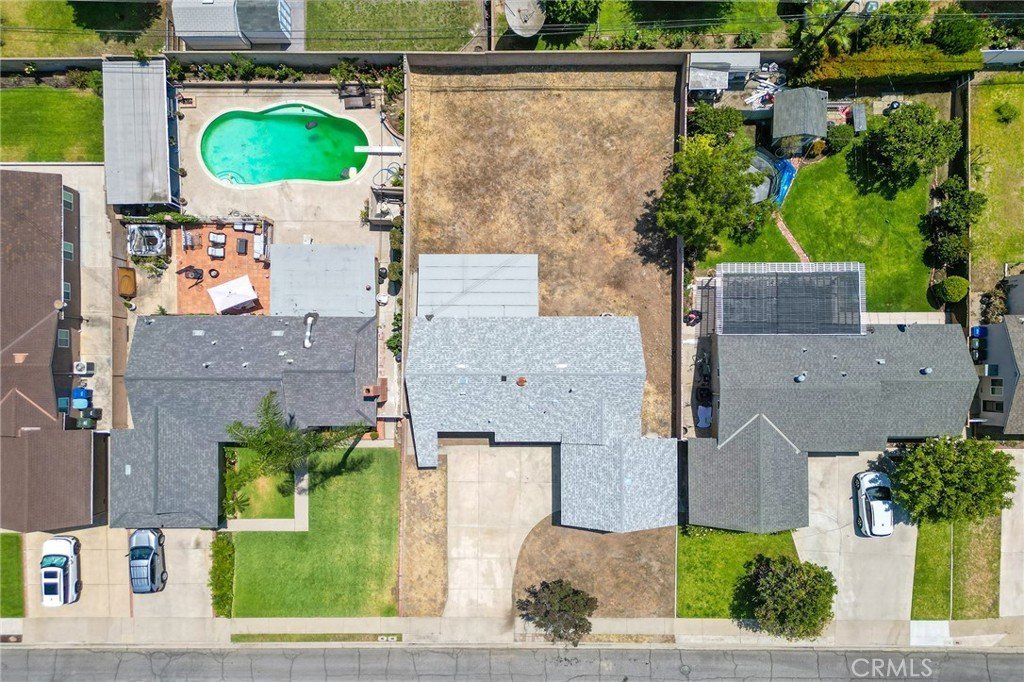
- Lot size: 7559, 7559 sq ft
- Year built: 1957
- Property Condition: Turnkey
- View: Neighborhood
- County: Los Angeles
- MLS ID: RS26125081
Description
-
Description:
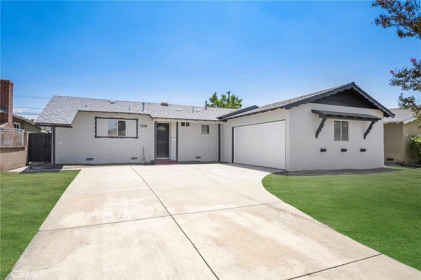
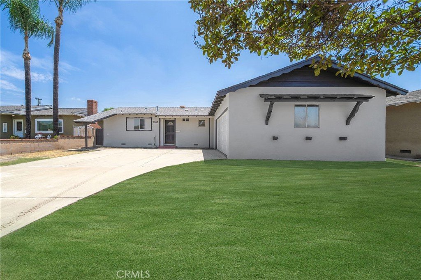
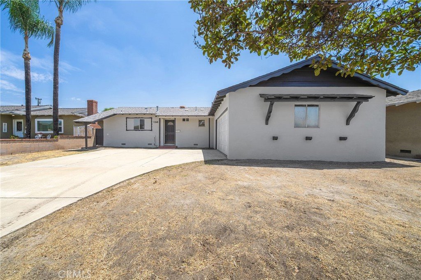
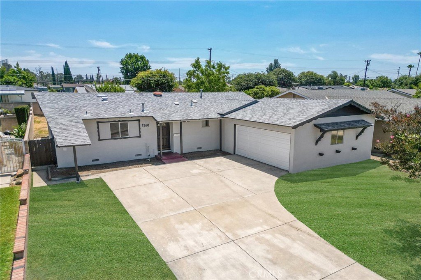
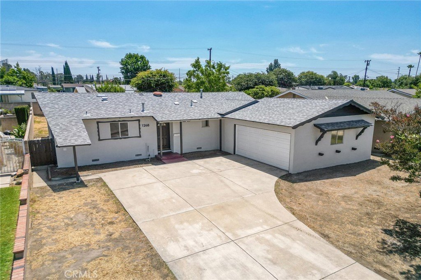
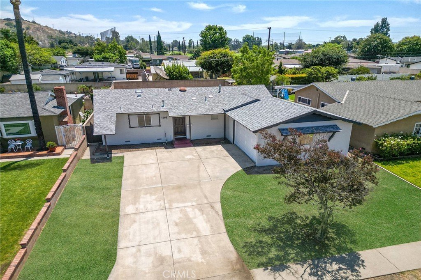
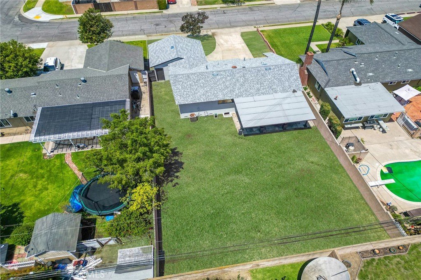
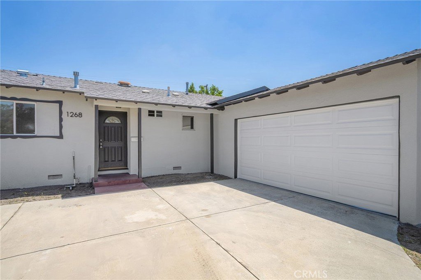
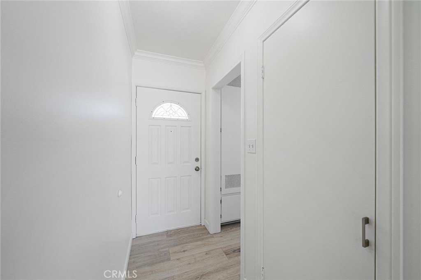
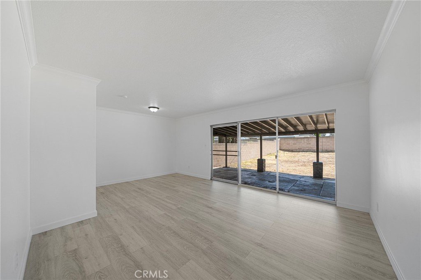
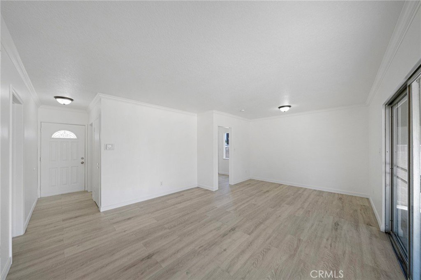
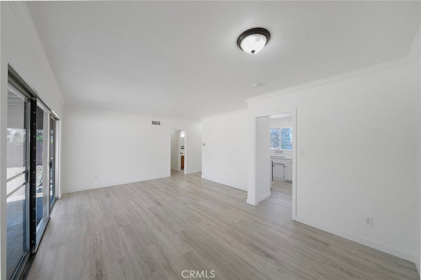
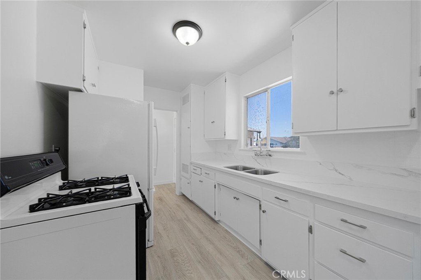
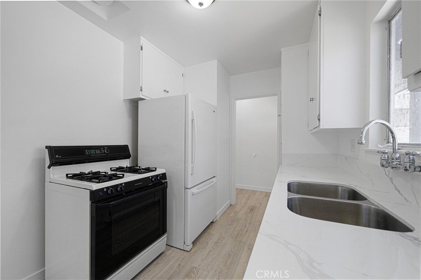
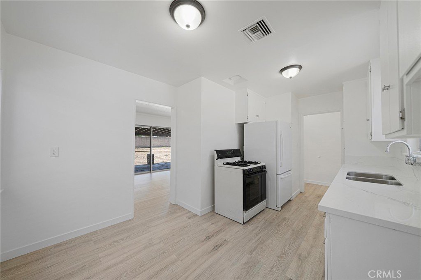
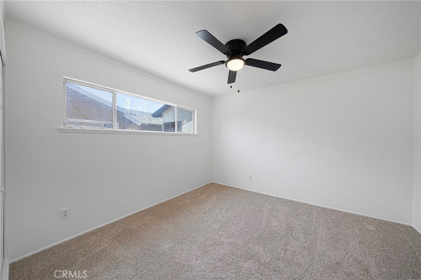
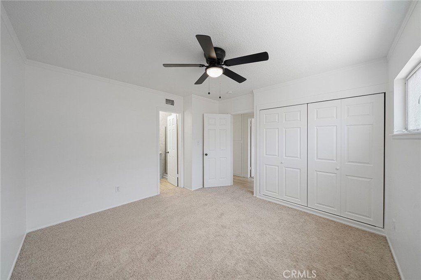
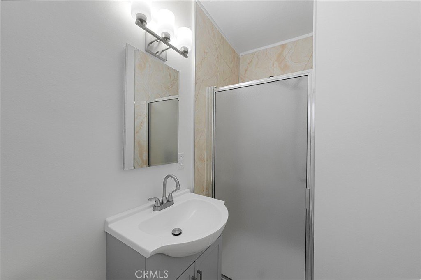
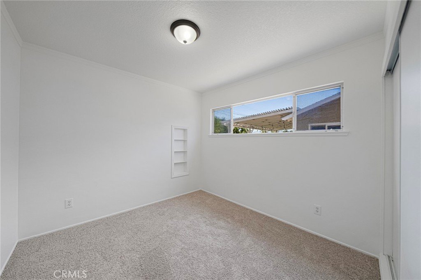
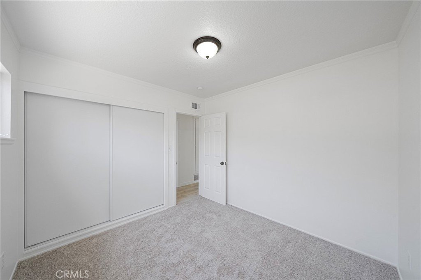
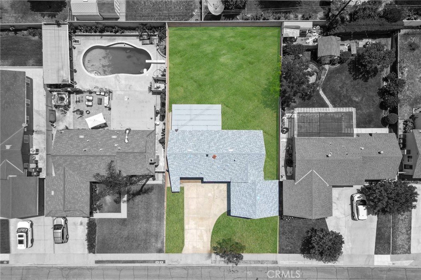
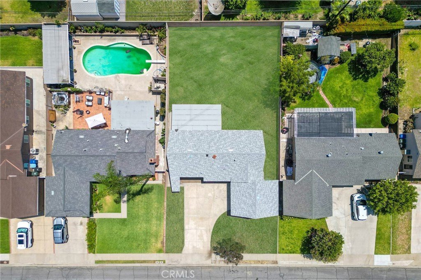
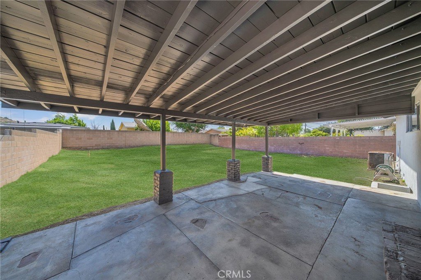
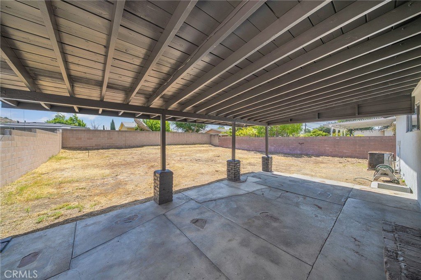
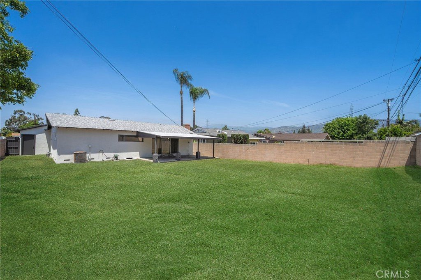
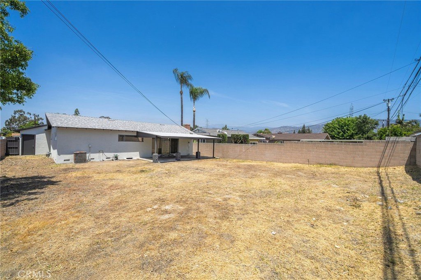
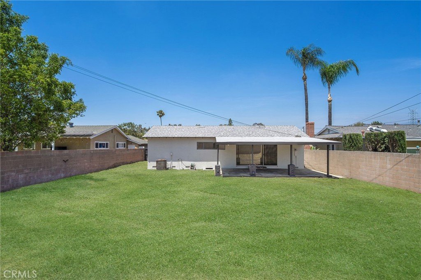
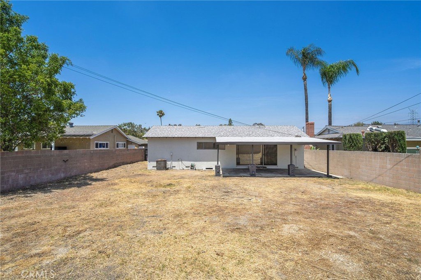
Move-in-ready 3-bedroom, 2-bath home with updates throughout! Fresh interior paint and new flooring create a bright, welcoming atmosphere, while abundant windows fill the home with natural light. The spacious floor plan includes a primary suite with a private ensuite bath and updated bathrooms. Enjoy outdoor living and entertaining under the large covered patio overlooking the expansive backyard. Additional features include a 2-car attached garage and a convenient location close to schools, parks, shopping, dining, and easy freeway access. This is a wonderful opportunity to own a beautifully refreshed home that's ready for you to move right in! The grass was added to the photos.
Show all description
Location
- Directions: South on Grand from the 210 freeway, left on Dawson, right on Shadyglen, left on Gaillard, left Westridge
- Lot Size Acres: 0.1735 acres
Building Details
Amenities & Features
- Pool Features: None
- Parking Features: Concrete, DoorMulti, DrivewayLevel, Garage, GarageFacesSide
- Patio & Porch Features: RearPorch,Concrete,Covered,Open,Patio
- Parking Total: 5
- Roof: Composition,Shingle
- Cooling: CentralAir
- Fireplace Features: None
- Heating: Central
- Interior Features: EatInKitchen, OpenFloorplan, QuartzCounters, MainLevelPrimary
- Laundry Features: InKitchen
- Appliances: FreeStandingRange,Refrigerator
Nearby Schools
- High School District: Glendora Unified
Expenses, Fees & Taxes
- Association Fee: 0
Agent info
- Agent name: Alvin Mullins
- Agent MLS: RMULLALV
- Agent email: alvinmullinsbroker@gmail.com
- Agent officephone: 714-309-6287
- Agent direct phone: 714-309-6287
Miscellaneous
- List Office Name: Your Home Team Real Estate
- Listing Terms: Cash,Conventional,FHA,VaLoan
- Common Interest: None
- Community Features: Curbs,Sidewalks
- Attribution Contact: 562-619-9595
Ask an Agent About This Home
Powered by Estatik
