




127 E Juanita, Glendora, CA, US, 91740
127 E Juanita, Glendora, CA, US, 91740Basics
- Date added: Added 2 months ago
- Category: Residential
- Type: SingleFamilyResidence
- Status: Active
- Bedrooms: 3
- Bathrooms: 2
- Area: 1533 sq ft
- Lot size: 7470, 7470 sq ft
- Year built: 1977
- View: None
- County: Los Angeles
- MLS ID: CV26162229
Description
-
Description:
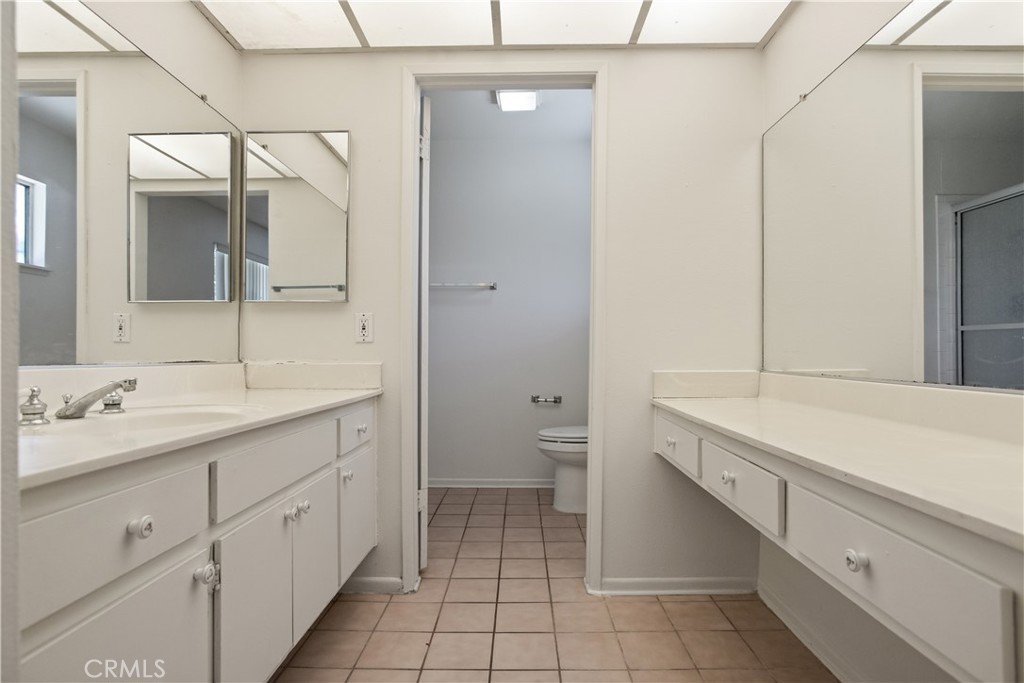
Check out this great price improvement! HOUSE WAS RECENTLY APPRAISED FOR $840,000 - BUILT IN EQUITY!! Beautiful single-story, three-bedroom, two-bath home located in the highly sought-after, award-winning Charter Oak School District. Conveniently situated near shopping, schools, and easy freeway access, this home offers both comfort and convenience. Lovingly maintained over the years, this property is ready for its new owners to add their own personal style and updates. The spacious backyard provides plenty of room for entertaining, gardening, or relaxing, while the extended driveway offers ample parking for a multiple vehicles. Additional highlights include a newer roof, fresh interior paint, and an excellent location in a well-established neighborhood. This is a wonderful opportunity to make this charming home your own!
Show all description
Location
- Directions: East of Glendora Ave
- Lot Size Acres: 0.1715 acres
Building Details
- Structure Type: House
- Water Source: Public
- Lot Features: BackYard,SprinklerSystem,Walkstreet,Yard
- Sewer: SewerTapPaid
- Common Walls: NoCommonWalls
- Foundation Details: Slab
- Garage Spaces: 2
- Levels: One
- Floor covering: Tile
Amenities & Features
- Pool Features: None
- Parking Features: Concrete, Driveway, GarageFacesFront
- Patio & Porch Features: Patio
- Spa Features: None
- Parking Total: 2
- Roof: Composition
- Cooling: CentralAir
- Fireplace Features: LivingRoom
- Heating: Central
- Interior Features: SeparateFormalDiningRoom, EatInKitchen, TileCounters, AllBedroomsDown
- Laundry Features: InGarage
- Appliances: Dishwasher,GasCooktop,Disposal,GasOven
Nearby Schools
- High School District: Charter Oak Unified
Expenses, Fees & Taxes
- Association Fee: 0
Agent info
- Agent name: Karen Peterson
- Agent MLS: C11874
- Agent email: mrrekp@gmail.com
- Agent officephone: 626-963-5959
- Agent direct phone: 626-963-5959
Miscellaneous
- List Office Name: MR. REAL ESTATE
- Listing Terms: Cash,Conventional
- Common Interest: None
- Community Features: Gutters
- Attribution Contact: 626-893-7742
