
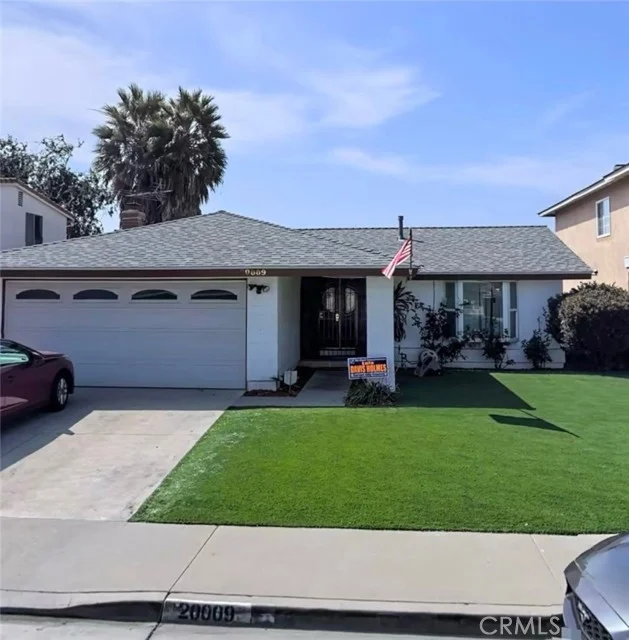
 For Sale
$799,000
127 W Clarion Drive
Carson, CA 90745
- 4 beds
- 2 baths
- 1,465 sq ft
- 5,391 sq ft lot
- Built 1952
Listed by: Y Realty
About this home
Two units, one lot, and a world of possibility! This Carson property is calling for a buyer with vision, someone ready to see past the surface and into the income-generating potential waiting to be unlocked. The front unit offers 2 bedrooms and 1 bathroom and needs extra TLC. This is your open canvas, a chance to design, renovate, and build equity from the ground up. The permitted attached ADU delivers 2 bedrooms and 2 bathrooms already in place, primed to kickstart your rental strategy. Behind the garage, a generous backyard space offers room to create a private outdoor retreat for tenants or your own household. Three parking spaces in the driveway (two under the carport) plus ample street parking mean multiple tenants are covered. And with shopping, dining, entertainment, and both the 110 and 405 freeways just minutes away, the location is as convenient as the opportunity is rare. This isn't a turnkey — it's better. It's a chance to build something!
Home details
Interior
- Bedrooms
- 4
- Full bathrooms
- 2
- Living area
- 1,465 sq ft
- Levels
- One
- Laundry
- In Kitchen
- Fireplace
- None
- Cooling
- Wall/Window Unit(s)
Exterior & lot
- Lot size
- 5,391 sq ft (0.12 acres)
- Lot features
- 0-1 Unit/Acre
- View
- None
- Pool
- None
- Garage spaces
- 0
- Parking
- Carport, Driveway
- Common walls
- No Common Walls
- Security
- Window Bars
Property & community
- Property type
- Single Family Residence
- Year built
- 1952
- Community
- Sidewalks
- School district
- Los Angeles Unified
- County
- Los Angeles
- Sale type
- Trust, Standard
- MLS #
- IG26152851
- Listed
- Jul 13, 2026
Location
Listed by: Y Realty
Based on information from the California Regional Multiple Listing Service, Inc. Information is deemed reliable but not guaranteed. All data, including measurements and calculations of area, should be independently reviewed and verified for accuracy. Properties may or may not be listed by the office or agent presenting this information.
Listing data last updated Oct 26, 2026 3:30 am.
Explore South Bay homes
More homes in Carson
For Sale
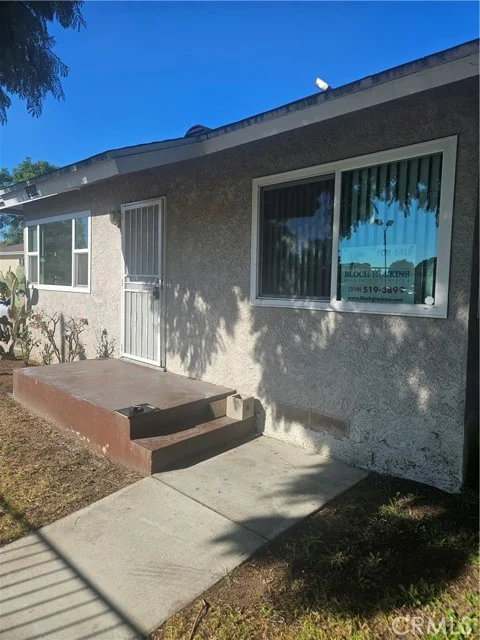 For Sale
$449,900
2 bd 2 ba 700 sq ft
23271 MaribelCarson, CA 90745
Listed by Bloch & Hoskins Real Estate Services
 For Sale
Based on information from the California Regional Multiple Listing Service, Inc. Information is deemed reliable but not guaranteed. All data, including measurements and calculations of area, should be independently reviewed and verified for accuracy. Properties may or may not be listed by the office or agent presenting this information.